House

Year Built: 2017

Area: 2584 sqft

Bedrooms: 5

Bathrooms: 4

Fireplaces: 1

Car Parking: 4
333 Harvest Hills Way Ne Calgary, Alberta T3K 2L8
$1,275,000
Description
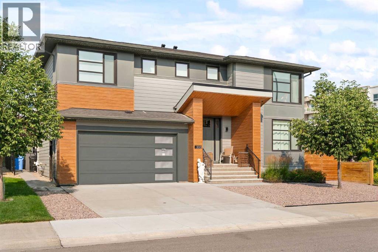
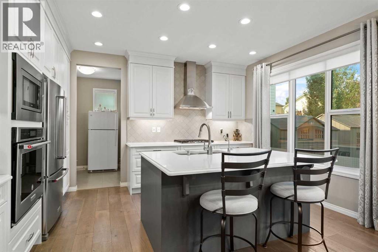
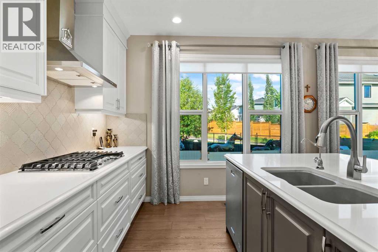
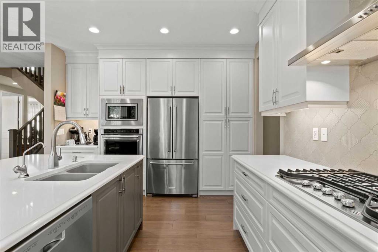
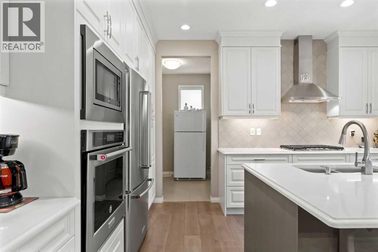
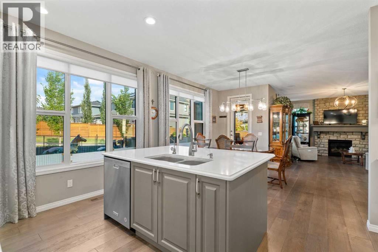
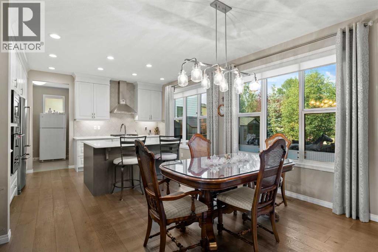
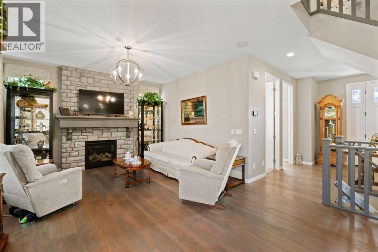
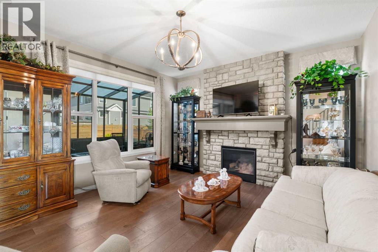
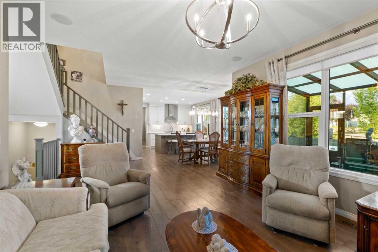
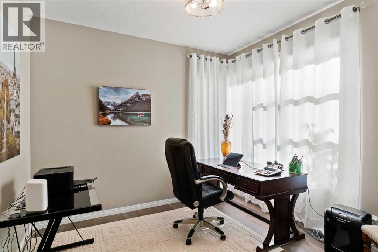
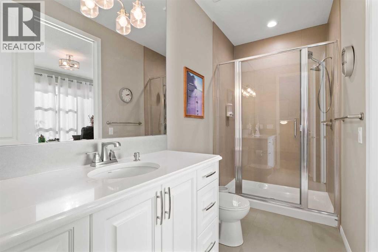
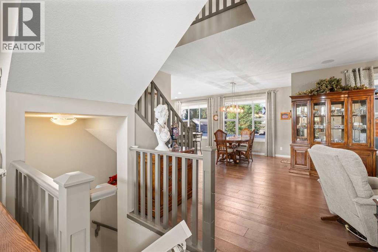
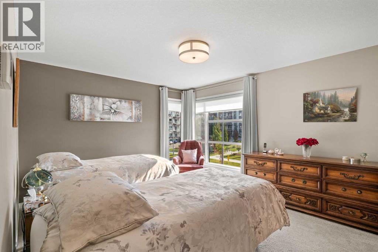
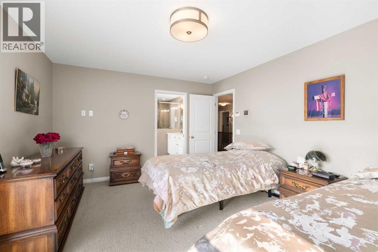
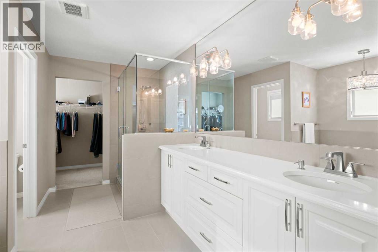
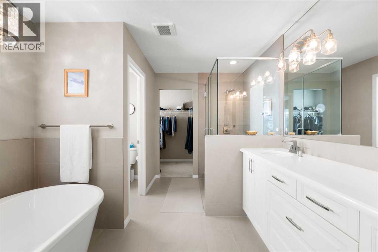
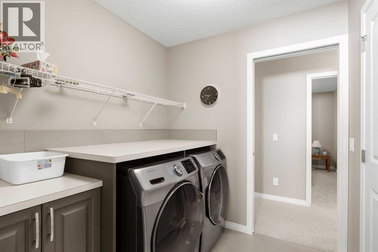
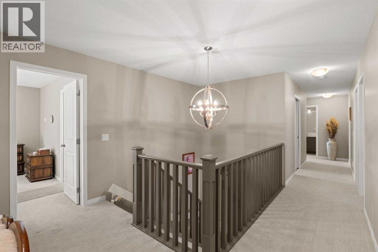
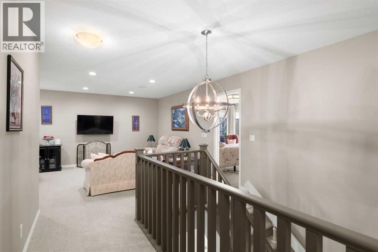
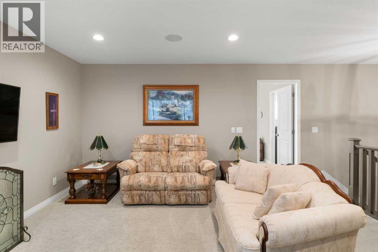
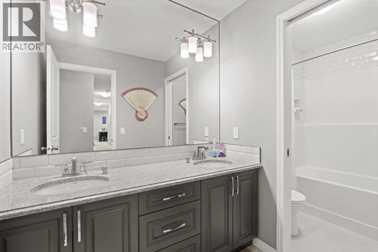
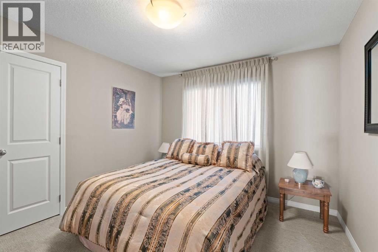
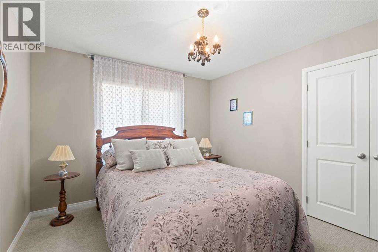
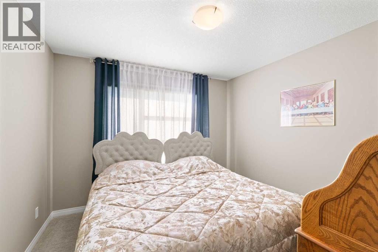
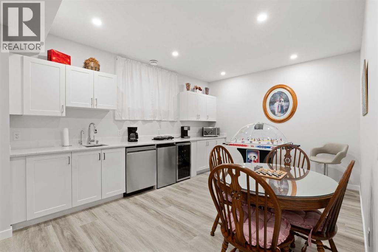
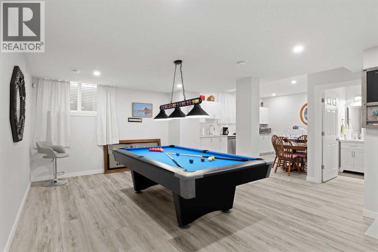
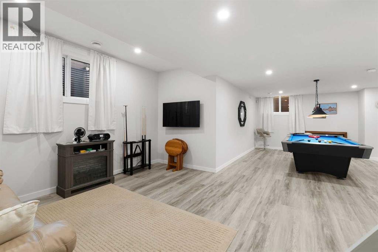
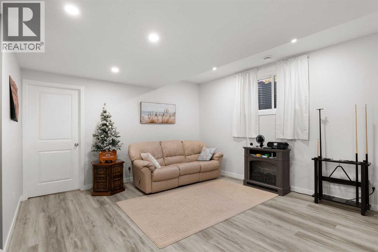
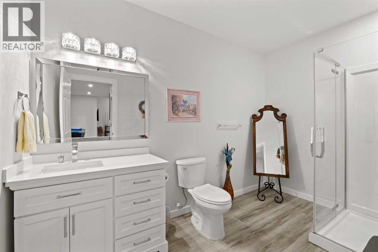
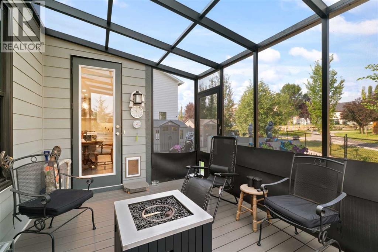
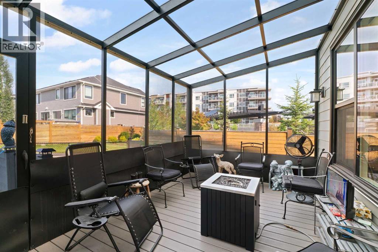
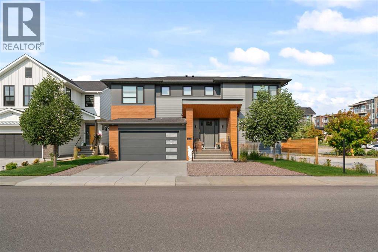
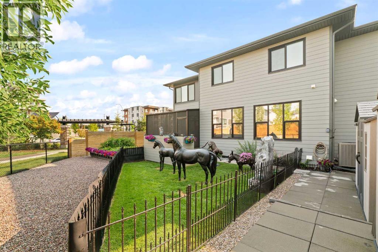
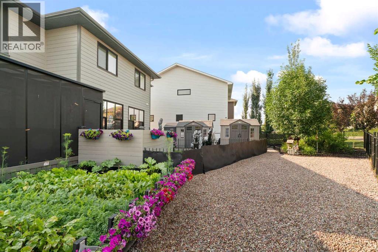
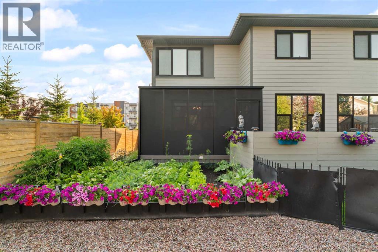
Welcome to this beautifully finished former Cedarglen SHOW HOME, offering 5 BEDROOMS, 4 FULL BATHROOMS, a finished basement, and an OVERSIZED HEATED GARAGE. Designed with family living in mind, this home combines generous spaces, thoughtful upgrades, and flexibility across every level. The bright main floor brings the kitchen, dining, and great room together in an easy open concept layout. The GOURMET KITCHEN features QUARTZ COUNTERTOPS, paint-grade cabinetry, built-in appliances, and a GAS STOVE, while a stone-surround GAS FIREPLACE adds warmth to the living space. A MAIN FLOOR BEDROOM with a FULL BATHROOM is perfect for parents, guests, or older children. Upstairs, the spacious primary suite includes a SPA-LIKE ENSUITE with a freestanding tub, dual sinks, and a WALK-IN CLOSET. Three additional large bedrooms and a WALK THROUGH LAUNDRY ROOM make this level incredibly functional for a busy household. Downstairs, the finished basement is ready for entertaining with a large RECREATION ROOM, GAMES ROOM, KITCHENETTE, full bathroom, and plenty of storage. Outside, enjoy the beautifully landscaped and irrigated yard along with a SCREENED-IN REAR DECK, backing onto greenspace and BBQ gas line. Additional upgrades include TWO AIR CONDITIONERS, TWO FURNACES, HOT WATER ON DEMAND, VACUFLO, Acorn stair lifts, privacy-tinted windows, UNDER-EAVE LIGHTING, and a garage furnace. Thoughtfully designed, extensively upgraded, and filled with space to gather, entertain, and unwind, this is a home you'll want to experience in person. (id:51913)
Property Details
| Amenities Near By : Park, Playground, Schools, Shopping |
| Features : Other, Wet Bar, Gas Bbq Hookup |
| Parking Space Total : 4 |
| Plan : 1810931 |
| Structure : Deck |
| MLS® Number : A2337870 |
| Property Type : Single Family |
| Community Name : Harvest Hills |
Building
| Bathroom Total : 4 |
| Bedrooms Above Ground : 5 |
| Bedrooms Total : 5 |
| Amenities : Other |
| Appliances : Gas Stove(s), Dishwasher, Microwave, Oven - Built-in, Window Coverings, Garage Door Opener, Washer & Dryer, Water Heater - Tankless |
| Basement Development : Finished |
| Basement Type : Full (finished) |
| Constructed Date : 2017 |
| Construction Material : Wood Frame |
| Construction Style Attachment : Detached |
| Cooling Type : Central Air Conditioning |
| Exterior Finish : Composite Siding |
| Fireplace Present : Yes |
| Fireplace Total : 1 |
| Flooring Type : Carpeted, Ceramic Tile, Hardwood |
| Foundation Type : Poured Concrete |
| Heating Fuel : Natural Gas |
| Heating Type : Forced Air |
| Stories Total : 2 |
| Size Interior : 2584 Sqft |
| Total Finished Area : 2583.54 Sqft |
| Type : House |
Land
| Size Total : 5468 Sqft|4,051 - 7,250 Sqft |
| Size Total Text : 5468 Sqft|4,051 - 7,250 Sqft |
| Size Frontage : 18.55 M |
| Acreage : No |
| Land Amenities : Park, Playground, Schools, Shopping |
| Fence Type : Fence |
| Landscape Features : Landscaped |
| Size Irregular : 5468.00 |
| Zoning Description : R-1s |
Rooms
| Level | Type | Dimensions |
|---|---|---|
| Basement | 3pc Bathroom | 6.80 M x 11.40 M |
| Basement | Other | 14.11 M x 11.60 M |
| Basement | Recreational, Games Room | 22.10 M x 29.70 M |
| Basement | Furnace | 13.70 M x 13.80 M |
| Main Level | Kitchen | 14.70 M x 12.40 M |
| Main Level | Living Room | 17.70 M x 20.90 M |
| Main Level | Dining Room | 14.60 M x 9.80 M |
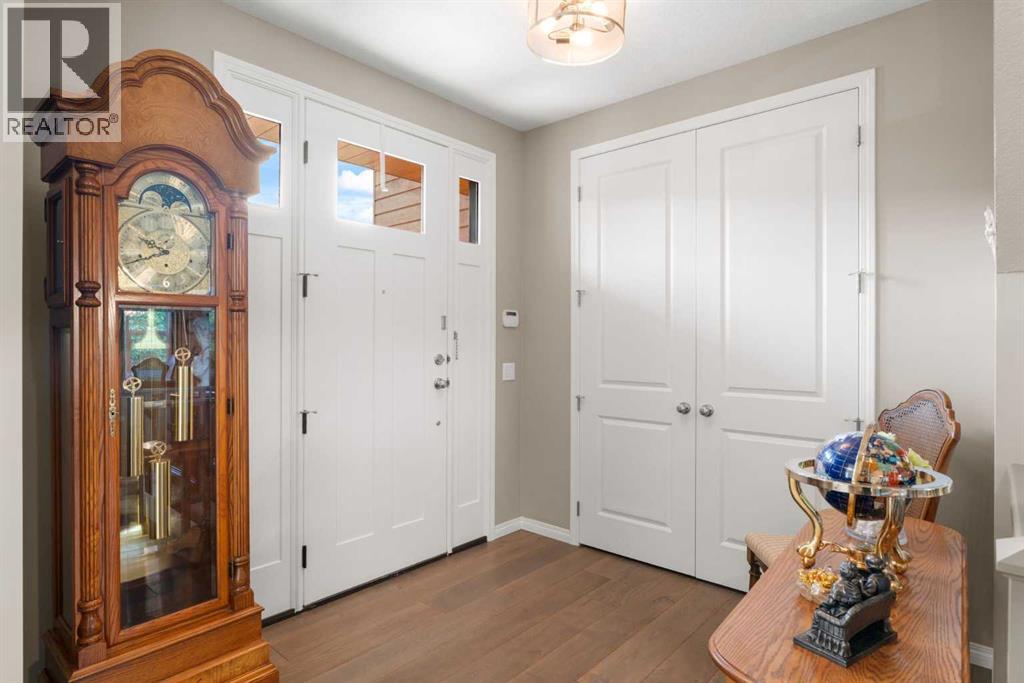
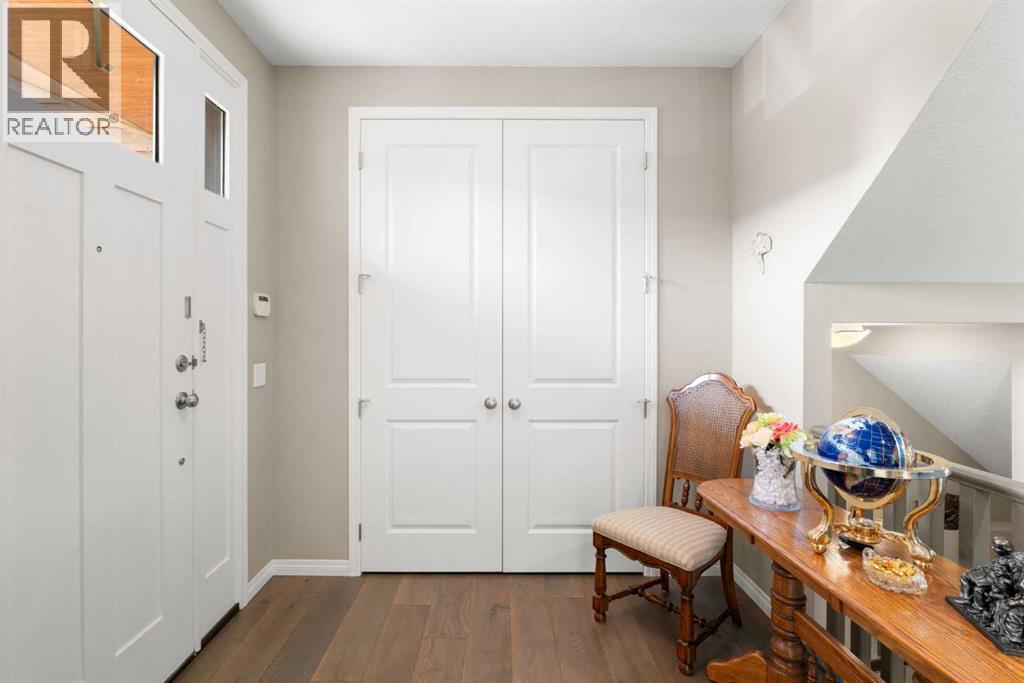
| Main Level | Foyer | 8.50 M x 10.40 M |
| Main Level | Bedroom | 10.80 M x 11.60 M |
| Main Level | 3pc Bathroom | 4.11 M x 11.60 M |
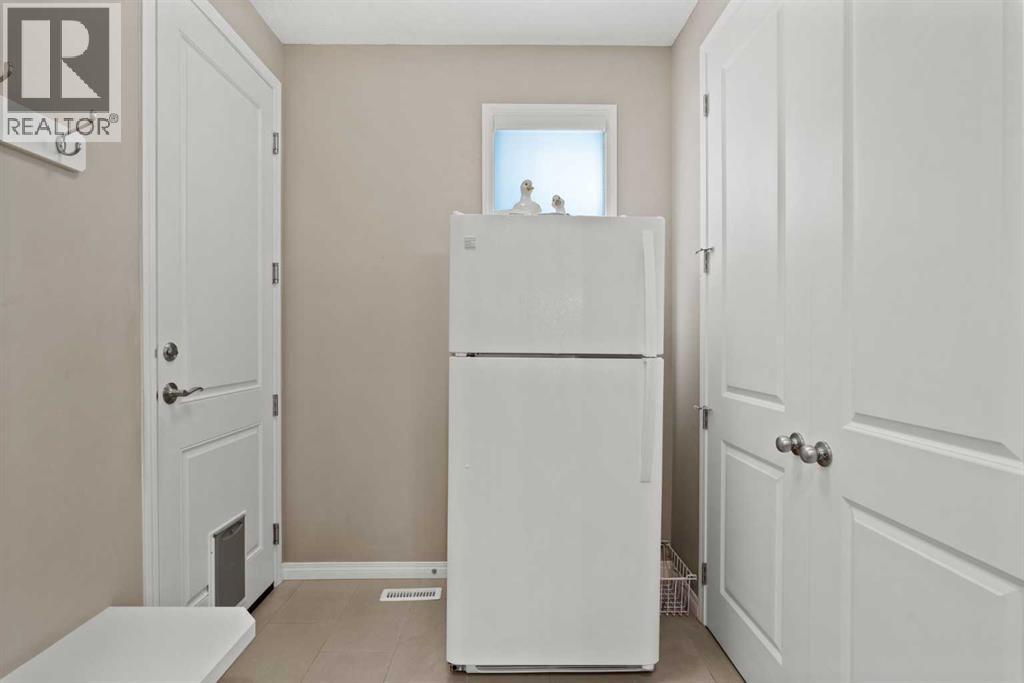
| Main Level | Other | 6.70 M x 7.70 M |
| Main Level | Sunroom | 9.10 M x 14.70 M |
| Upper Level | Primary Bedroom | 12.10 M x 14.11 M |
| Upper Level | 5pc Bathroom | 10.10 M x 12.70 M |
| Upper Level | Bonus Room | 17.50 M x 15.70 M |
| Upper Level | Other | 10.10 M x 5.70 M |
| Upper Level | Bedroom | 11.90 M x 10.90 M |
| Upper Level | Bedroom | 11.90 M x 10.90 M |
| Upper Level | Bedroom | 16.60 M x 10.70 M |
| Upper Level | Laundry Room | 7.00 M x 6.10 M |
| Upper Level | 5pc Bathroom | 12.10 M x 5.20 M |
Map
Agents and Offices
- Jenna Leigh Bole
- Crystal Jepp
- Office: Royal LePage Benchmark