Row / Townhouse

Year Built: 2020

Area: 1697 sqft

Bedrooms: 3

Bathrooms: 5

Fireplaces: 1

Car Parking: 1
1103 4 Street Ne Calgary, Alberta T2E 8A8
$769,900
Description
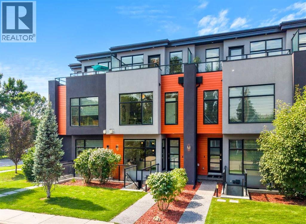
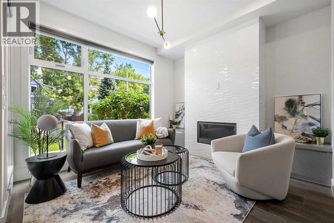
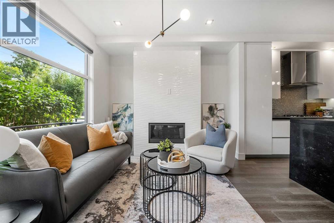
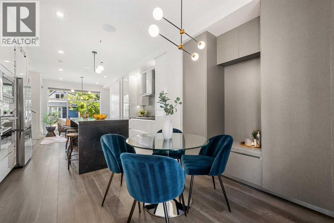
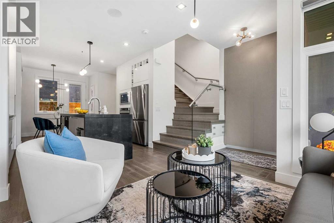
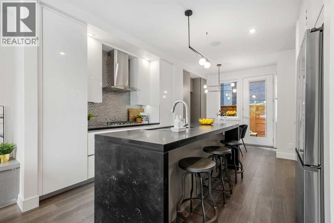
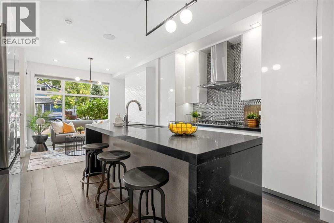
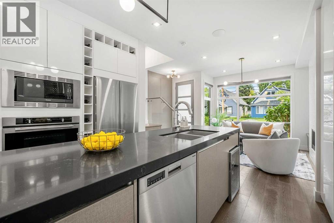
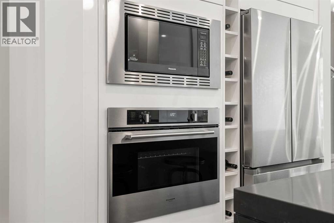
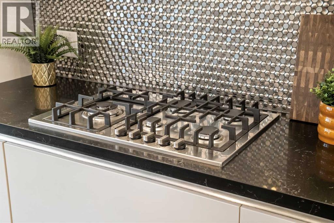
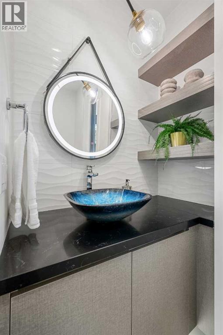
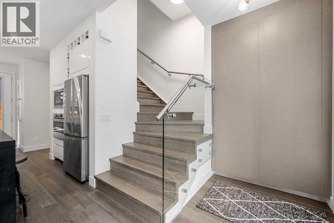
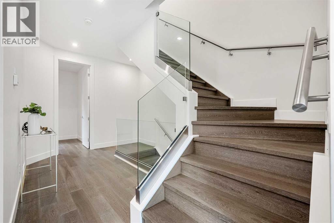
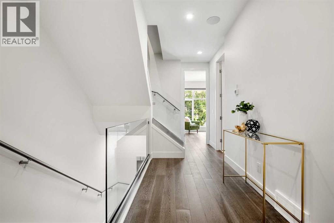
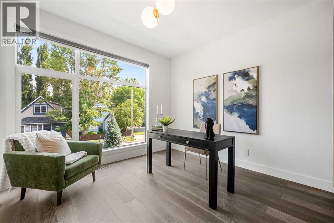
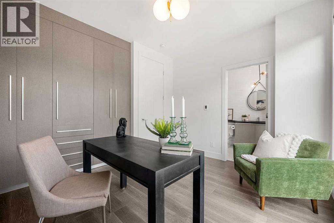
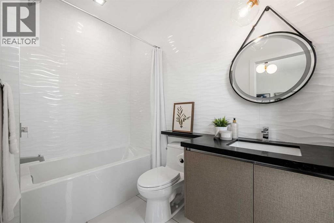
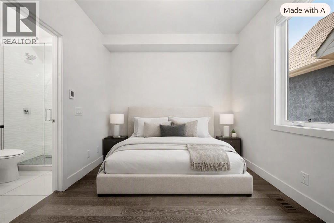
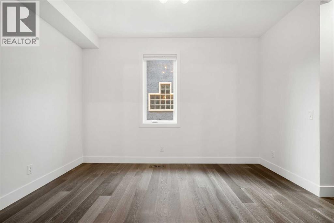
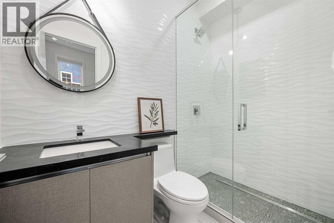
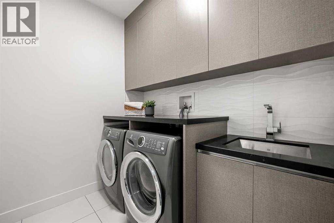
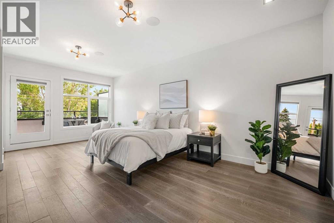
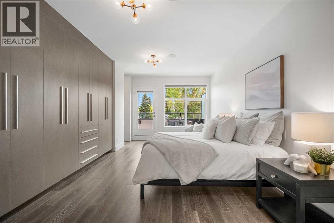
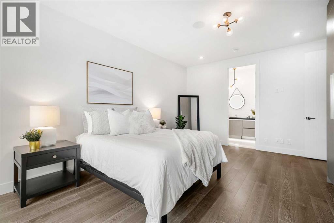
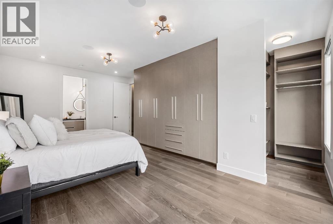
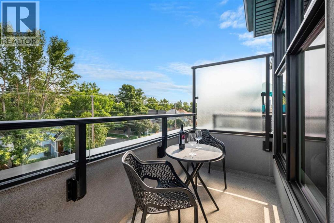
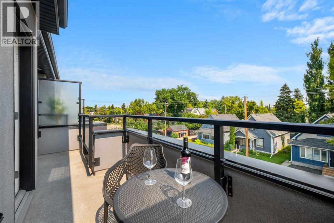
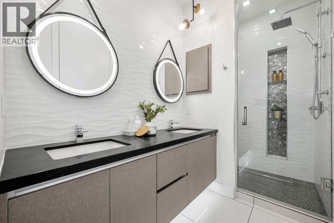
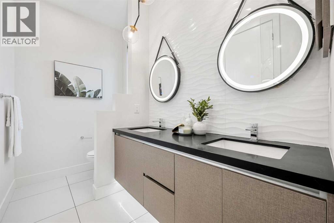
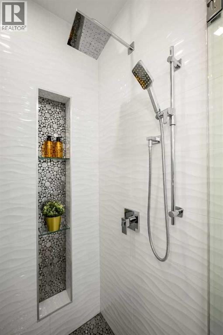
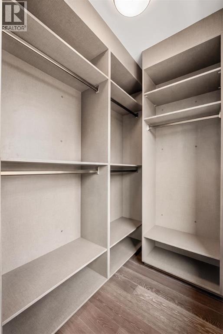
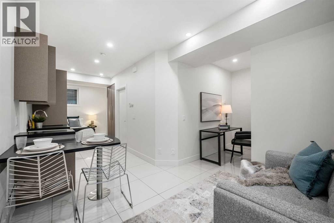
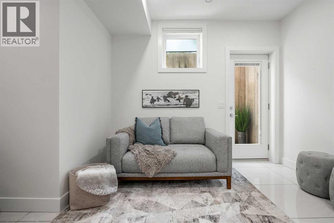
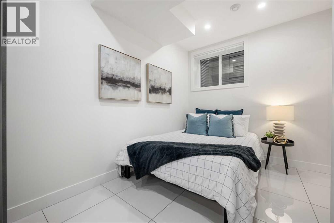
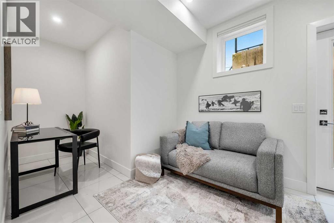
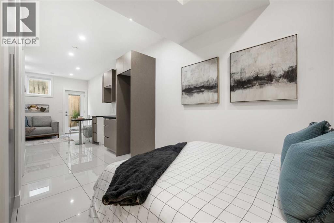
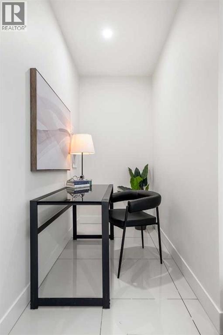
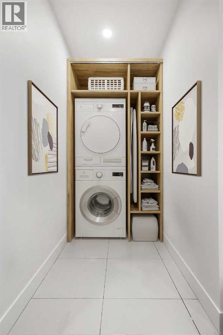
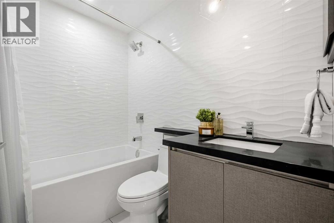
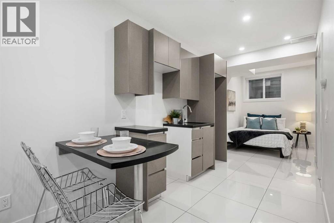
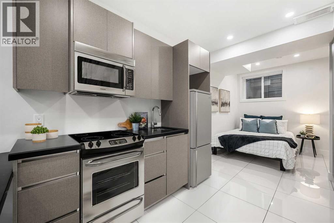
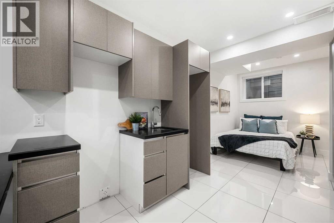
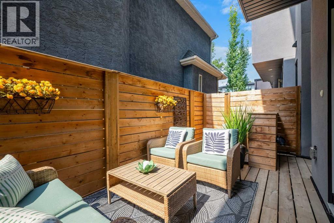
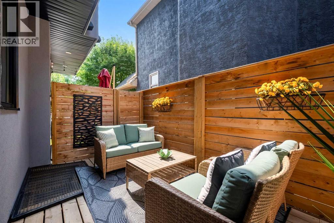
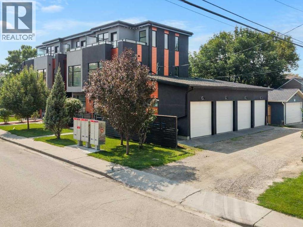
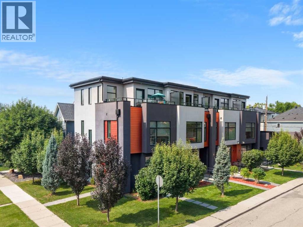
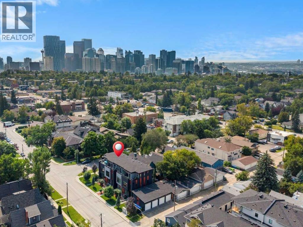
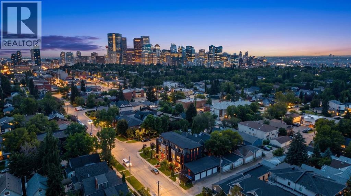
Step into refined executive living with this striking three-level townhome, crafted for those who appreciate modern design, elevated comfort, and effortless urban convenience. Situated on a beautifully tree-lined street in the heart of Renfrew, this contemporary residence offers walkable access to cafés, restaurants, grocery stores, parks, schools, transit, and downtown — all wrapped in a sleek architectural profile and enhanced by central air conditioning, a LifeBreath air filtration system, and a built-in speaker system for an elevated audio experience throughout the main living areas. Impeccably maintained, the home has had only one occupant since construction and has never been tenant-occupied, preserving its like-new condition.Across all three stories of hardwood flooring and 9-foot ceilings, the main floor sets the tone with a sophisticated living area anchored by a contemporary fireplace and a layout that flows naturally from room to room. High quality pull down blinds. The chef-inspired kitchen features streamlined cabinetry, premium appliances, and an oversized island that transforms everyday dining into a stylish experience. Thoughtful design throughout provides generous closet space and smart storage solutions, keeping the home organized and clutter-free.The second level offers two private bedroom suites, each with its own spa-like ensuite — ideal for professionals, guests, or flexible living arrangements. Both ensuites feature heated tile floors, adding a layer of luxury and comfort during Calgary’s colder months. The entire third floor becomes your personal retreat: a penthouse-style primary suite complete with a serene balcony and a luxurious ensuite showcasing dual sinks, an oversized walk-in shower, and heated flooring for a warm, spa-like start to every day.A separate entrance leads to a versatile lower level equipped with a kitchenette, dedicated laundry area, and a full bathroom — perfect for guest quarters, a private workspace, or additional l iving flexibility. The concrete walk-up features an integrated snow- and ice-melt system built directly into the slab, ensuring safe, clear access year-round. This system is controlled from the utility room, adding practical convenience to the home’s thoughtful design.The detached garage is future-ready, with room for a car lift or storage loft and equipped with an electric panel . Renfrew’s energetic community surrounds you with athletic facilities, green spaces, and the eclectic offerings of Bridgeland and Edmonton Trail just steps away.Modern design, elevated comfort, and a polished urban lifestyle — all in one standout home. (id:51913)
Property Details
| Amenities Near By : Playground, Recreation Nearby, Schools, Shopping |
| Community Features : Pets Allowed With Restrictions |
| Features : Treed, No Smoking Home, Guest Suite, Gas Bbq Hookup, Parking |
| Parking Space Total : 1 |
| Plan : 2110181 |
| Structure : Deck |
| MLS® Number : A2335938 |
| Property Type : Single Family |
| Community Name : Renfrew |
Building
| Bathroom Total : 5 |
| Bedrooms Above Ground : 3 |
| Bedrooms Total : 3 |
| Amenities : Guest Suite |
| Appliances : Washer, Refrigerator, Gas Stove(s), Dishwasher, Dryer, Microwave Range Hood Combo, Humidifier, Hot Water Instant, Window Coverings, Garage Door Opener |
| Basement Development : Finished |
| Basement Features : Separate Entrance, Walk-up, Suite |
| Basement Type : Full (finished) |
| Constructed Date : 2020 |
| Construction Style Attachment : Attached |
| Cooling Type : See Remarks |
| Exterior Finish : See Remarks, Stucco |
| Fireplace Present : Yes |
| Fireplace Total : 1 |
| Flooring Type : Hardwood, Tile |
| Foundation Type : Poured Concrete |
| Half Bath Total : 1 |
| Heating Fuel : Natural Gas |
| Heating Type : Forced Air, In Floor Heating |
| Stories Total : 3 |
| Size Interior : 1697 Sqft |
| Total Finished Area : 1696.89 Sqft |
| Type : Row / Townhouse |
Land
| Size Total Text : Unknown |
| Acreage : No |
| Land Amenities : Playground, Recreation Nearby, Schools, Shopping |
| Fence Type : Fence |
| Landscape Features : Landscaped |
| Zoning Description : M-cg D72 |
Rooms
| Level | Type | Dimensions |
|---|---|---|
| Second Level | 3pc Bathroom | 7.58 Ft x 4.83 Ft |
| Second Level | 4pc Bathroom | 5.25 Ft x 8.67 Ft |
| Second Level | Bedroom | 12.75 Ft x 9.50 Ft |
| Second Level | Bedroom | 11.92 Ft x 12.42 Ft |
| Second Level | Laundry Room | 7.58 Ft x 5.83 Ft |
| Third Level | 4pc Bathroom | 12.58 Ft x 5.08 Ft |
| Third Level | Primary Bedroom | 13.25 Ft x 21.75 Ft |
| Basement | 4pc Bathroom | 7.42 Ft x 6.00 Ft |
| Basement | Other | 9.00 Ft x 9.58 Ft |
| Basement | Other | 7.08 Ft x 9.08 Ft |
| Basement | Office | 7.00 Ft x 4.25 Ft |
| Basement | Recreational, Games Room | 10.17 Ft x 9.42 Ft |
| Basement | Furnace | 9.33 Ft x 9.17 Ft |
| Main Level | 2pc Bathroom | 6.92 Ft x 3.92 Ft |
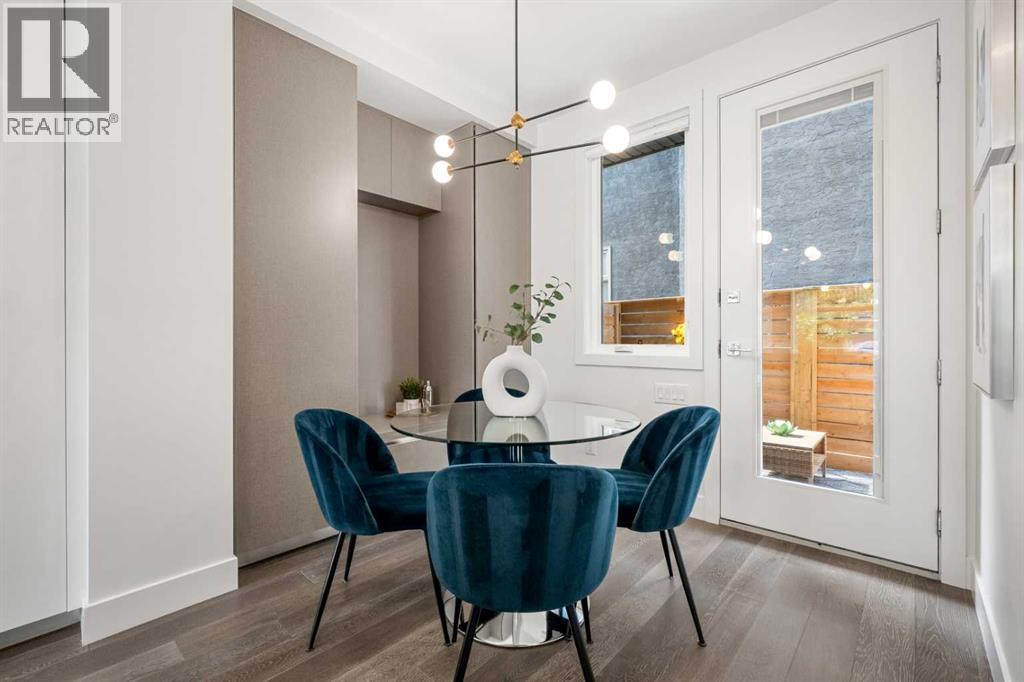
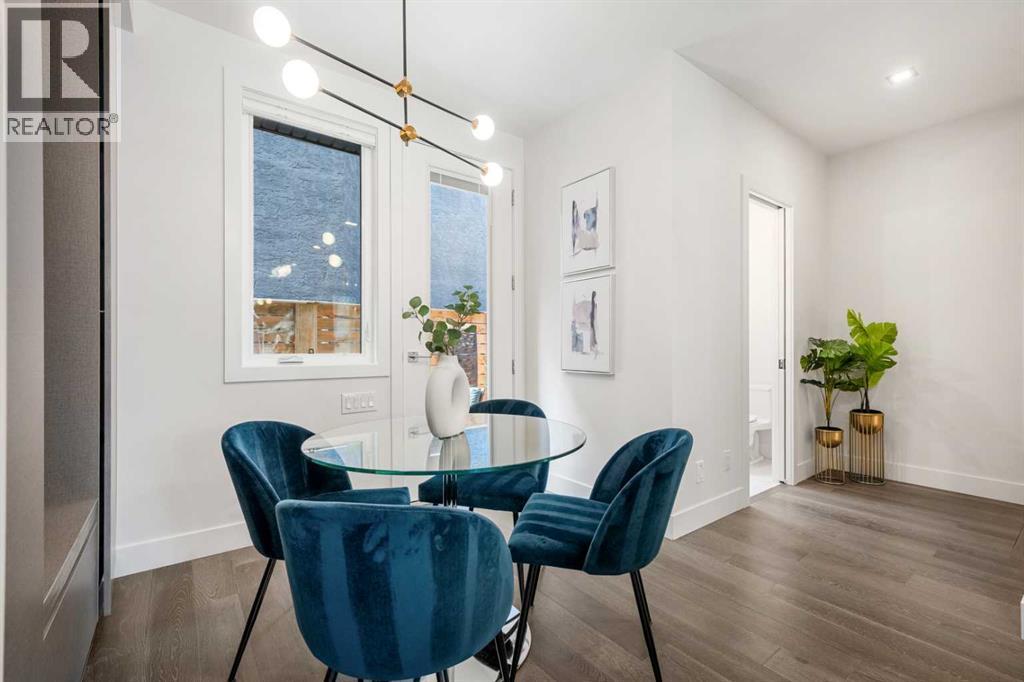
| Main Level | Dining Room | 10.92 Ft x 8.33 Ft |
| Main Level | Kitchen | 13.00 Ft x 10.33 Ft |
| Main Level | Living Room | 11.00 Ft x 10.58 Ft |
Map
Agents and Offices
- Nina Jirjis
- Office: Maxwell Capital Realty