Row / Townhouse

Year Built: 2014

Area: 982 sqft

Bedrooms: 2

Bathrooms: 1

Car Parking: 1
1206, 1225 Kings Heights Way Se Airdrie, Alberta T4A 0T7 New
$298,000
Virtual Tour
Open House
This property has open houses!
Starts at: 1:30 pm
Ends at: 3:30 pm
Starts at: 1:30 pm
Ends at: 3:30 pm
Description
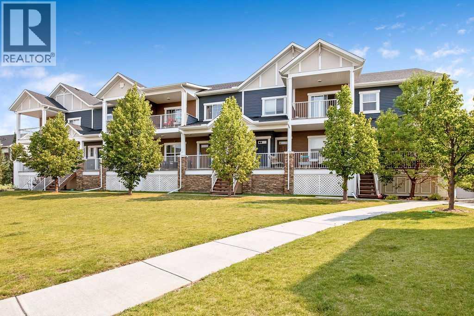
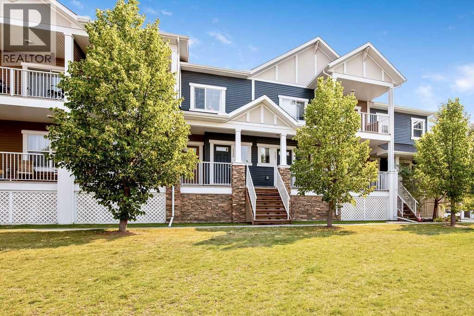
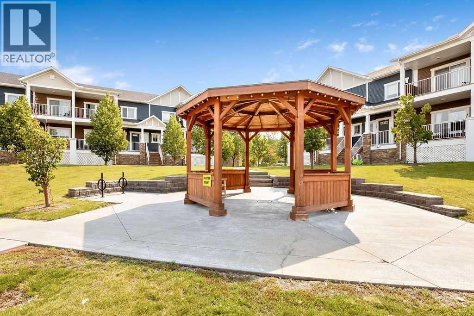
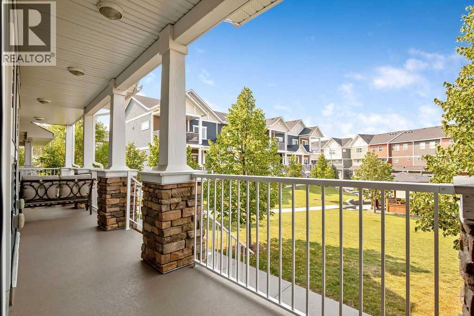
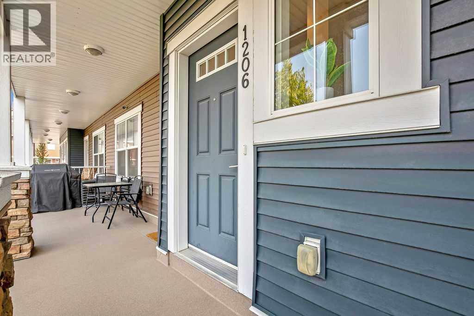
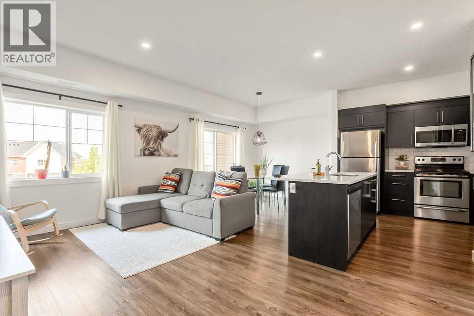
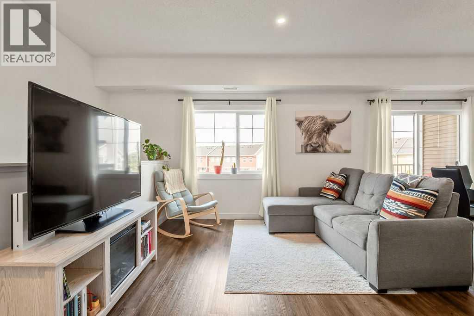
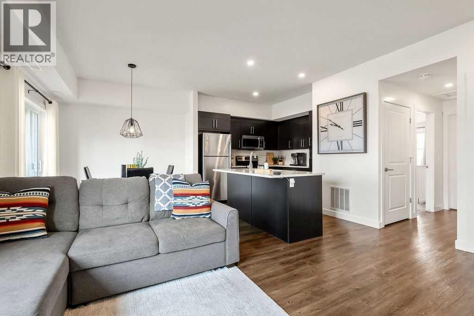
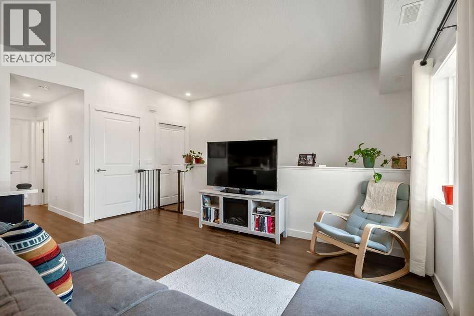
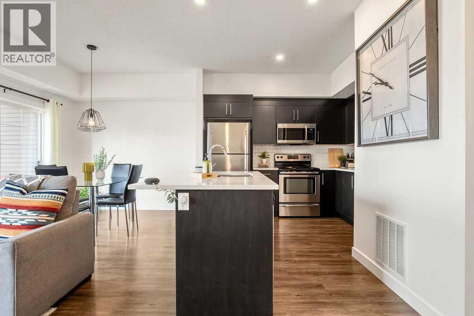
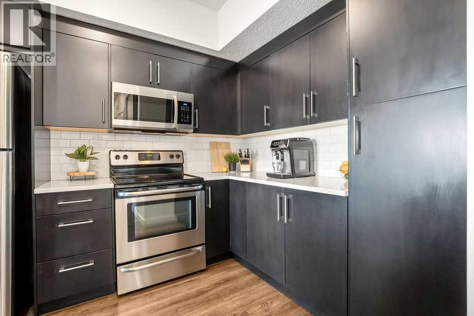
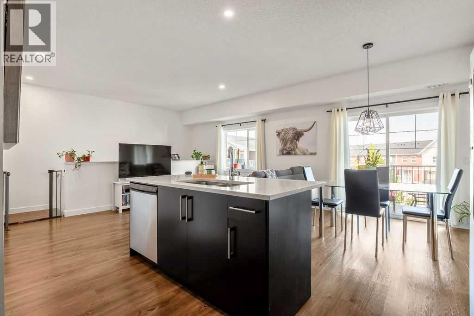
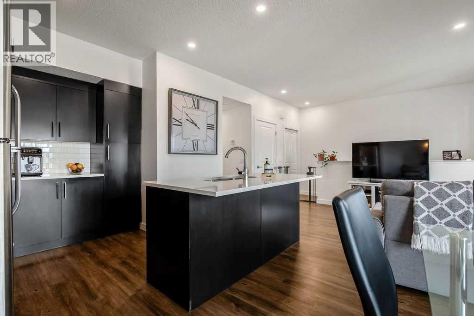
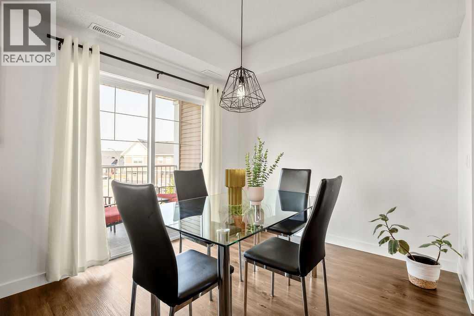
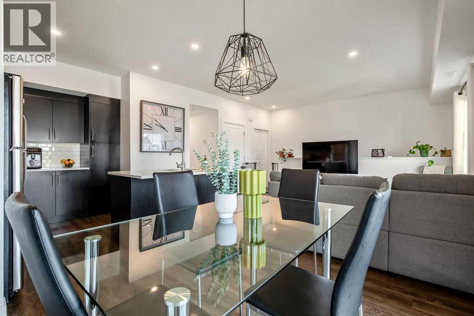
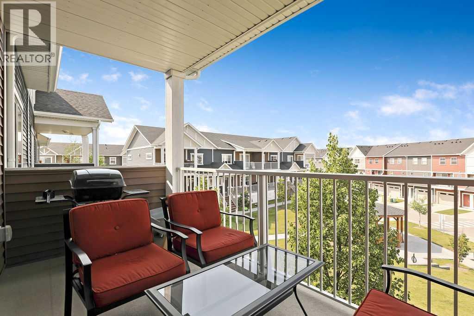
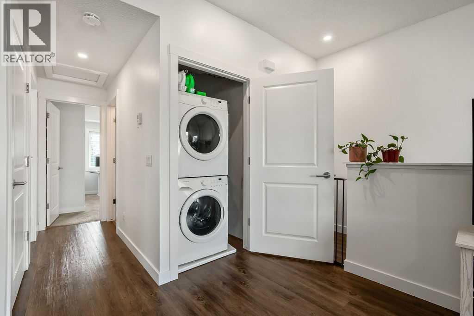
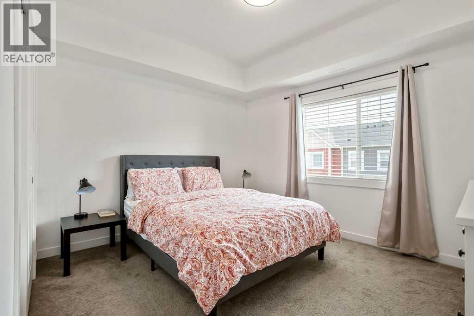
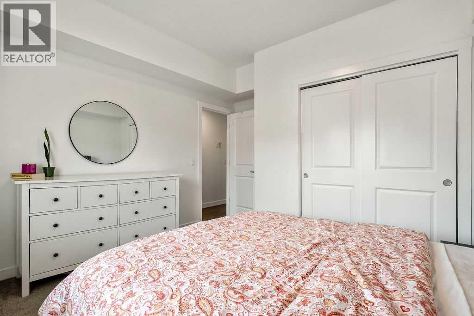
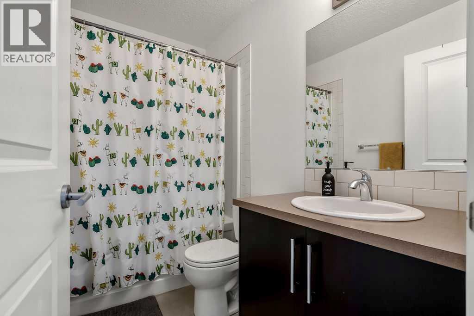
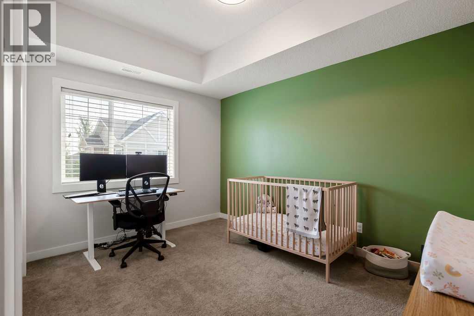
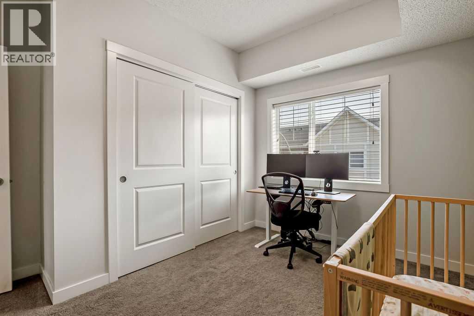
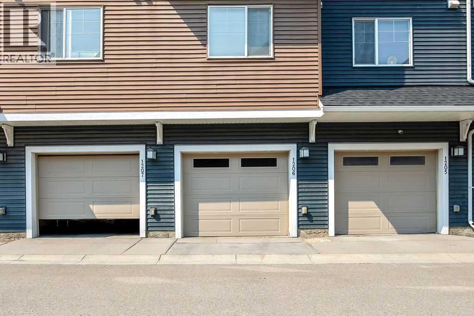
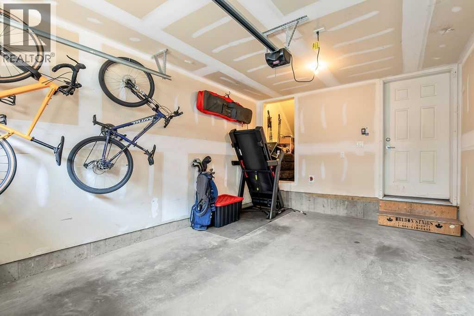
Welcome to this stunning, move-in ready 2-bedroom, 1-bathroom townhome condo offering 981 square feet of meticulously cared for living space. Offered at $298,000 with low condo fees, this well-loved, open-concept home feels just like a brand-new build from the moment you step inside.The interior has been beautifully refreshed with new paint throughout, stylish new pot lights, and gorgeous laminate flooring flowing through the main areas, complemented by cozy carpet in the bedrooms and on the stairs. Cooking is a breeze in the bright kitchen equipped with a brand-new dishwasher and microwave, and you will love the everyday convenience of in-suite laundry.Step right out of the kitchen onto your west-facing private patio—ideal for summer barbecuing—which looks out over a tranquil greenspace. The property features a neighborhood park with a gazebo where neighbors and friends can gather and spend time together.There is dedicated storage spaces on the lower level and in the garage. This complex has plenty of visitor parking and street parking for your guests. This townhome is situated in a great location in King Heights, close proximity to Shopping, Parks, Schools, 10 minutes to Cross Iron Mills and a quick easy access to Calgary . This turn-key home offers the ultimate blend of style, comfort and community living! Don't miss your chance to call it Home! (id:51913)
Property Details
| Amenities Near By : Park, Playground, Schools, Shopping |
| Community Features : Pets Allowed, Pets Allowed With Restrictions |
| Features : Back Lane, No Smoking Home, Parking |
| Parking Space Total : 1 |
| Plan : 1511389 |
| MLS® Number : A2339534 |
| Property Type : Single Family |
| Community Name : King's Heights |
Building
| Bathroom Total : 1 |
| Bedrooms Above Ground : 2 |
| Bedrooms Total : 2 |
| Appliances : Refrigerator, Dishwasher, Stove, Microwave Range Hood Combo, Washer/dryer Stack-up |
| Basement Development : Partially Finished |
| Basement Type : Partial (partially Finished) |
| Constructed Date : 2014 |
| Construction Material : Poured Concrete |
| Construction Style Attachment : Attached |
| Cooling Type : None |
| Exterior Finish : Concrete, Wood Siding |
| Flooring Type : Carpeted, Laminate, Tile |
| Foundation Type : Poured Concrete |
| Heating Fuel : Natural Gas |
| Heating Type : Forced Air |
| Stories Total : 1 |
| Size Interior : 982 Sqft |
| Total Finished Area : 981.61 Sqft |
| Type : Row / Townhouse |
Land
| Size Total Text : Unknown |
| Acreage : No |
| Land Amenities : Park, Playground, Schools, Shopping |
| Fence Type : Not Fenced |
| Landscape Features : Landscaped, Lawn |
| Zoning Description : R3 |
Rooms
| Level | Type | Dimensions |
|---|---|---|
| Lower Level | Storage | 4.42 Ft x 6.25 Ft |
| Main Level | 4pc Bathroom | 4.83 Ft x 8.08 Ft |
| Main Level | Primary Bedroom | 10.58 Ft x 12.25 Ft |
| Main Level | Bedroom | 9.08 Ft x 11.92 Ft |
| Main Level | Kitchen | 10.58 Ft x 12.58 Ft |
| Main Level | Dining Room | 9.08 Ft x 10.00 Ft |
| Main Level | Living Room | 10.67 Ft x 12.67 Ft |
| Main Level | Other | 5.00 Ft x 7.17 Ft |
Map
Agents and Offices
- Donna Gatschuff
- Office: Keller Williams Bold Realty