House

Year Built: 1961

Area: 1086 sqft

Bedrooms: 3

Bathrooms: 2

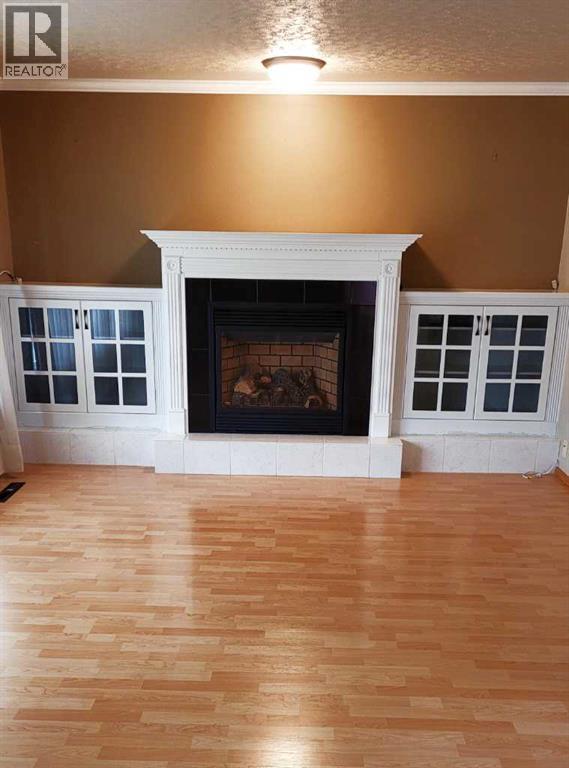
Fireplaces: 1

Car Parking: 3
2435 7 Avenue N Lethbridge, Alberta T1H 0Z2 New
$425,000
Description
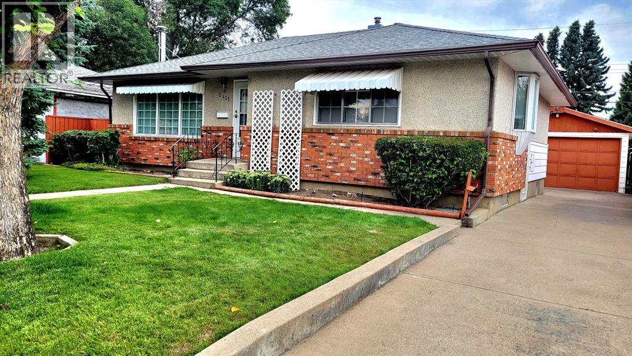
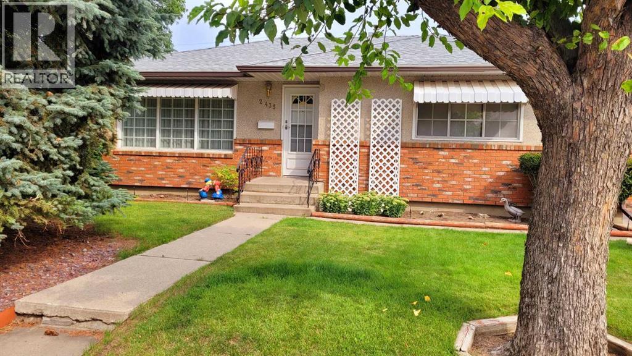
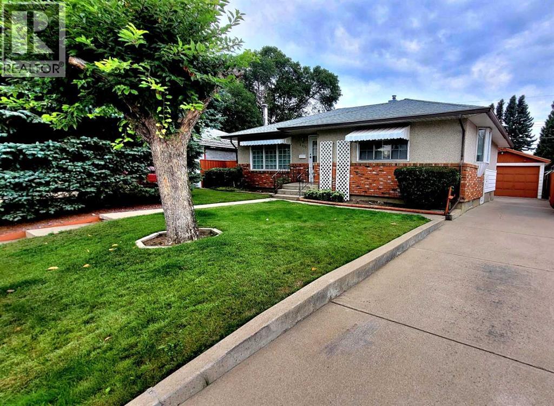
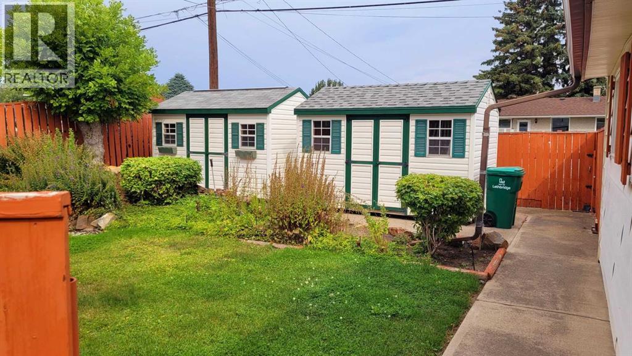
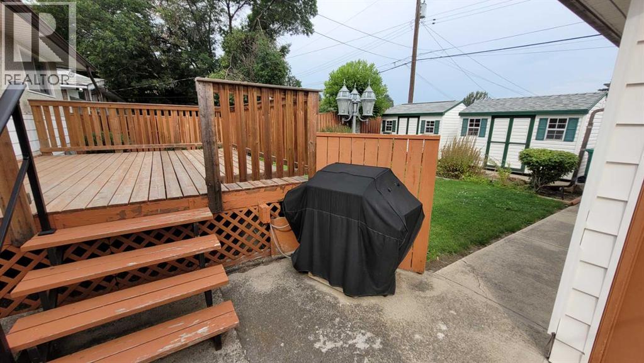
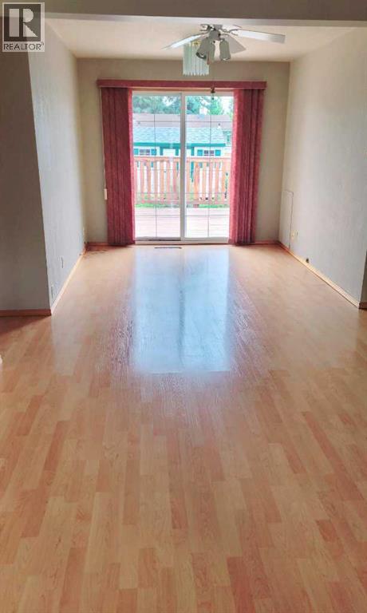
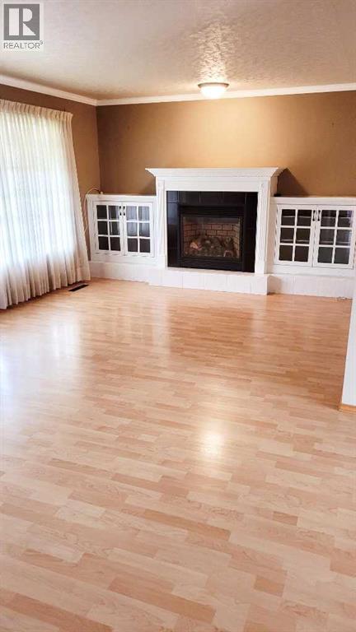
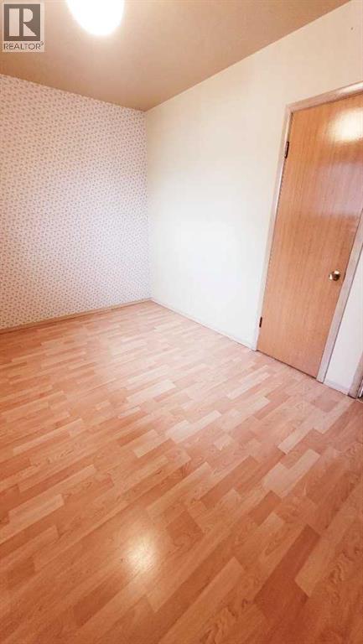
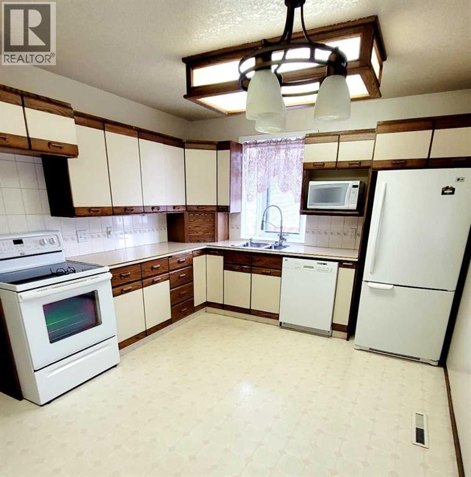
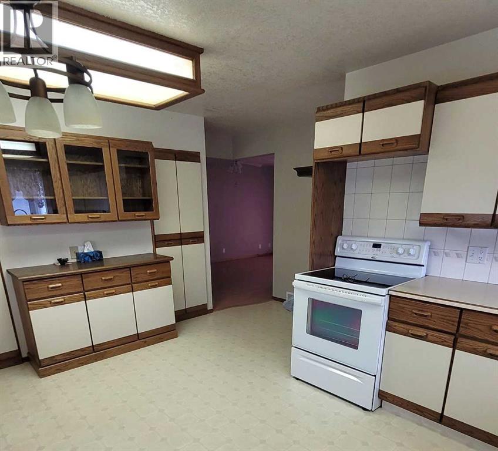
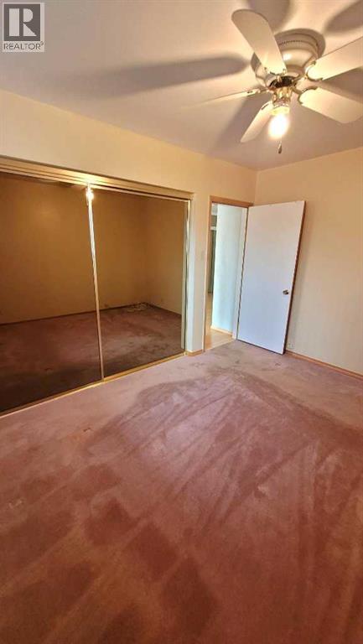
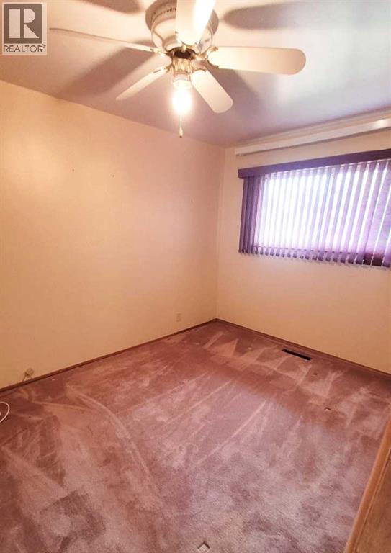
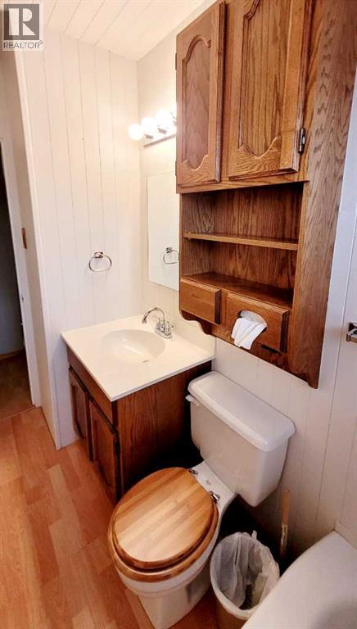
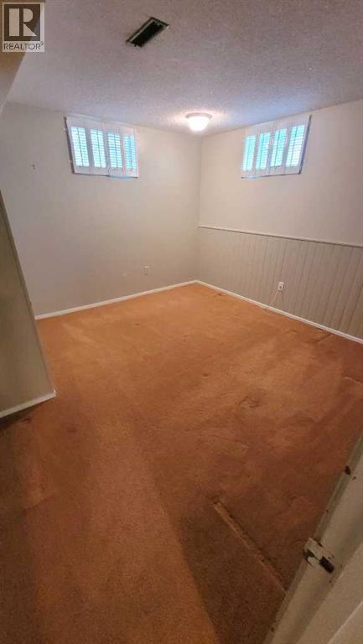
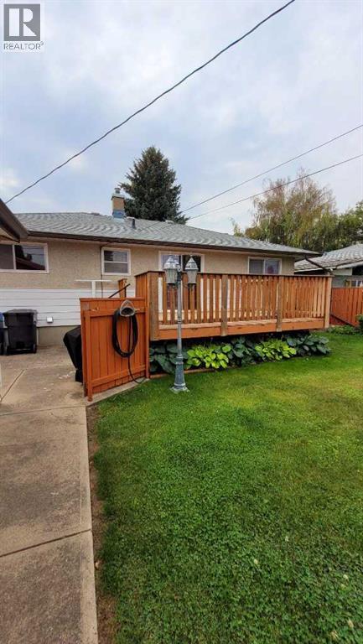
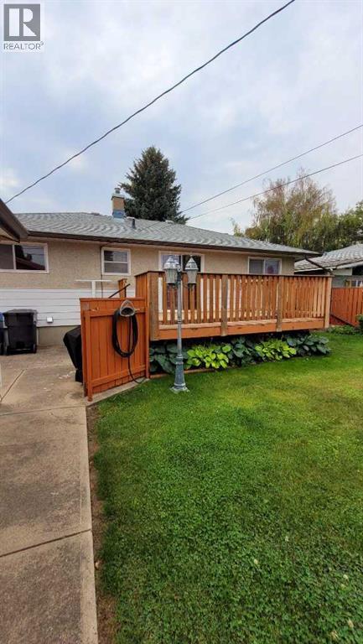
This charming 3-bedroom, 2-bathroom home in the desirable northside area of Majestic Place offers over 1,086 square feet of beautifully maintained living space designed for both comfort and entertaining. The inviting interior features a cozy living room complete with a gas fireplace and elegant built-in wall units, a spacious kitchen with abundant storage, and a seamless flow from the dining room onto a large patio deck perfect for hosting guests. Outside, the immaculately manicured backyard serves as a private oasis, boasting automatic underground sprinklers, two charming cottage-style storage sheds, a rare drive-through garage, and dedicated RV parking. Please note that the lower-level bedroom window is not egress. (id:51913)
Property Details
| Amenities Near By : Park, Playground, Schools |
| Features : Back Lane |
| Parking Space Total : 3 |
| Plan : 2896ib |
| Structure : Shed, Deck |
| MLS® Number : A2327044 |
| Property Type : Single Family |
| Community Name : Majestic Place |
Building
| Bathroom Total : 2 |
| Bedrooms Above Ground : 2 |
| Bedrooms Below Ground : 1 |
| Bedrooms Total : 3 |
| Appliances : Washer, Refrigerator, Dishwasher, Stove, Dryer, Microwave, Window Coverings, Garage Door Opener |
| Architectural Style : Bungalow |
| Basement Development : Finished |
| Basement Type : Full (finished) |
| Constructed Date : 1961 |
| Construction Style Attachment : Detached |
| Cooling Type : None |
| Exterior Finish : Brick, Stucco, Vinyl Siding |
| Fireplace Present : Yes |
| Fireplace Total : 1 |
| Flooring Type : Carpeted, Laminate, Tile |
| Foundation Type : Poured Concrete |
| Heating Fuel : Natural Gas |
| Heating Type : Forced Air |
| Stories Total : 1 |
| Size Interior : 1086 Sqft |
| Total Finished Area : 1086 Sqft |
| Type : House |
Land
| Size Total : 537.47 M2|4,051 - 7,250 Sqft |
| Size Total Text : 537.47 M2|4,051 - 7,250 Sqft |
| Size Frontage : 16.77 M |
| Acreage : No |
| Land Amenities : Park, Playground, Schools |
| Fence Type : Fence |
| Landscape Features : Landscaped, Underground Sprinkler |
| Size Depth : 32.05 M |
| Size Irregular : 537.47 |
| Zoning Description : R-l |
Rooms
| Level | Type | Dimensions |
|---|---|---|
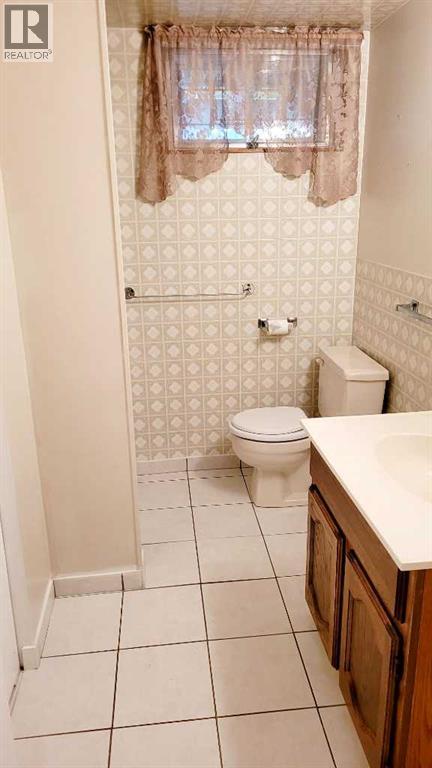
| Basement | 3pc Bathroom | 9.00 Ft x 4.00 Ft |
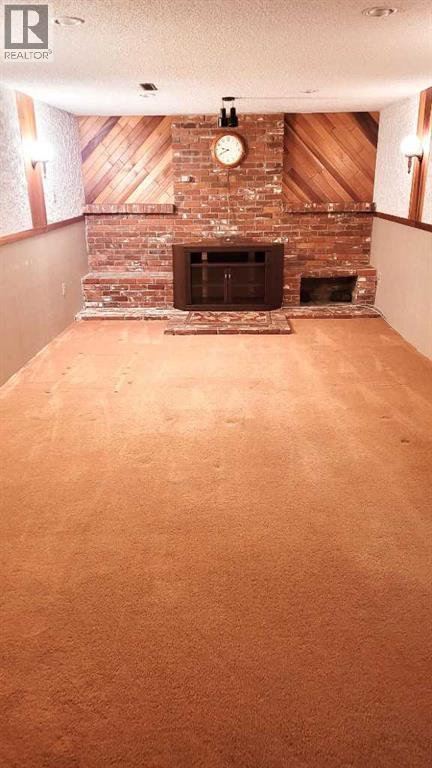
| Basement | Family Room | 20.00 Ft x 12.00 Ft |
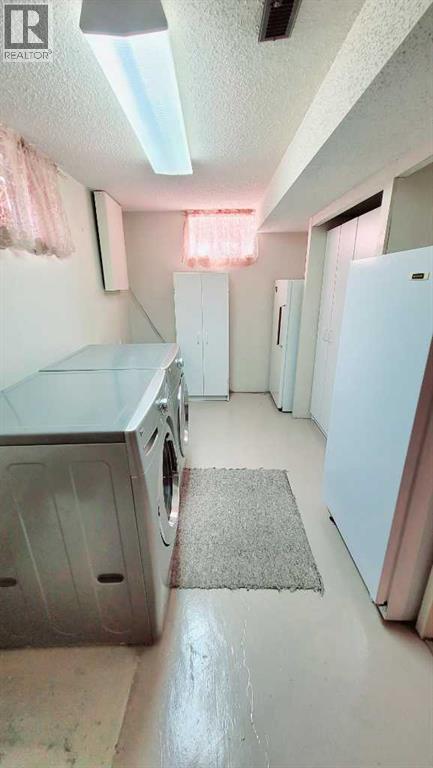
| Basement | Laundry Room | 20.00 Ft x 9.00 Ft |
| Basement | Bedroom | 12.00 Ft x 10.00 Ft |
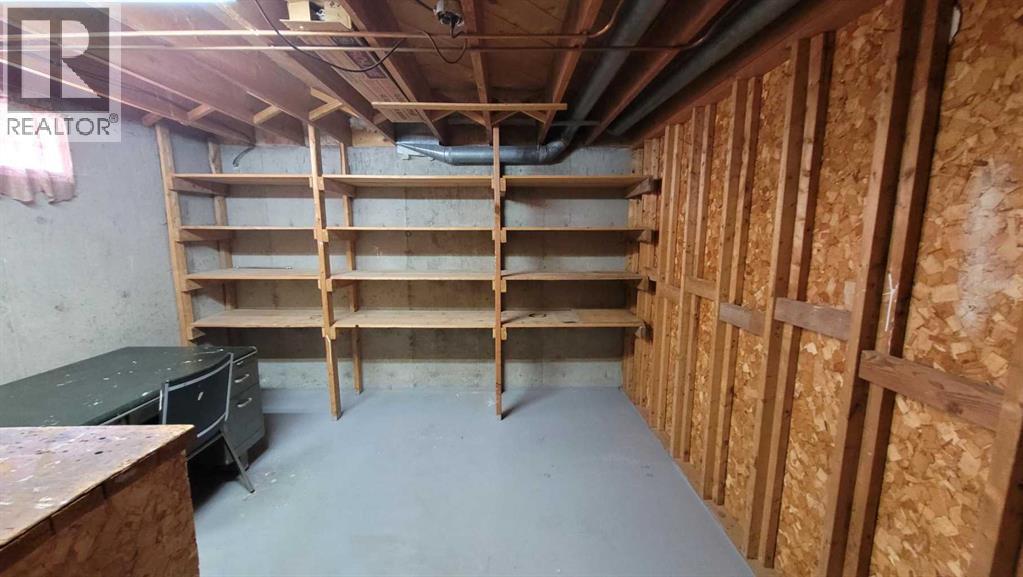
| Basement | Storage | 17.00 Ft x 12.00 Ft |
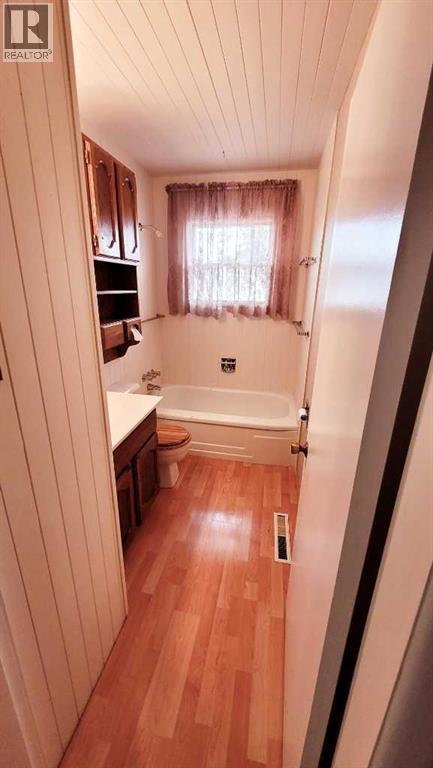
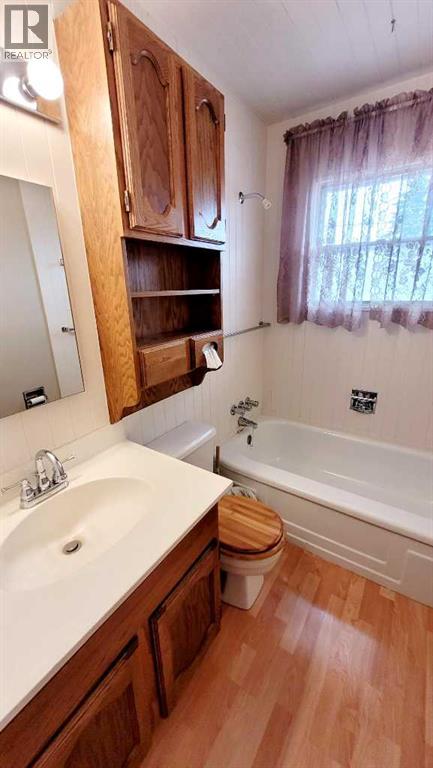
| Main Level | 4pc Bathroom | 10.00 Ft x 4.00 Ft |
| Main Level | Living Room | 20.00 Ft x 14.00 Ft |
| Main Level | Other | 16.42 Ft x 11.00 Ft |
| Main Level | Bedroom | 12.00 Ft x 9.00 Ft |
| Main Level | Primary Bedroom | 13.42 Ft x 11.00 Ft |
| Main Level | Dining Room | 10.00 Ft x 9.00 Ft |
Map
Agents and Offices
- Mackenzie Hare
- Office: Royal LePage Blue Sky