House

Year Built: 1979

Area: 1140 sqft

Bedrooms: 5

Bathrooms: 3

Car Parking: 1
219 Falwood Way Ne Calgary, Alberta T3J 1A9 New
$575,000
Description
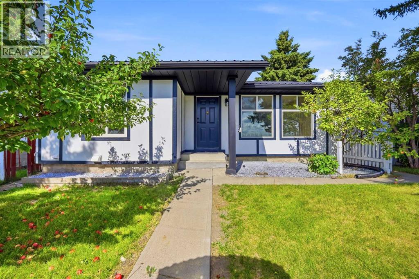
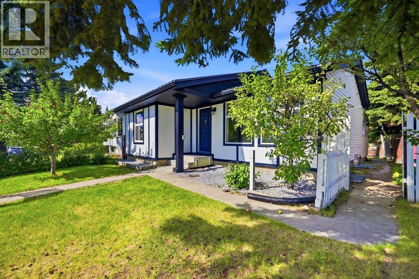
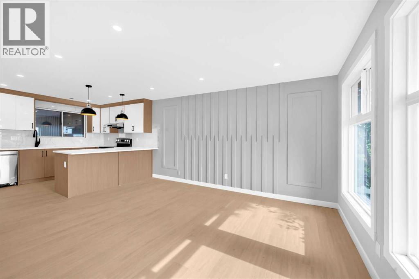
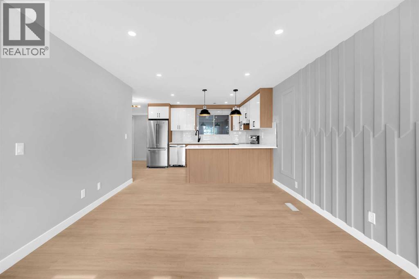
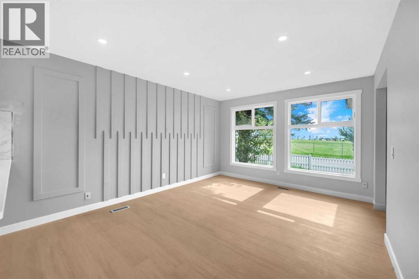
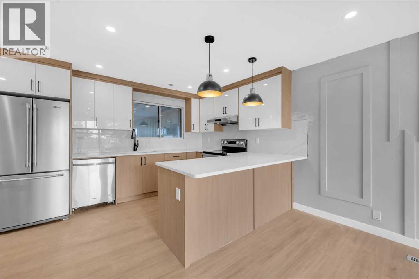
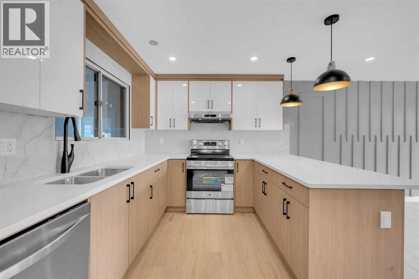
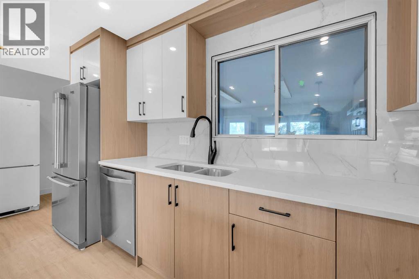
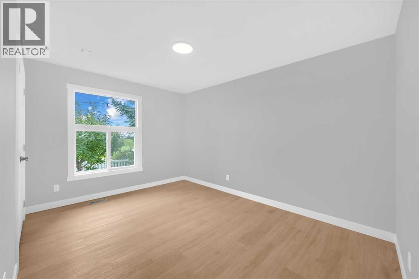
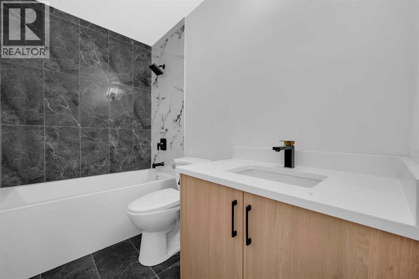
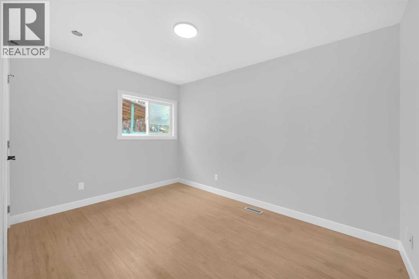
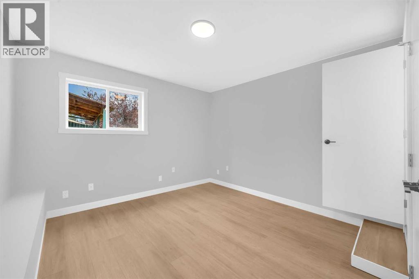
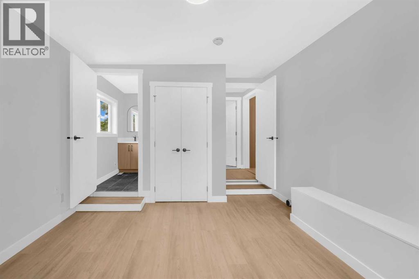
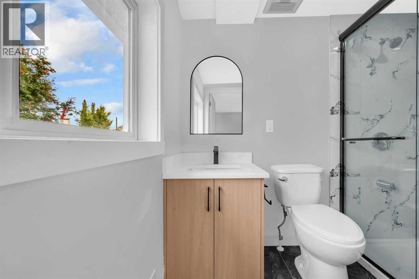
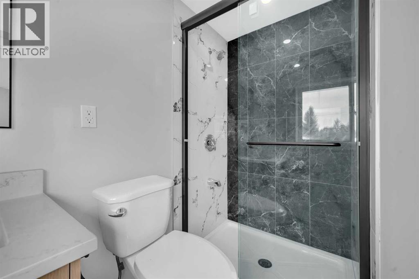
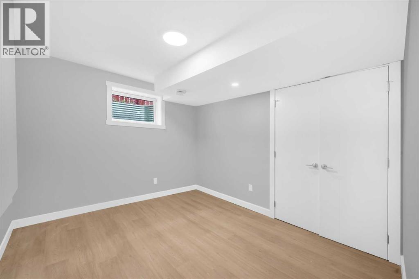
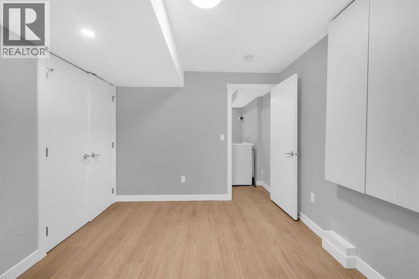
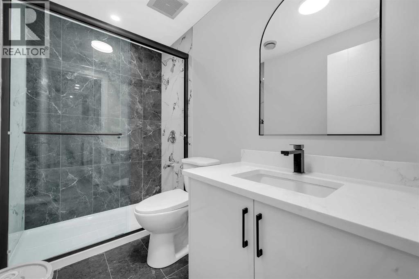
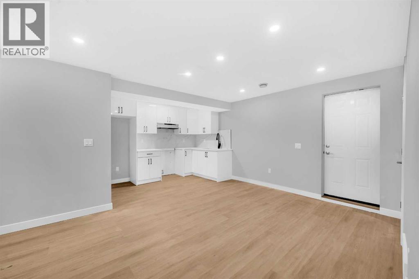
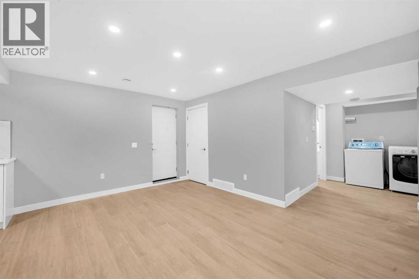
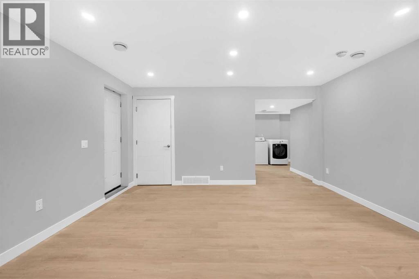
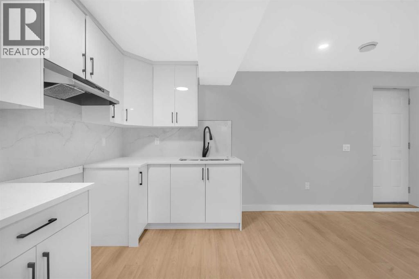
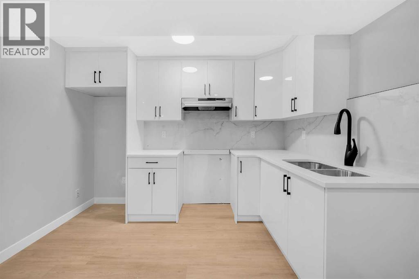
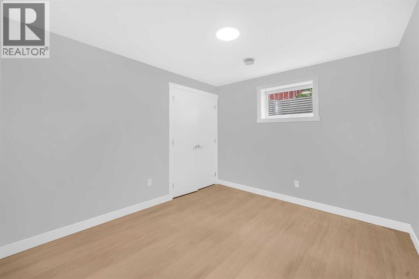
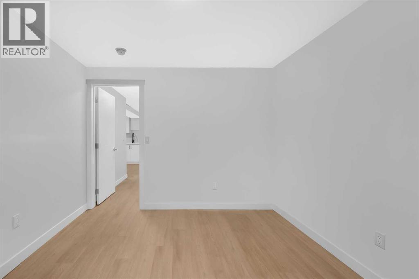
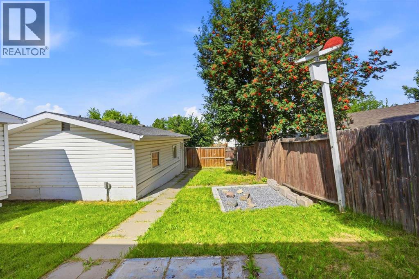
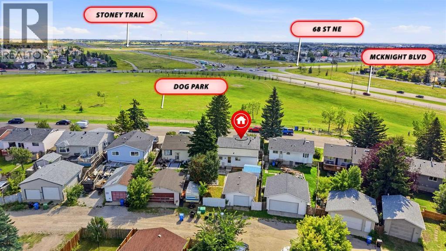
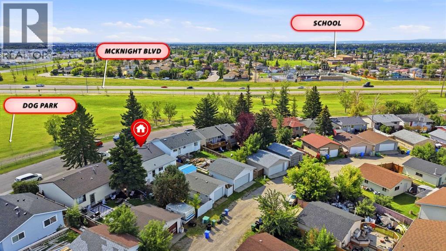
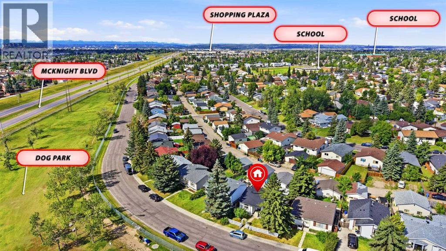
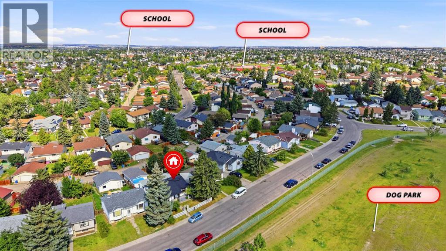
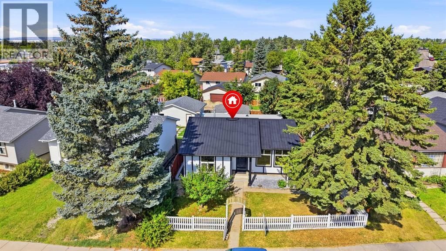
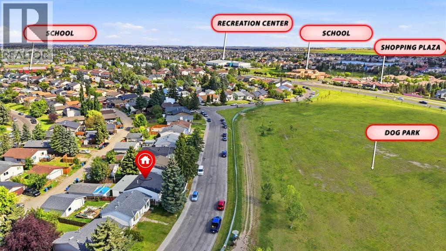
LEGAL SUITE | FULLY UPGRADED | All Poly B replaced with PEX | 5 BEDROOMS | 3 BATHROOMS. Welcome to this beautifully updated bungalow in the sought after community of Falconridge, offering over 1,800 sq. ft. of fully developed living space and an exceptional opportunity for homeowners, investors and multi-generational families!Featuring a 2-BEDROOM LEGAL BASEMENT SUITE, this versatile property offers the perfect combination of comfortable living and income potential—live up and rent down, accommodate extended family or enjoy the entire home for yourself.The main floor offers a bright, inviting layout with a spacious living room featuring a large window, a brand-new kitchen with stainless steel appliances and a generous dining area perfect for family meals and entertaining. The primary bedroom includes a private 3-piece ensuite, complemented by two additional bedrooms, a full bathroom, separate laundry and convenient access to the backyard. A large mudroom provides a practical and welcoming entrance with plenty of space for everyday living.Downstairs, the LEGAL 2-bedroom basement suite features a private entrance, two generously sized bedrooms, a full bathroom, a stylish open-concept kitchen and family room and its own separate laundry—an ideal setup for rental income or independent living.Numerous updates throughout the home include new flooring, fresh paint, renovated kitchens and modernized bathrooms, creating a move-in-ready property with excellent functionality and appeal.Step outside to enjoy a fully fenced and spacious backyard complete with a storage shed, apple trees and a detached garage. The home also features durable metal roofing for added peace of mind.The location is hard to beat—situated on a quiet street and just steps from Falconridge School. Enjoy convenient access to transit, shopping at McKnight Village, Falconridge Community Centre, parks and other everyday amenities.Whether you're looking for your next family home, an income-genera ting investment or a property that offers flexibility for multi-generational living, this one checks all the boxes. Homes with a legal suite, detached garage, and this level of updating are a rare opportunity. Book your private showing today! (id:51913)
Property Details
| Amenities Near By : Park, Playground, Schools |
| Features : Back Lane, No Animal Home, No Smoking Home |
| Parking Space Total : 1 |
| Plan : 7811623 |
| Structure : None |
| MLS® Number : A2340555 |
| Property Type : Single Family |
| Community Name : Falconridge |
Building
| Bathroom Total : 3 |
| Bedrooms Above Ground : 3 |
| Bedrooms Below Ground : 2 |
| Bedrooms Total : 5 |
| Appliances : Refrigerator, Dishwasher, Stove, Washer & Dryer |
| Architectural Style : Bungalow |
| Basement Development : Finished |
| Basement Features : Separate Entrance, Suite |
| Basement Type : Full (finished) |
| Constructed Date : 1979 |
| Construction Material : Wood Frame |
| Construction Style Attachment : Detached |
| Cooling Type : None |
| Exterior Finish : Vinyl Siding |
| Flooring Type : Tile, Vinyl Plank |
| Foundation Type : Poured Concrete |
| Heating Type : Forced Air |
| Stories Total : 1 |
| Size Interior : 1140 Sqft |
| Total Finished Area : 1140 Sqft |
| Type : House |
Land
| Size Total : 423 M2|4,051 - 7,250 Sqft |
| Size Total Text : 423 M2|4,051 - 7,250 Sqft |
| Size Frontage : 14.63 M |
| Acreage : No |
| Land Amenities : Park, Playground, Schools |
| Fence Type : Fence |
| Size Irregular : 423.00 |
| Zoning Description : R-cg |
Rooms
| Level | Type | Dimensions |
|---|---|---|
| Basement | Family Room | 9.58 Ft x 14.50 Ft |
| Basement | Kitchen | 9.50 Ft x 10.50 Ft |
| Basement | Bedroom | 10.17 Ft x 10.75 Ft |
| Basement | 3pc Bathroom | 4.75 Ft x 9.08 Ft |
| Basement | Bedroom | 9.67 Ft x 11.00 Ft |
| Main Level | Living Room | 11.50 Ft x 14.33 Ft |
| Main Level | Dining Room | 11.33 Ft x 11.67 Ft |
| Main Level | Bedroom | 9.67 Ft x 13.00 Ft |
| Main Level | Laundry Room | 3.00 Ft x 3.75 Ft |
| Main Level | Kitchen | 9.75 Ft x 13.17 Ft |
| Main Level | Primary Bedroom | 11.25 Ft x 11.25 Ft |
| Main Level | 3pc Bathroom | 4.42 Ft x 7.42 Ft |
| Main Level | Bedroom | 8.67 Ft x 12.92 Ft |
| Main Level | 3pc Bathroom | 4.75 Ft x 8.75 Ft |
Map
Agents and Offices
- Gurvinder Gill
- Office: Trec The Real Estate Company