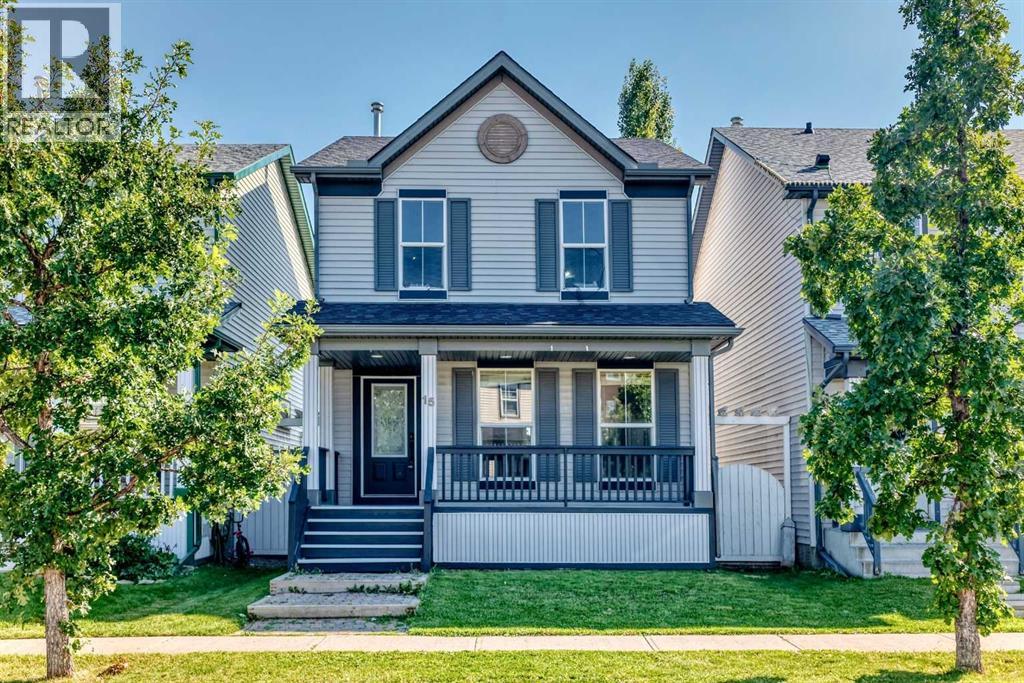
House

Year Built: 2005

Area: 1378 sqft

Bedrooms: 2

Bathrooms: 3

Car Parking: 2
15 Prestwick Place Se Calgary, Alberta T2Z 4P4 New
$539,900
Description
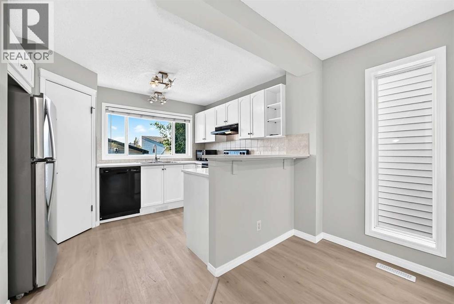
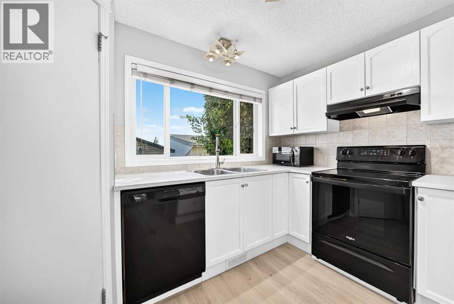
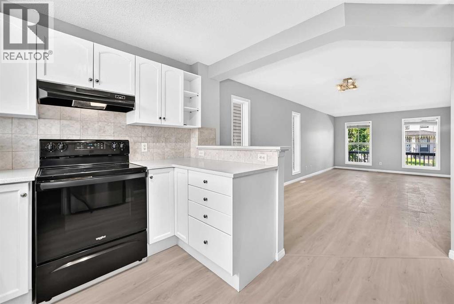
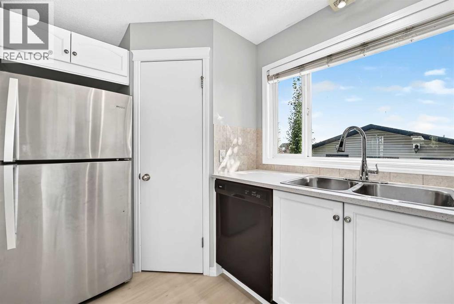
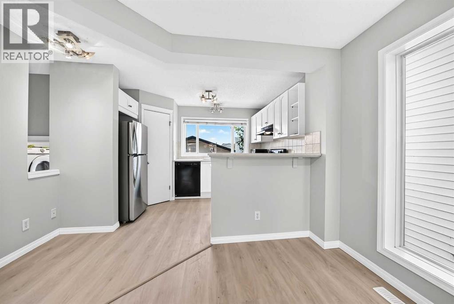
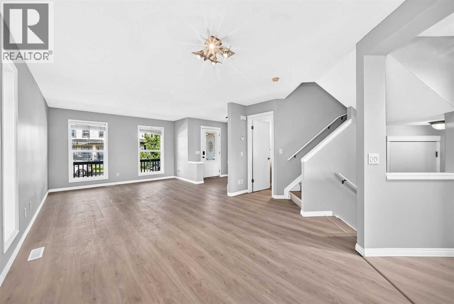
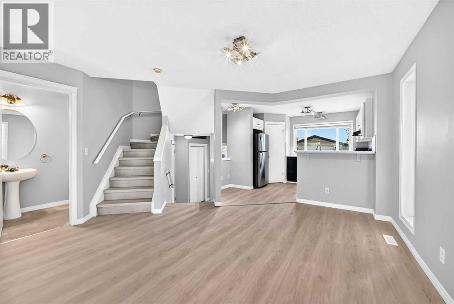
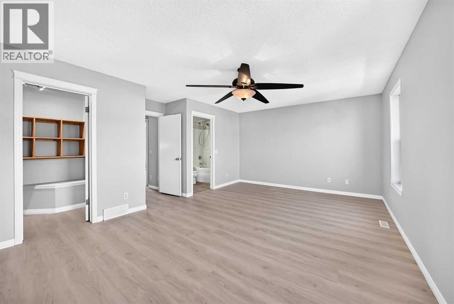
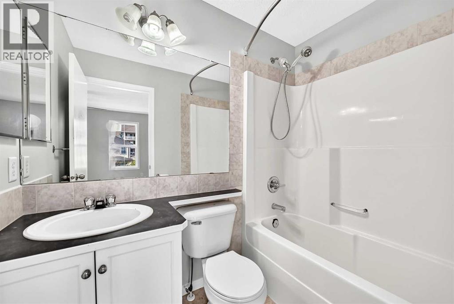
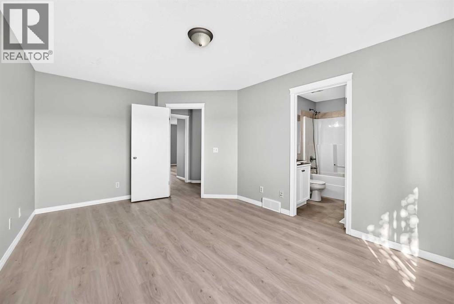
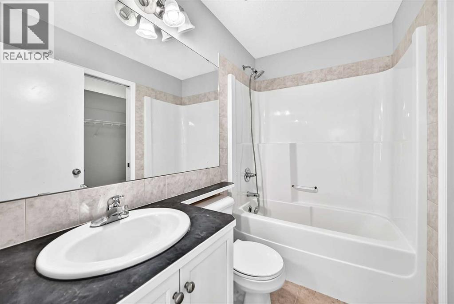
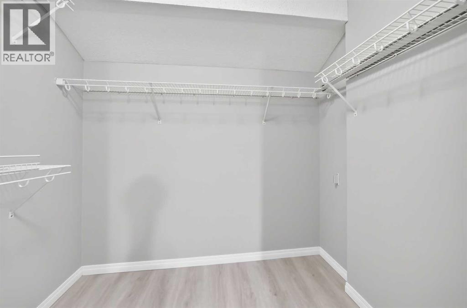
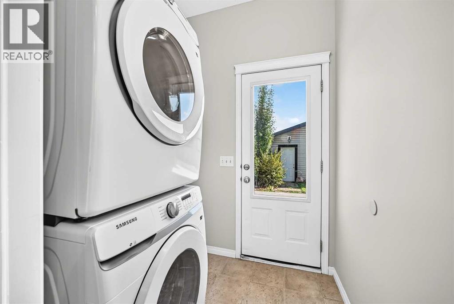
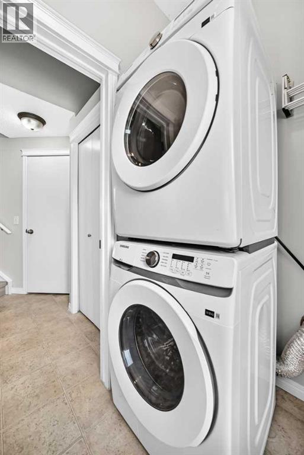
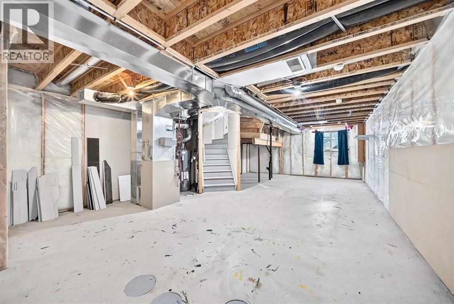
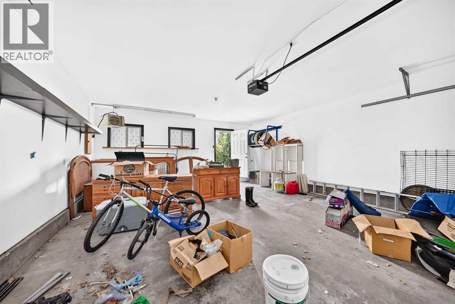
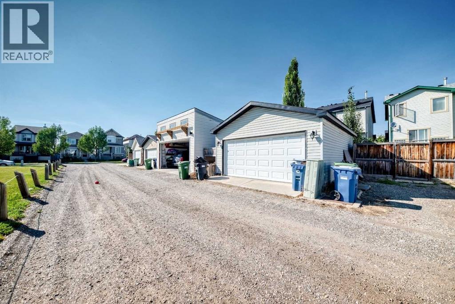
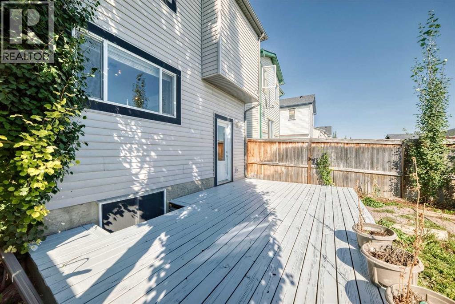
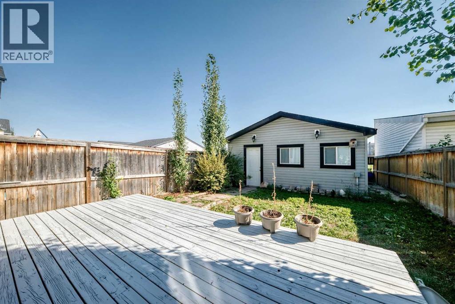
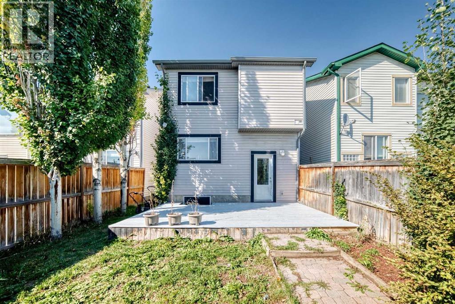
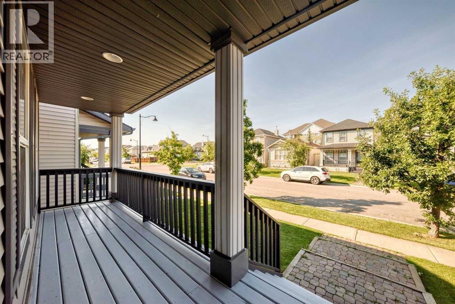
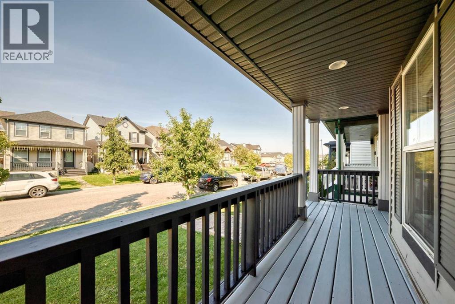
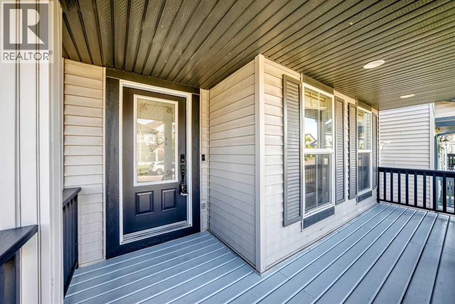
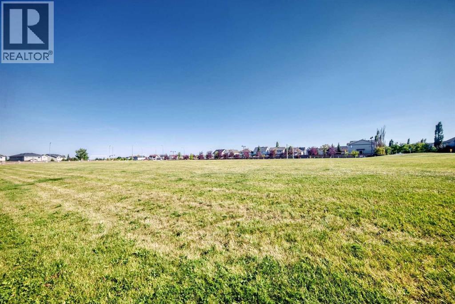
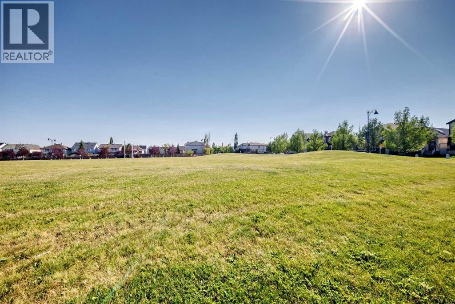
****Nicely RENOVATED ***** Backing onto large open Soccer Field. *****FINISHED DOUBLE DETACHED GARAGE **** WHITE KITCHEN CABINETS ,NEW QUARTZ COUNTER TOPS ,Corner Pantry,OPEN counter with VIEW to DINING /Living room combo. NEW VINYL PLANK FLOORING on MAIN and UPPER LEVEL,NEW PAINT. Main floor Laundry room .Second level has TWO MASTER BEDROOMS each with FULL En-suite bathrooms and Walk-in closets.The LARGER MASTER bedroom was TWO bedrooms the wall has been removed to create a sitting retreat area .*** Additional Upgrades; Dishwasher July 2019,Stove Aug. 2020,Hot water Tank May 2021,Washer & Dryer Feb. 2025,Roof March 2025.***Basement is a large wide open span area with big windows and high ceiling.Private south fenced backyard with BIG deck.Garage is fully finished and heated,(NEW Opener) . Covered wall to wall front Deck /Porch. Great location home on a Cul -de-sac and backing onto huge open Soccer field.Shows great inside and out. (id:51913)
Property Details
| Amenities Near By : Park |
| Features : Cul-de-sac, Back Lane, Level, Parking |
| Parking Space Total : 2 |
| Plan : 0410713 |
| Structure : Deck |
| MLS® Number : A2339912 |
| Property Type : Single Family |
| Community Name : McKenzie Towne |
Building
| Bathroom Total : 3 |
| Bedrooms Above Ground : 2 |
| Bedrooms Total : 2 |
| Appliances : Refrigerator, None, Dishwasher, Stove, Microwave, Hood Fan, Window Coverings, Garage Door Opener, Washer/dryer Stack-up |
| Basement Development : Unfinished |
| Basement Type : Full (unfinished) |
| Constructed Date : 2005 |
| Construction Material : Wood Frame |
| Construction Style Attachment : Detached |
| Cooling Type : None |
| Exterior Finish : Vinyl Siding |
| Flooring Type : Vinyl Plank |
| Foundation Type : Poured Concrete |
| Half Bath Total : 1 |
| Heating Fuel : Natural Gas |
| Heating Type : Forced Air |
| Stories Total : 2 |
| Size Interior : 1378 Sqft |
| Total Finished Area : 1377.67 Sqft |
| Type : House |
| Utility Water : Municipal Water |
Land
| Size Total : 271 M2|0-4,050 Sqft |
| Size Total Text : 271 M2|0-4,050 Sqft |
| Size Frontage : 7.83 M |
| Acreage : No |
| Land Amenities : Park |
| Fence Type : Fence |
| Landscape Features : Landscaped, Lawn |
| Size Depth : 34.59 M |
| Size Irregular : 271.00 |
| Zoning Description : R-g |
Rooms
| Level | Type | Dimensions |
|---|---|---|
| Second Level | 4pc Bathroom | Measurements not available |
| Second Level | 4pc Bathroom | Measurements not available |
| Main Level | Living Room | 4.27 M x 3.84 M |
| Main Level | Dining Room | 3.40 M x 2.44 M |
| Main Level | Kitchen | 3.91 M x 3.30 M |
| Main Level | Laundry Room | Measurements not available |
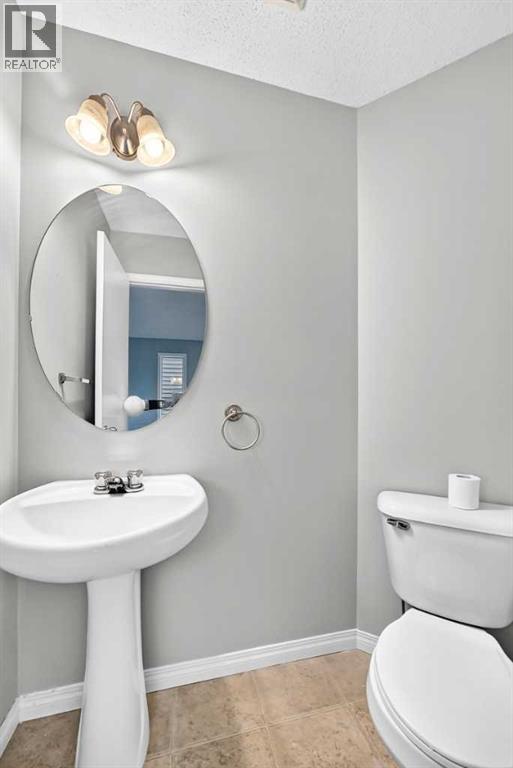
| Main Level | 2pc Bathroom | Measurements not available |
| Upper Level | Bedroom | 5.77 M x 4.85 M |
| Upper Level | Primary Bedroom | 4.29 M x 3.30 M |
Map
Agents and Offices
- Ernest Gardy
- Office: RE/MAX House Of Real Estate