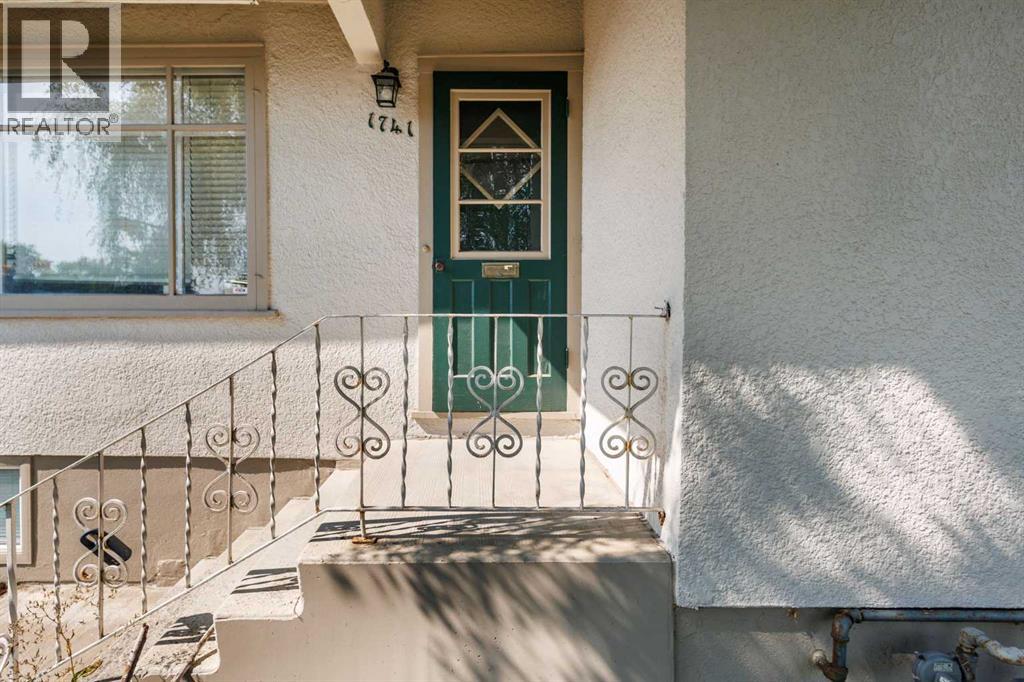
House

Year Built: 1948

Area: 1033 sqft

Bedrooms: 4

Bathrooms: 2

Fireplaces: 1

Car Parking: 3
1741 24 Street Sw Calgary, Alberta T3C 1J2 New
$724,800
Description
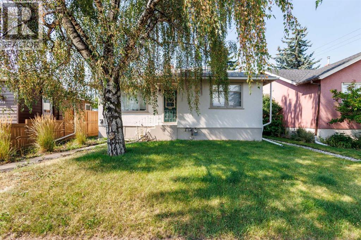
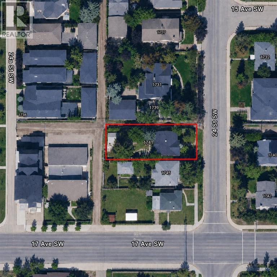
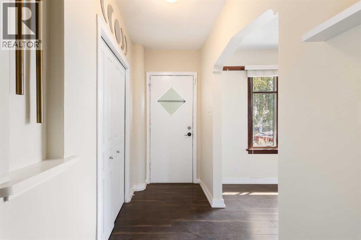
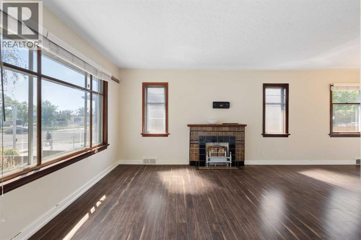
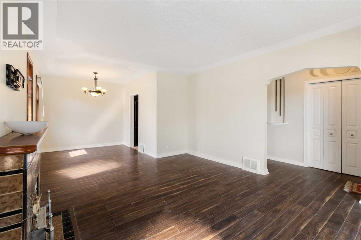
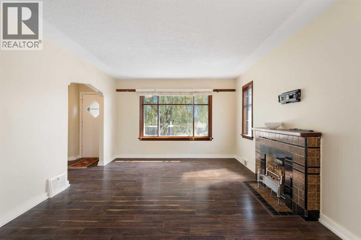
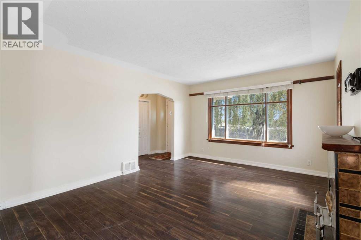
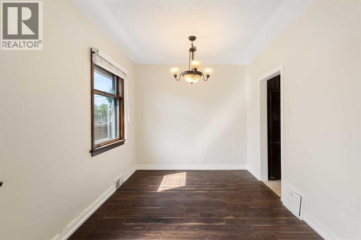
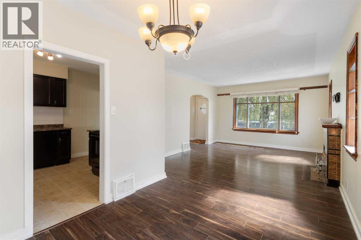
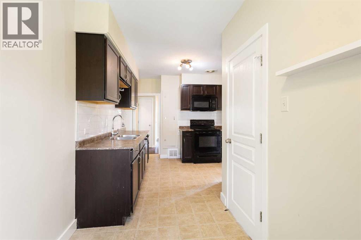
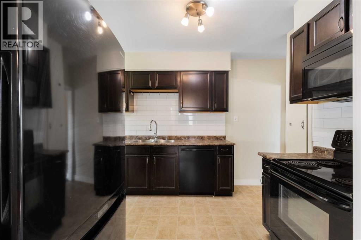
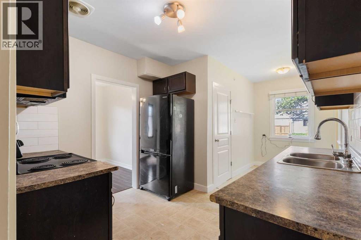
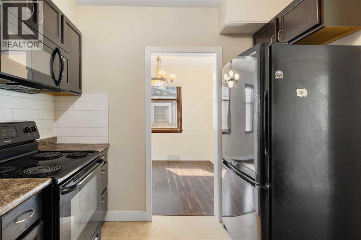
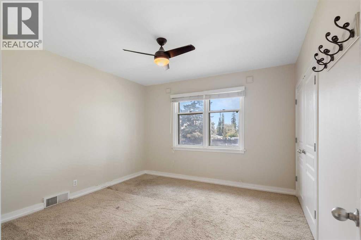
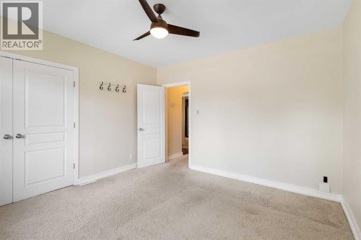
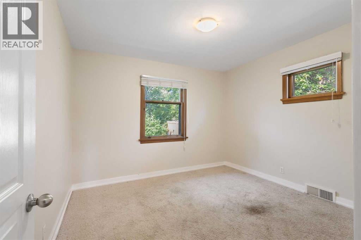
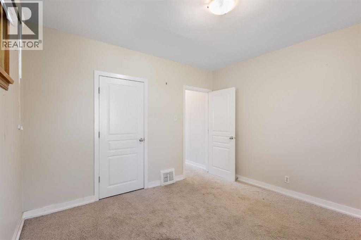
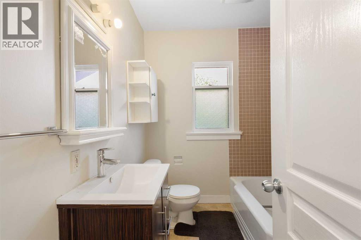
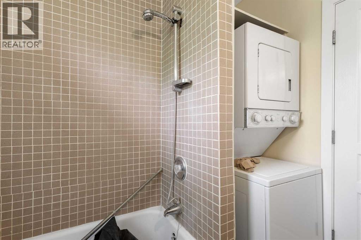
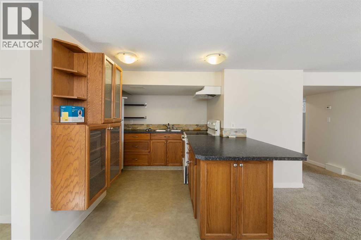
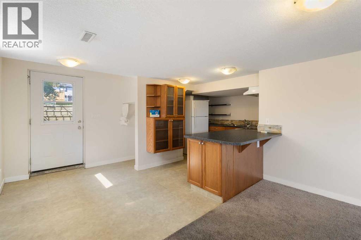
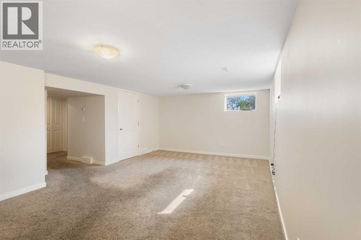
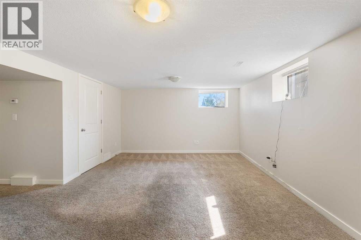
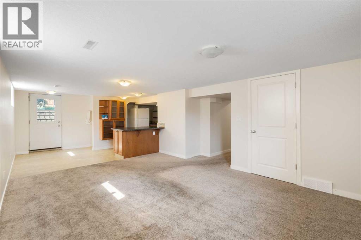
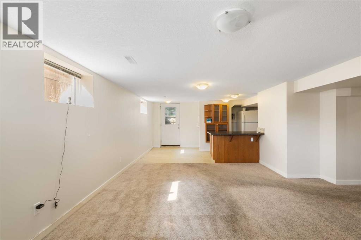
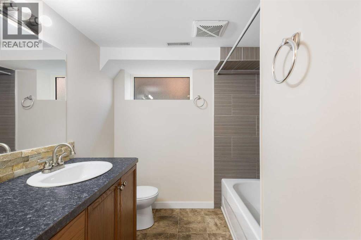
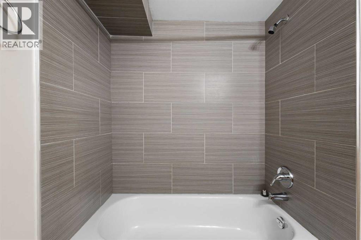
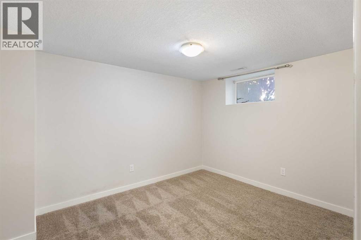
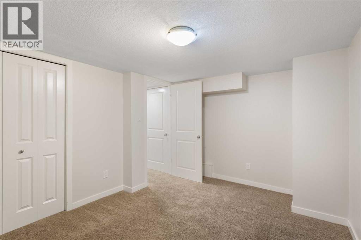
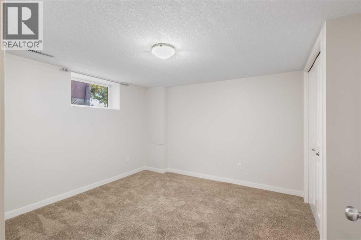
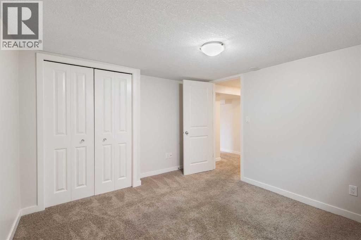
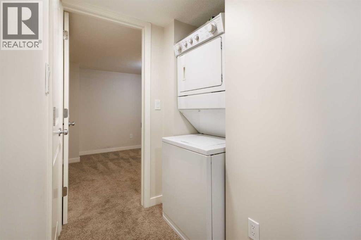
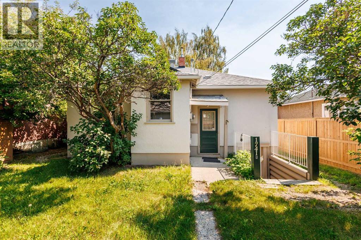
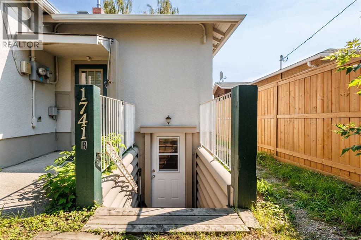
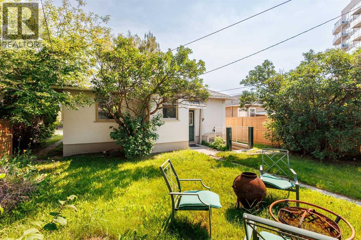
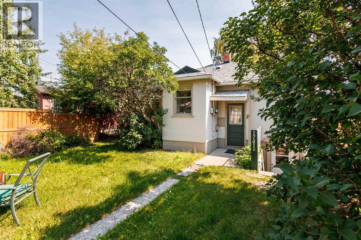
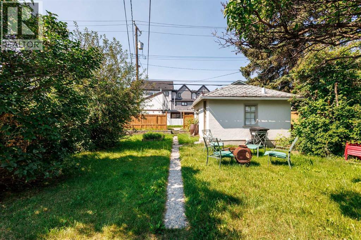
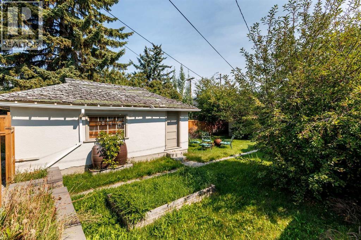
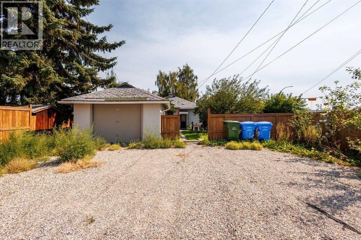
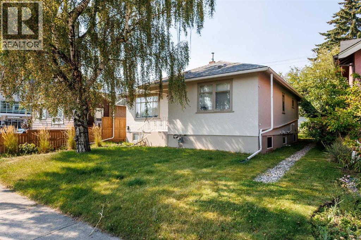
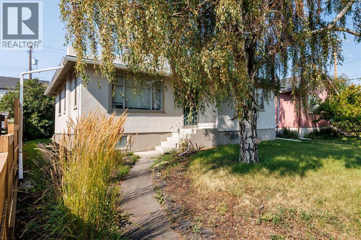
Welcome to this fantastic opportunity in the desirable inner-city community of Shaganappi! Situated on an impressive 5,600+ sq. ft. lot and zoned MU (Mixed Use), this detached bungalow offers an ideal combination of space, versatility, and future potential, perfect for a large family, savvy investor, or developer. The main floor features an inviting, airy layout with durable laminate flooring. The spacious living room offers a cozy fireplace, creating a warm and welcoming atmosphere. The adjoining dining area leads into the kitchen, featuring rich dark cabinetry and sleek black appliances. Two generously sized bedrooms, a full 4-piece bathroom, and laundry complete the main level. Downstairs, the legal suited basement provides excellent additional living space and income potential. With its own separate entrance, the basement offers a complete living area featuring two bedrooms, a 4-piece bathroom, and dedicated laundry, ideal for extended family, guests, or rental income. Step outside to enjoy the private west-facing backyard, beautifully landscaped and perfectly suited for relaxing or entertaining on warm summer days. The property also includes a single detached garage and parking pad, providing ample parking for multiple vehicles. The MU zoning and large 5,600+ sq. ft. lot add another layer of opportunity, making this property worth exploring for those looking for future redevelopment or mixed-use potential, subject to City of Calgary requirements and approvals. Location is truly a highlight, with proximity to schools, playgrounds, restaurants, shopping, and public transportation, while being just a short distance from the vibrant energy of 17th Avenue and its incredible selection of dining, shopping, and entertainment options. Quick access to Crowchild Trail makes commuting and exploring the city a breeze. Whether you're looking for a spacious inner-city home, a property with rental income potential, or a smart long-term investment with MU zoning, this home offe rs exceptional versatility in a sought-after location. Don’t miss this opportunity. Book your private viewing today! (id:51913)
Property Details
| Amenities Near By : Playground, Schools, Shopping |
| Features : See Remarks, Back Lane |
| Parking Space Total : 3 |
| Plan : 5536r |
| MLS® Number : A2340592 |
| Property Type : Single Family |
| Community Name : Shaganappi |
Building
| Bathroom Total : 2 |
| Bedrooms Above Ground : 2 |
| Bedrooms Below Ground : 2 |
| Bedrooms Total : 4 |
| Appliances : Refrigerator, Dishwasher, Stove, Hood Fan, Washer & Dryer |
| Architectural Style : Bungalow |
| Basement Development : Finished |
| Basement Features : Separate Entrance, Suite |
| Basement Type : Full (finished) |
| Constructed Date : 1948 |
| Construction Material : Wood Frame |
| Construction Style Attachment : Detached |
| Cooling Type : None |
| Exterior Finish : Stucco |
| Fireplace Present : Yes |
| Fireplace Total : 1 |
| Flooring Type : Carpeted, Laminate, Tile |
| Foundation Type : Poured Concrete |
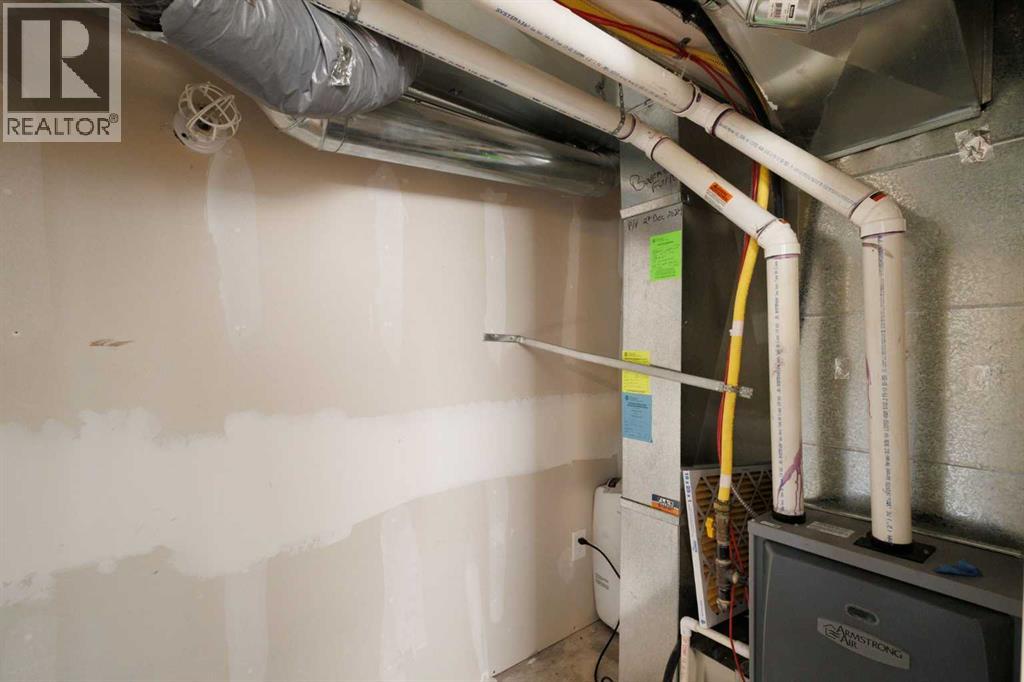
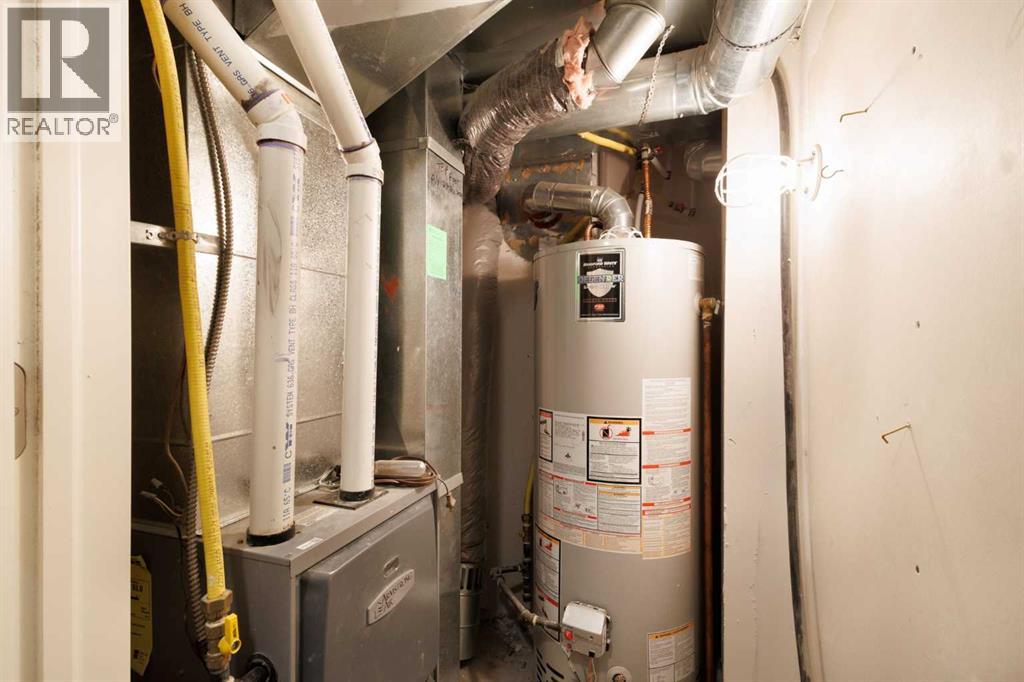
| Heating Type : Forced Air |
| Stories Total : 1 |
| Size Interior : 1033 Sqft |
| Total Finished Area : 1032.81 Sqft |
| Type : House |
Land
| Size Total : 522 M2|4,051 - 7,250 Sqft |
| Size Total Text : 522 M2|4,051 - 7,250 Sqft |
| Size Frontage : 12.93 M |
| Acreage : No |
| Land Amenities : Playground, Schools, Shopping |
| Fence Type : Fence |
| Landscape Features : Landscaped |
| Size Irregular : 522.00 |
| Zoning Description : Mu-1 F3.0h16 |
Rooms
| Level | Type | Dimensions |
|---|---|---|
| Basement | Living Room/dining Room | 16.17 Ft x 12.67 Ft |
| Basement | Kitchen | 10.67 Ft x 10.08 Ft |
| Basement | Bedroom | 10.75 Ft x 11.92 Ft |
| Basement | Bedroom | 9.92 Ft x 11.92 Ft |
| Basement | 4pc Bathroom | 7.42 Ft x 6.92 Ft |
| Main Level | Living Room | 15.58 Ft x 12.50 Ft |
| Main Level | Kitchen | 9.92 Ft x 10.00 Ft |
| Main Level | Dining Room | 9.08 Ft x 8.83 Ft |
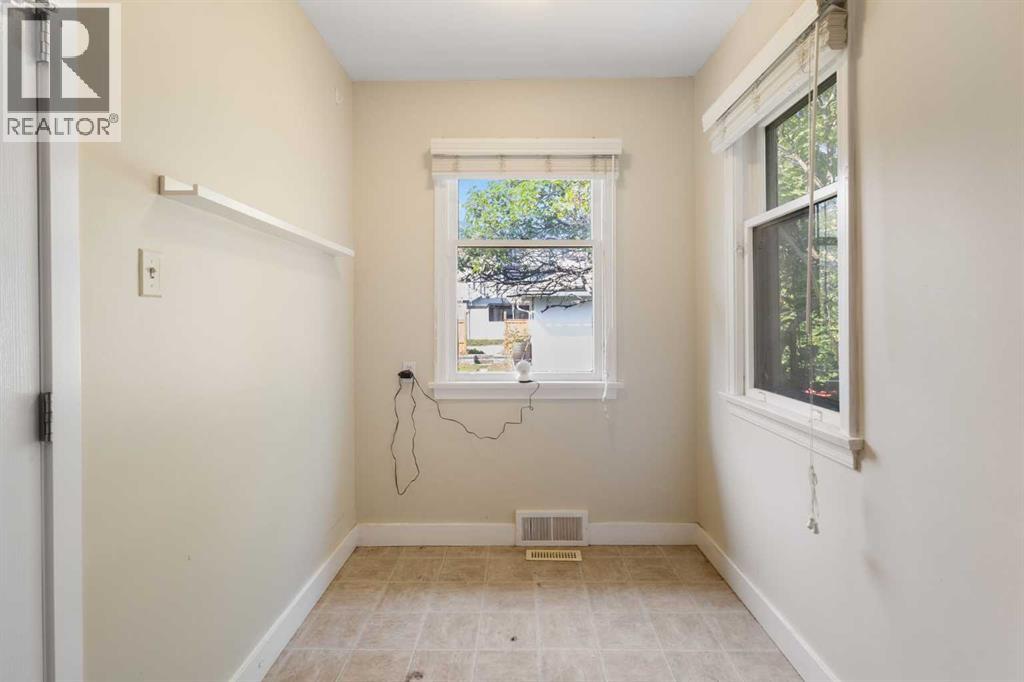
| Main Level | Breakfast | 7.50 Ft x 6.08 Ft |
| Main Level | Other | 3.58 Ft x 3.50 Ft |
| Main Level | Primary Bedroom | 11.08 Ft x 11.42 Ft |
| Main Level | Bedroom | 11.92 Ft x 12.25 Ft |
| Main Level | 4pc Bathroom | 6.50 Ft x 7.83 Ft |
Map
Agents and Offices
- Vincent Phan
- Office: 2% Realty