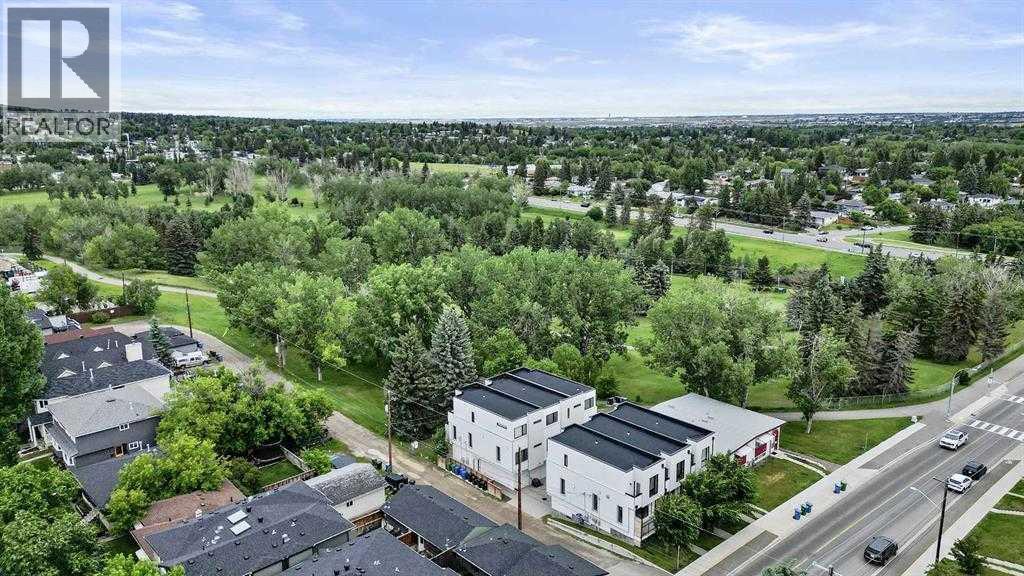
Row / Townhouse

Year Built: 2016

Area: 1621 sqft

Bedrooms: 3

Bathrooms: 4

Fireplaces: 1

Car Parking: 1
202, 1616 24 Avenue Nw Calgary, Alberta T2M 1Y6 New
$619,900
Description
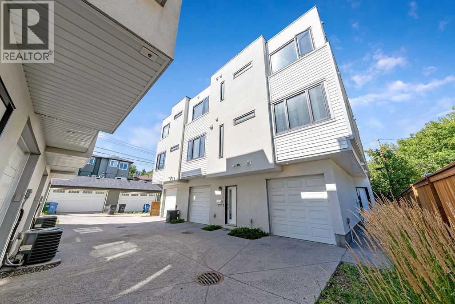
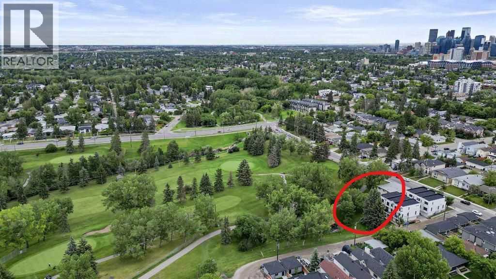
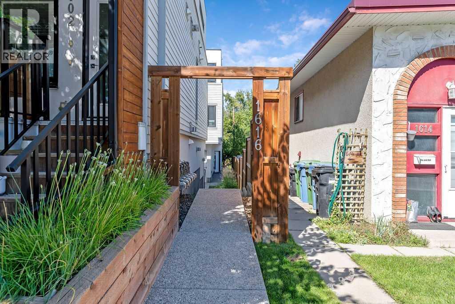
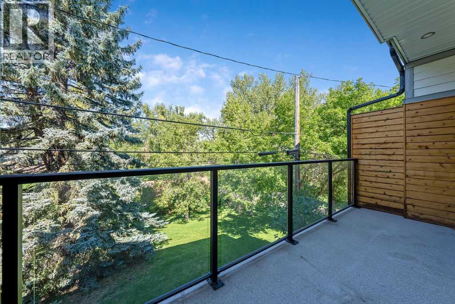
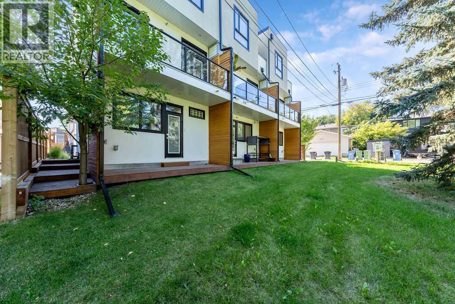
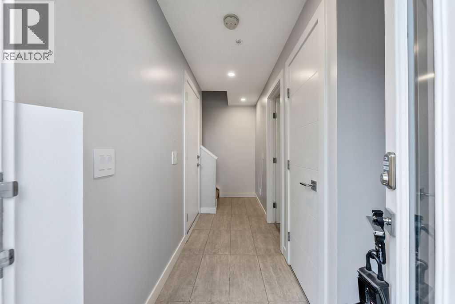
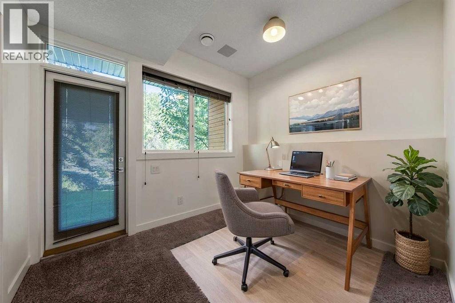
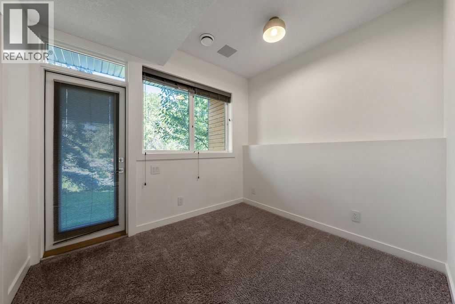
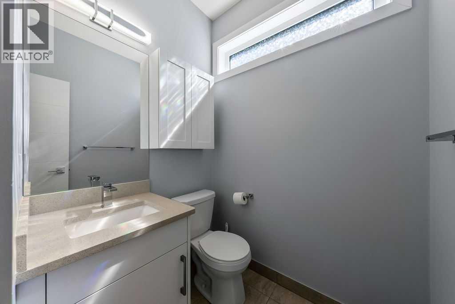
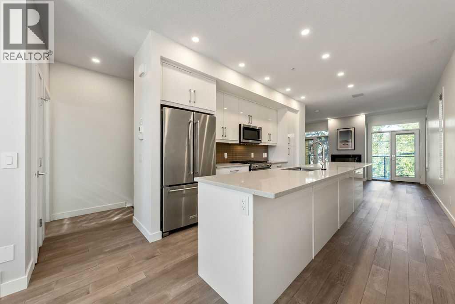
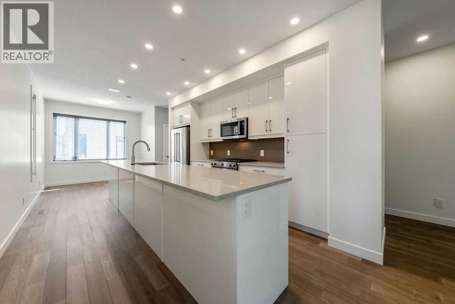
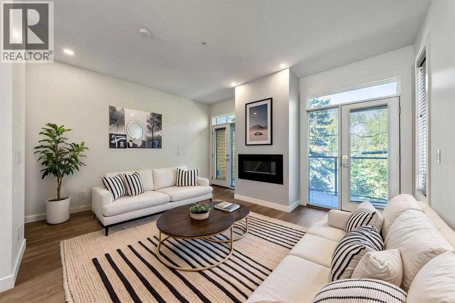
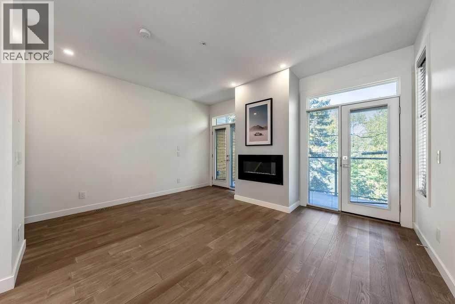
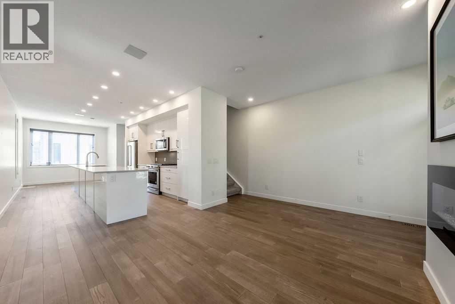
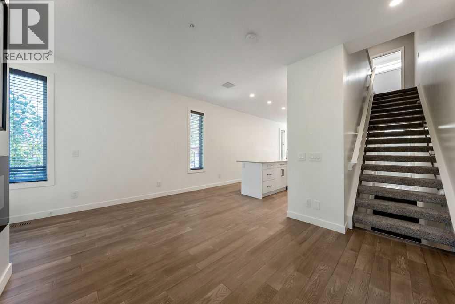
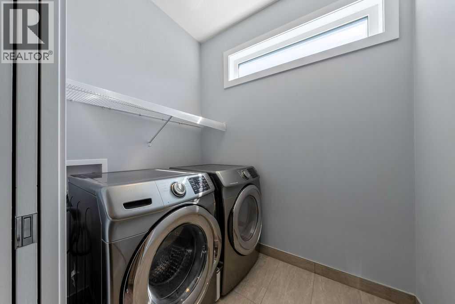
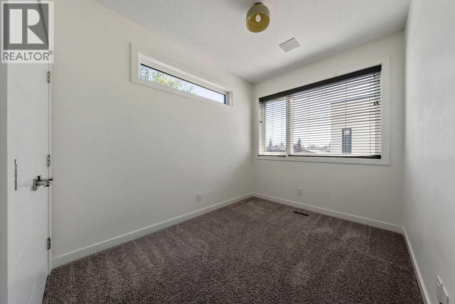
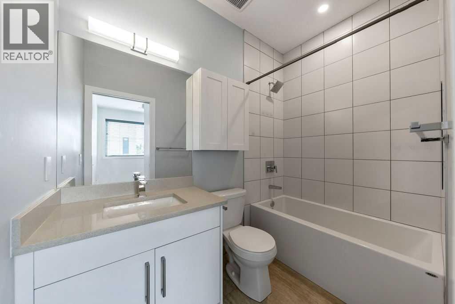
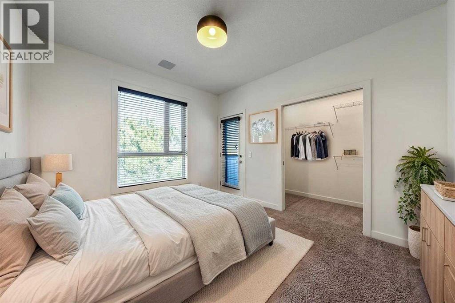
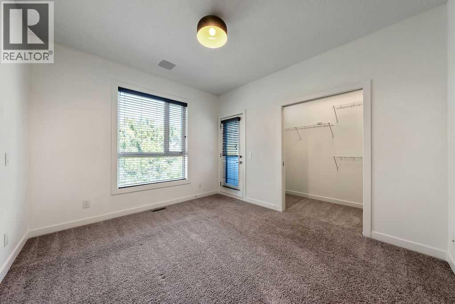
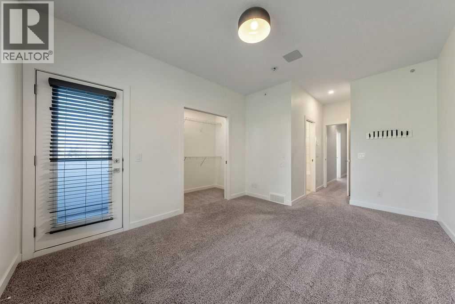
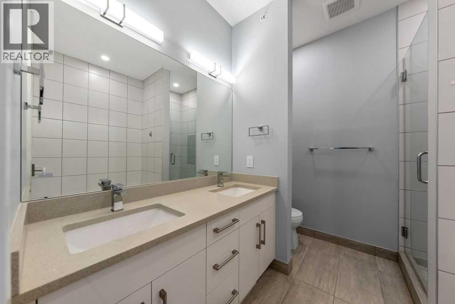
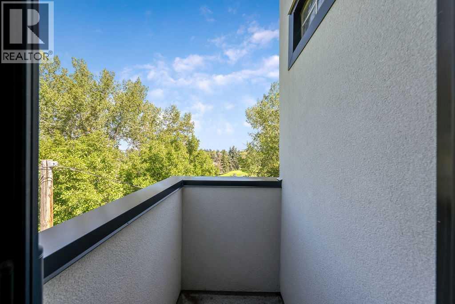
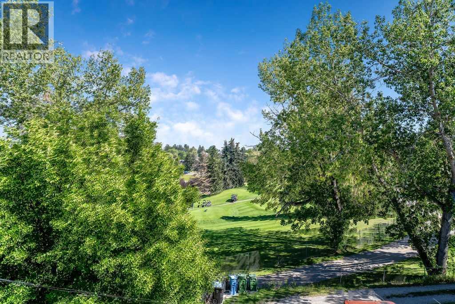
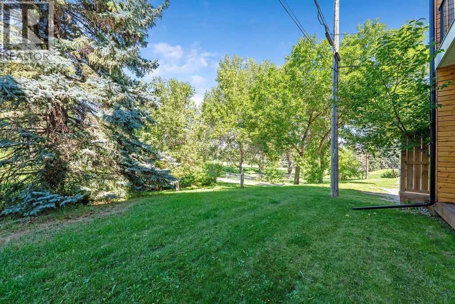
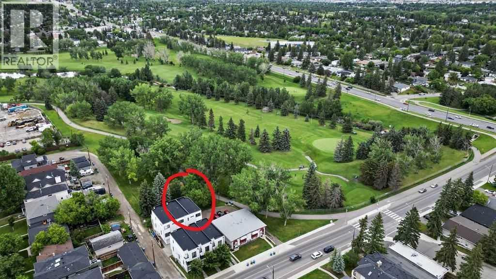
Bright, spacious, and tranquil end unit townhome backing directly onto Confederation Park! 2 beds up, 1 bed down, all with ensuite baths, plus 1/2 bath on main. 9 ft ceilings on main and upper floors. Single attached garage. Best unit location in this highly sought-after 6 unit townhome complex, being an end unit backing onto the golf/park, with upper balcony and very private lower deck facing the park. Step right off your deck into confederation park for pathway access throughout the NW. Open floor plan main floor with tons of windows bringing in incredible natural light. The living room has a fireplace and double door entry to the deck. A large island accents the massive gourmet kitchen. White cabinets with quartz counters along with stainless steel appliances that include a gas range. On the upper level there are 2 bedrooms, both with ensuite baths and the larger primary has a dual vanity and tile shower. A nice surprise off the primary bedroom is a peaceful private deck. Convenient upper floor laundry as well. The lower entry-level floor has access to the single attached garage and the third bedroom with 3 pc ensuite bath. Access the back deck through the lower bedroom (which would also make an amazing home office space!) or by walkway next to the main entry. Pets welcome with board approval. This home is within walking distance to SAIT, U of C, schools, shopping, golf and Confederation Park amenities. (id:51913)
Property Details
| Amenities Near By : Golf Course, Park, Playground, Schools, Shopping |
| Community Features : Golf Course Development, Pets Allowed |
| Features : See Remarks |
| Parking Space Total : 1 |
| Plan : 1812303 |
| Structure : Deck |
| MLS® Number : A2340582 |
| Property Type : Single Family |
| Community Name : Capitol Hill |
Building
| Bathroom Total : 4 |
| Bedrooms Above Ground : 2 |
| Bedrooms Below Ground : 1 |
| Bedrooms Total : 3 |
| Appliances : Washer, Refrigerator, Gas Stove(s), Dishwasher, Dryer, Microwave Range Hood Combo, Window Coverings, Garage Door Opener |
| Basement Type : None |
| Constructed Date : 2016 |
| Construction Material : Wood Frame |
| Construction Style Attachment : Attached |
| Cooling Type : See Remarks |
| Fireplace Present : Yes |
| Fireplace Total : 1 |
| Flooring Type : Carpeted, Ceramic Tile, Hardwood |
| Foundation Type : Poured Concrete |
| Half Bath Total : 1 |
| Heating Fuel : Natural Gas |
| Heating Type : Forced Air |
| Stories Total : 3 |
| Size Interior : 1621 Sqft |
| Total Finished Area : 1620.84 Sqft |
| Type : Row / Townhouse |
Land
| Size Total Text : Unknown |
| Acreage : No |
| Land Amenities : Golf Course, Park, Playground, Schools, Shopping |
| Fence Type : Partially Fenced |
| Zoning Description : M-cg D96 |
Rooms
| Level | Type | Dimensions |
|---|---|---|
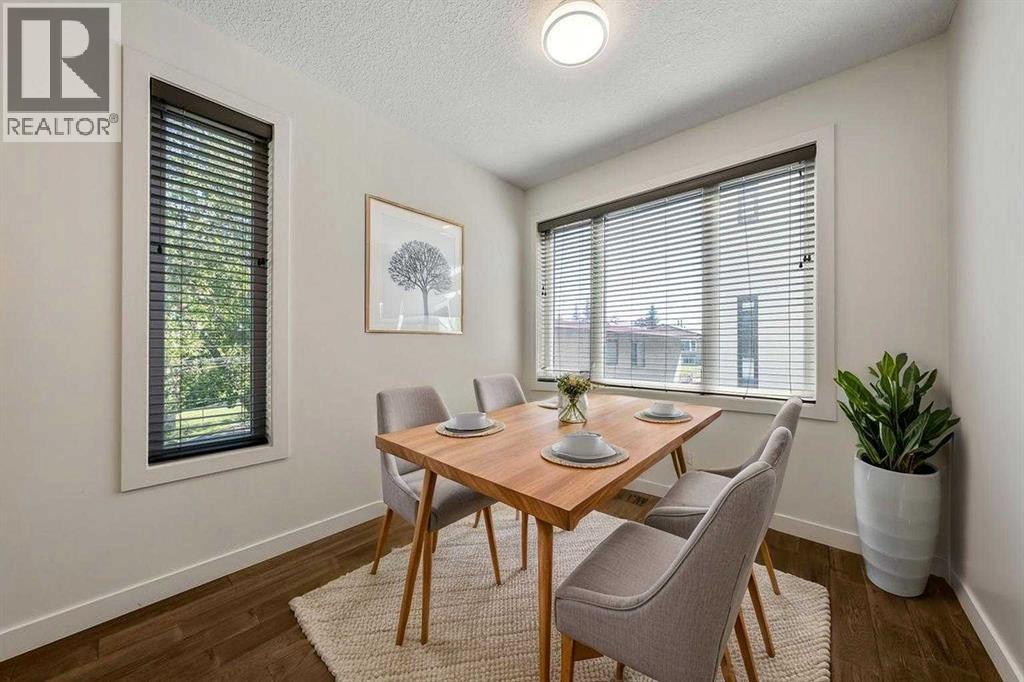
| Second Level | Dining Room | 9.00 Ft x 9.58 Ft |
| Second Level | Kitchen | 8.00 Ft x 13.67 Ft |
| Second Level | Living Room | 10.42 Ft x 15.17 Ft |
| Second Level | 2pc Bathroom | .00 Ft x .00 Ft |
| Third Level | Primary Bedroom | 11.08 Ft x 15.75 Ft |
| Third Level | Bedroom | 8.08 Ft x 10.75 Ft |
| Third Level | Laundry Room | 5.42 Ft x 6.58 Ft |
| Third Level | 5pc Bathroom | .00 Ft x .00 Ft |
| Third Level | 4pc Bathroom | .00 Ft x .00 Ft |
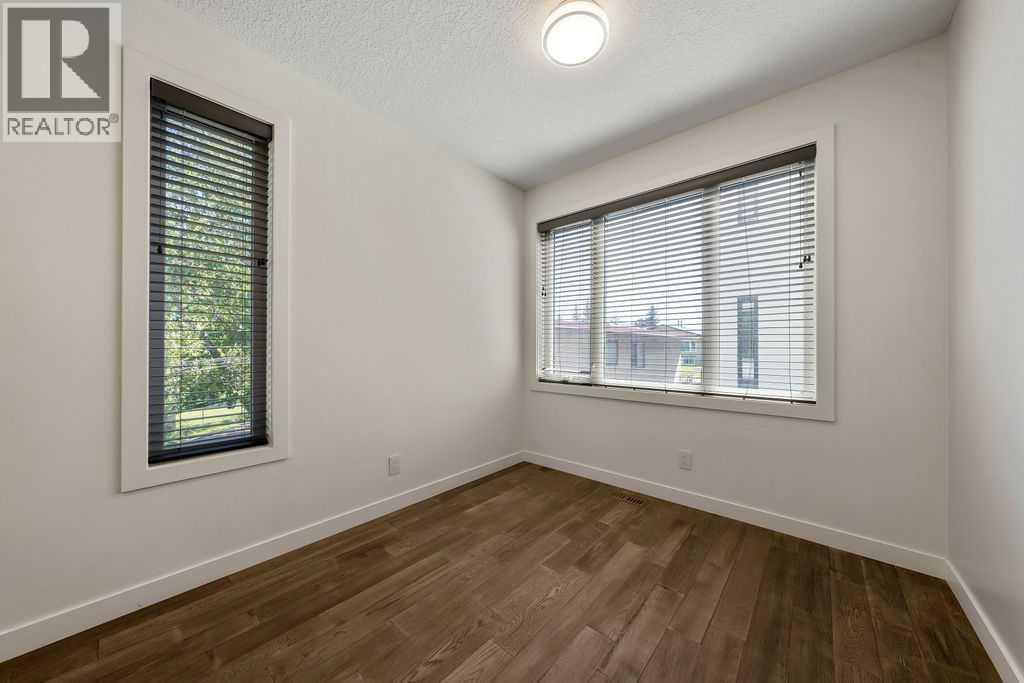
| Lower Level | Bedroom | 8.42 Ft x 9.75 Ft |
| Lower Level | Other | 6.17 Ft x 6.25 Ft |
| Lower Level | 3pc Bathroom | .00 Ft x .00 Ft |
Map
Agents and Offices
- Matthew Forbell
- Office: Greater Calgary Real Estate