House

Year Built: 2004

Area: 2115 sqft

Bedrooms: 4

Bathrooms: 4

Fireplaces: 1

Car Parking: 4
16 Crystal Shores Place Okotoks, Alberta T1S 2C5 New
$809,000
Description
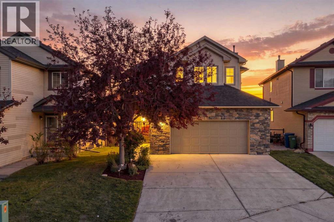
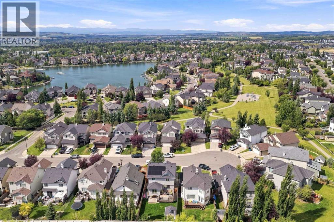
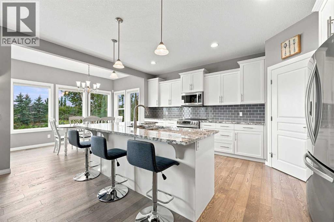
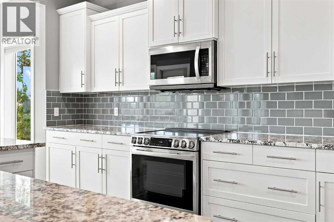
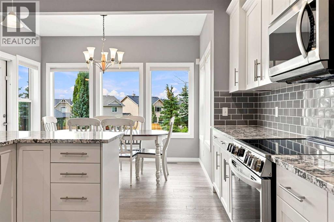
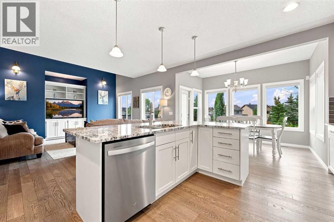
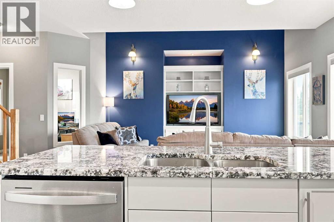
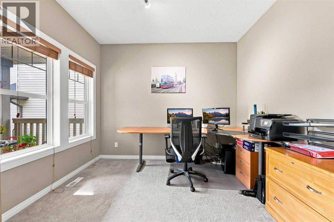
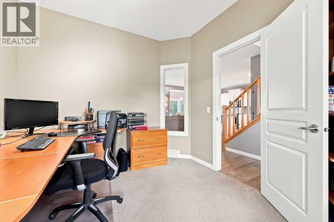
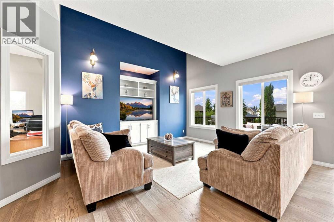
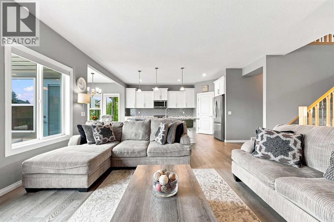
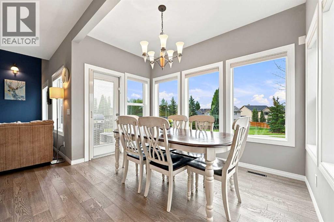
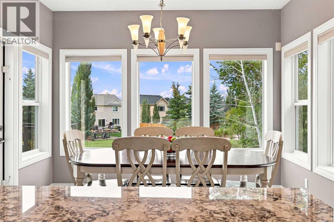
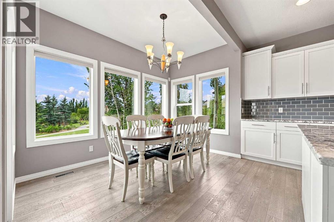
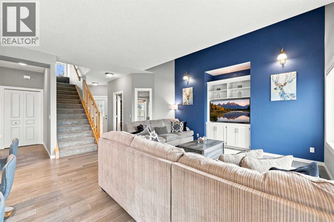
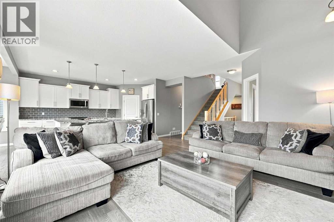
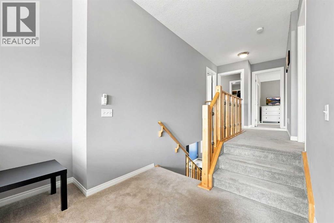
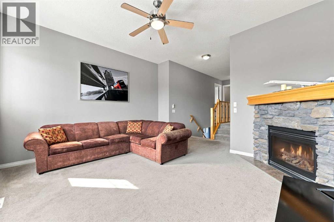
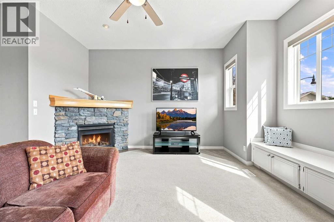
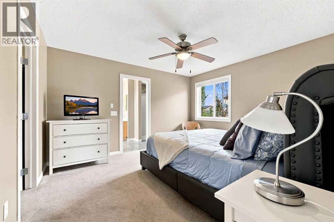
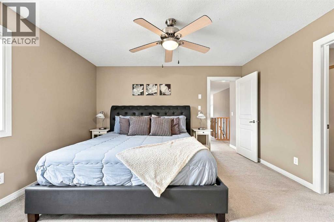
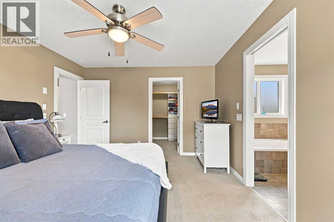
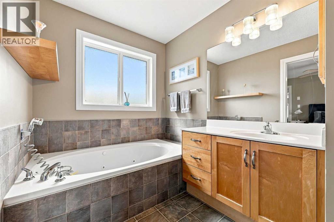
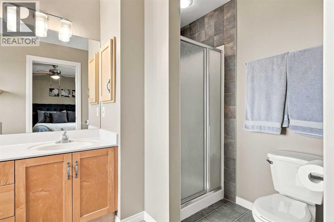
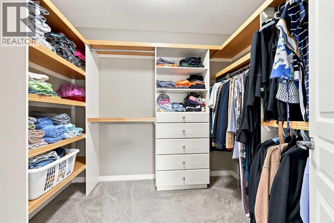
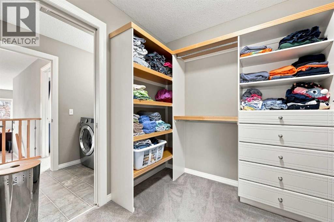
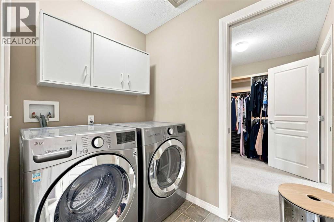
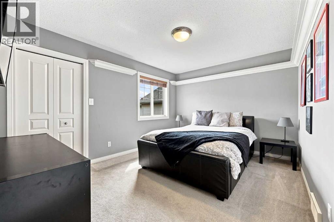
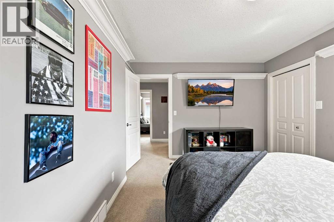
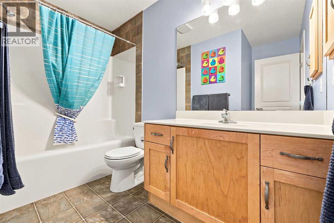
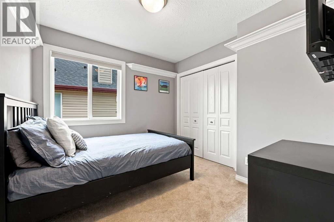
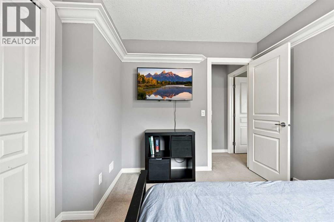
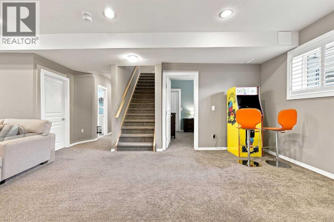
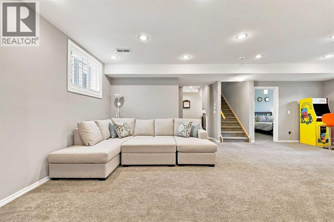
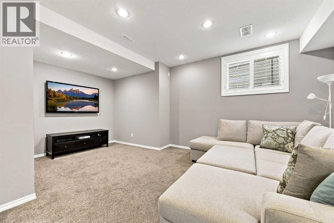
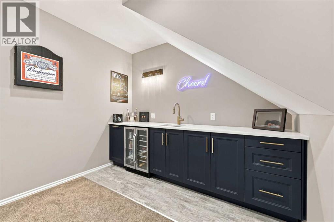
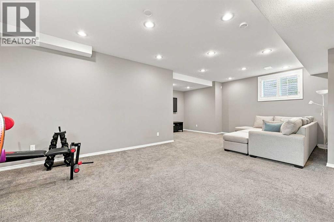
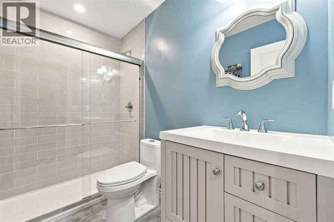
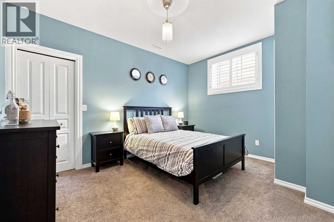
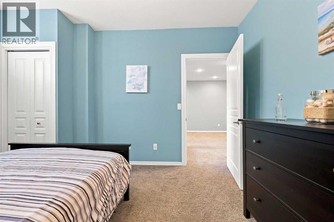
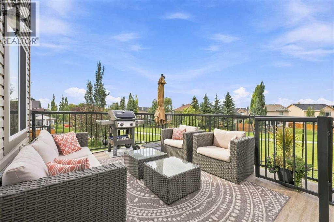
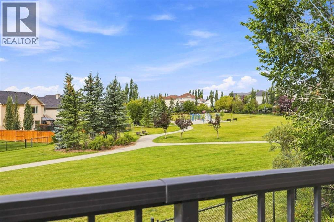
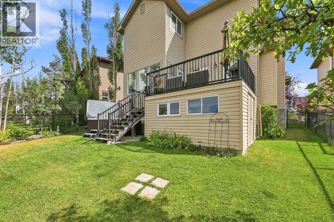
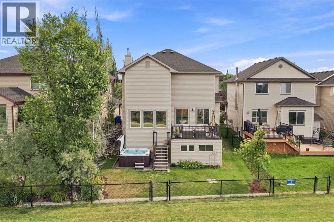
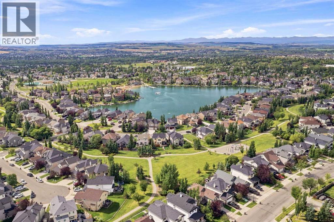
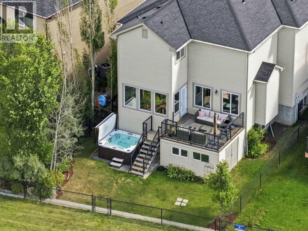
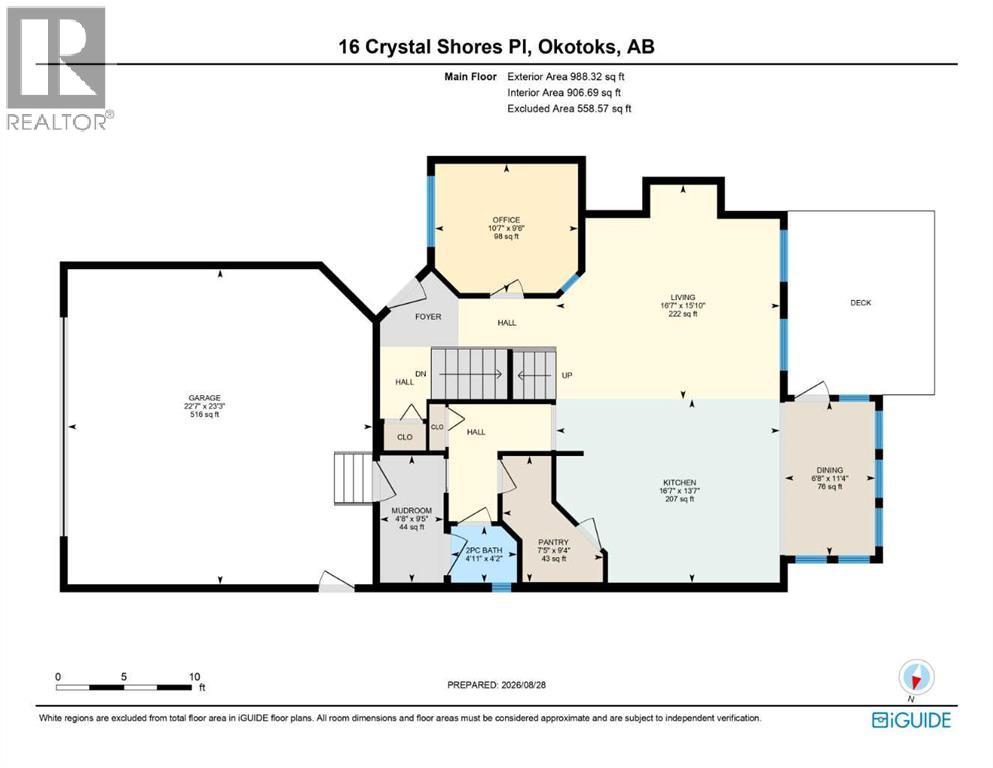
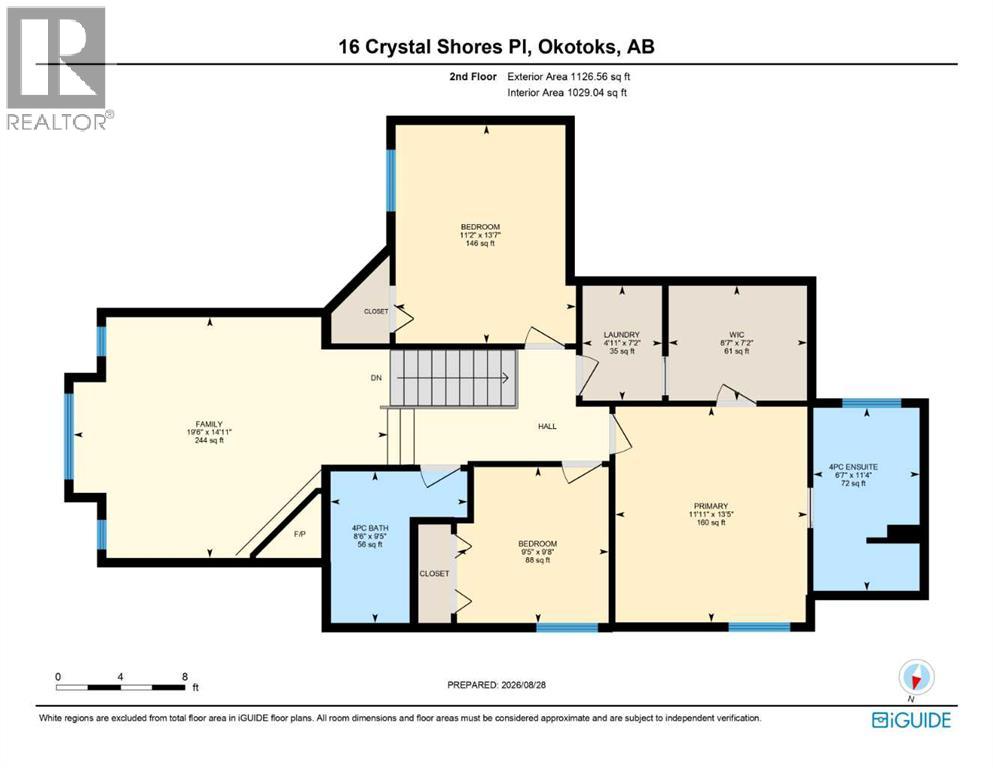
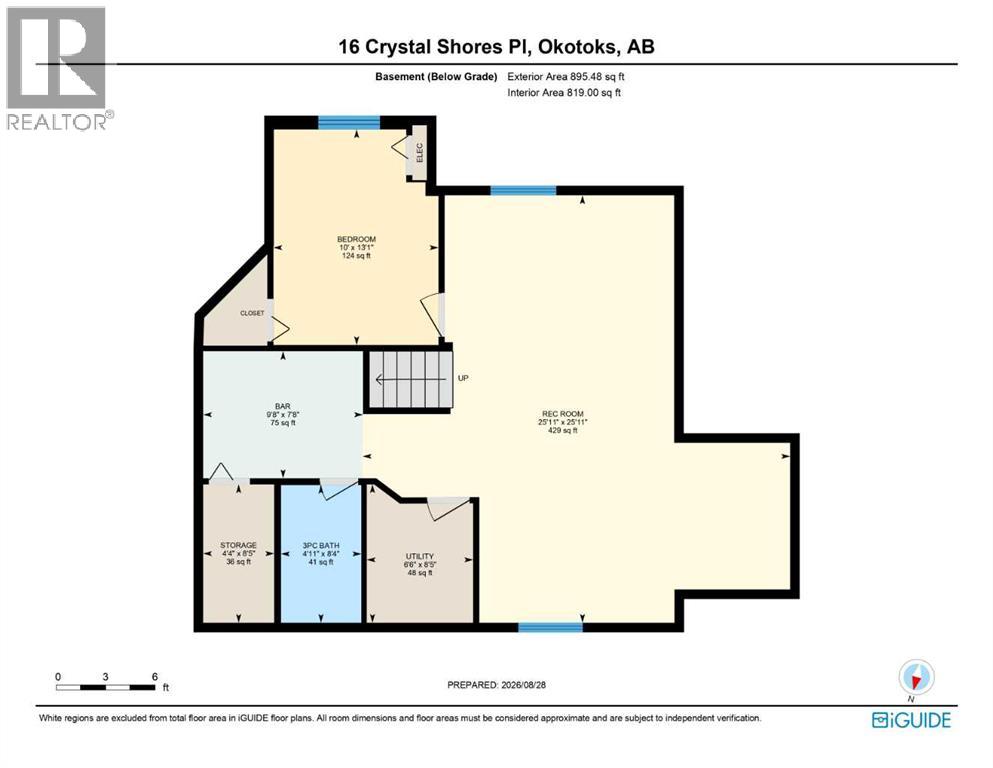
**Open House Saturday August 29 2-4PM**Welcome to 16 Crystal Shores Place, where generous living space, an incredible family-friendly community, and an outdoor lifestyle come together in one impressive Okotoks home. From the moment you step inside, the sense of space is undeniable. With over 1,935 sq. ft. above grade plus a fully developed basement, this home gives your family room to grow, gather, work, relax, and entertain, without sacrificing the comfort of a thoughtfully designed layout. The main floor is made for living. The spacious kitchen is the heart of the home, offering plenty of room to cook, connect, and entertain, with an impressive walk-through pantry providing the storage every busy household appreciates. The kitchen flows effortlessly into the generous living and dining areas, creating the kind of open-concept space where everyone can be together without feeling crowded. A dedicated main-floor office adds valuable flexibility for today's work-from-home lifestyle, while the mudroom and convenient 2-piece bath keep everyday life organized. Upstairs, the home keeps getting better. A massive bonus/family room creates an entire second living zone, perfect for movie nights, kids' hangouts, gaming, or simply giving everyone a little more room to spread out. The spacious primary bedroom offers a private retreat complete with a walk-in closet and 4-piece ensuite, while two additional bedrooms, another full bathroom, and upper-level laundry complete this incredibly functional level. And then there’s the basement.With a huge recreation room, wet bar, additional bedroom, 3-piece bathroom, and storage, the lower level gives you an entirely new dimension of living space. Create the ultimate home theatre, games room, gym, guest suite, or teenager's retreat, the possibilities are wide open. Outside, the lifestyle continues. Step onto the DuraDeck and take in peaceful views toward the community walking trails. It’s the perfect spot for morning coffee, summer barbec ues, evening drinks, or simply enjoying the incredible setting that comes with living in Crystal Shores. And the garage? Oversized double attached, with plenty of room for vehicles, bikes, toys, tools, and everything else that comes with an active family lifestyle. But what truly sets this home apart is the community. Crystal Shores is one of Okotoks' standout neighbourhoods, offering an exceptional blend of family living, recreation, green space, walking trails, and the sought-after lake lifestyle. This isn't simply a home with more rooms. It's a home with more possibilities. More space to gather. More room to grow. More ways to enjoy the lifestyle you've been looking for. (id:51913)
Property Details
| Amenities Near By : Golf Course, Playground, Schools, Shopping, Water Nearby |
| Community Features : Golf Course Development, Lake Privileges |
| Features : Cul-de-sac, Parking |
| Parking Space Total : 4 |
| Plan : 0312554 |
| Structure : Deck |
| MLS® Number : A2340700 |
| Property Type : Single Family |
| Community Name : Crystal Shores |
Building
| Bathroom Total : 4 |
| Bedrooms Above Ground : 3 |
| Bedrooms Below Ground : 1 |
| Bedrooms Total : 4 |
| Amenities : Clubhouse, Recreation Centre |
| Appliances : Washer, Refrigerator, Water Softener, Dishwasher, Stove, Dryer, Microwave Range Hood Combo, Window Coverings |
| Basement Development : Finished |
| Basement Type : Full (finished) |
| Constructed Date : 2004 |
| Construction Style Attachment : Detached |
| Cooling Type : Central Air Conditioning |
| Exterior Finish : Stone, Vinyl Siding |
| Fireplace Present : Yes |
| Fireplace Total : 1 |
| Flooring Type : Carpeted, Hardwood, Tile |
| Foundation Type : Poured Concrete |
| Half Bath Total : 1 |
| Heating Fuel : Natural Gas |
| Heating Type : Forced Air |
| Stories Total : 2 |
| Size Interior : 2115 Sqft |
| Total Finished Area : 2114.88 Sqft |
| Type : House |
Land
| Size Total : 4549 Sqft|4,051 - 7,250 Sqft |
| Size Total Text : 4549 Sqft|4,051 - 7,250 Sqft |
| Size Frontage : 13.45 M |
| Acreage : No |
| Land Amenities : Golf Course, Playground, Schools, Shopping, Water Nearby |
| Fence Type : Fence |
| Landscape Features : Landscaped |
| Size Depth : 36.23 M |
| Size Irregular : 4549.00 |
| Zoning Description : Tn |
Rooms
| Level | Type | Dimensions |
|---|---|---|
| Second Level | 4pc Bathroom | 9.42 Ft x 8.50 Ft |
| Second Level | 4pc Bathroom | 11.33 Ft x 6.58 Ft |
| Second Level | Bedroom | 9.67 Ft x 9.42 Ft |
| Second Level | Bedroom | 13.58 Ft x 11.17 Ft |
| Second Level | Family Room | 14.92 Ft x 19.50 Ft |
| Second Level | Laundry Room | 7.17 Ft x 4.92 Ft |
| Second Level | Primary Bedroom | 13.42 Ft x 11.92 Ft |
| Second Level | Other | 7.17 Ft x 8.58 Ft |
| Basement | 3pc Bathroom | 8.33 Ft x 4.92 Ft |
| Basement | Bedroom | 13.08 Ft x 10.00 Ft |
| Basement | Recreational, Games Room | 25.92 Ft x 25.92 Ft |
| Basement | Storage | 8.42 Ft x 4.33 Ft |
| Basement | Furnace | 8.42 Ft x 6.50 Ft |
| Main Level | 2pc Bathroom | 4.17 Ft x 4.92 Ft |
| Main Level | Dining Room | 11.33 Ft x 6.67 Ft |
| Main Level | Kitchen | 13.58 Ft x 16.58 Ft |
| Main Level | Living Room | 15.83 Ft x 16.58 Ft |
| Main Level | Other | 9.42 Ft x 4.67 Ft |
| Main Level | Office | 9.50 Ft x 10.58 Ft |
| Main Level | Pantry | 9.33 Ft x 7.42 Ft |
Map
Agents and Offices
- Brett Murrell
- Lee Gray
- Office: Cir Realty