House

Year Built: 2001

Area: 2369 sqft

Bedrooms: 4

Bathrooms: 3

Fireplaces: 1

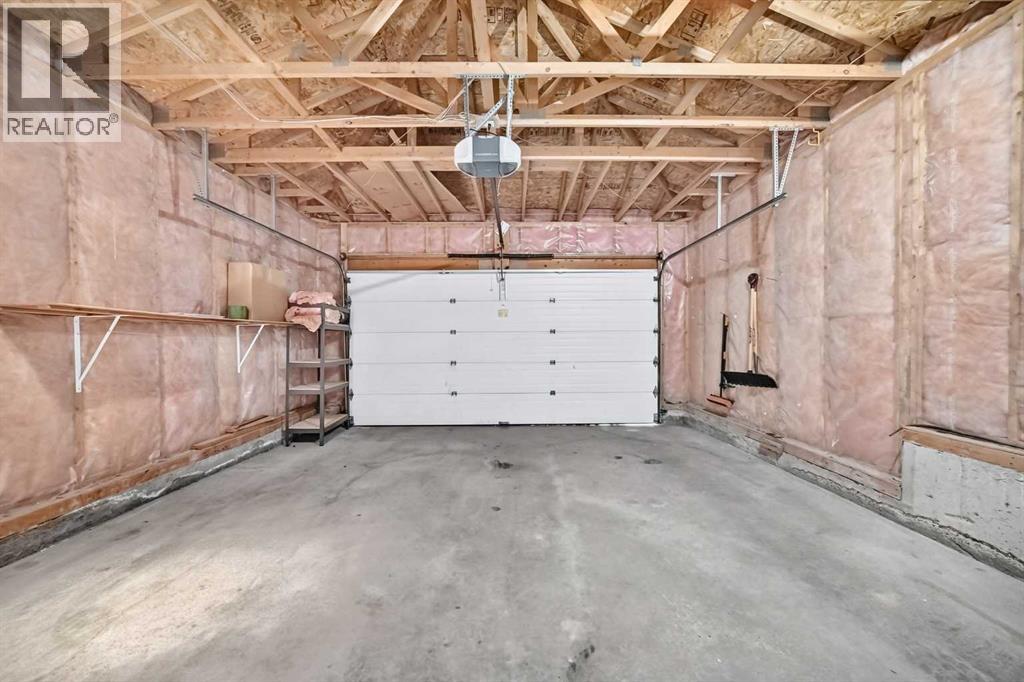
Car Parking: 4
186 Panamount Drive Nw Calgary, Alberta T3K 5M3
$774,900
Description
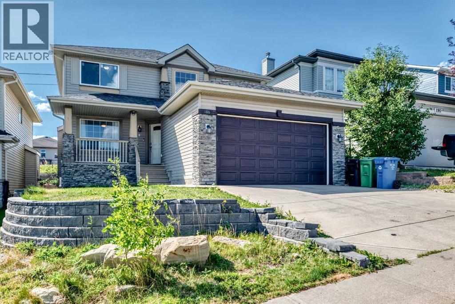
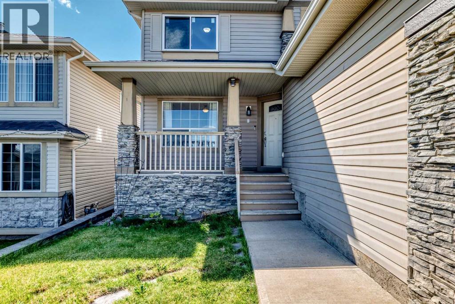
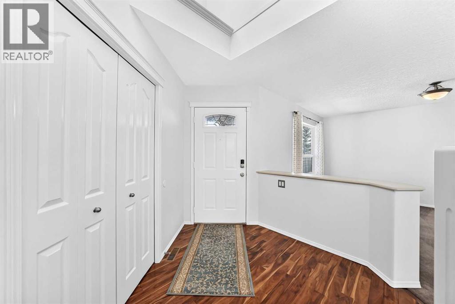
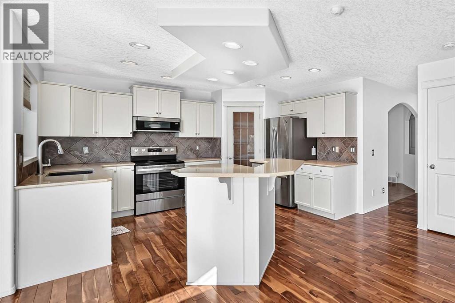
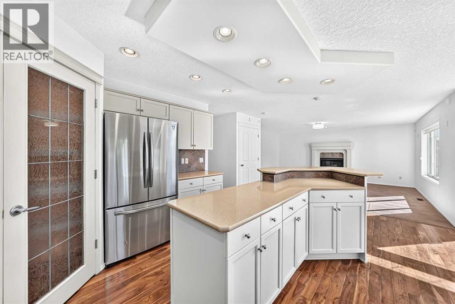
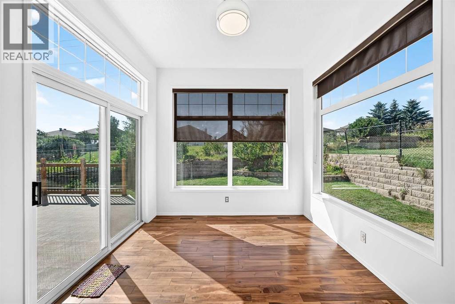
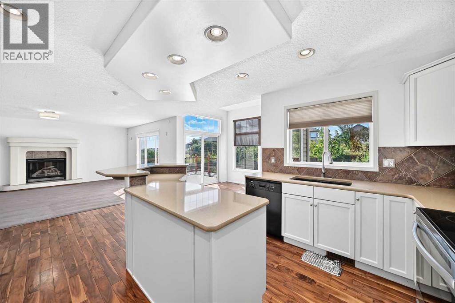
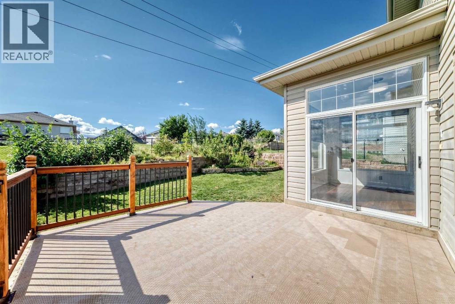
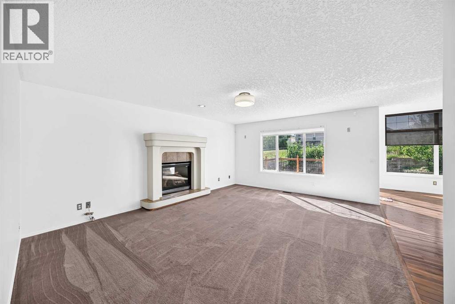
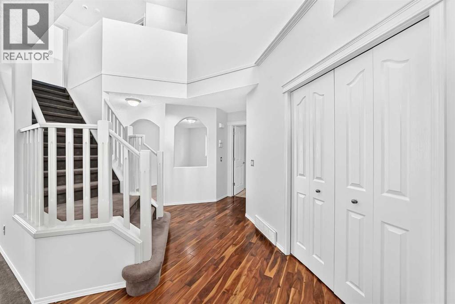
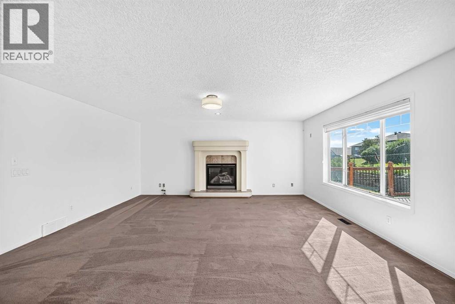
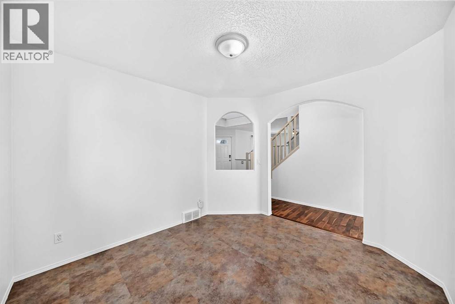
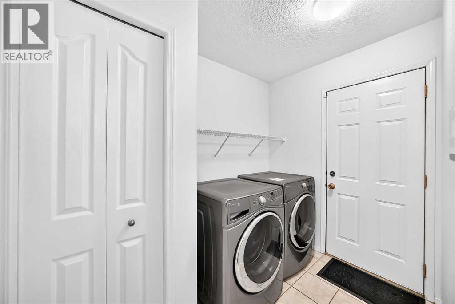
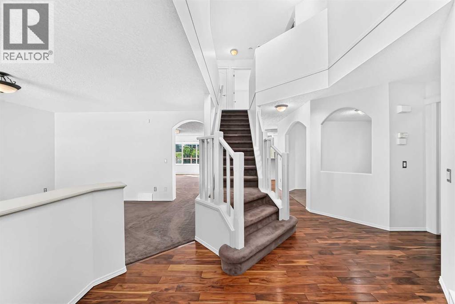
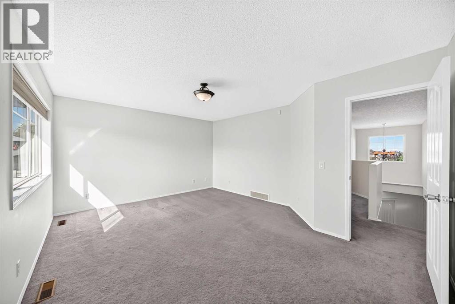
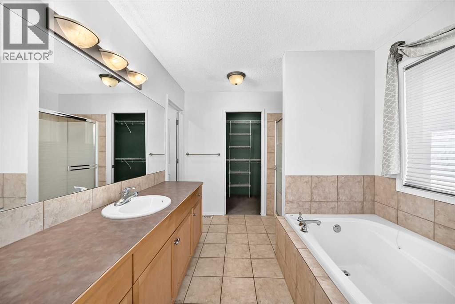
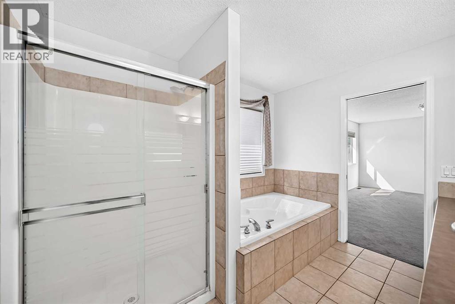
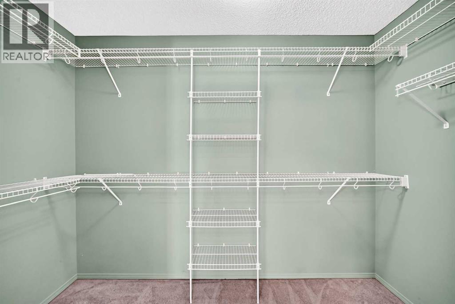
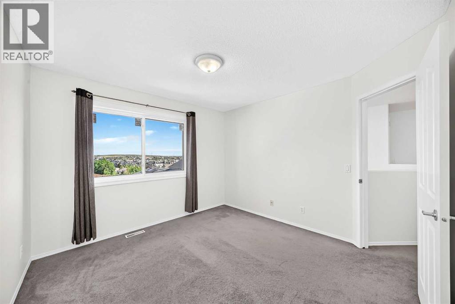
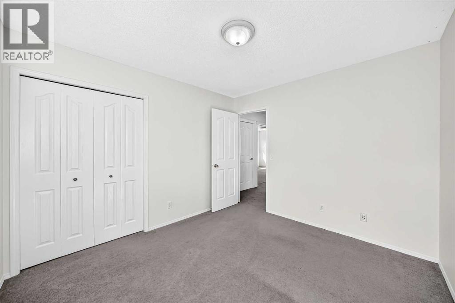
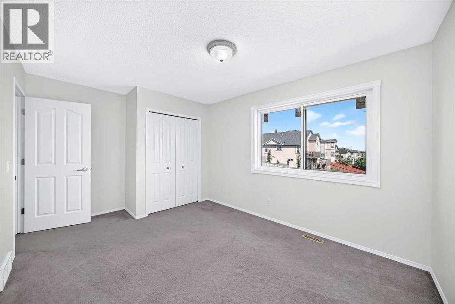
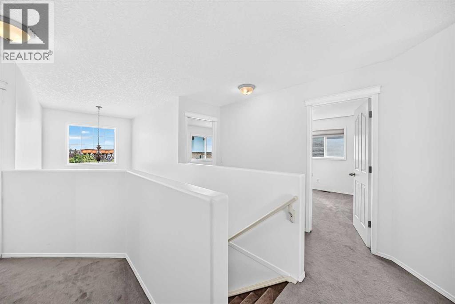
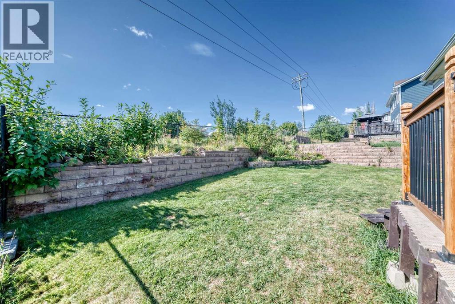
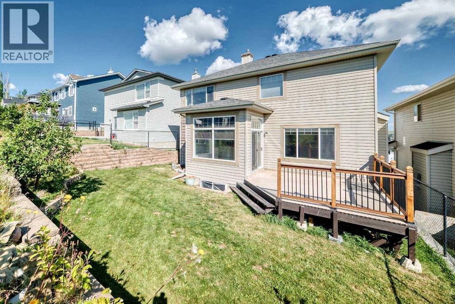
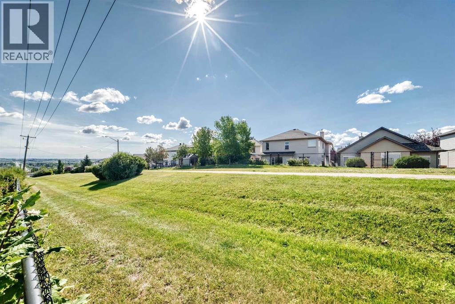
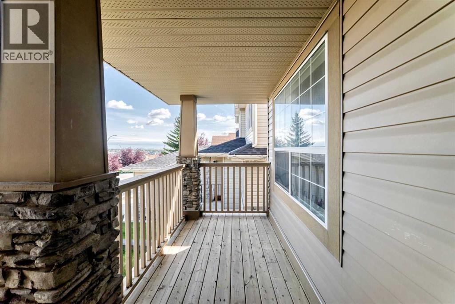
If you’ve been looking for a home with lots of space, a great layout and a location that makes everyday life easy, this one in Panorama Hills is worth a look. This Jayman-built 2-storey offers over 2,350 sq. ft., backs onto green space, and is close to schools, shopping, walking paths and community amenities.Step inside and you’ll immediately notice how bright and spacious the home feels, thanks to the large windows and 10-ft ceilings. The main floor gives everyone room to spread out, with a dining area, den, family room and a sunny breakfast nook. At the heart of the home is the kitchen, featuring quartz countertops, a large island and plenty of space to cook, gather and entertain.Upstairs, there’s no shortage of room with four bedrooms above grade. The primary bedroom is especially spacious, with a walk-in closet and 4-piece ensuite complete with a soaker tub.There are also plenty of little extras that make this home stand out, including acacia hardwood flooring, a custom gas fireplace, durable tile in the den, solar shades in the breakfast nook and main-floor laundry.And with green space right behind you and beautiful views from both the front and back, you get a little extra breathing room while still being close to everything Panorama Hills has to offer. A comfortable, spacious home with plenty of room to make it your own. (id:51913)
Property Details
| Amenities Near By : Golf Course, Playground |
| Community Features : Golf Course Development |
| Parking Space Total : 4 |
| Plan : 0110609 |
| Structure : Deck |
| View Type : View |
| MLS® Number : A2340201 |
| Property Type : Single Family |
| Community Name : Panorama Hills |
Building
| Bathroom Total : 3 |
| Bedrooms Above Ground : 4 |
| Bedrooms Total : 4 |
| Appliances : Washer, Refrigerator, Dishwasher, Stove, Dryer, Microwave, Hood Fan, Window Coverings, Garage Door Opener |
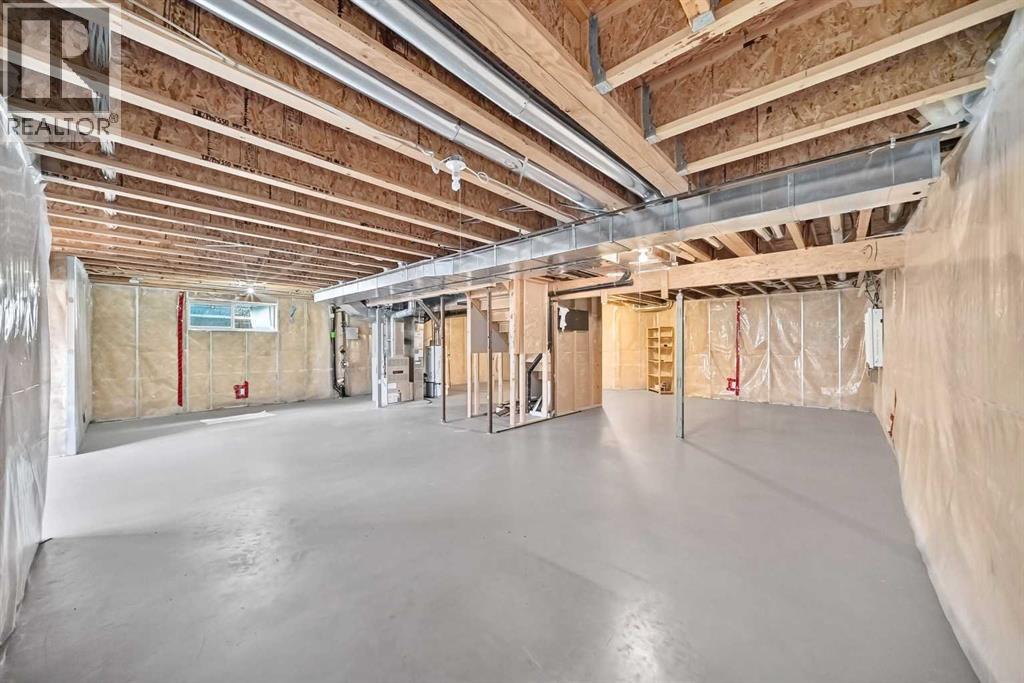
| Basement Development : Unfinished |
| Basement Type : Full (unfinished) |
| Constructed Date : 2001 |
| Construction Material : Wood Frame |
| Construction Style Attachment : Detached |
| Cooling Type : None |
| Exterior Finish : Stone, Vinyl Siding |
| Fireplace Present : Yes |
| Fireplace Total : 1 |
| Flooring Type : Carpeted, Hardwood, Tile |
| Foundation Type : Poured Concrete |
| Half Bath Total : 1 |
| Heating Type : Other |
| Stories Total : 2 |
| Size Interior : 2369 Sqft |
| Total Finished Area : 2369 Sqft |
| Type : House |
Land
| Size Total : 448 M2|4,051 - 7,250 Sqft |
| Size Total Text : 448 M2|4,051 - 7,250 Sqft |
| Size Frontage : 3.66 M |
| Acreage : No |
| Land Amenities : Golf Course, Playground |
| Fence Type : Fence |
| Size Depth : 2.44 M |
| Size Irregular : 448.00 |
| Zoning Description : R-g |
Rooms
| Level | Type | Dimensions |
|---|---|---|
| Basement | Recreational, Games Room | 13.92 Ft x 18.83 Ft |
| Main Level | Laundry Room | 5.92 Ft x 8.58 Ft |
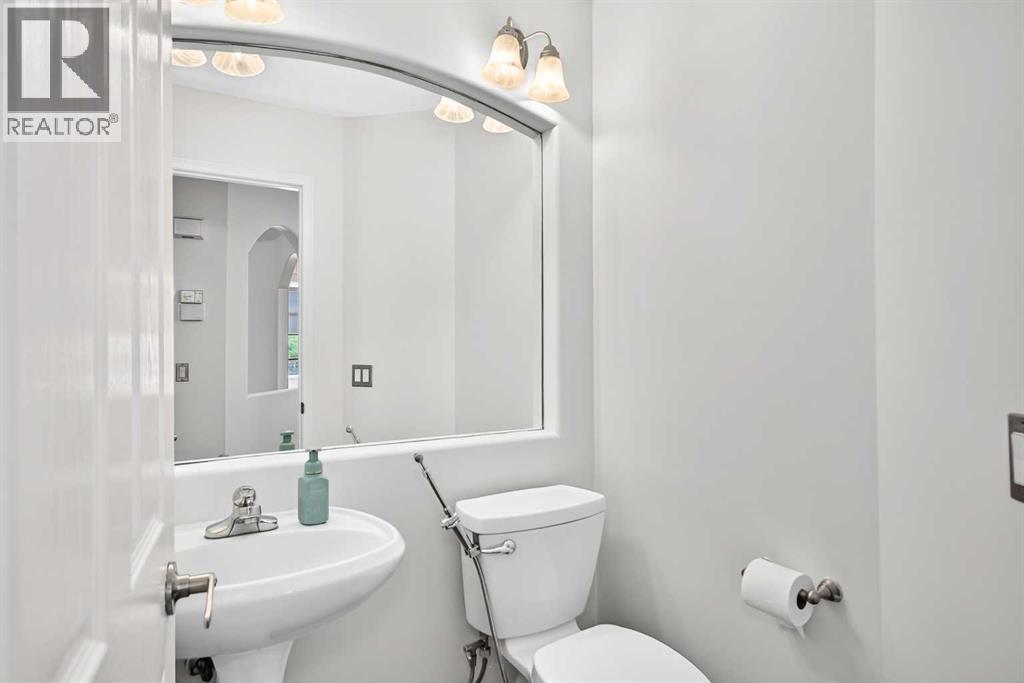
| Main Level | 2pc Bathroom | 4.92 Ft x 4.50 Ft |
| Main Level | Other | 4.25 Ft x 11.58 Ft |
| Main Level | Living Room | 11.00 Ft x 14.08 Ft |
| Main Level | Other | 9.92 Ft x 8.00 Ft |
| Main Level | Kitchen | 18.42 Ft x 12.92 Ft |
| Main Level | Pantry | 4.00 Ft x 4.00 Ft |
| Main Level | Den | 10.83 Ft x 10.17 Ft |
| Main Level | Other | 14.25 Ft x 13.67 Ft |
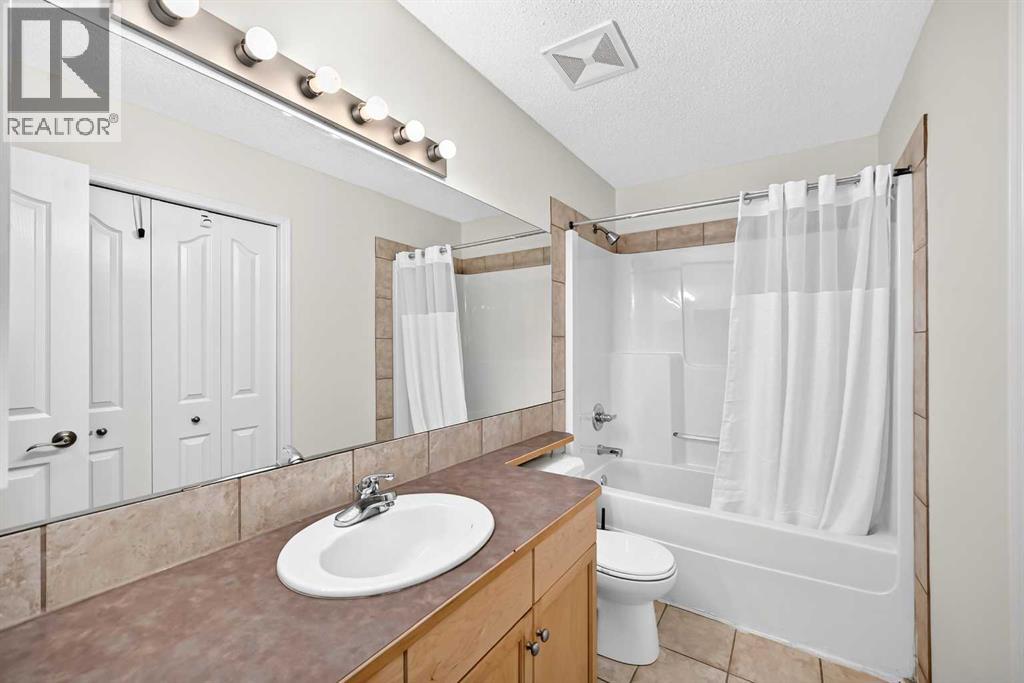
| Upper Level | 4pc Bathroom | 10.83 Ft x 4.92 Ft |
| Upper Level | Primary Bedroom | 16.92 Ft x 13.33 Ft |
| Upper Level | 4pc Bathroom | 10.25 Ft x 8.67 Ft |
| Upper Level | Other | 5.00 Ft x 9.92 Ft |
| Upper Level | Bedroom | 10.75 Ft x 10.00 Ft |
| Upper Level | Bedroom | 12.08 Ft x 9.92 Ft |
| Upper Level | Bedroom | 10.83 Ft x 11.50 Ft |
Map
Agents and Offices
- Bryan Joseph Cruz
- Office: First Place Realty