House

Year Built: 1959

Area: 1333 sqft

Bedrooms: 4

Bathrooms: 2

Car Parking: 2
9 Foxwell Road Se Calgary, Alberta T2H 1A4 New
$739,900
Description
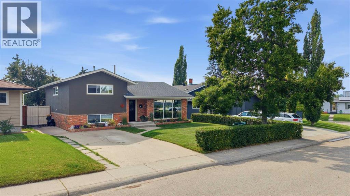
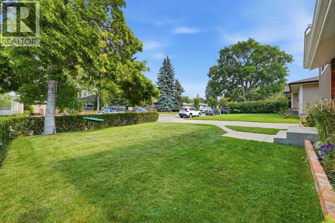
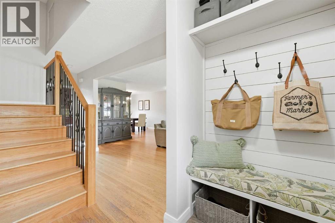
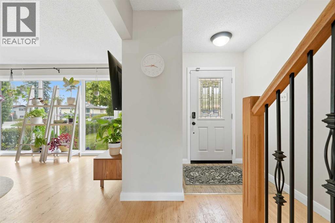
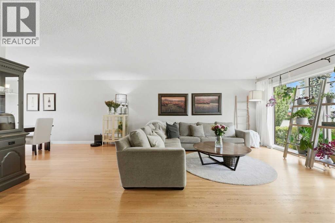
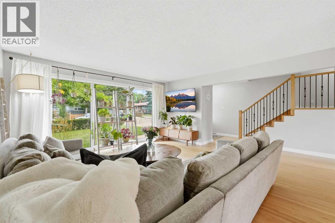
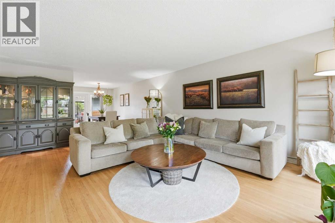
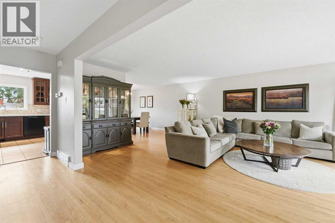
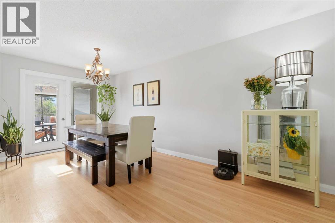
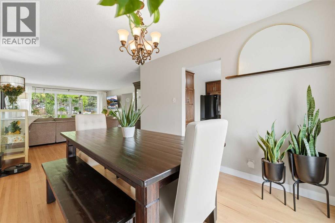
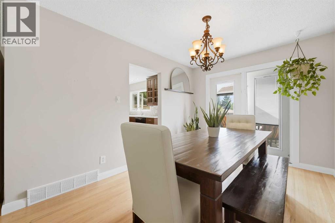
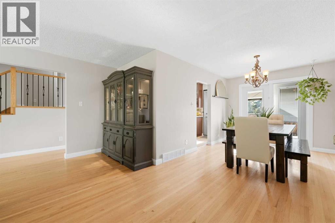
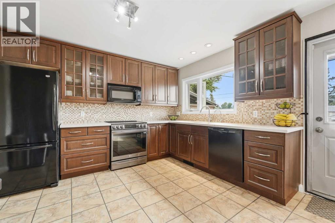
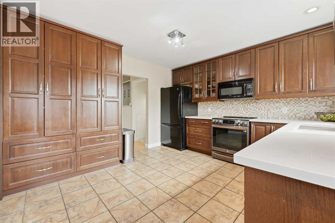
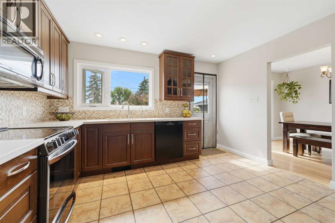
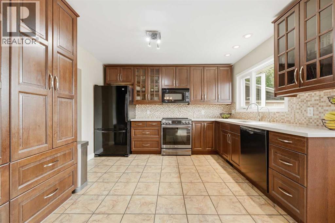
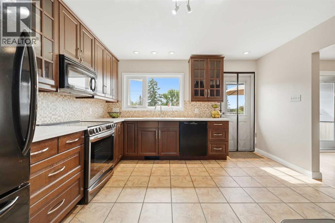
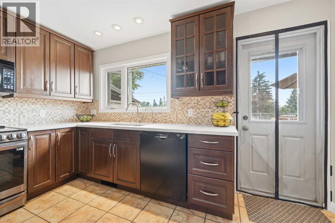
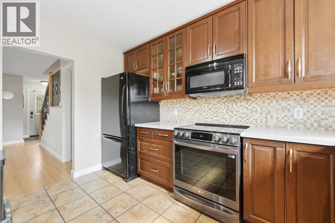
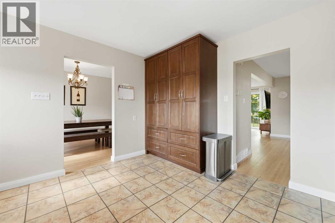
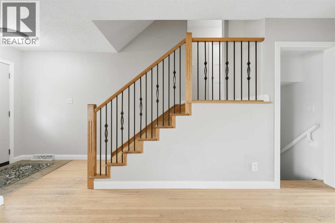
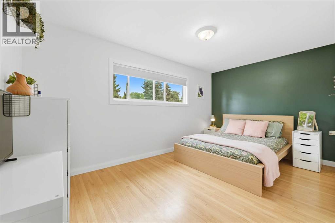
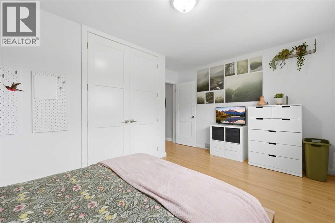
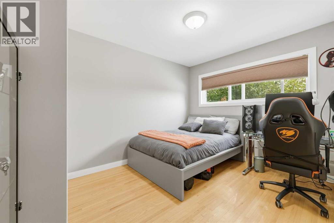
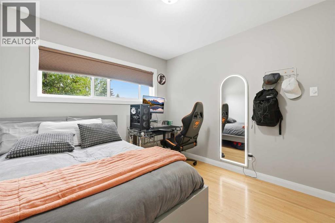
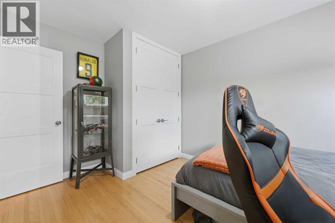
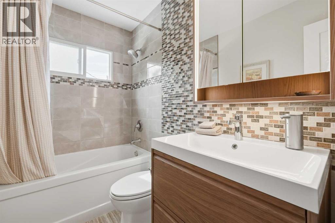
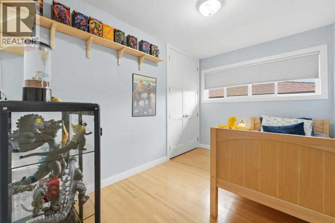
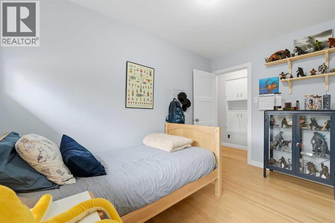
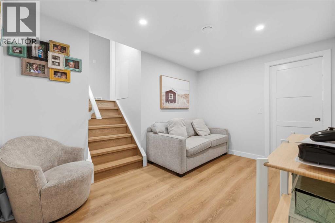
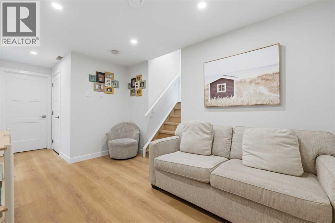
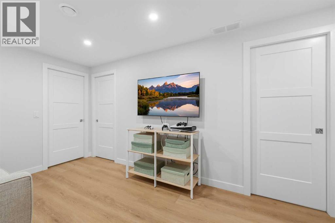
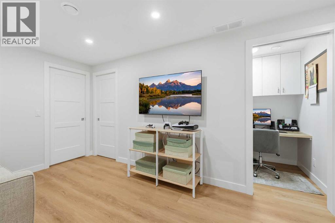
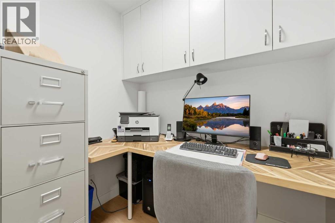
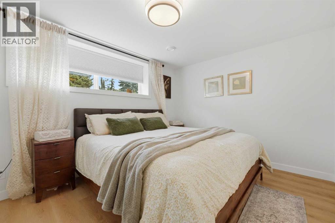
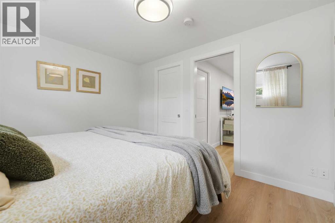
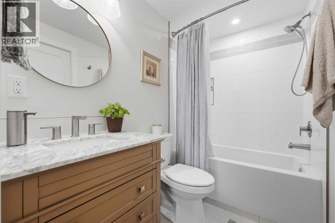
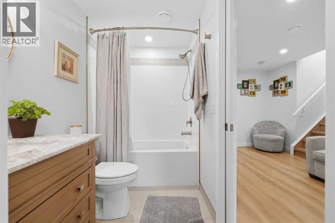
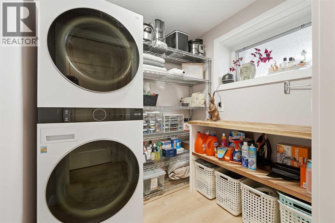
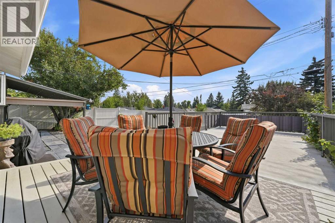
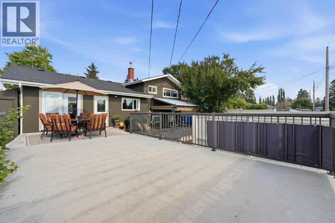
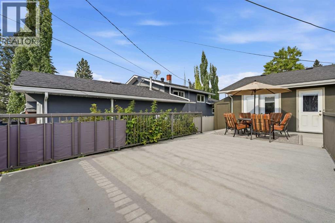
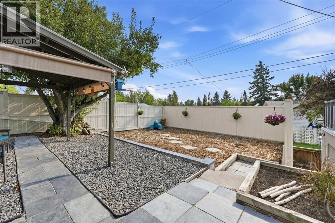
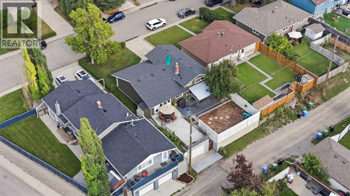
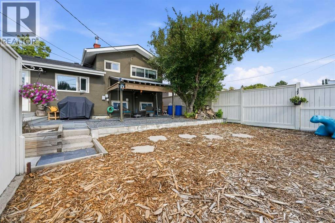
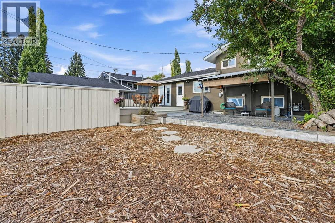
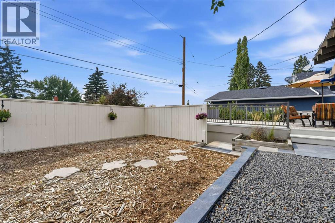
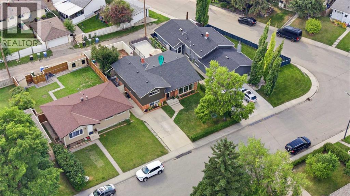
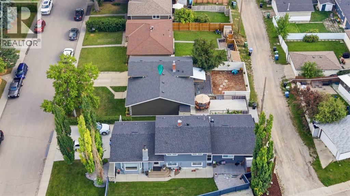
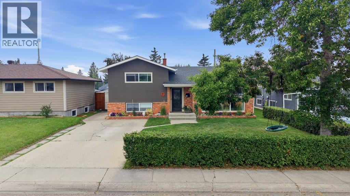
This beautifully cared for 4 bedroom, 2 bathroom home sits on a quiet street in Fairview. Offering a well-designed floor plan with designated spaces to serve all your needs and a large yard perfect for entertaining. From the moment you arrive the pride of ownership is easy to see. The freshly painted exterior, mature trees, manicured lawn and privacy hedge with a parking pad give a welcoming impression. As you enter this home it continues and you are welcomed by an inviting space featuring bright windows that fill the room with warm natural light. The large living room and dining room allow space and comfort. The kitchen features quartz countertops, abundant cabinets with pantry storage and a large window looking out into your new yard. Upstairs has three generously sized bedrooms and a beautifully updated 4 pc bathroom. The professionally renovated basement adds a 4th bedroom currently used as the primary with attached bathroom and a second living room, office and laundry. The backyard may be one of your favorite parts of the property. Space outside is abundant and there is lots of room for children, pets, gardening or entertaining family and friends. This home has benefited from multiple upgrades that add comfort and peace of mind new FASCIA and EAVESTROUGH 2025, new ROOF 2020, FOAM INSULATION along the basement exterior walls and joists, professional basement reno, replacement of all interior bedroom and closet doors, new garage insulation, drywall, heat and door. Fairview is called a hidden gem to those who know it because its central location offer access to all major connecting Roads Deerfoot, Blackfoot, Macleod and Glenmore Trail, commuting to all areas of the city is very convenient. Additionally the community is surrounded by multiple shopping options including Chinook Mall, transit is easily accessible and there are two playgrounds and a skate park to enjoy . (id:51913)
Property Details
| Amenities Near By : Park, Playground, Recreation Nearby, Schools, Shopping |
| Features : Back Lane, Pvc Window, No Smoking Home, Gas Bbq Hookup |
| Parking Space Total : 2 |
| Plan : 2832hq |
| Structure : Deck |
| MLS® Number : A2340827 |
| Property Type : Single Family |
| Community Name : Fairview |
Building
| Bathroom Total : 2 |
| Bedrooms Above Ground : 3 |
| Bedrooms Below Ground : 1 |
| Bedrooms Total : 4 |
| Appliances : Washer, Refrigerator, Range - Electric, Dishwasher, Dryer, Microwave Range Hood Combo, Garage Door Opener |
| Architectural Style : 3 Level |
| Basement Development : Finished |
| Basement Type : Full (finished) |
| Constructed Date : 1959 |
| Construction Style Attachment : Detached |
| Cooling Type : None |
| Exterior Finish : Brick, Stucco |
| Flooring Type : Carpeted, Hardwood, Tile |
| Foundation Type : Poured Concrete |
| Heating Fuel : Natural Gas |
| Heating Type : Forced Air |
| Size Interior : 1333 Sqft |
| Total Finished Area : 1333.1 Sqft |
| Type : House |
Land
| Size Total : 464 M2|4,051 - 7,250 Sqft |
| Size Total Text : 464 M2|4,051 - 7,250 Sqft |
| Size Frontage : 15.26 M |
| Acreage : No |
| Land Amenities : Park, Playground, Recreation Nearby, Schools, Shopping |
| Fence Type : Fence |
| Landscape Features : Garden Area, Landscaped, Lawn |
| Size Depth : 30.51 M |
| Size Irregular : 464.00 |
| Zoning Description : R-cg |
Rooms
| Level | Type | Dimensions |
|---|---|---|
| Second Level | Primary Bedroom | 15.33 Ft x 11.75 Ft |
| Second Level | Bedroom | 11.75 Ft x 8.00 Ft |
| Second Level | Bedroom | 9.83 Ft x 12.83 Ft |
| Second Level | 4pc Bathroom | Measurements not available |
| Lower Level | Bedroom | 11.83 Ft x 10.08 Ft |
| Lower Level | Laundry Room | 5.92 Ft x 6.58 Ft |
| Lower Level | Office | 5.00 Ft x 6.33 Ft |
| Lower Level | Recreational, Games Room | 8.83 Ft x 18.42 Ft |
| Lower Level | 4pc Bathroom | Measurements not available |
| Main Level | Dining Room | 9.33 Ft x 12.42 Ft |
| Main Level | Kitchen | 13.00 Ft x 12.00 Ft |
| Main Level | Living Room | 15.33 Ft x 20.83 Ft |
Map
Agents and Offices
- Heather Tarras
- Office: RE/MAX Landan Real Estate