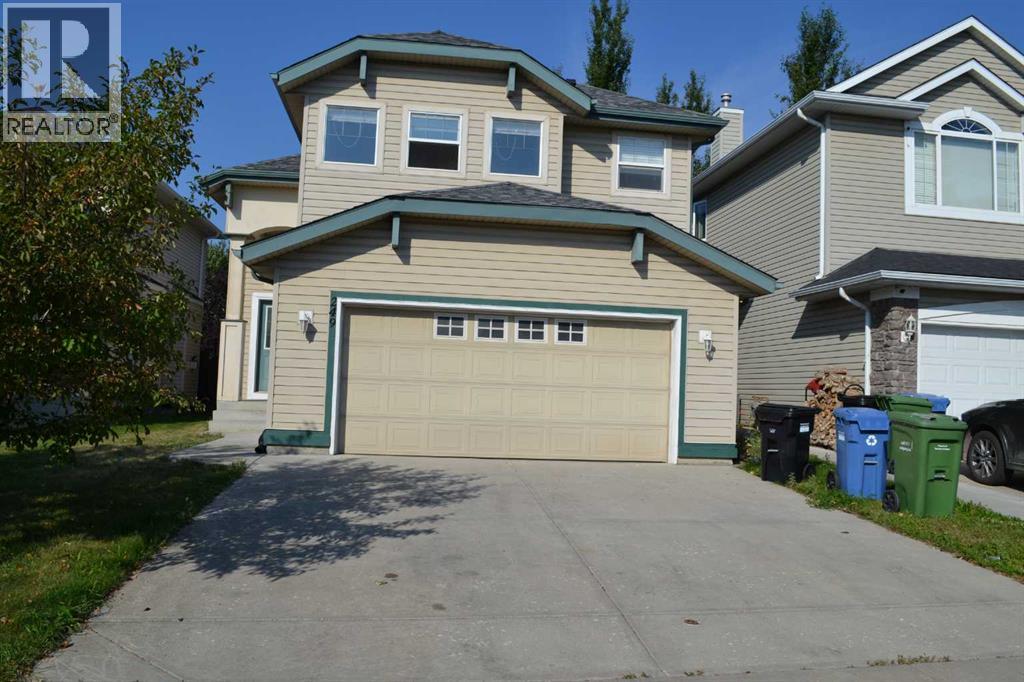
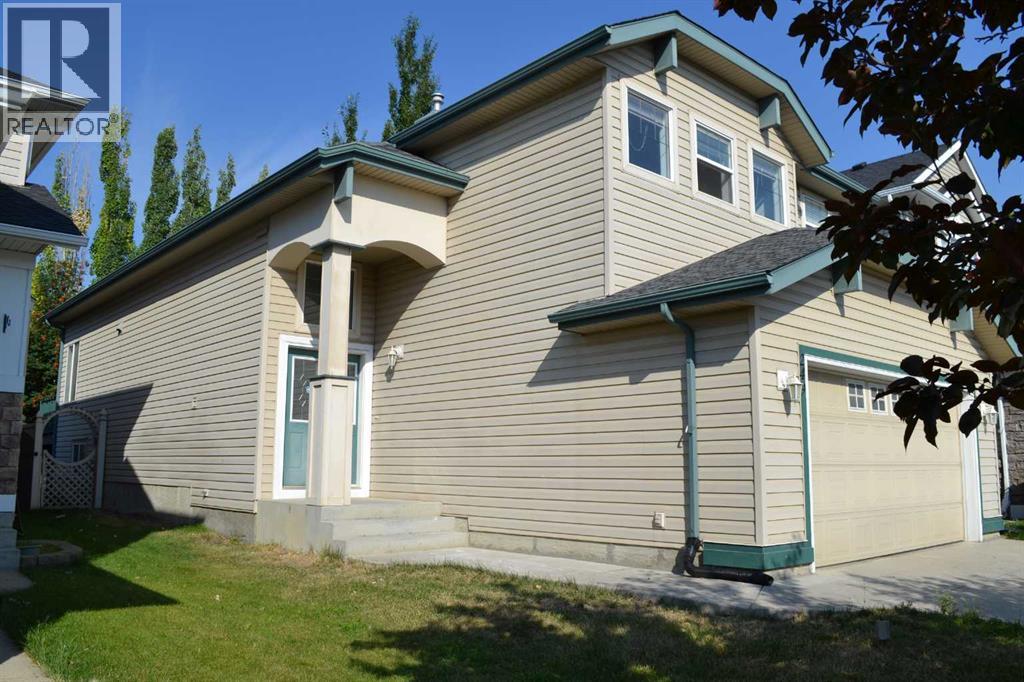
House

Year Built: 2002

Area: 1512 sqft

Bedrooms: 5

Bathrooms: 3

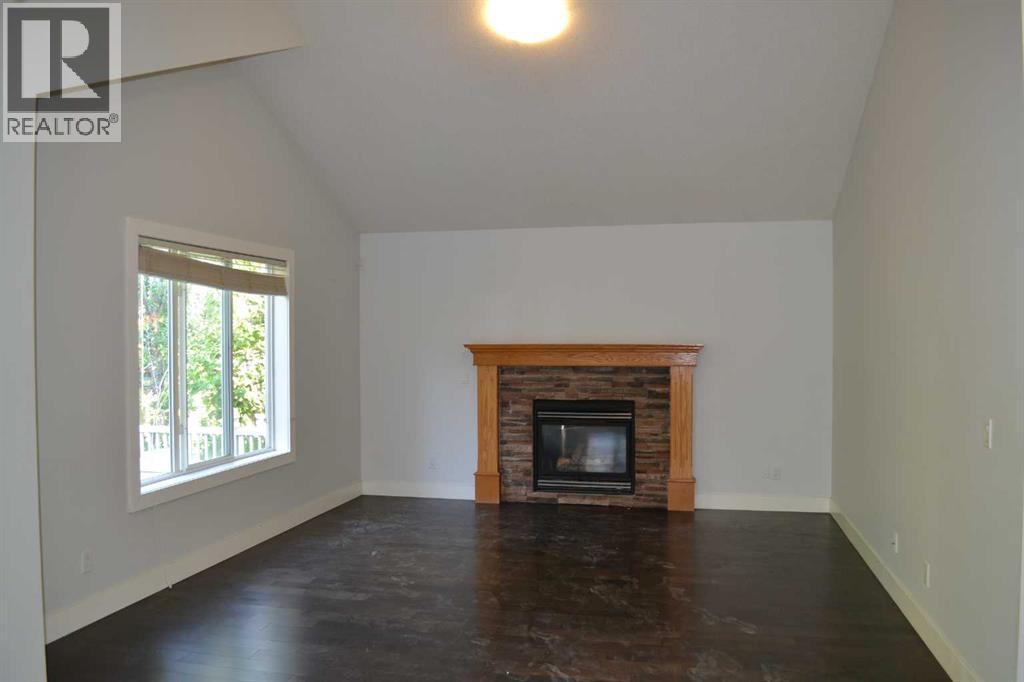
Fireplaces: 1

Car Parking: 4
249 Evansmeade Circle Nw Calgary, Alberta T3P 1B4 New
$649,000
Description
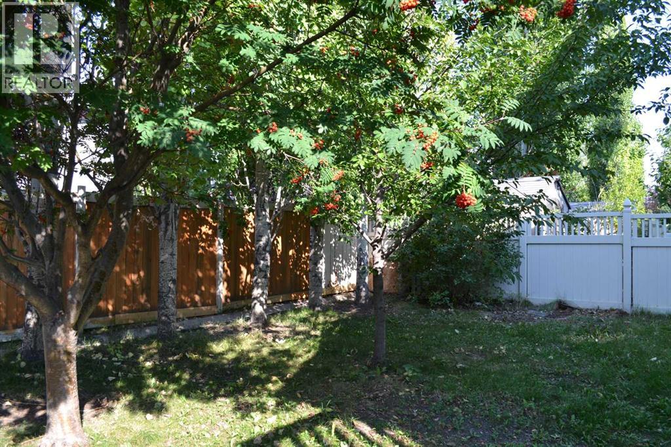
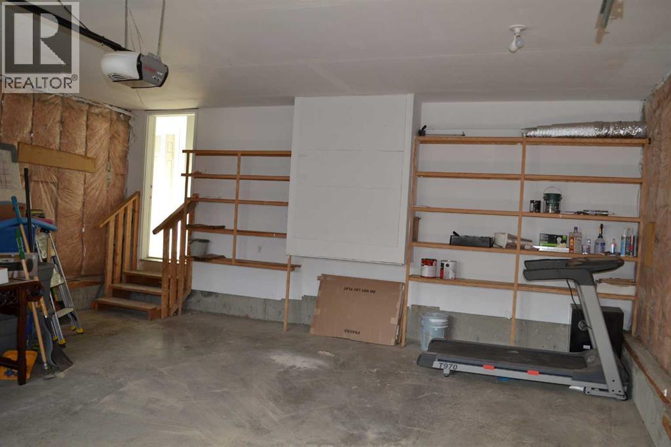
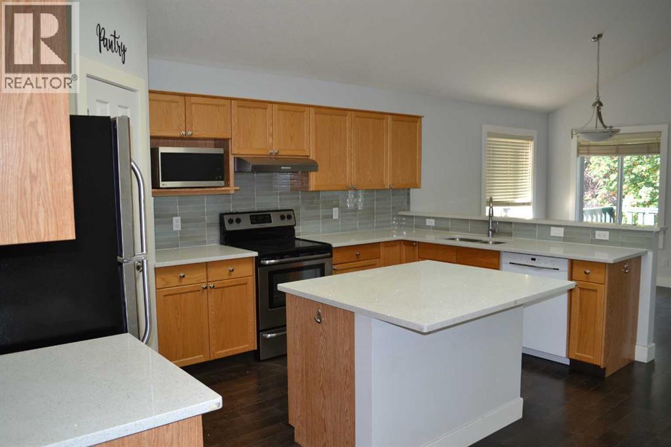
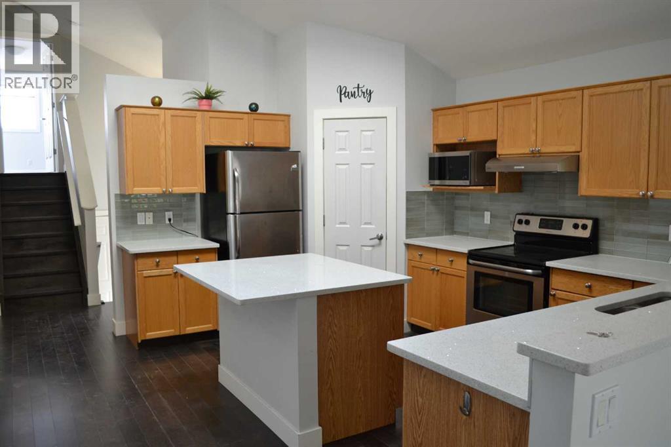
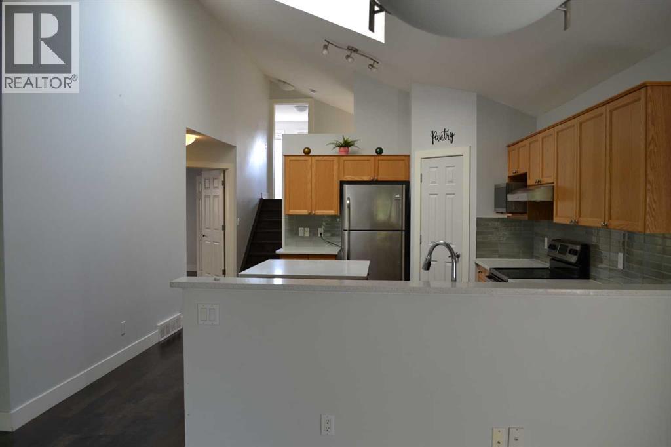
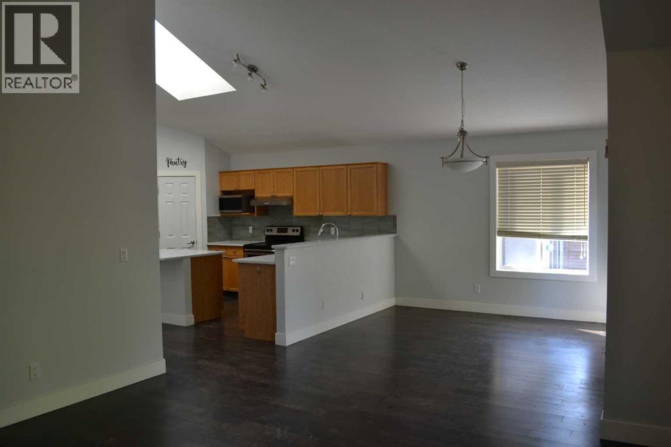
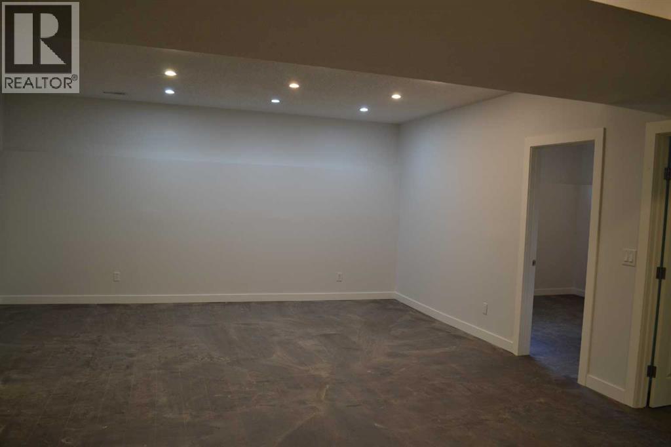
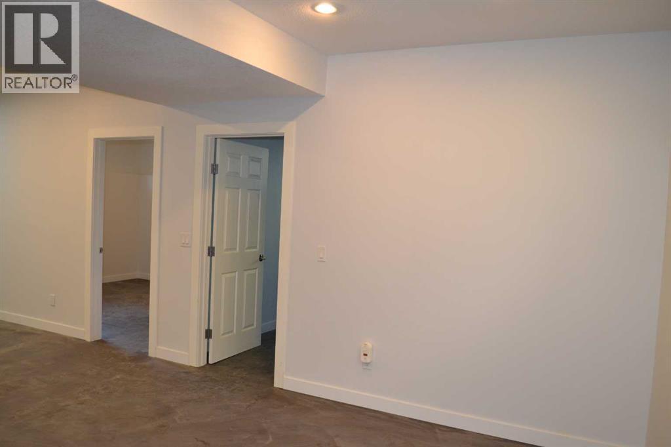
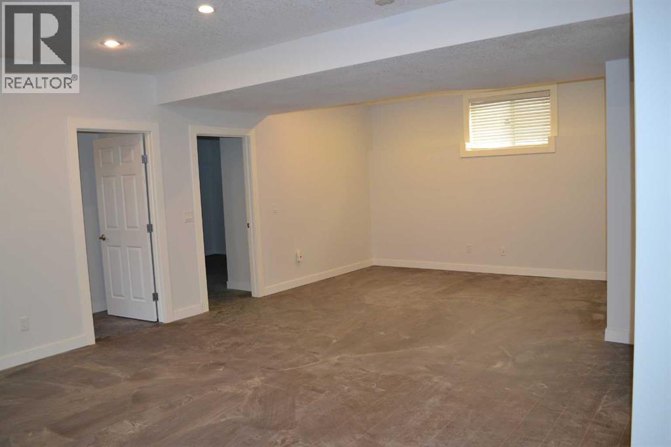
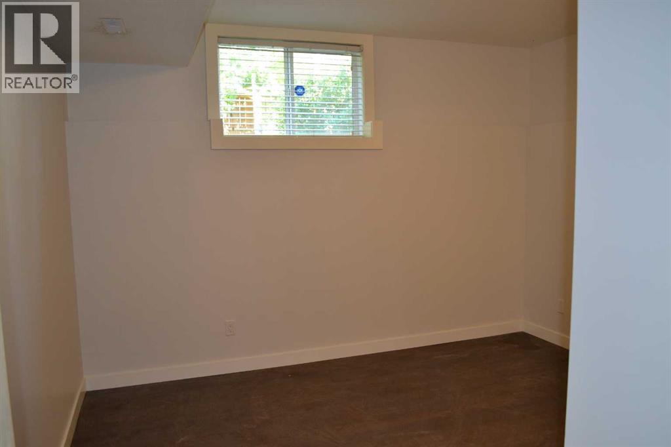
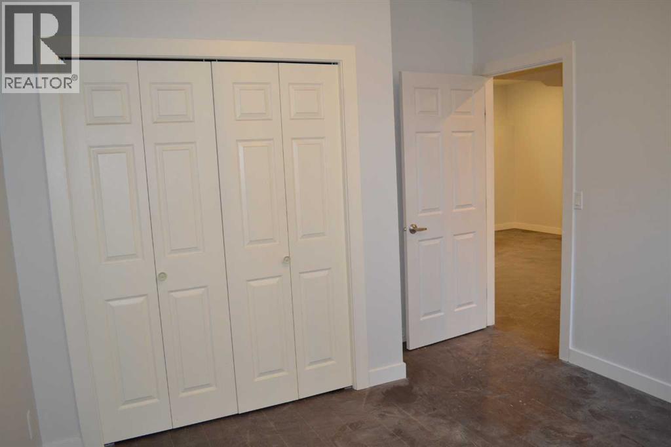
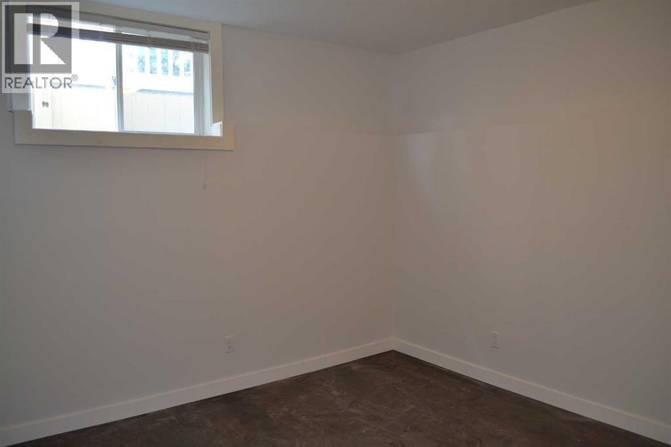
This is a very well kept home. Upgraded cork kitchen counter tops & high quality laminate wood-floor. Fully finished basement. Perfect for FIRST OR 2nd time buyers. Stainless steel fridge & stove. Fully fenced backyard. Buyer must act fast in order to keep. Rare find over 1500sf bilevel style with double front attached garage. basement fully developed with two bedrooms and four pieces full bathroom, now flooring in basement. near by school and playground, bike path. (id:51913)
Property Details
| Amenities Near By : Park, Playground, Schools |
| Features : No Animal Home, No Smoking Home |
| Parking Space Total : 4 |
| Plan : 0214355 |
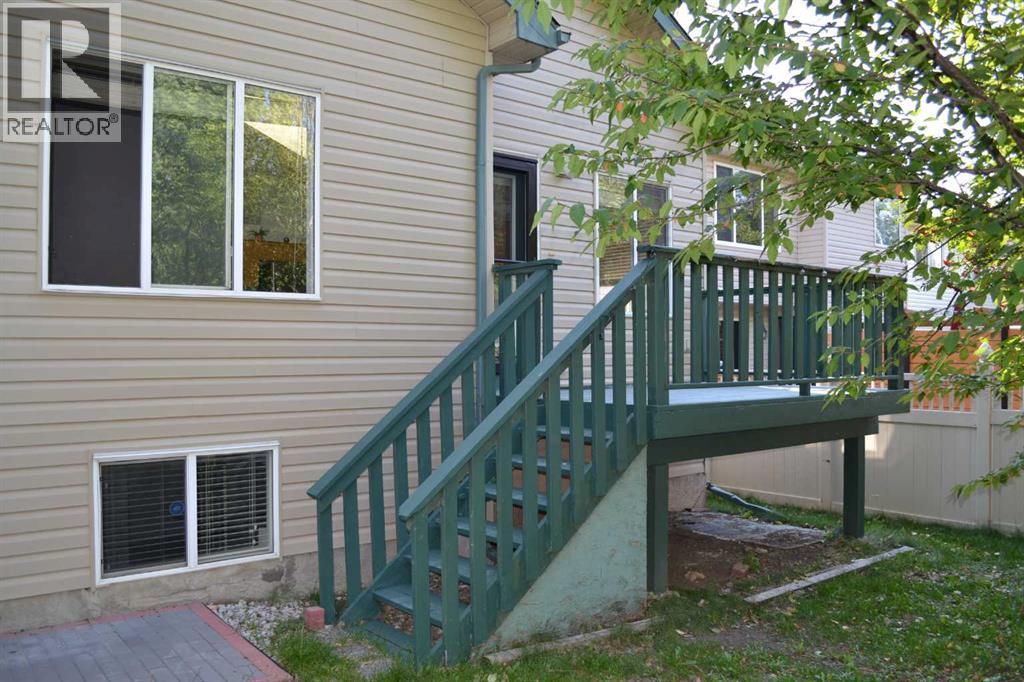
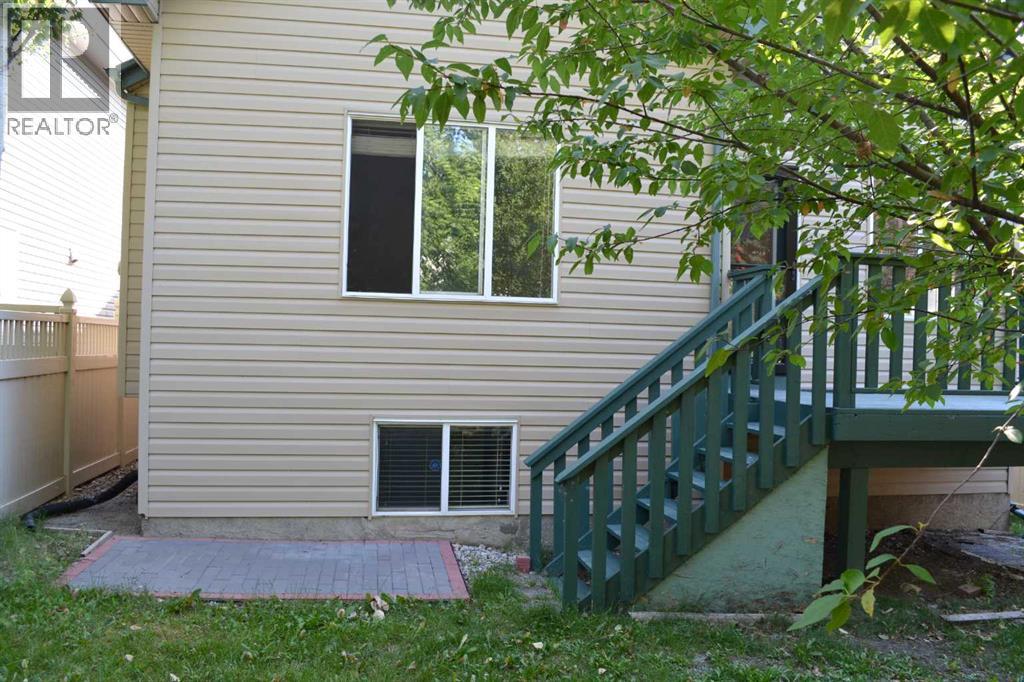
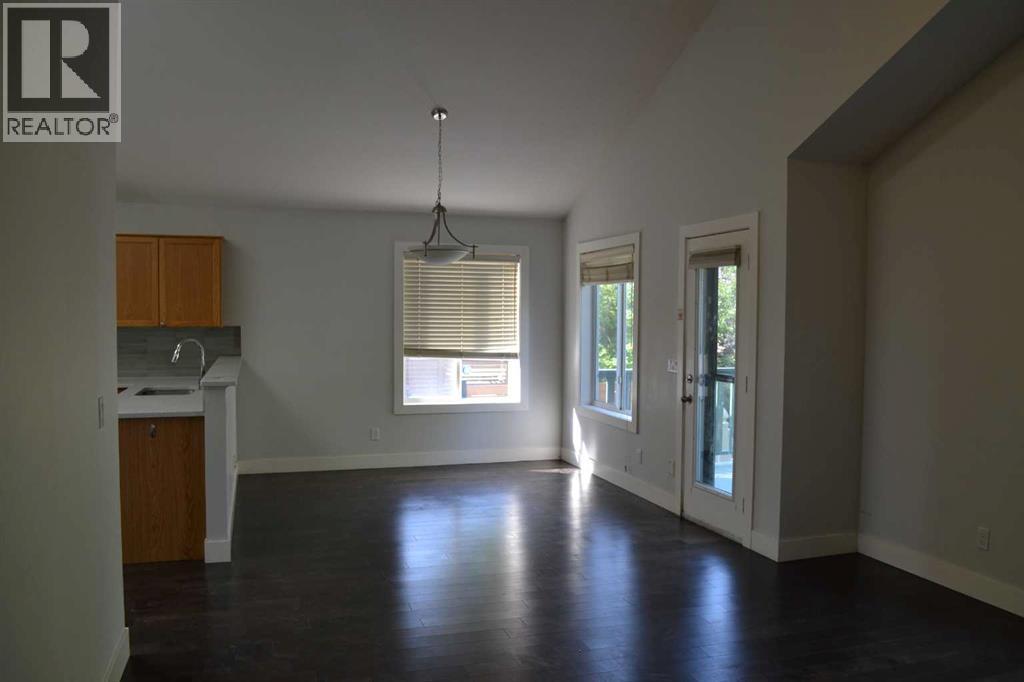
| Structure : Deck |
| MLS® Number : A2339807 |
| Property Type : Single Family |
| Community Name : Evanston |
Building
| Bathroom Total : 3 |
| Bedrooms Above Ground : 3 |
| Bedrooms Below Ground : 2 |
| Bedrooms Total : 5 |
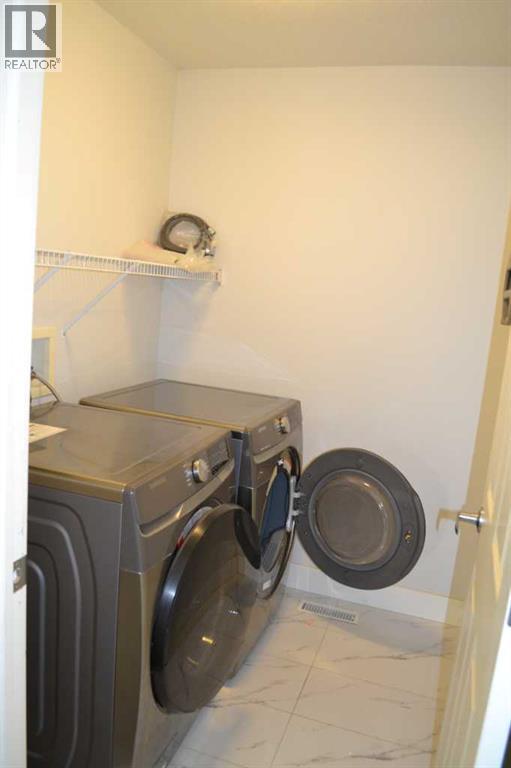
| Appliances : Refrigerator, Dishwasher, Stove, Hood Fan, Window Coverings, Washer & Dryer |
| Architectural Style : Bi-level |
| Basement Development : Finished |
| Basement Type : Full (finished) |
| Constructed Date : 2002 |
| Construction Material : Wood Frame |
| Construction Style Attachment : Detached |
| Cooling Type : Window Air Conditioner |
| Fireplace Present : Yes |
| Fireplace Total : 1 |
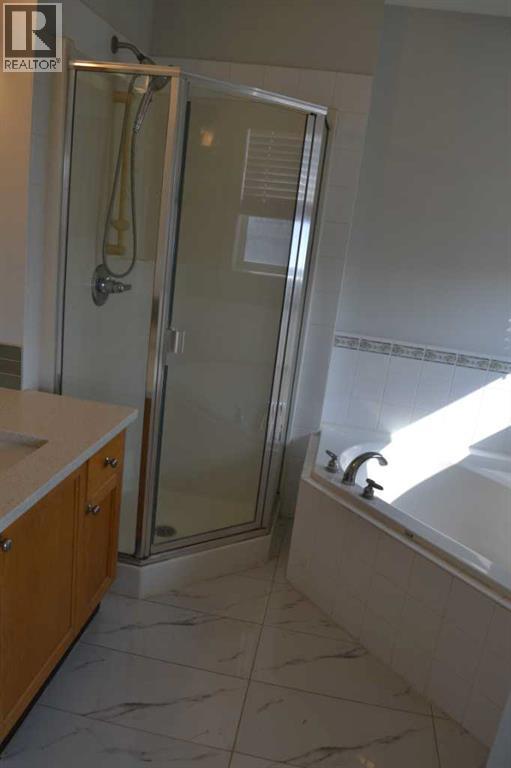
| Flooring Type : Ceramic Tile, Laminate |
| Foundation Type : Poured Concrete |
| Heating Fuel : Natural Gas |
| Heating Type : Forced Air |
| Size Interior : 1512 Sqft |
| Total Finished Area : 1512 Sqft |
| Type : House |
Land
| Size Total : 4144 Sqft|4,051 - 7,250 Sqft |
| Size Total Text : 4144 Sqft|4,051 - 7,250 Sqft |
| Size Frontage : 11.02 M |
| Acreage : No |
| Land Amenities : Park, Playground, Schools |
| Fence Type : Fence |
| Landscape Features : Landscaped |
| Size Irregular : 4144.00 |
| Zoning Description : R-1 |
Rooms
| Level | Type | Dimensions |
|---|---|---|
| Basement | Family Room | 4.27 M x 3.96 M |
| Basement | Bedroom | 3.66 M x 3.35 M |
| Basement | Bedroom | 3.35 M x 3.05 M |
| Basement | 4pc Bathroom | Measurements not available |
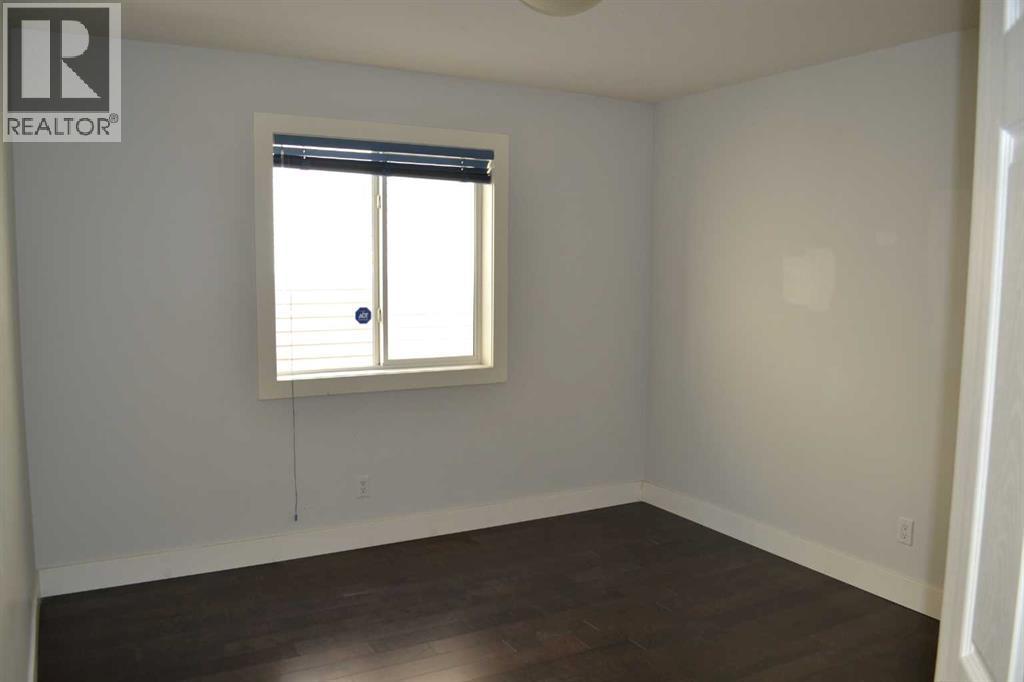
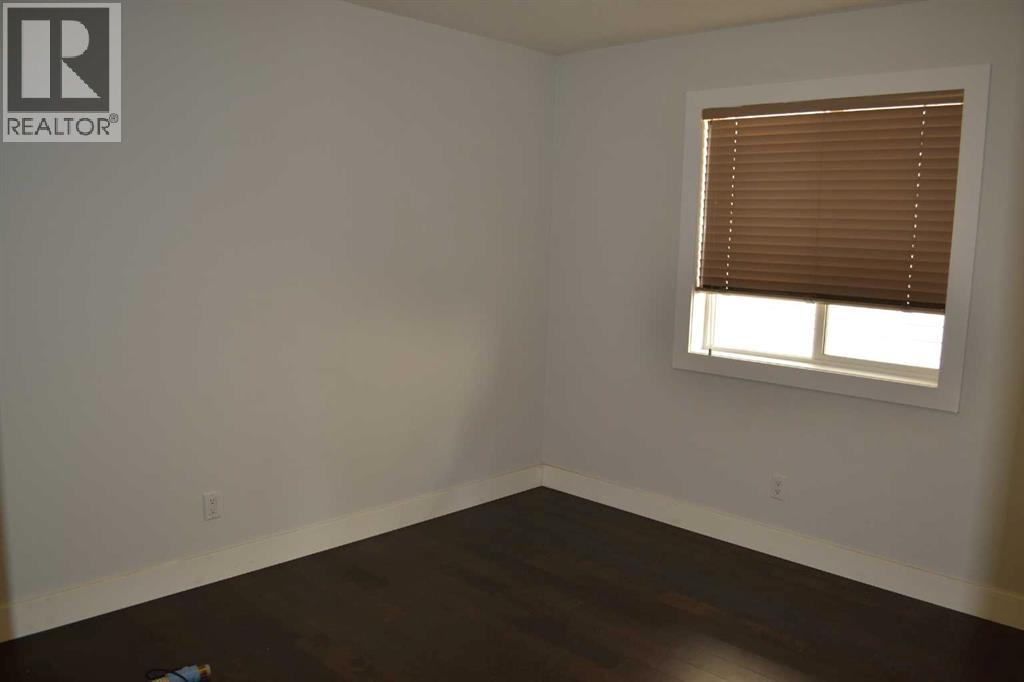
| Main Level | Bedroom | 3.05 M x 3.05 M |
| Main Level | Bedroom | 3.05 M x 3.35 M |
| Main Level | Living Room | 3.96 M x 4.09 M |
| Main Level | Breakfast | 2.90 M x 3.05 M |
| Main Level | Kitchen | 3.05 M x 3.12 M |
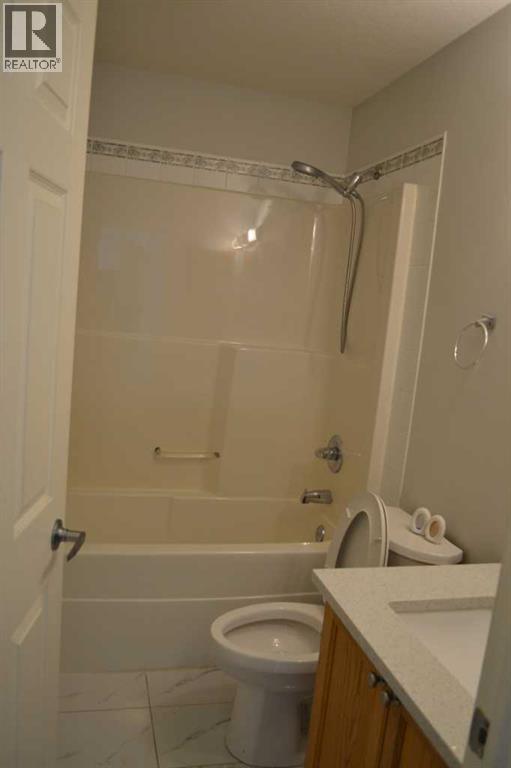
| Main Level | 4pc Bathroom | Measurements not available |
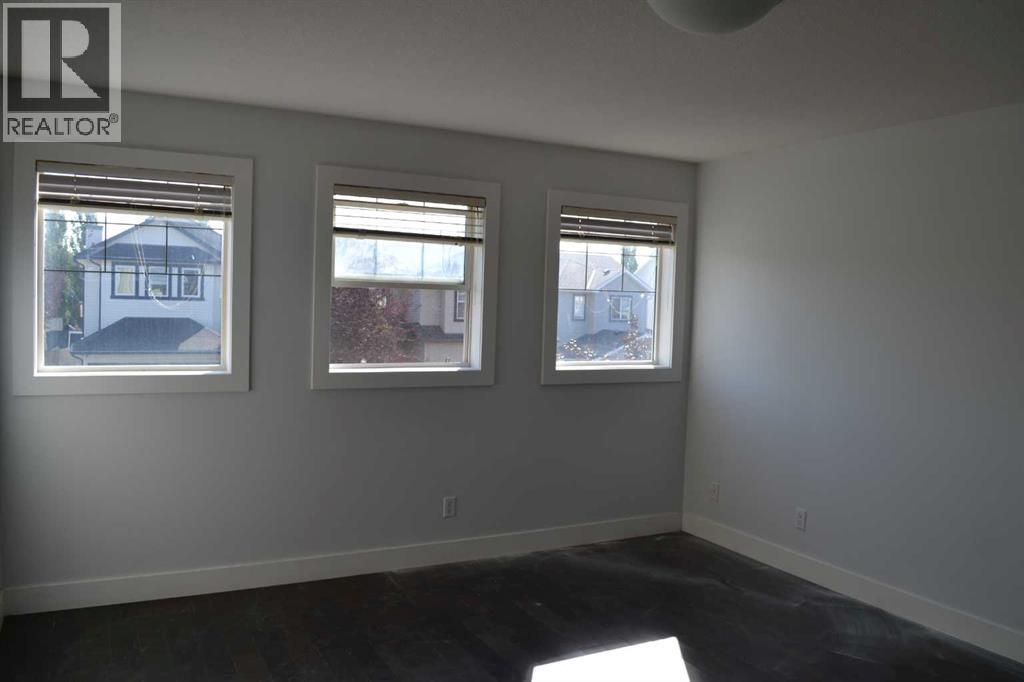
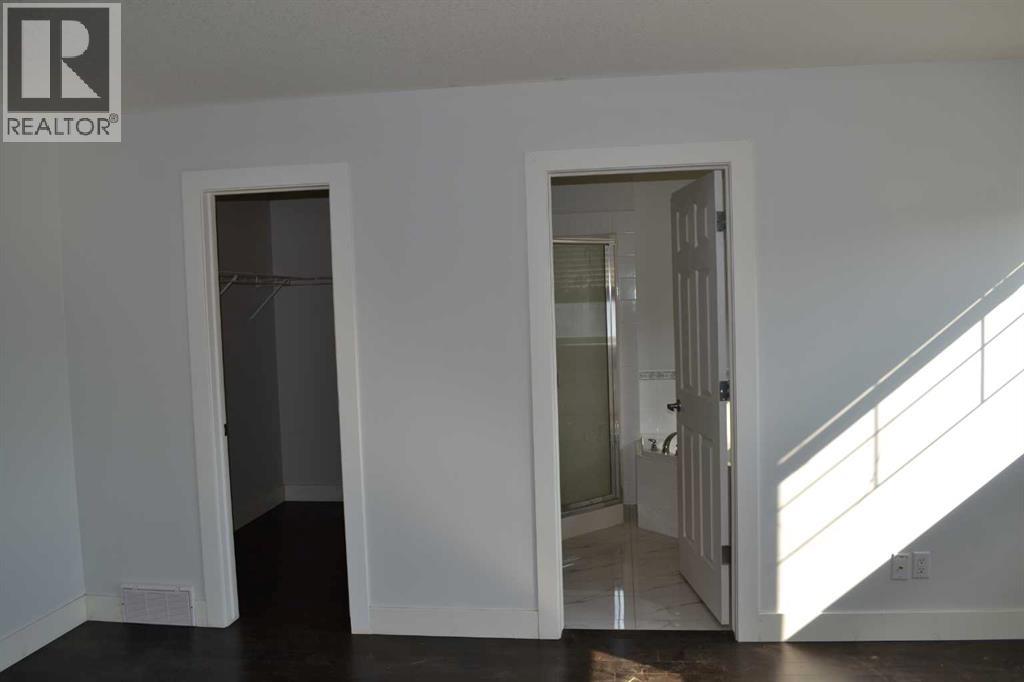
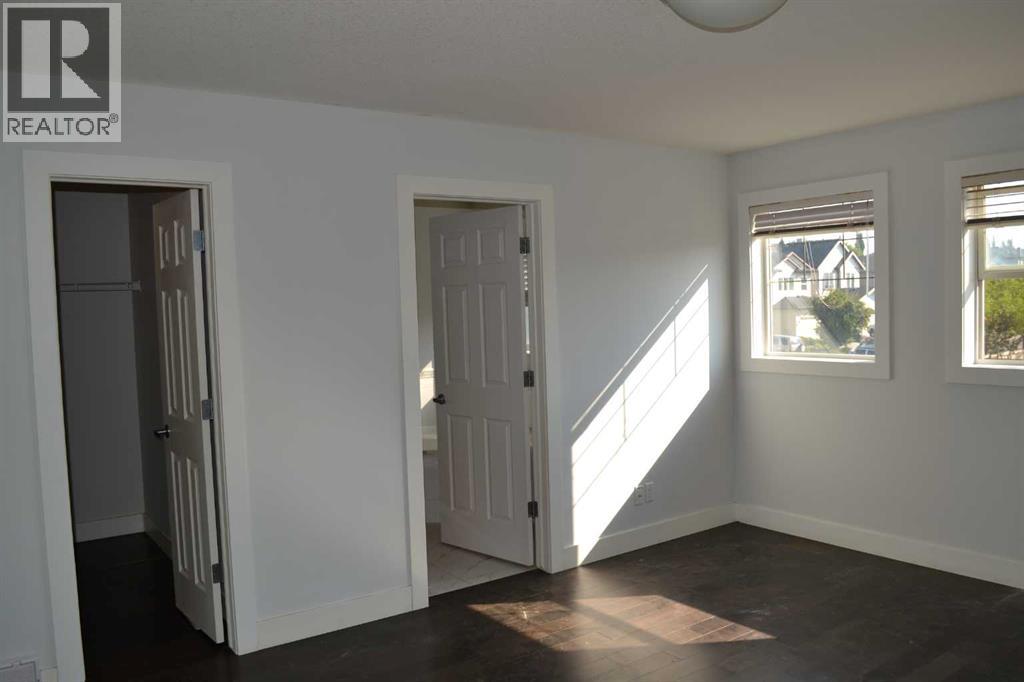
| Upper Level | Primary Bedroom | 3.96 M x 3.96 M |
| Upper Level | 3pc Bathroom | Measurements not available |
Map
Agents and Offices
- Eddie Ming Wong
- Office: Diamond Realty & Associates Ltd