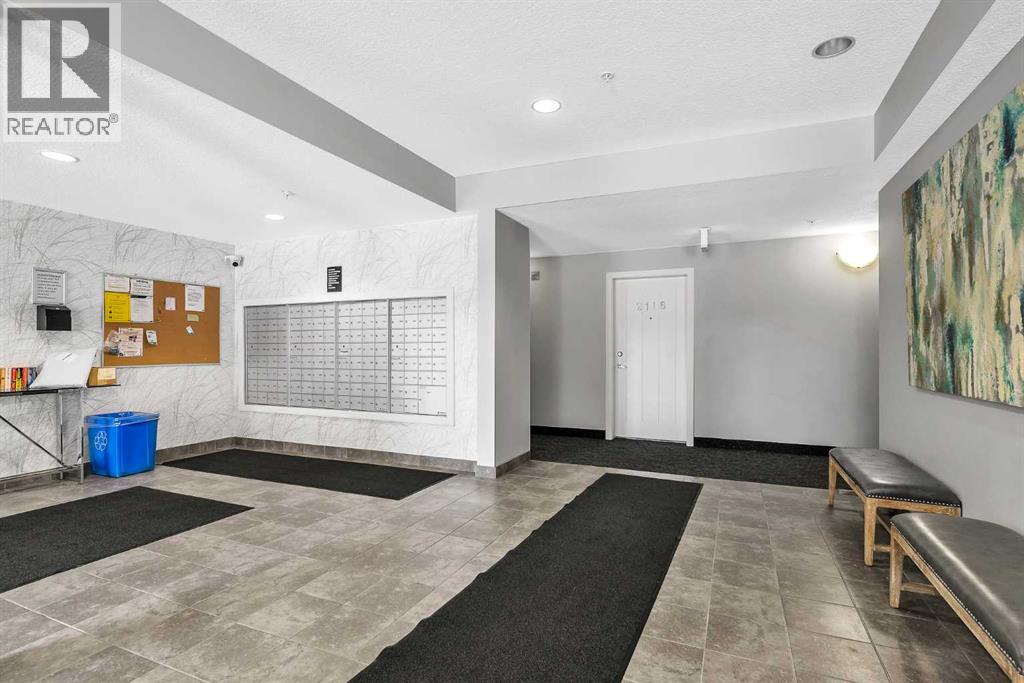
Apartment

Year Built: 2013

Area: 882 sqft

Bedrooms: 2

Bathrooms: 2

Car Parking: 1
2217, 604 East Lake Boulevard Ne Airdrie, Alberta T4A 0G6
$274,999
Description
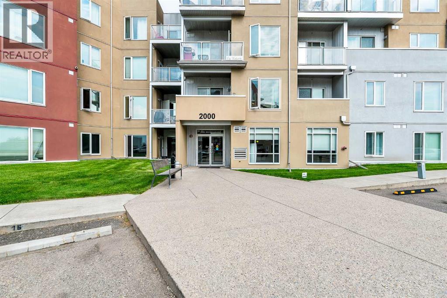
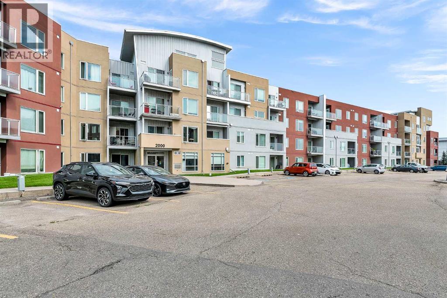
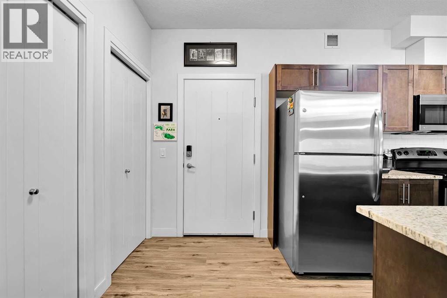
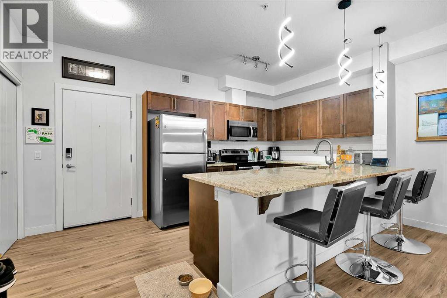
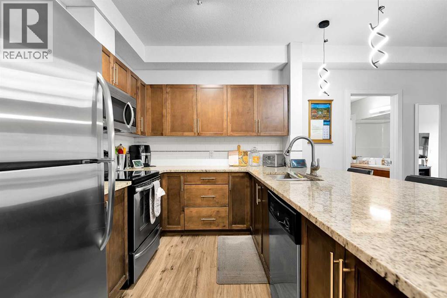
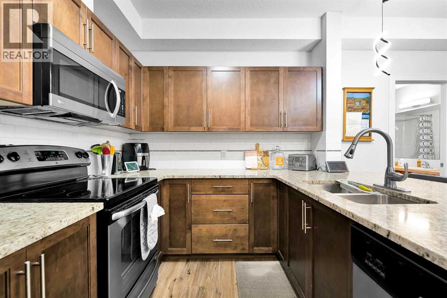
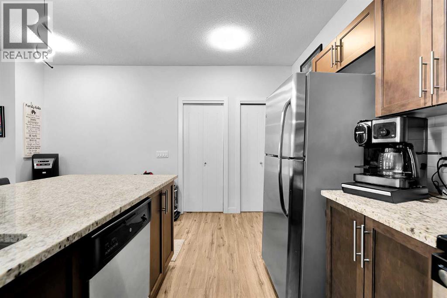
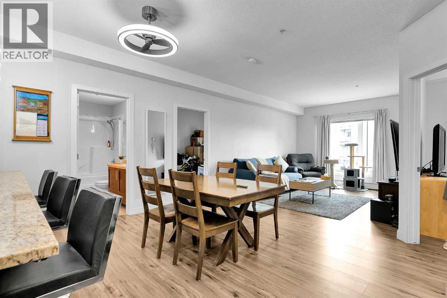
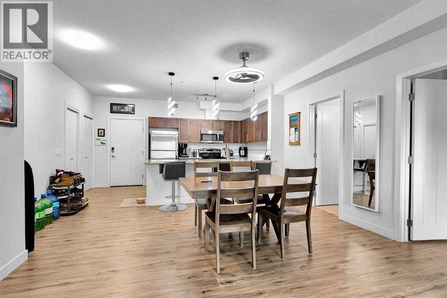
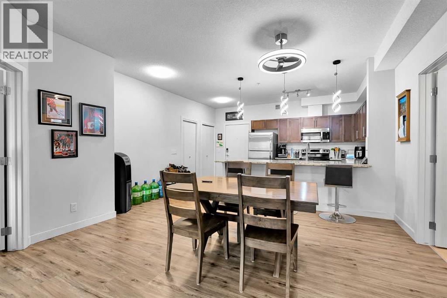
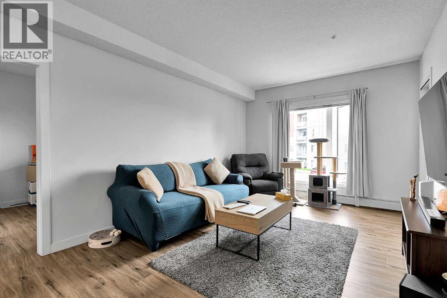
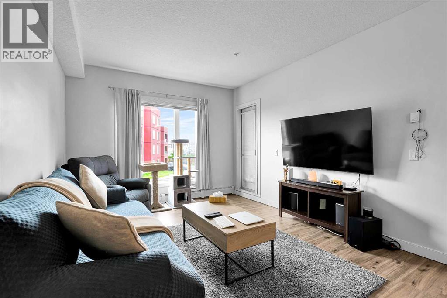
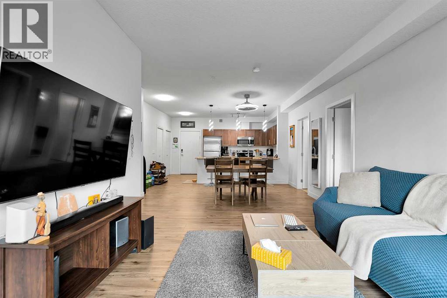
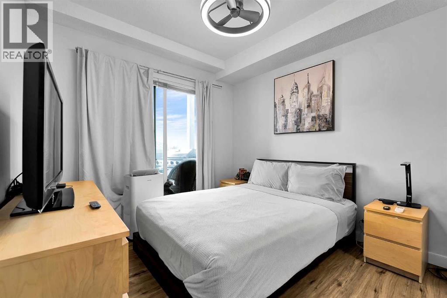
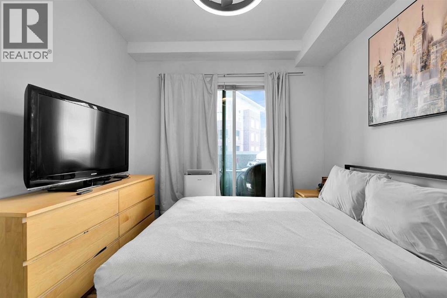
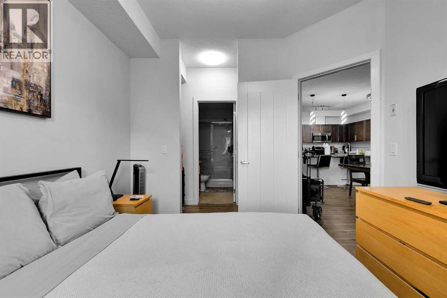
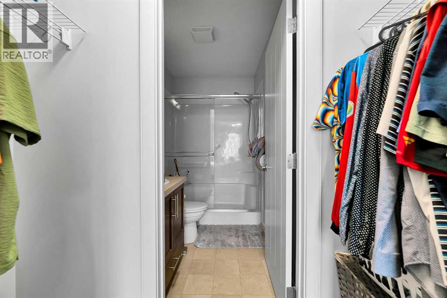
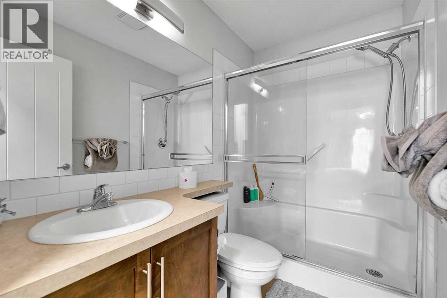
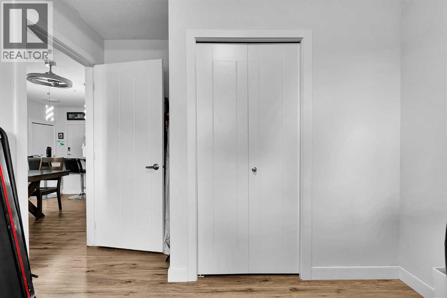
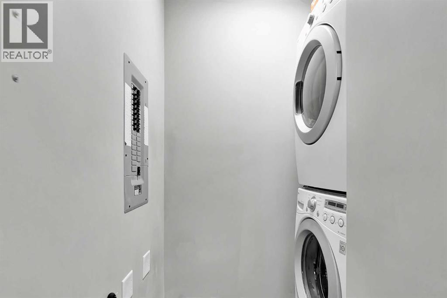
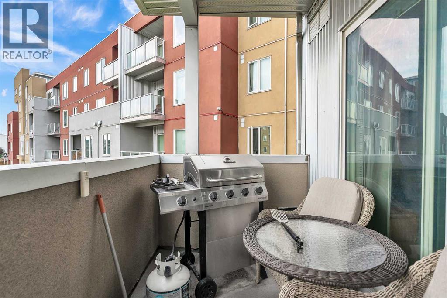
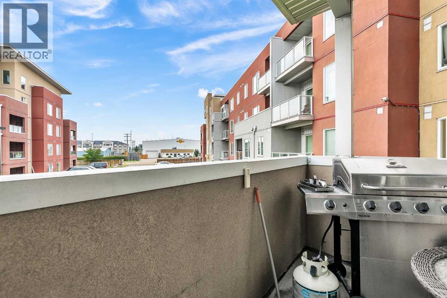
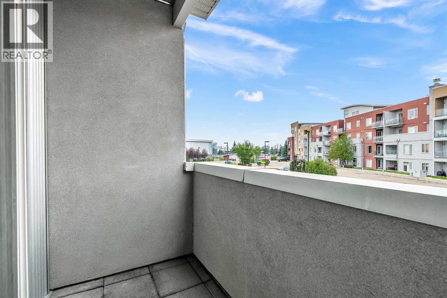
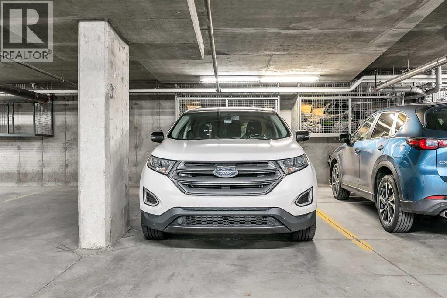
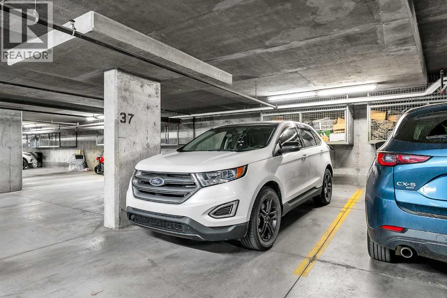
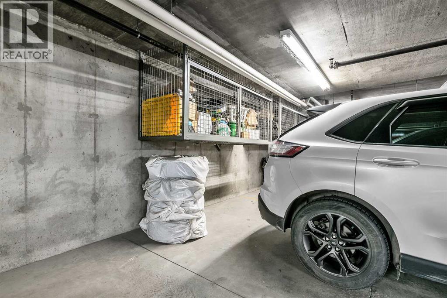
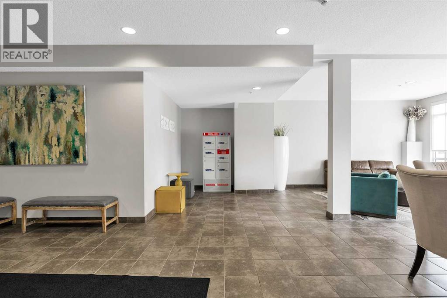
This immaculate and meticulously maintained condo is the one you have been looking for. With no neighbors below and only one next door, this unit offers a little extra peace and quiet. The open-concept home is built for entertaining and includes fresh laminate flooring, stainless steel appliances, granite countertops, spacious dining area, and TWO balconies! There are two generous bedrooms, including a primary retreat with a walkthrough closet and a 3-piece ensuite. To top things off there is in suite laundry along with heated underground parking which includes a caged storage unit. The location is tough to beat, just steps from East Lake Park, the rec centre (pool, gym, courts), outdoor track, and tennis/pickleball courts, with easy highway access to Calgary. Call today for your private viewing! (id:51913)
Property Details
| Amenities Near By : Park, Playground, Recreation Nearby, Schools, Shopping |
| Community Features : Pets Allowed With Restrictions |
| Features : Parking |
| Parking Space Total : 1 |
| Plan : 0913950 |
| MLS® Number : A2341567 |
| Property Type : Single Family |
| Community Name : East Lake Industrial |
Building
| Bathroom Total : 2 |
| Bedrooms Above Ground : 2 |
| Bedrooms Total : 2 |
| Appliances : Washer, Refrigerator, Range - Electric, Dishwasher, Dryer, Microwave Range Hood Combo, Window Coverings |
| Constructed Date : 2013 |
| Construction Material : Wood Frame |
| Construction Style Attachment : Attached |
| Cooling Type : None |
| Exterior Finish : Stucco |
| Flooring Type : Carpeted, Laminate, Linoleum |
| Heating Fuel : Electric |
| Heating Type : Baseboard Heaters |
| Stories Total : 4 |
| Size Interior : 882 Sqft |
| Total Finished Area : 882 Sqft |
| Type : Apartment |
Land
| Size Total : 79.6 M2|0-4,050 Sqft |
| Size Total Text : 79.6 M2|0-4,050 Sqft |
| Acreage : No |
| Land Amenities : Park, Playground, Recreation Nearby, Schools, Shopping |
| Size Irregular : 79.60 |
| Zoning Description : Dc-29 |
Rooms
| Level | Type | Dimensions |
|---|---|---|
| Main Level | Living Room | 14.00 Ft x 11.42 Ft |
| Main Level | Kitchen | 10.75 Ft x 10.58 Ft |
| Main Level | Dining Room | 11.50 Ft x 8.33 Ft |
| Main Level | Primary Bedroom | 10.83 Ft x 9.92 Ft |
| Main Level | Other | 7.25 Ft x 2.92 Ft |
| Main Level | 3pc Bathroom | 7.67 Ft x 4.83 Ft |
| Main Level | Bedroom | 9.83 Ft x 9.58 Ft |
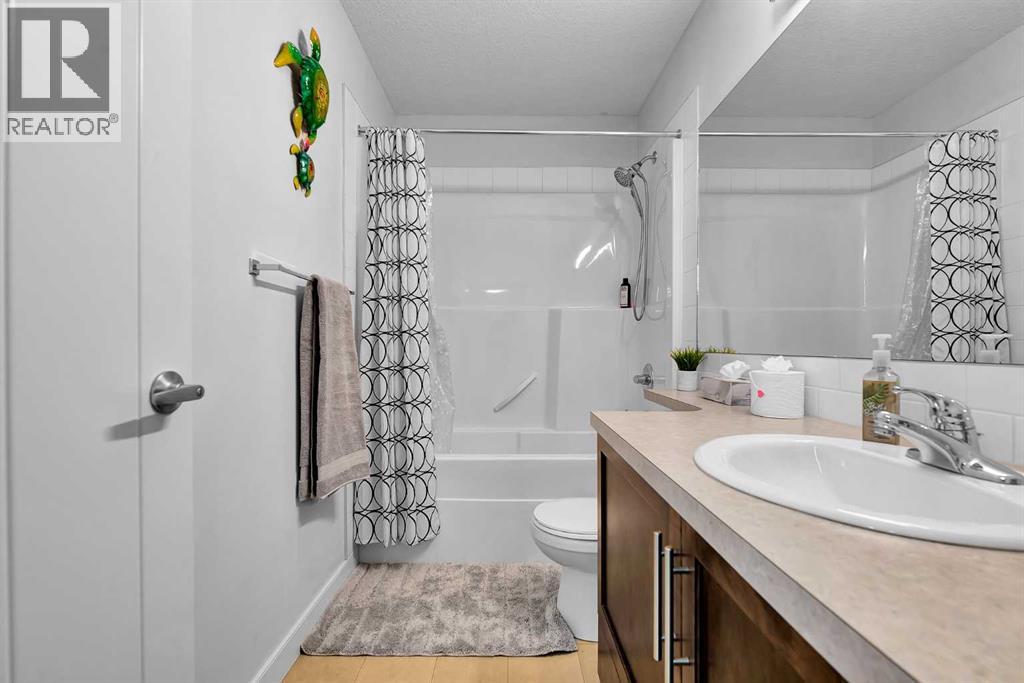
| Main Level | 4pc Bathroom | 9.33 Ft x 4.83 Ft |
| Main Level | Laundry Room | 5.42 Ft x 3.92 Ft |
Map
Agents and Offices
- Sean Landry
- Office: 2% Realty