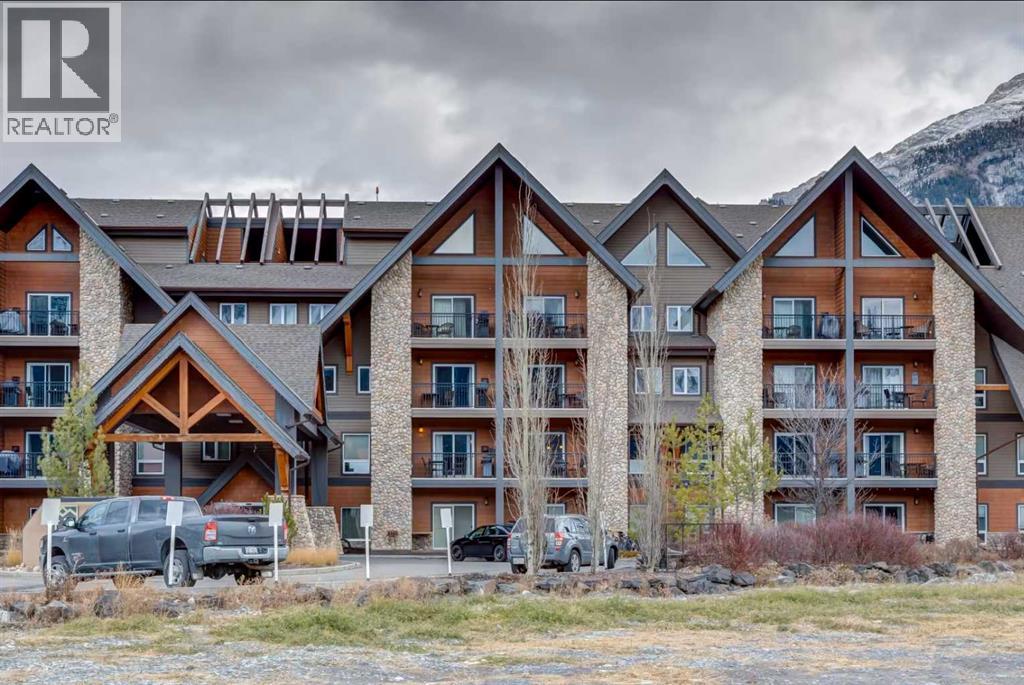
Apartment

Year Built: 2010

Area: 736 sqft

Bedrooms: 2

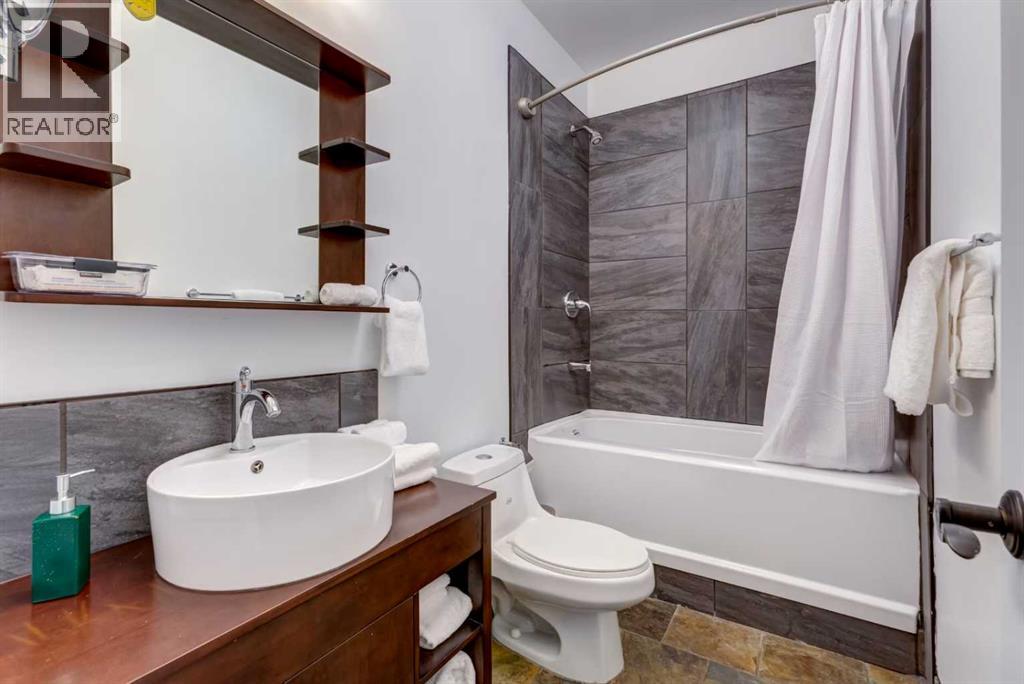
Bathrooms: 2

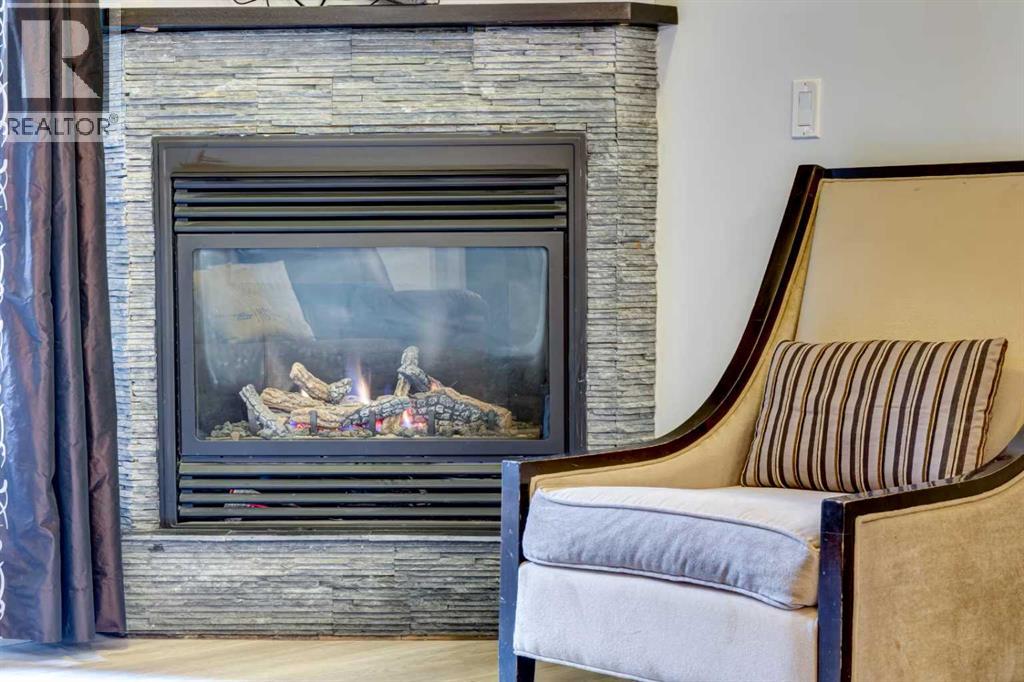
Fireplaces: 1

Car Parking: 1
146, 901 Mountain Street Canmore, Alberta T1W 0C9 New
$849,900
Description
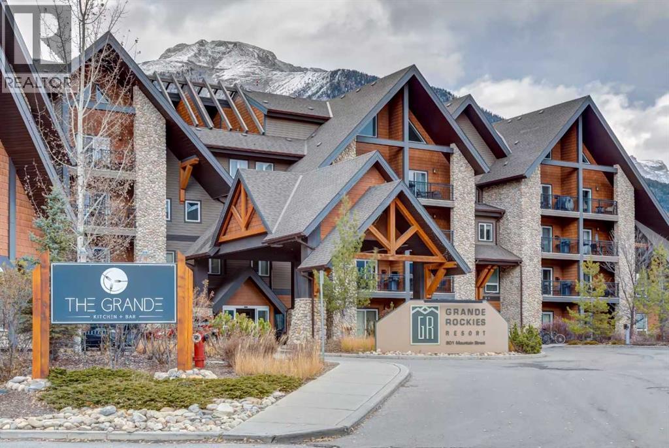
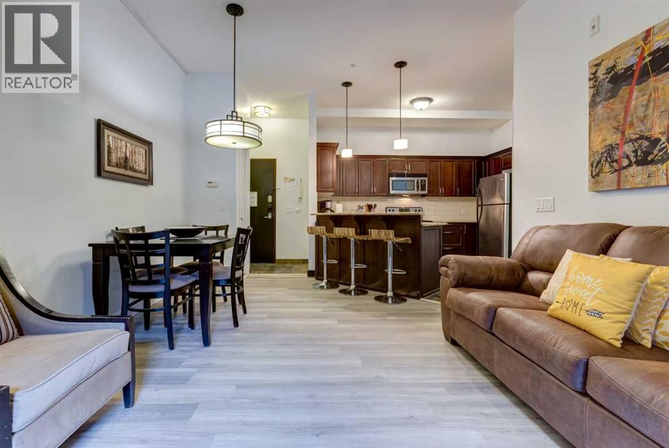
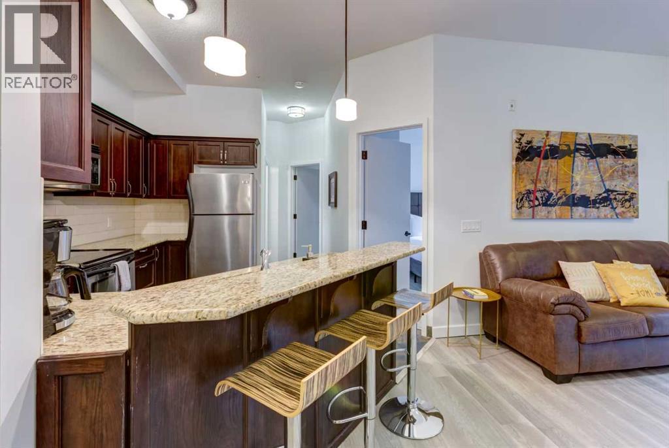
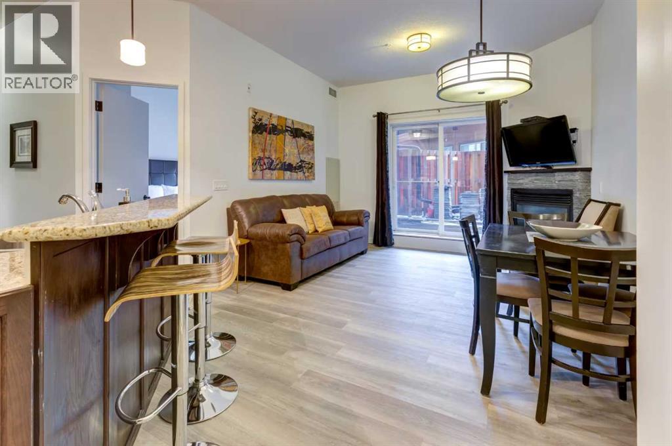
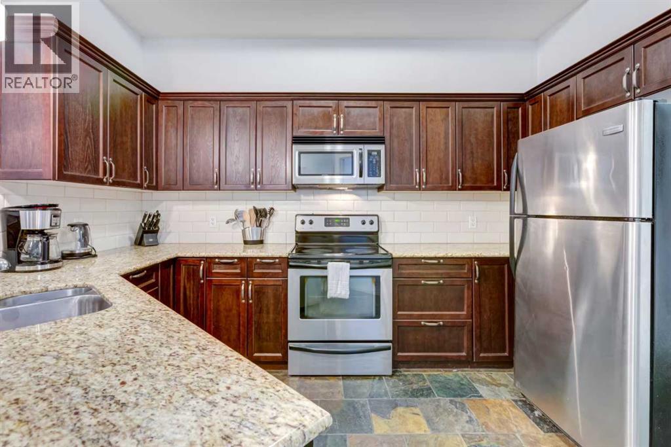
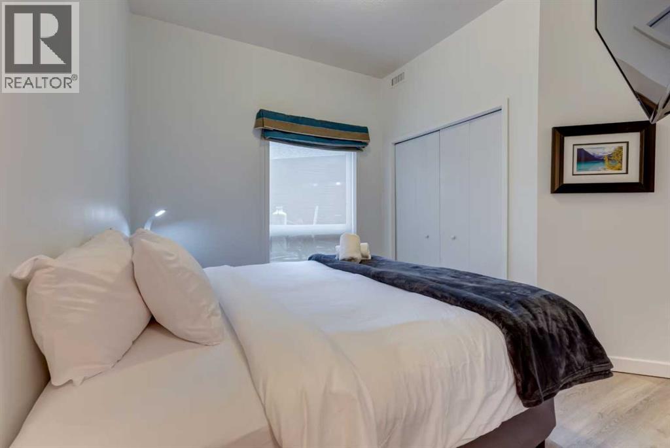
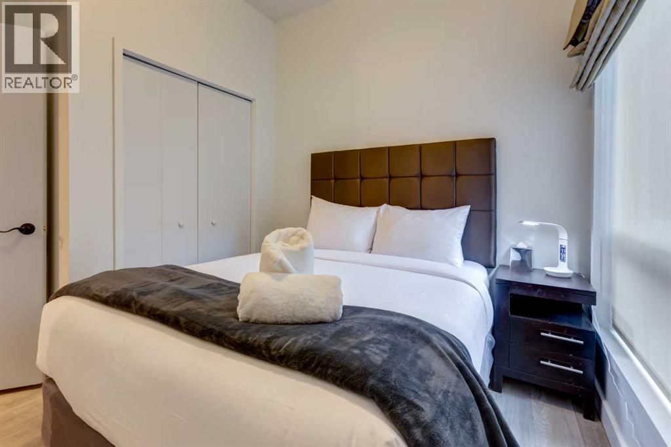
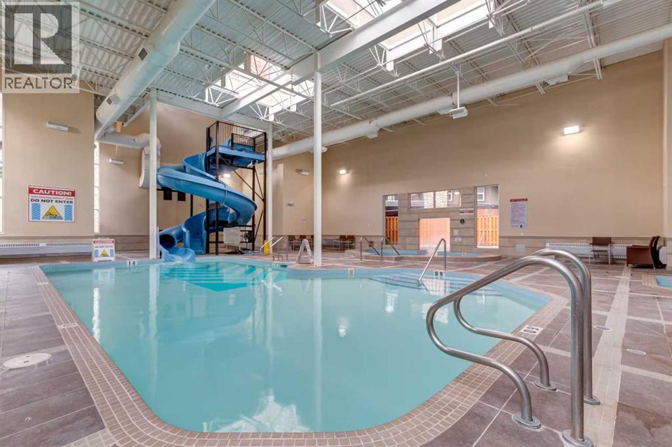
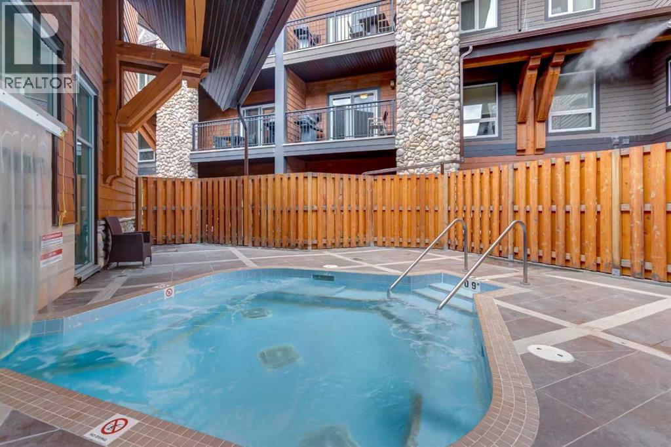
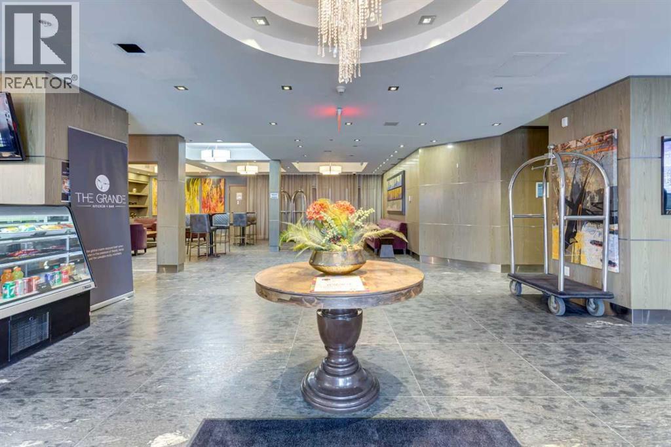
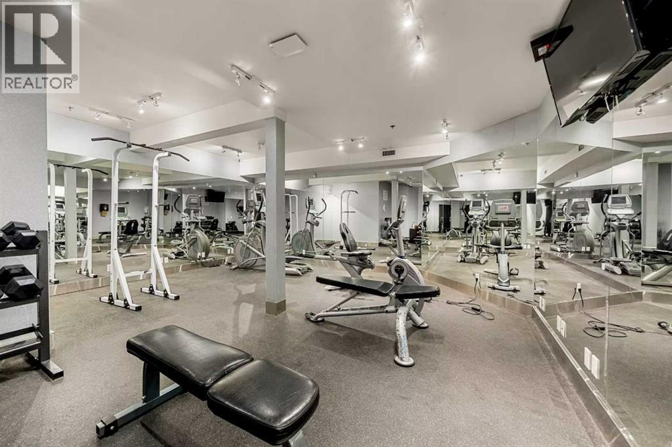
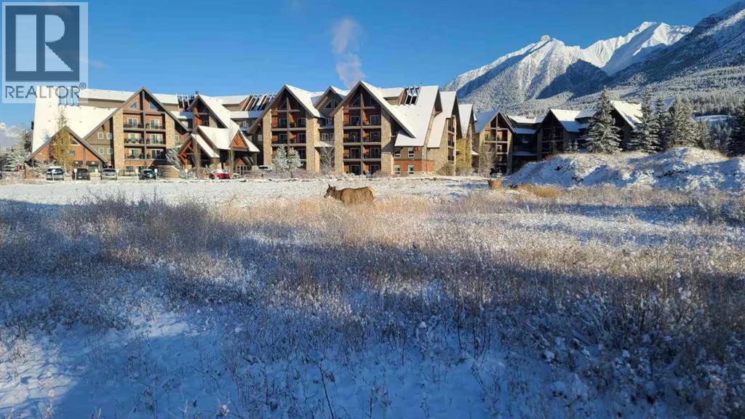
Welcome to Unit 146 within the Grande Rockies Resort; this is an exceptional opportunity to own a property in Canmore, surrounded by the breathtaking Rocky Mountains.This recently renovated unit offers the perfect combination of comfort, convenience, and mountain-town appeal. Offered fully furnished and turn-key ready, its ideal for a personal weekend retreat, a vacation home, or an income-generating short-term rental, this property provides an ideal base for enjoying everything Canmore and the Bow Valley have to offer.The thoughtfully designed living space offers a comfortable and functional layout, with a welcoming living area, well-appointed kitchen, and private sleeping accommodations. The whole family will enjoy the property amenities such as the indoor pool, hot tub and gym. Step outside and enjoy easy access to Canmore’s incredible network of walking and biking trails, parks, restaurants, cafés, shopping, and year-round outdoor recreation. From hiking and biking in the summer to skiing and snowshoeing in the winter, adventure is right outside your door.Located just minutes from downtown Canmore and with easy access to Banff National Park, this is an outstanding opportunity to own a property in one of Alberta’s most desirable mountain destinations.The unit is currently rented out via Airbnb. The current high income producing Airbnb listing and bookings can be taken over by the buyer if current property management remains in place. List price includes GST. Please talk to your accountant about the possibility of deferring GST. (id:51913)
Property Details
| Amenities Near By : Golf Course, Park, Playground, Recreation Nearby, Schools, Shopping, Water Nearby |
| Community Features : Golf Course Development, Lake Privileges, Fishing, Pets Not Allowed |
| Features : No Animal Home, No Smoking Home, Parking |
| Parking Space Total : 1 |
| Plan : 0912188 |
| MLS® Number : A2341519 |
| Property Type : Single Family |
Building
| Bathroom Total : 2 |
| Bedrooms Above Ground : 2 |
| Bedrooms Total : 2 |
| Amenities : Exercise Centre, Swimming, Whirlpool |
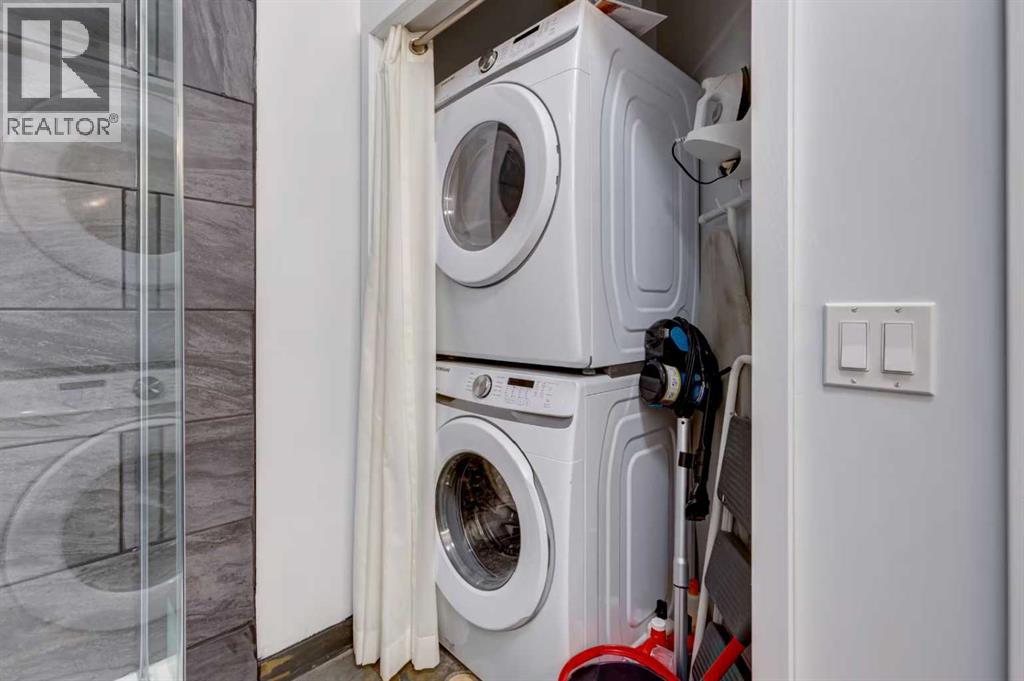
| Appliances : Refrigerator, Dishwasher, Range, Oven, Microwave, Window Coverings, Washer & Dryer |
| Constructed Date : 2010 |
| Construction Style Attachment : Attached |
| Cooling Type : Central Air Conditioning |
| Exterior Finish : Stone, Wood Siding |
| Fireplace Present : Yes |
| Fireplace Total : 1 |
| Flooring Type : Tile, Vinyl Plank |
| Heating Fuel : Natural Gas |
| Heating Type : Other |
| Stories Total : 4 |
| Size Interior : 736 Sqft |
| Total Finished Area : 736 Sqft |
| Type : Apartment |
Land
| Size Total : 753 Sqft|0-4,050 Sqft |
| Size Total Text : 753 Sqft|0-4,050 Sqft |
| Acreage : No |
| Land Amenities : Golf Course, Park, Playground, Recreation Nearby, Schools, Shopping, Water Nearby |
| Size Irregular : 753.00 |
| Zoning Description : Bvt |
Rooms
| Level | Type | Dimensions |
|---|---|---|
| Main Level | Primary Bedroom | 11.83 Ft x 13.25 Ft |
| Main Level | Bedroom | 11.00 Ft x 9.83 Ft |
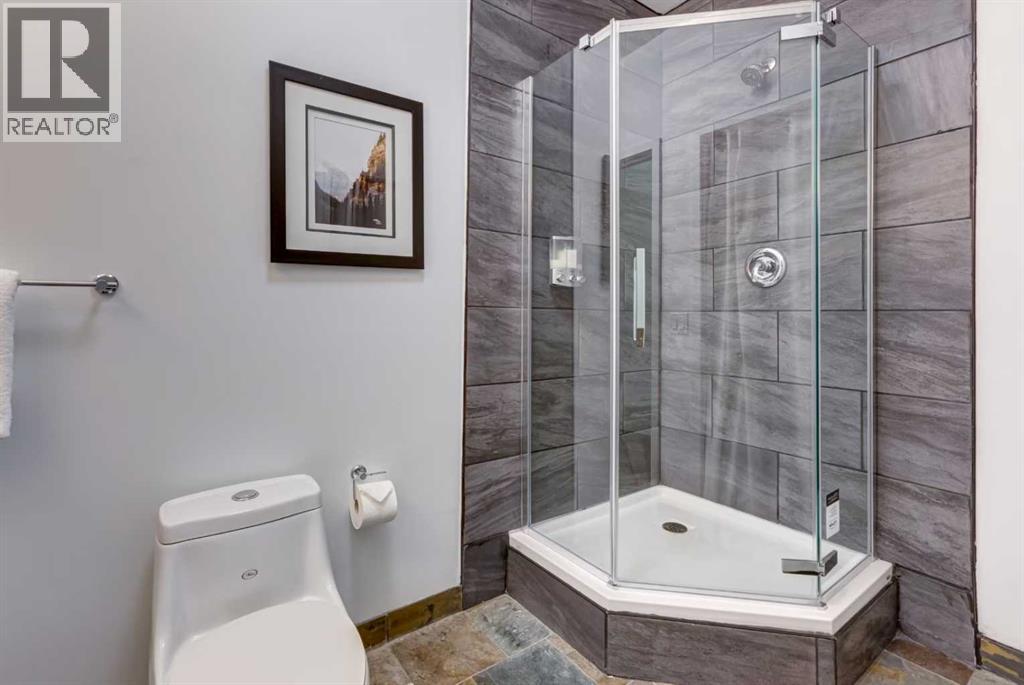
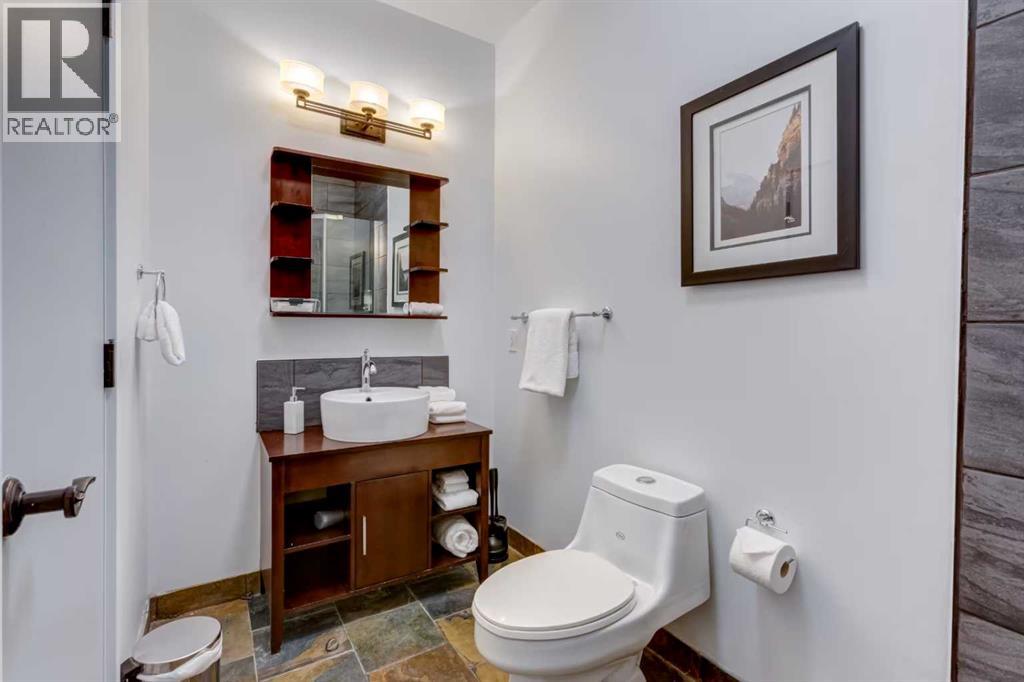
| Main Level | 4pc Bathroom | 4.92 Ft x 9.08 Ft |
| Main Level | 3pc Bathroom | 10.42 Ft x 5.17 Ft |
| Main Level | Kitchen | 12.50 Ft x 11.50 Ft |
| Main Level | Living Room | 12.42 Ft x 9.50 Ft |
| Main Level | Dining Room | 12.42 Ft x 9.17 Ft |
Map
Agents and Offices
- Steven Smith
- Office: Grassroots Realty Group