House

Year Built: 2003

Area: 1303 sqft

Bedrooms: 4

Bathrooms: 2

Car Parking: 4
1212 2 Street Ne Sundre, Alberta T0M 1X0
$545,000
Description
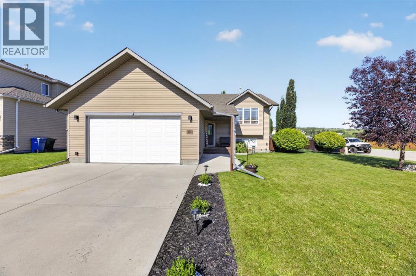
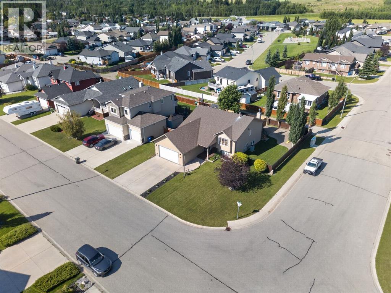
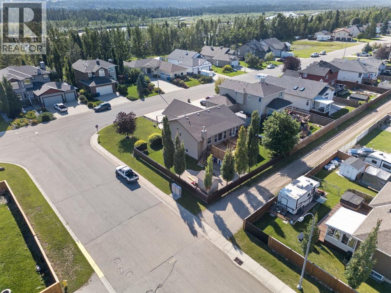
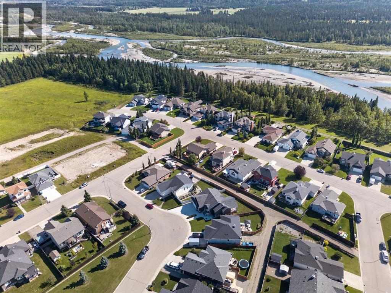
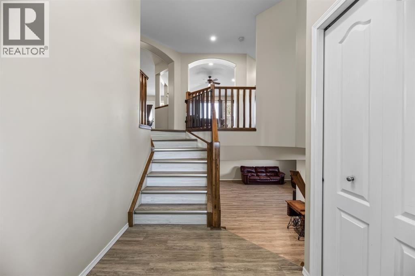
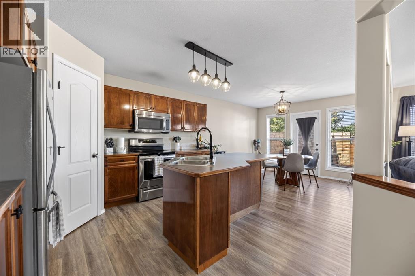
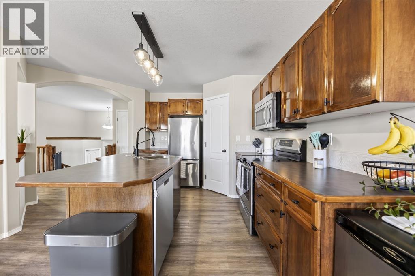
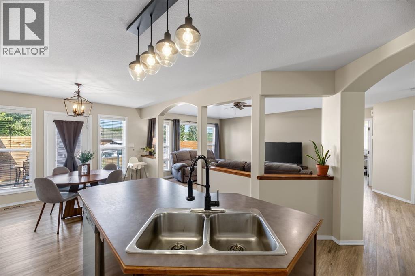
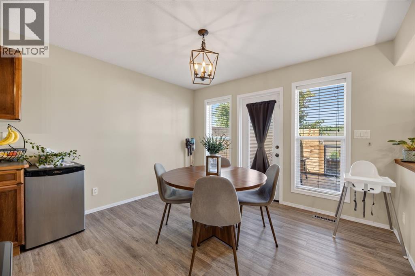
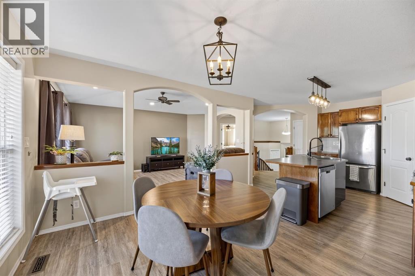
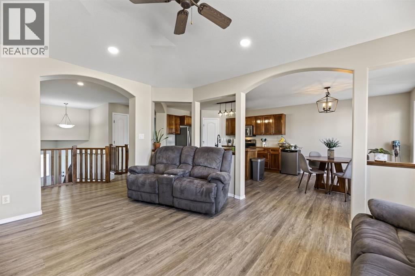
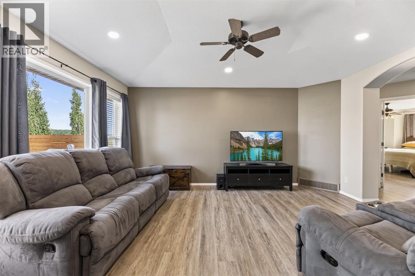
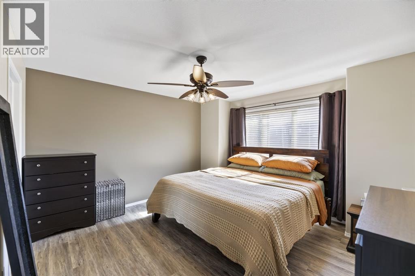
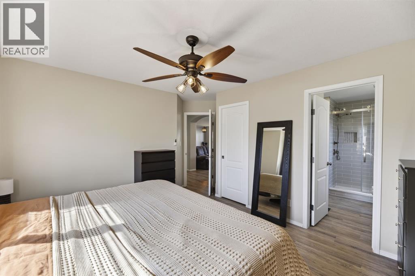
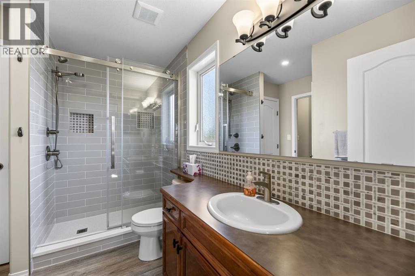
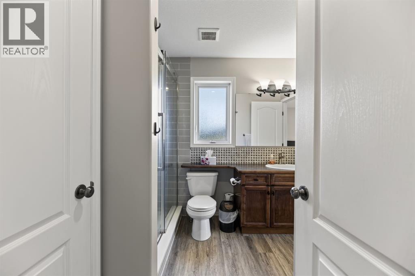
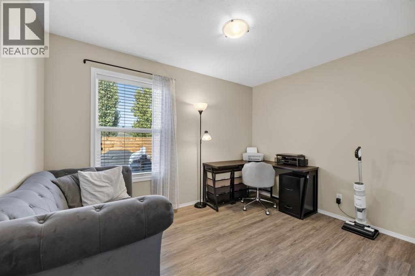
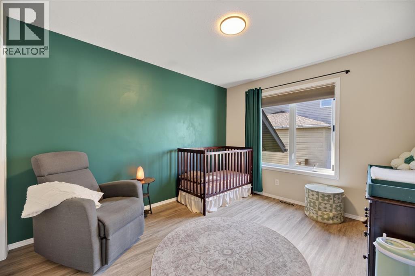
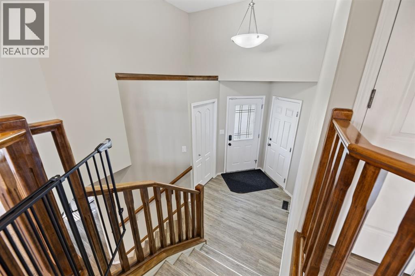
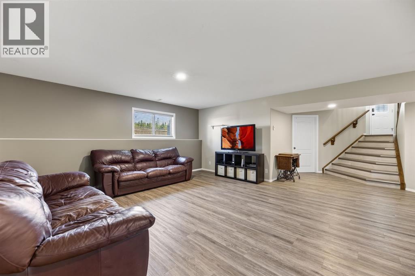
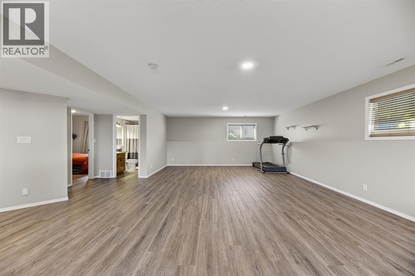
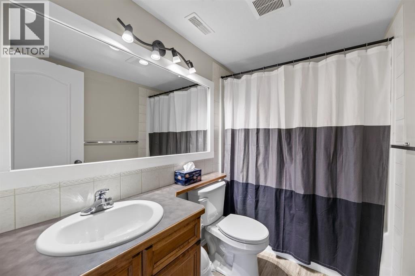
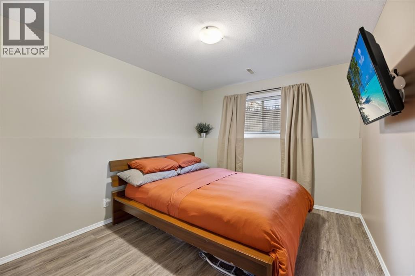
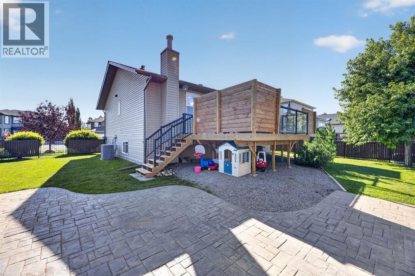
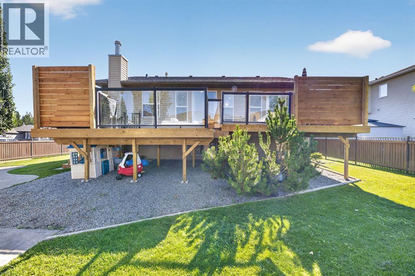
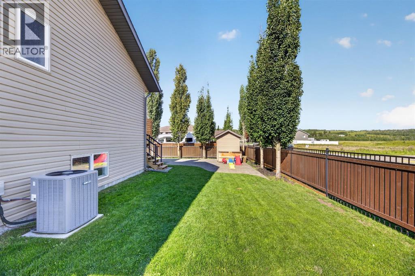
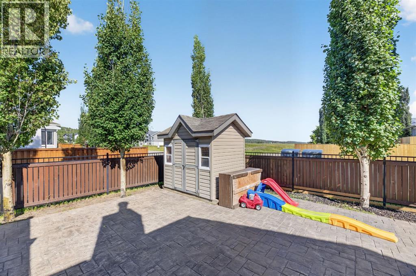
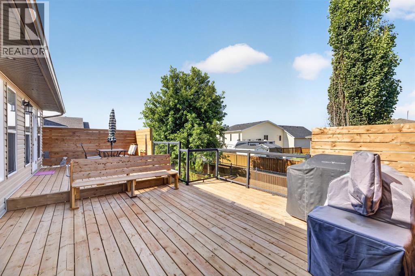
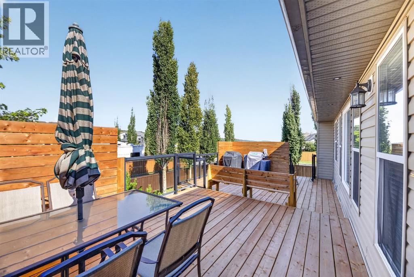
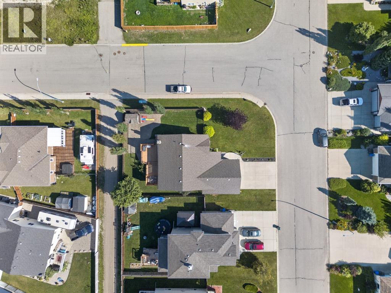
Set on a beautifully kept corner lot in one of Sundre’s most desirable residential pockets, just a few minutes on foot from groomed river trails made for walking, biking or cross country skiing, this fully finished bi-level is warm, welcoming and incredibly easy to imagine yourself living in. Upstairs, large west-facing windows fill the main living spaces with beautiful afternoon and evening light, while mature trees outside offer privacy without having to close the home off from it. The kitchen keeps things simple in the best way, with natural wood cabinetry, stainless steel appliances and an island at the centre of it all. Just off the dining space, a brand new two-tier deck extends everyday living into the gorgeous backyard. Three bedrooms are tucked onto the main floor, including the primary with its own access to the main 4-piece bathroom. Downstairs may technically be a basement, but it certainly doesn’t feel like one. High ceilings and above-grade windows make the huge flex space feel bright and open, with a fourth bedroom and another full bathroom completing the level. In-floor heat keeps things cozy through winter, central air keeps summer comfortable, and there’s even a rough-in ready for a future wood stove. Add in a heated double attached garage, a private feeling corner lot and a home that has been beautifully cared for over the years, and there’s A WHOLE LOT TO LOVE HERE ! Nothing about it needs to shout for your attention. It’s simply a really good home, in a really great part of Sundre, and one that feels even better when you’re standing inside it. Book your private showing with your favourite LOCAL realtor and feel it for yourself. (id:51913)
Property Details
| Amenities Near By : Schools, Shopping |
| Features : Back Lane |
| Parking Space Total : 4 |
| Plan : 9912954 |
| Structure : Deck |
| MLS® Number : A2340704 |
| Property Type : Single Family |
Building
| Bathroom Total : 2 |
| Bedrooms Above Ground : 3 |
| Bedrooms Below Ground : 1 |
| Bedrooms Total : 4 |
| Appliances : Refrigerator, Dishwasher, Stove, Microwave Range Hood Combo, Window Coverings, Garage Door Opener, Washer & Dryer |
| Architectural Style : Bi-level |
| Basement Development : Finished |
| Basement Type : Full (finished) |
| Constructed Date : 2003 |
| Construction Material : Wood Frame |
| Construction Style Attachment : Detached |
| Cooling Type : Central Air Conditioning |
| Exterior Finish : Vinyl Siding |
| Flooring Type : Linoleum, Vinyl Plank |
| Foundation Type : Poured Concrete |
| Heating Type : Forced Air, In Floor Heating |
| Size Interior : 1303 Sqft |
| Total Finished Area : 1303 Sqft |
| Type : House |
Land
| Size Total : 7572 Sqft|7,251 - 10,889 Sqft |
| Size Total Text : 7572 Sqft|7,251 - 10,889 Sqft |
| Acreage : No |
| Land Amenities : Schools, Shopping |
| Fence Type : Fence |
| Landscape Features : Landscaped |
| Size Irregular : 7572.00 |
| Zoning Description : R1 |
Rooms
| Level | Type | Dimensions |
|---|---|---|
| Basement | Bedroom | 11.00 Ft x 9.42 Ft |
| Basement | 4pc Bathroom | 8.42 Ft x 5.00 Ft |
| Main Level | Primary Bedroom | 13.00 Ft x 12.58 Ft |
| Main Level | 3pc Bathroom | 10.00 Ft x 8.42 Ft |
| Main Level | Bedroom | 11.67 Ft x 8.67 Ft |
| Main Level | Bedroom | 11.67 Ft x 8.67 Ft |
Map
Agents and Offices
- Leah Dutka
- Office: Quest Realty