Row / Townhouse

Year Built: 2013

Area: 1445 sqft

Bedrooms: 2

Bathrooms: 3

Fireplaces: 1

Car Parking: 2
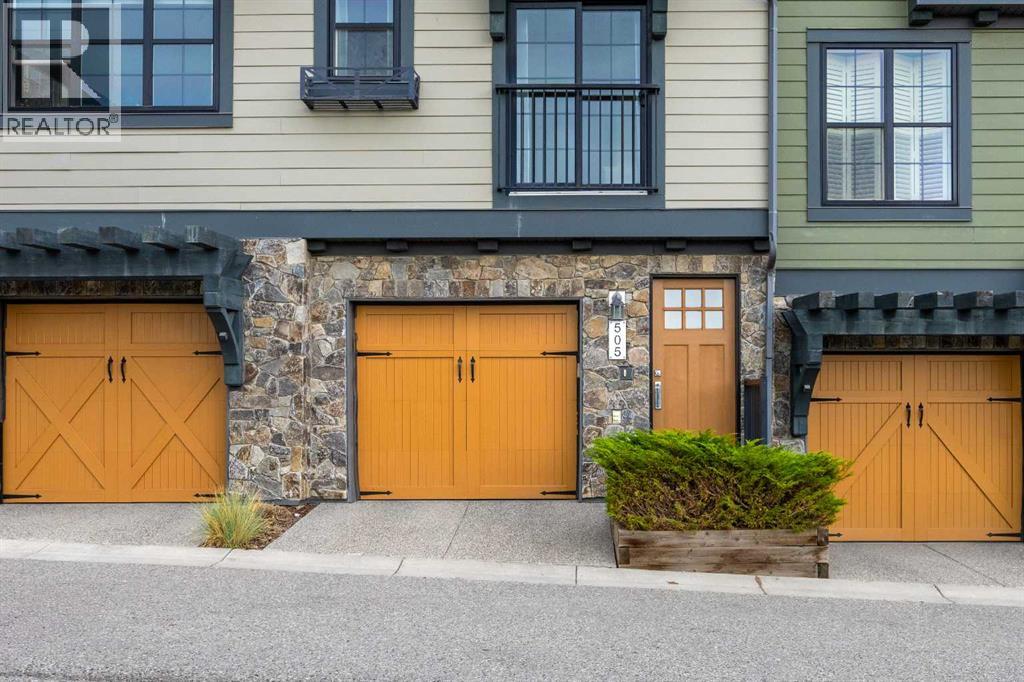
505 Ascot Circle Sw Calgary, Alberta T3H 0W9 New
$535,000
Description
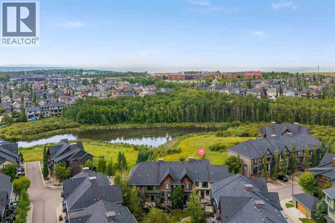
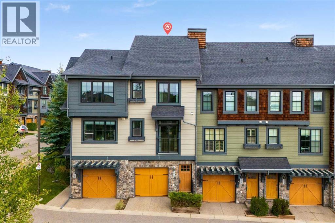
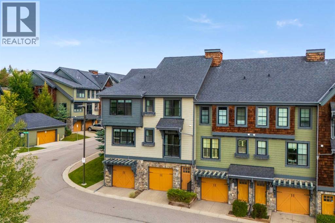
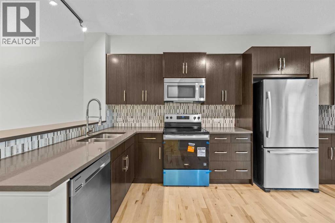
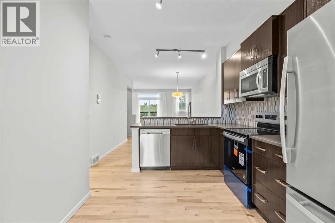
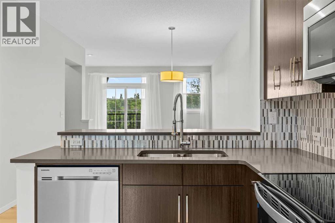
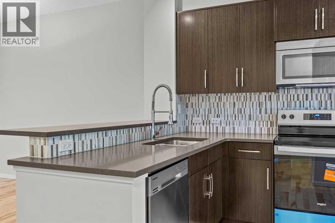
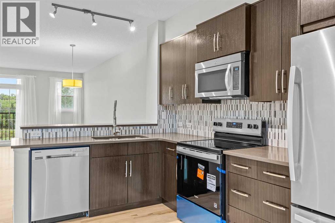
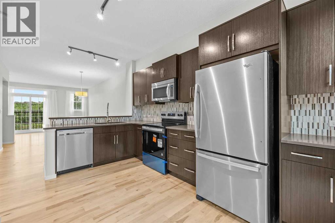
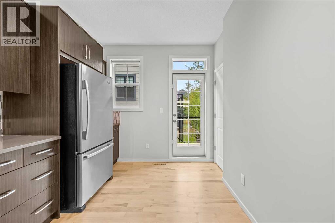
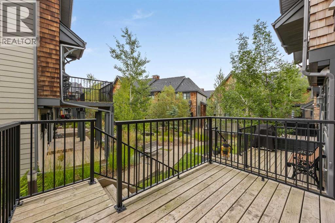
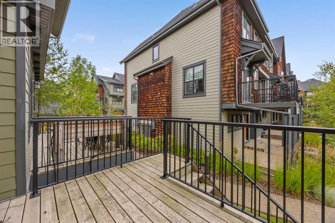
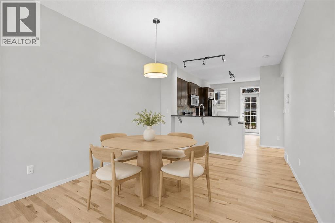
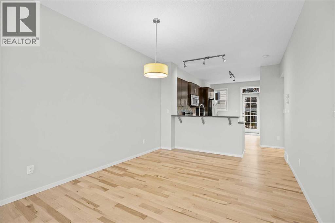
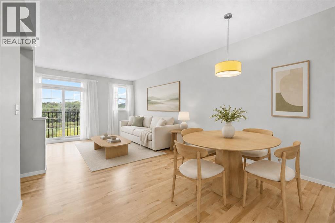
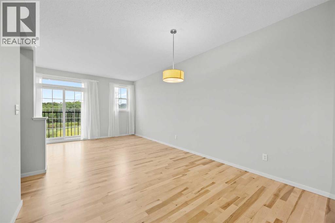
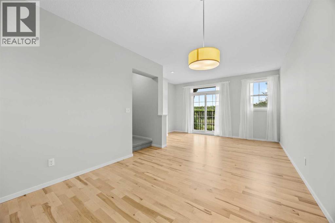
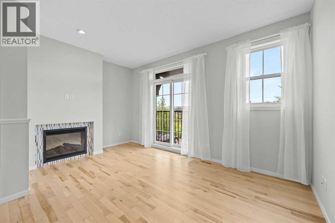
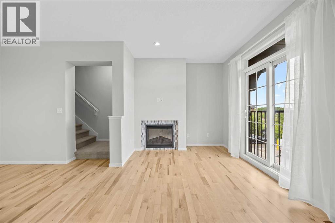
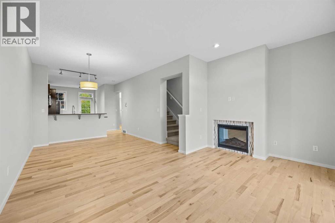
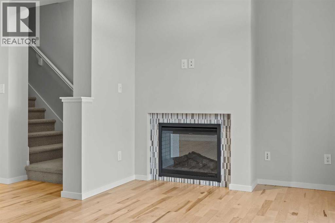
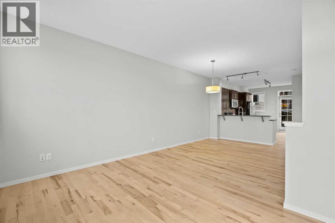
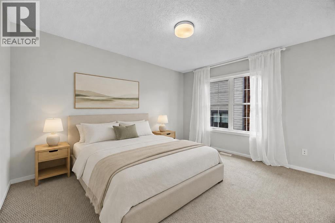
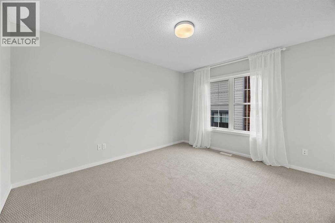
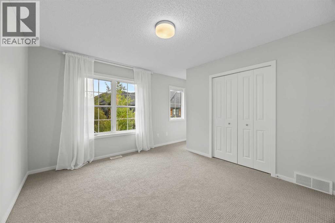
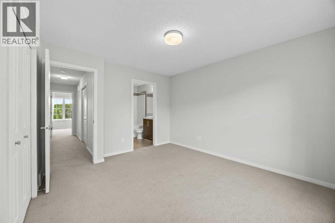
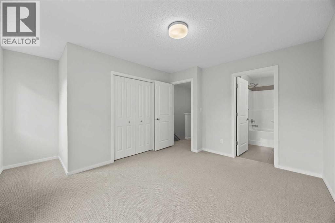
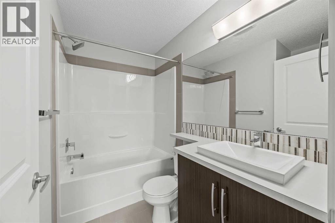
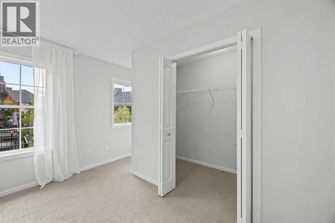
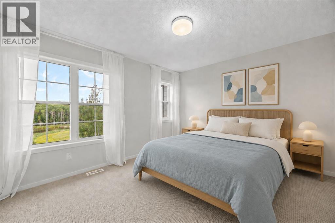
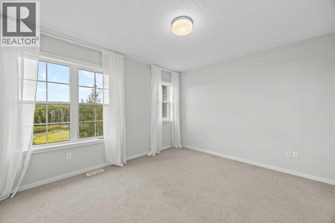
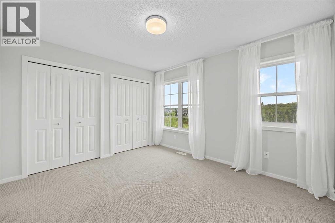
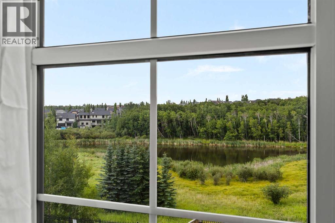
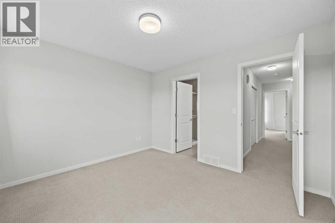
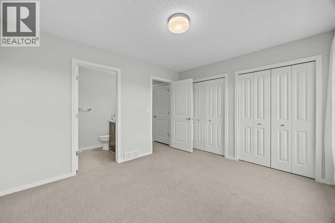
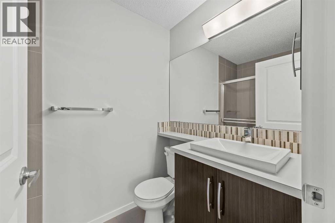
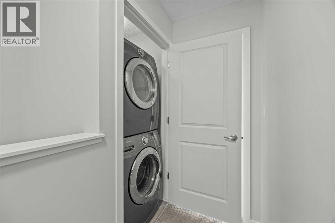
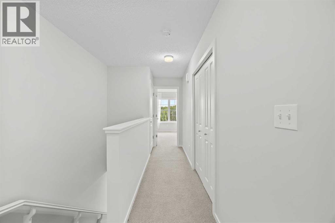
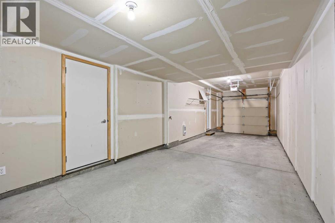
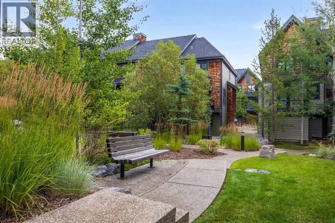
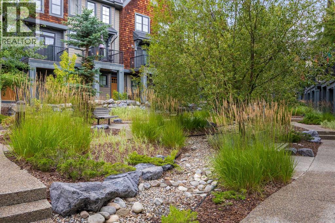
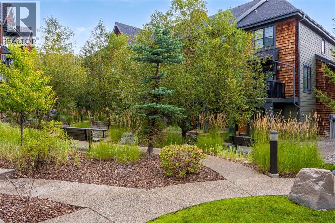
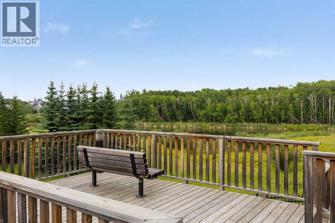
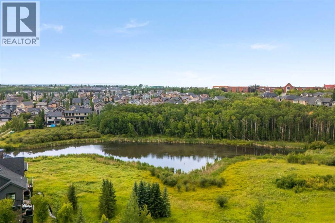
Make Your Mark in The Enclave of Castle Keep! This freshly updated two-bedroom townhome at 505 Ascot Circle SW offers peaceful pond views in Aspen Woods. Surrounded by trees, natural reserves and winding pathways, this picturesque setting brings a touch of mountain-inspired living to Calgary’s west side.Professionally painted throughout, the home features beautifully refinished hardwood floors, new window coverings, and a new stove. The living room overlooks the pond and surrounding greenery, creating an inviting space to unwind or entertain.Upstairs, the desirable dual-primary layout includes two spacious bedrooms, each with its own ensuite bathroom. One enjoys tranquil pond views, while a dedicated upper-level laundry room adds convenience. The tandem double garage accommodates two vehicles or offers the flexibility of parking alongside a workshop or storage for outdoor gear.Explore nearby parks and pathways, or enjoy the shopping, dining and fitness options at Aspen Landing. Public, separate and private schools—including Webber Academy, Rundle College and Ernest Manning High School—are within the surrounding area. Convenient access to Bow Trail and Stoney Trail connects you to the city and weekend escapes to the mountains. (id:51913)
Property Details
| Amenities Near By : Park, Playground, Schools, Shopping |
| Community Features : Pets Allowed With Restrictions |
| Features : Parking |
| Parking Space Total : 2 |
| Plan : 1211613 |
| Structure : Deck |
| MLS® Number : A2342654 |
| Property Type : Single Family |
| Community Name : Aspen Woods |
Building
| Bathroom Total : 3 |
| Bedrooms Above Ground : 2 |
| Bedrooms Total : 2 |
| Appliances : Washer, Refrigerator, Dishwasher, Stove, Dryer, Microwave Range Hood Combo, Window Coverings |
| Basement Type : See Remarks |
| Constructed Date : 2013 |
| Construction Material : Wood Frame |
| Construction Style Attachment : Attached |
| Cooling Type : None |
| Exterior Finish : Composite Siding, Stone, Wood Siding |
| Fireplace Present : Yes |
| Fireplace Total : 1 |
| Flooring Type : Carpeted, Ceramic Tile, Hardwood |
| Foundation Type : Poured Concrete |
| Half Bath Total : 1 |
| Heating Fuel : Natural Gas |
| Heating Type : Forced Air |
| Stories Total : 2 |
| Size Interior : 1445 Sqft |
| Total Finished Area : 1445 Sqft |
| Type : Row / Townhouse |
Land
| Size Total : 80 M2|0-4,050 Sqft |
| Size Total Text : 80 M2|0-4,050 Sqft |
| Size Frontage : 4.89 M |
| Acreage : No |
| Land Amenities : Park, Playground, Schools, Shopping |
| Fence Type : Not Fenced |
| Landscape Features : Fruit Trees |
| Size Depth : 16.34 M |
| Size Irregular : 80.00 |
| Zoning Description : M-1 D79 |
Rooms
| Level | Type | Dimensions |
|---|---|---|
| Second Level | 4pc Bathroom | 6.33 Ft x 7.92 Ft |
| Second Level | 4pc Bathroom | 7.58 Ft x 4.92 Ft |
| Second Level | Bedroom | 12.17 Ft x 10.92 Ft |
| Second Level | Primary Bedroom | 15.08 Ft x 13.00 Ft |
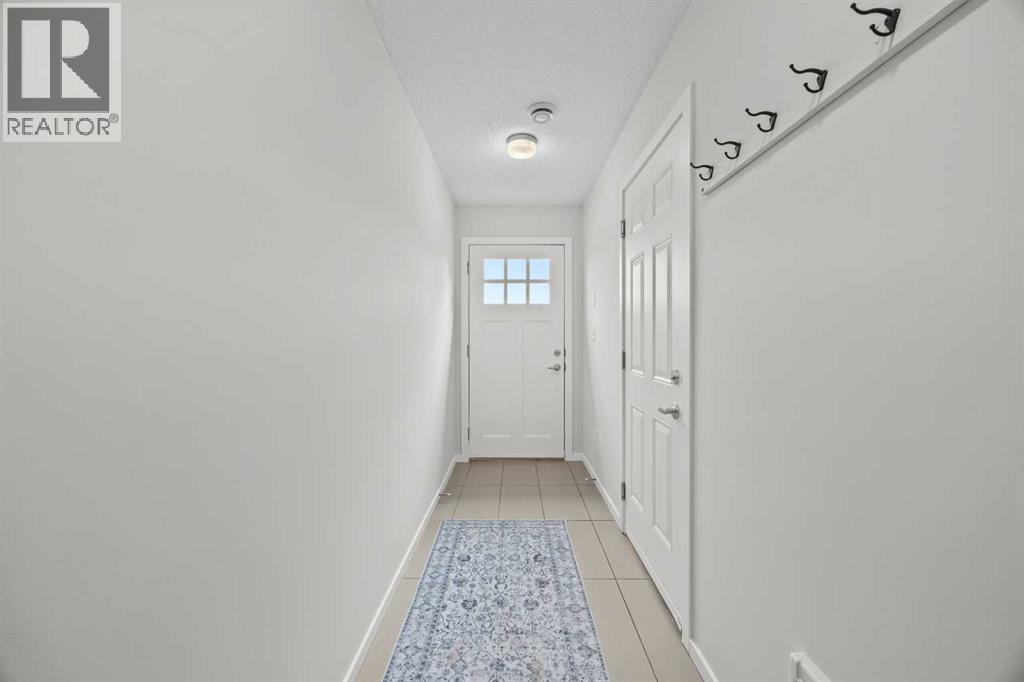
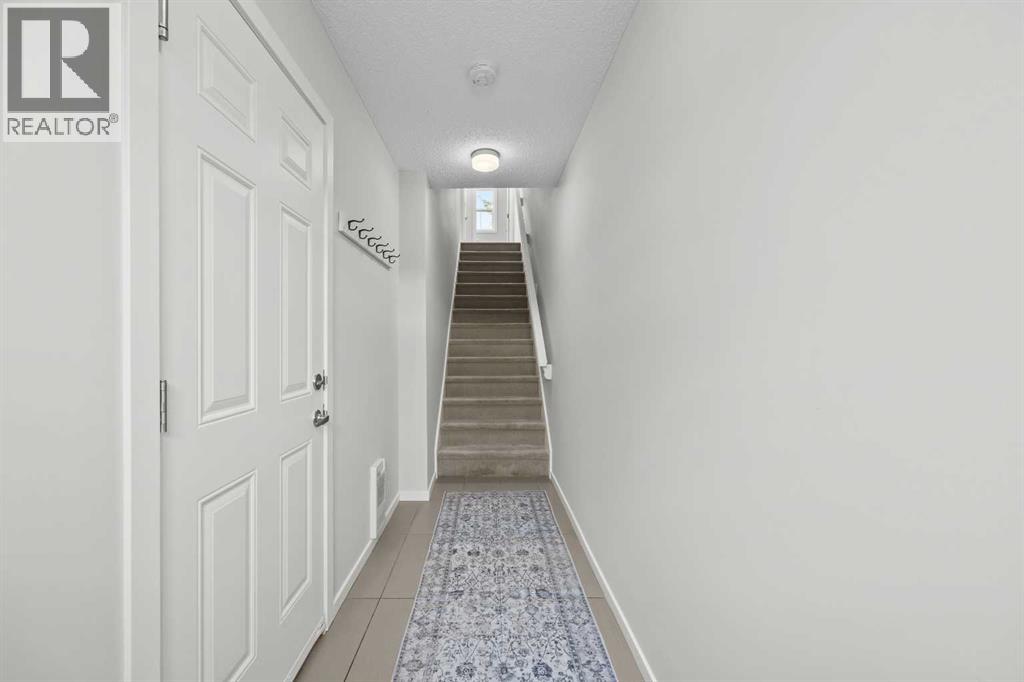
| Lower Level | Foyer | 4.00 Ft x 13.33 Ft |
| Lower Level | Furnace | 3.33 Ft x 11.83 Ft |
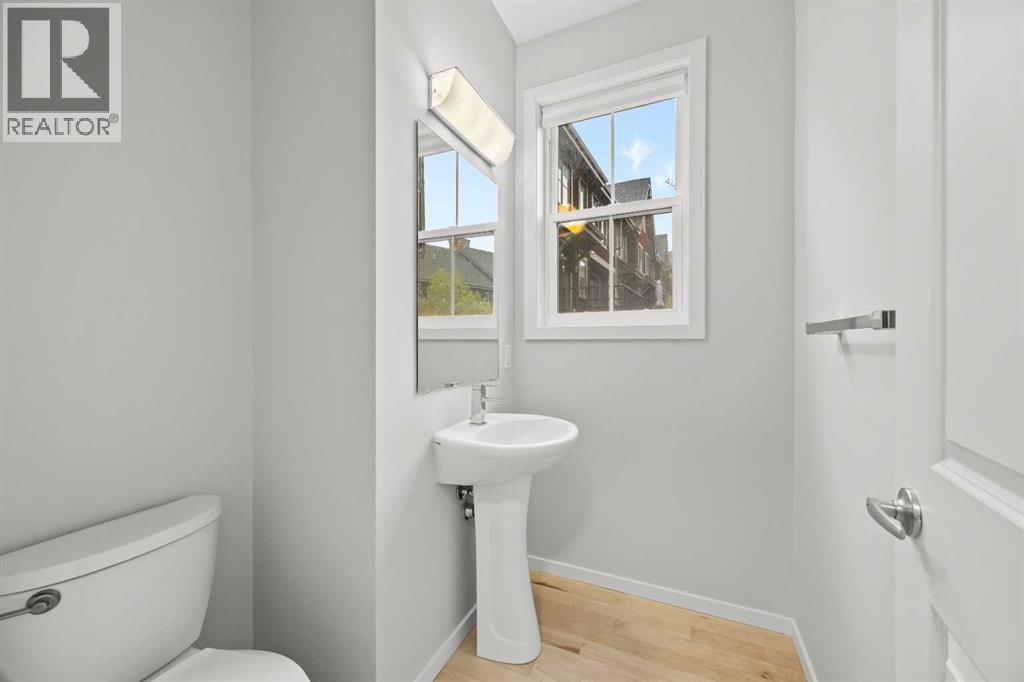
| Main Level | 2pc Bathroom | 5.83 Ft x 5.92 Ft |
| Main Level | Dining Room | 10.83 Ft x 8.17 Ft |
| Main Level | Kitchen | 10.83 Ft x 15.50 Ft |
| Main Level | Living Room | 15.17 Ft x 13.42 Ft |
Map
Agents and Offices
- Mark Lukwinski
- Office: Real Broker