House

Year Built: 1955

Area: 1047 sqft

Bedrooms: 5

Bathrooms: 3

Car Parking: 3
471 Northmount Drive Nw Calgary, Alberta T2K 3J1 New
$899,900
Description
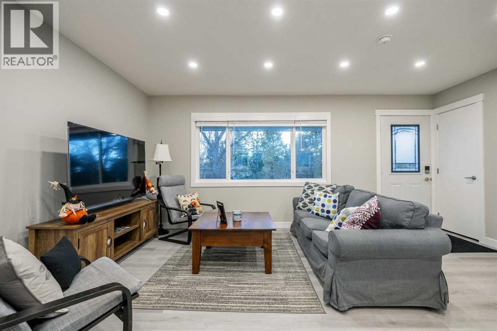
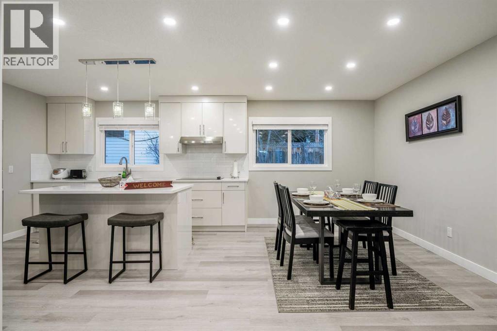
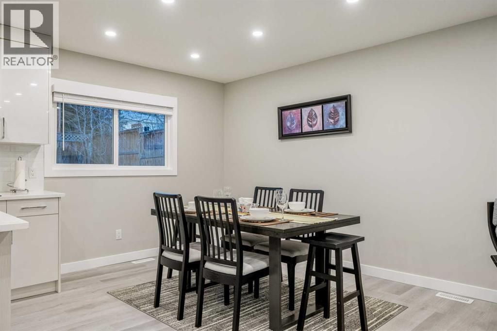
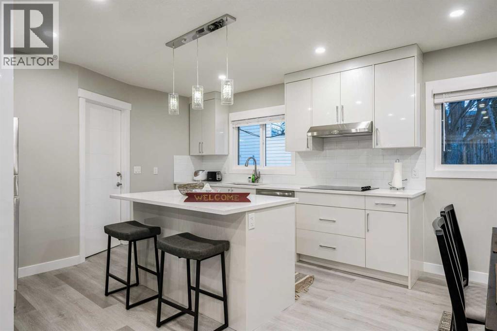
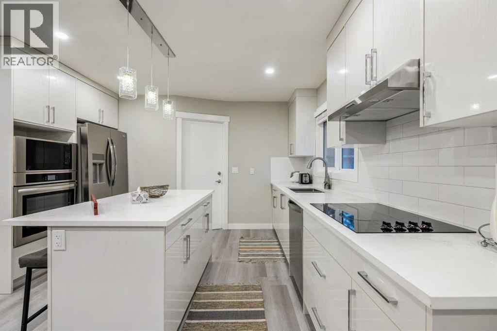
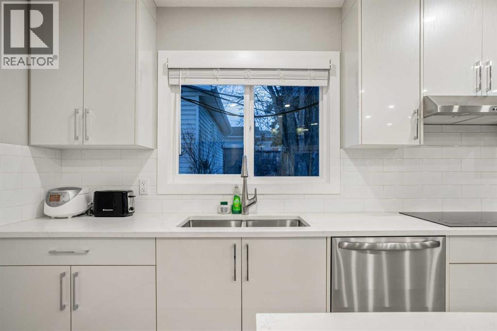
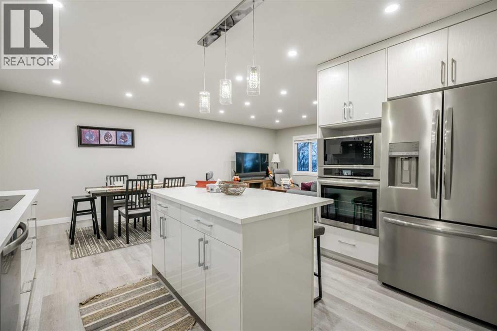
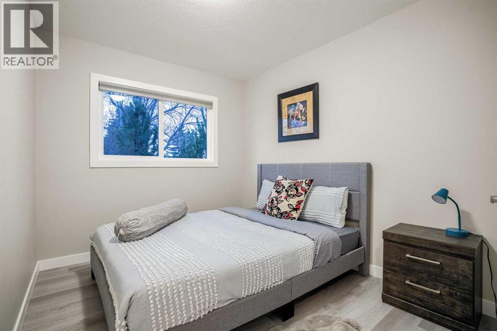
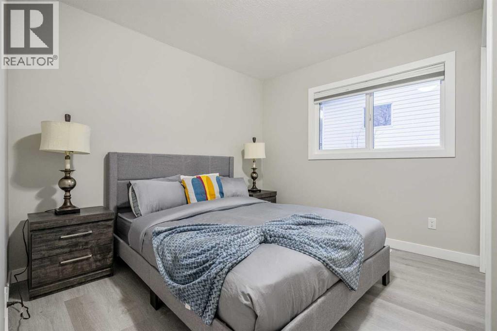
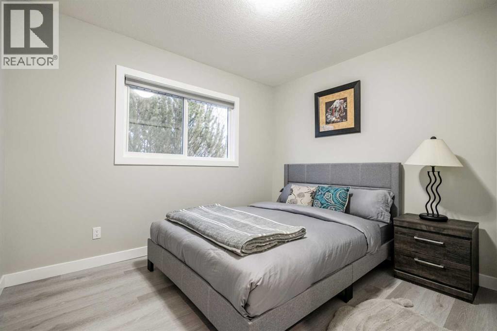
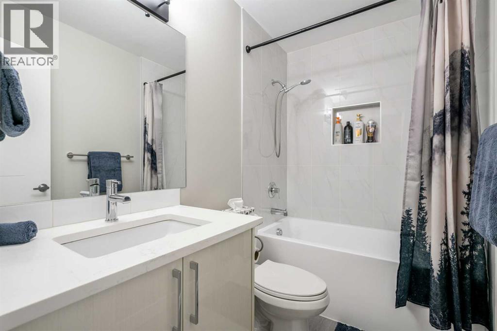
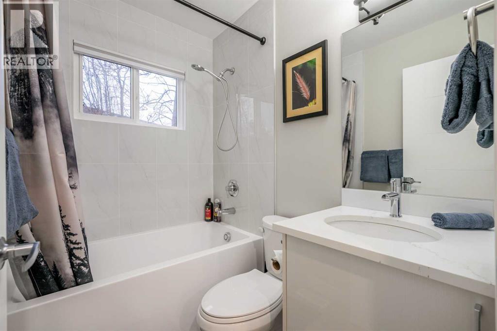
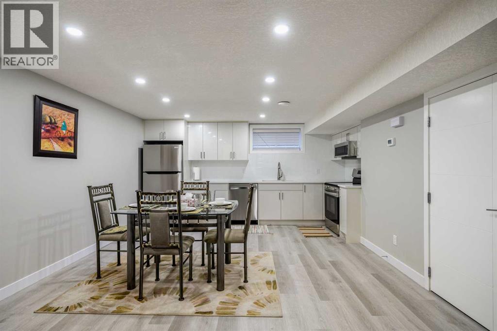
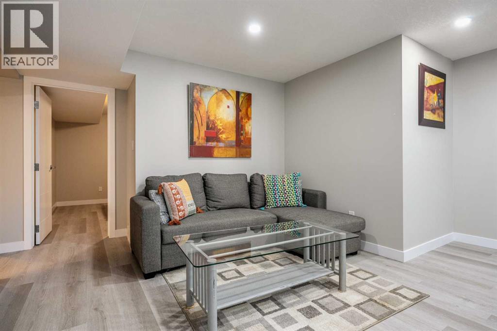
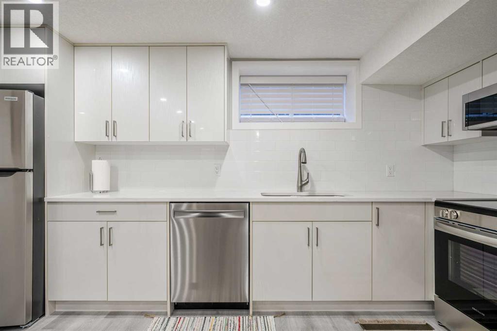
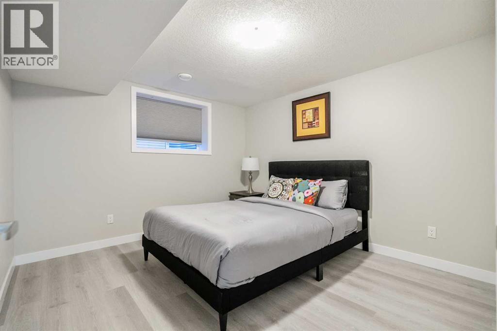
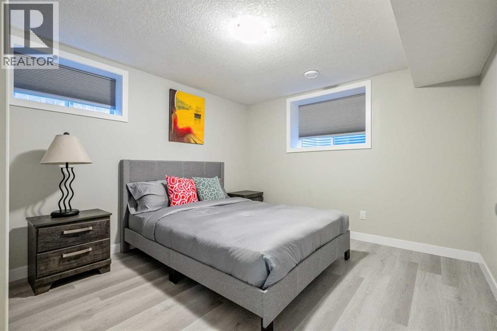
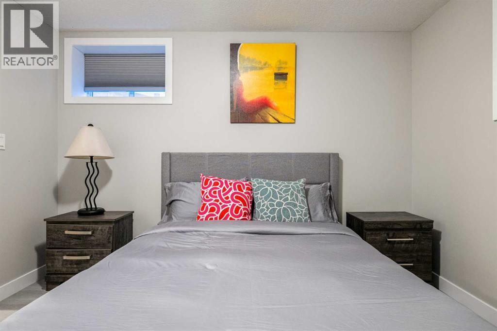
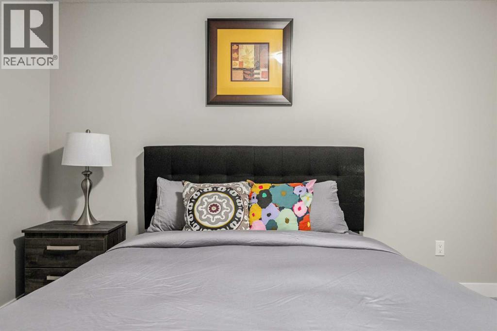
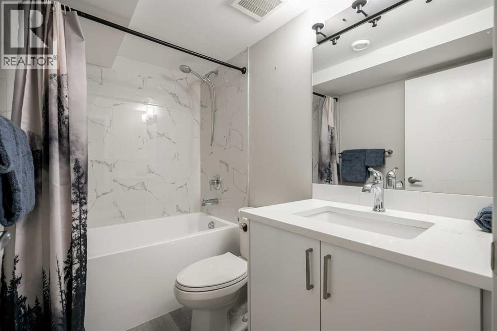
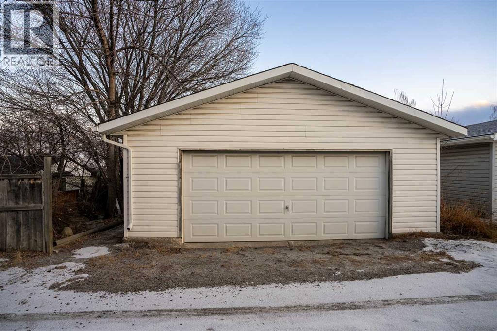
Fully Renovated 5-Bedroom Bungalow with Legal Suite in Highwood !!Welcome to this exceptional, fully renovated bungalow in the highly desirable community of Highwood! Thoughtfully renovated from top to bottom and down to the studs, this impressive 5-bedroom, 3-bathroom home offers modern finishes, exceptional functionality, and incredible versatility for a large family or savvy investor. The main floor features 3 spacious bedrooms, including a beautiful 4-piece ensuite, along with a stylish 4-piece main bathroom. The bright, open-concept layout creates an inviting space for everyday living and entertaining, complemented by custom cabinetry, quartz countertops, new appliances, and a large welcoming foyer. The fully developed lower level features 2 additional bedrooms and a 4-piece bathroom, along with a fully legal suite with its own separate entrance, offering excellent flexibility and income-generating potential. This home has been comprehensively renovated with permits, including new electrical and plumbing systems, new hot water tanks, two new high-efficiency furnaces, custom cabinets, quartz countertops, new appliances, and much more. Every detail has been thoughtfully updated to provide peace of mind and modern comfort.Outside, the spacious backyard provides a private setting for family gatherings, entertaining friends, or simply enjoying the outdoors. A double detached garage adds valuable parking and storage. Perfectly situated between Confederation Park and Nose Hill Park, this home offers easy access to schools, shopping, public transit, downtown, and numerous other amenities. Whether you're looking for a spacious home for your family or a property with strong rental and investment potential, this one checks all the boxes. Fully renovated, legally suited, income-generating, and ideally located — this is a must-see! Contact your Realtor® today for more information and to book your private viewing. (id:51913)
Property Details
| Amenities Near By : Park, Playground, Schools, Shopping |
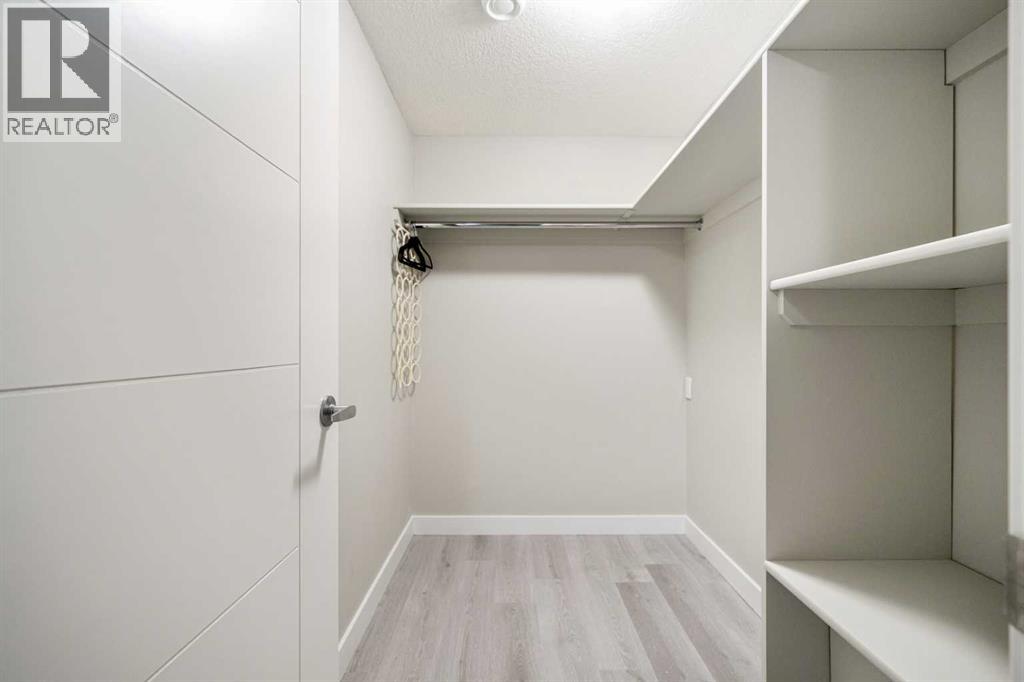
| Features : Back Lane, Closet Organizers, No Animal Home, No Smoking Home, Level |
| Parking Space Total : 3 |
| Plan : 8324gv;18;17 |
| MLS® Number : A2342570 |
| Property Type : Single Family |
| Community Name : Highwood |
Building
| Bathroom Total : 3 |
| Bedrooms Above Ground : 3 |
| Bedrooms Below Ground : 2 |
| Bedrooms Total : 5 |
| Appliances : Refrigerator, Dishwasher, Stove, Microwave, Freezer, Washer & Dryer |
| Architectural Style : Bungalow |
| Basement Development : Finished |
| Basement Features : Separate Entrance, Suite |
| Basement Type : Full (finished) |
| Constructed Date : 1955 |
| Construction Material : Wood Frame |
| Construction Style Attachment : Detached |
| Cooling Type : None |
| Flooring Type : Vinyl Plank |
| Foundation Type : Poured Concrete |
| Heating Fuel : Natural Gas |
| Heating Type : Forced Air |
| Stories Total : 1 |
| Size Interior : 1047 Sqft |
| Total Finished Area : 1047.4 Sqft |
| Type : House |
Land
| Size Total : 5995 Sqft|4,051 - 7,250 Sqft |
| Size Total Text : 5995 Sqft|4,051 - 7,250 Sqft |
| Size Frontage : 5.57 M |
| Acreage : No |
| Land Amenities : Park, Playground, Schools, Shopping |
| Fence Type : Fence |
| Size Depth : 18.29 M |
| Size Irregular : 5995.00 |
| Zoning Description : R-cg |
Rooms
| Level | Type | Dimensions |
|---|---|---|
| Basement | Other | 14.58 Ft x 6.17 Ft |
| Basement | Other | 13.25 Ft x 23.67 Ft |
| Basement | Bedroom | 10.67 Ft x 11.33 Ft |
| Basement | Bedroom | 10.58 Ft x 11.33 Ft |
| Basement | Other | 5.00 Ft x 7.58 Ft |
| Basement | 4pc Bathroom | 4.92 Ft x 7.83 Ft |
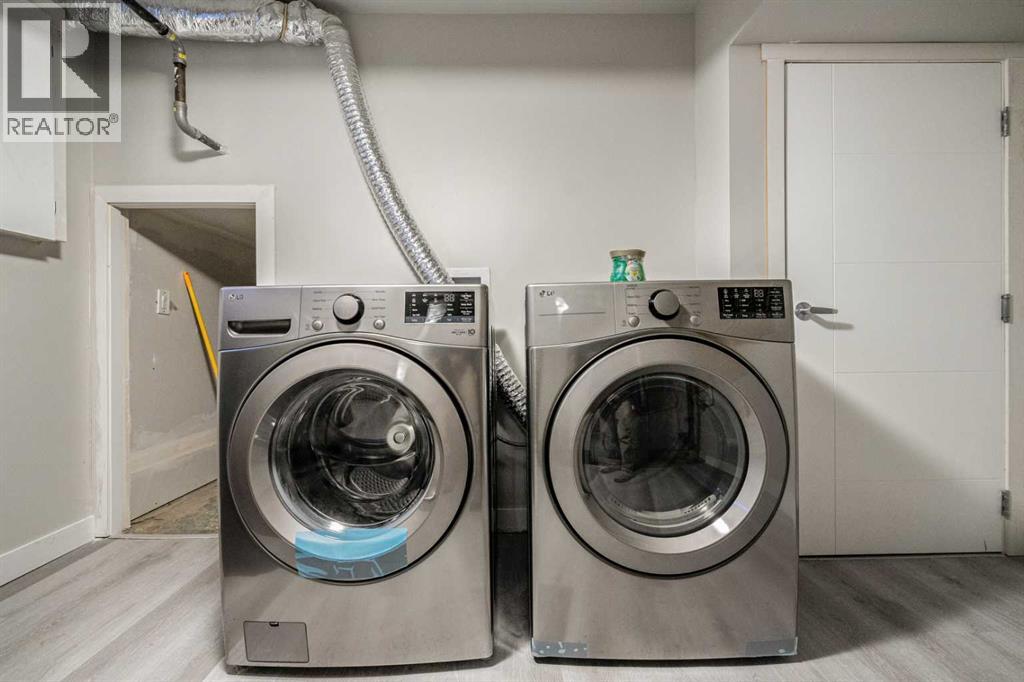
| Basement | Laundry Room | 10.67 Ft x 10.67 Ft |
| Main Level | Foyer | 9.92 Ft x 3.67 Ft |
| Main Level | Living Room | 12.50 Ft x 17.25 Ft |
| Main Level | Dining Room | 10.83 Ft x 10.75 Ft |
| Main Level | Other | 13.08 Ft x 12.58 Ft |
| Main Level | Bedroom | 10.50 Ft x 8.50 Ft |
| Main Level | Primary Bedroom | 10.25 Ft x 11.42 Ft |
| Main Level | Bedroom | 8.92 Ft x 10.42 Ft |
| Main Level | 4pc Bathroom | 4.92 Ft x 7.92 Ft |
| Main Level | 4pc Bathroom | 4.92 Ft x 6.83 Ft |
Map
Agents and Offices
- Barbara Dunphy
- Office: Diamond Realty & Associates Ltd