


House

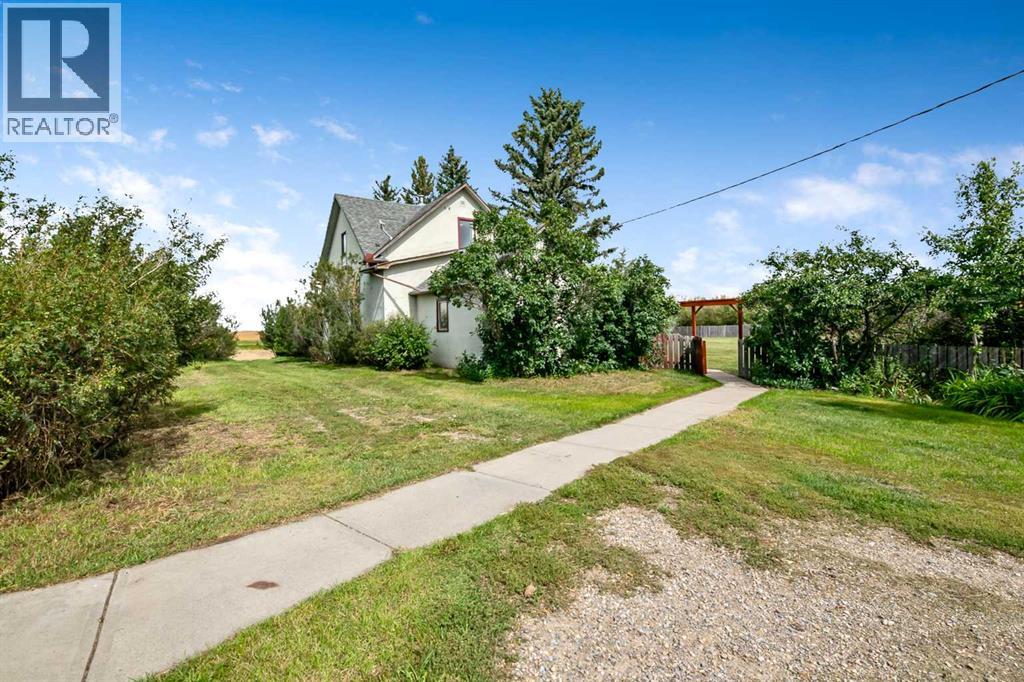
Year Built: 1904

Area: 1559 sqft

Bedrooms: 3

Bathrooms: 1

Car Parking: 10
88111 658 Avenue E Rural Foothills County, Alberta T0L 0P0
$799,900
Description
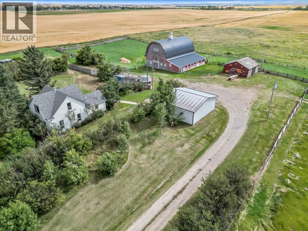
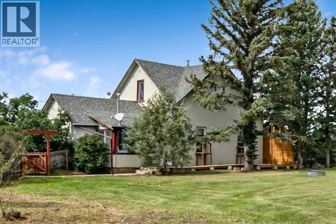
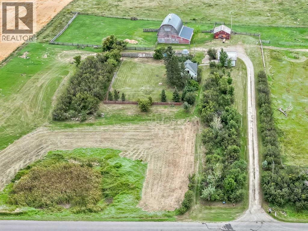
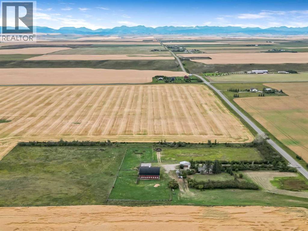
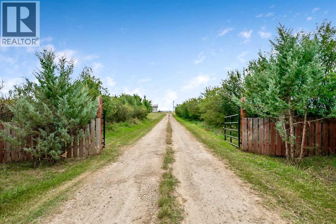
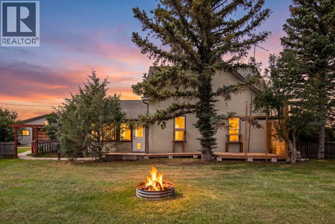
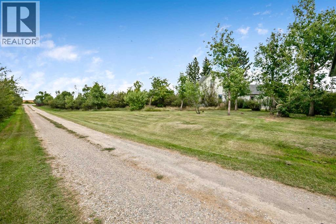
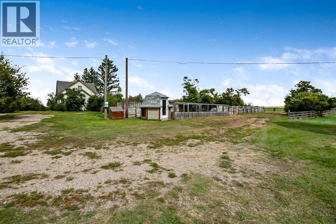
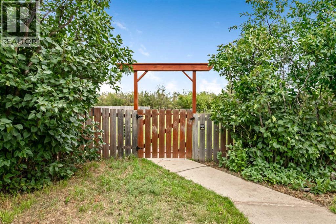
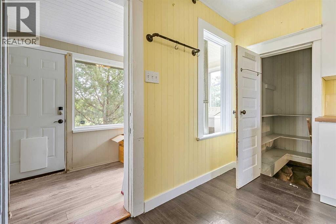
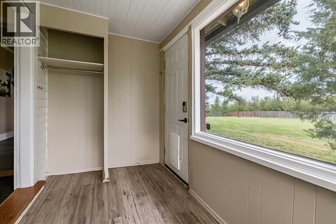
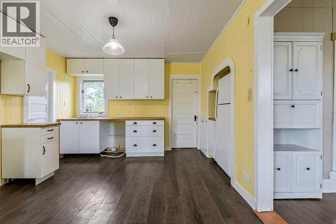
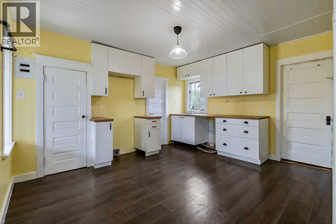
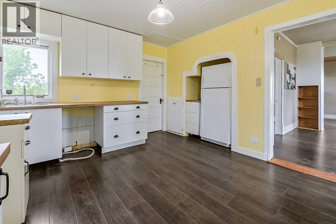
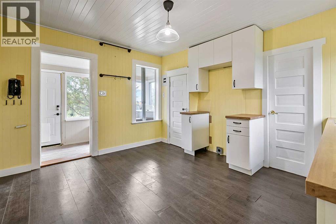
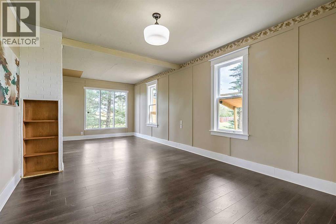
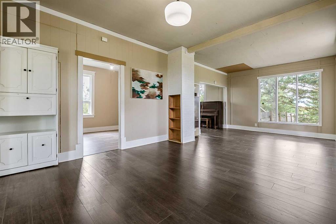
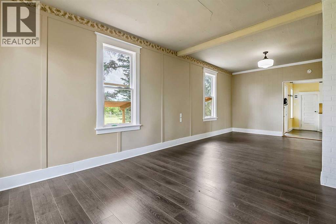
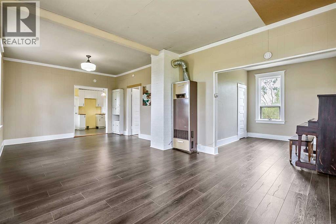
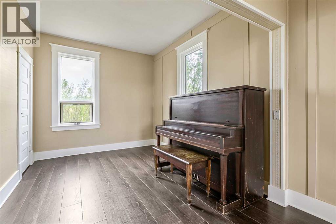
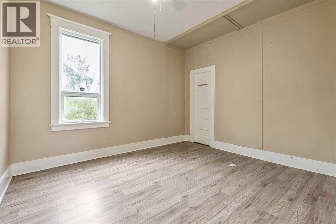
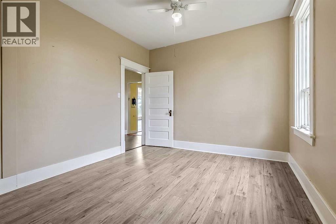
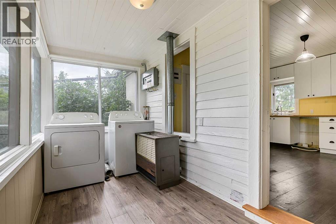
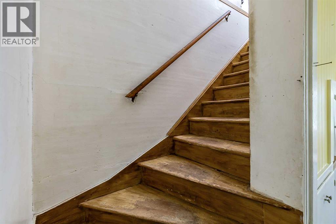
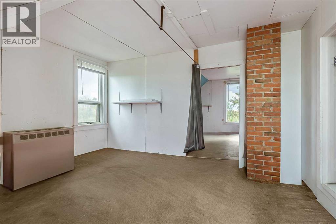
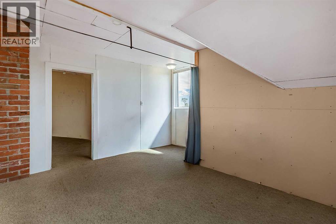
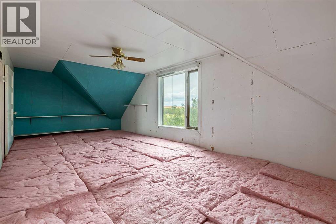
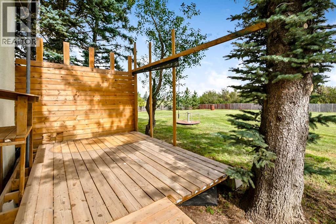
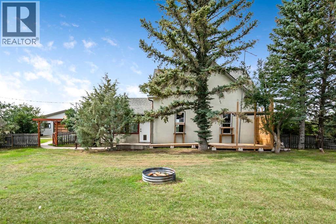
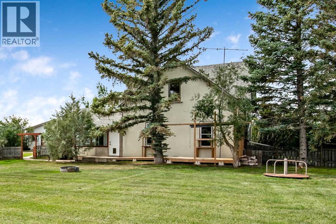
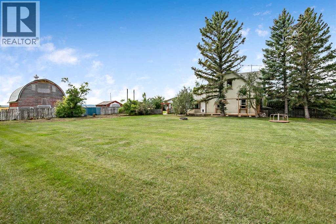
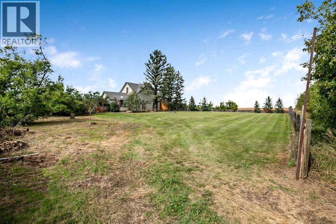
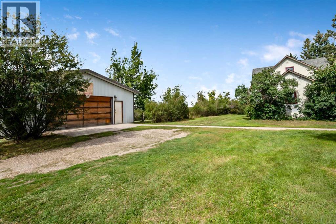
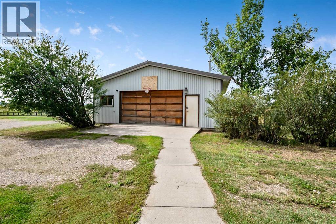
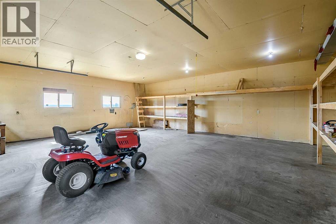
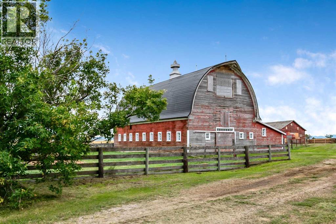
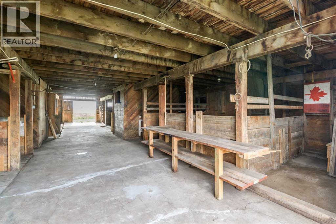
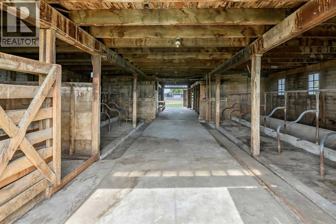
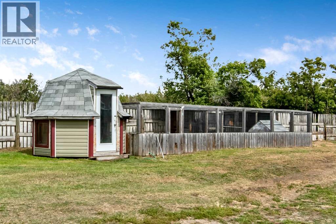
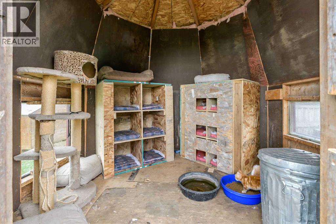
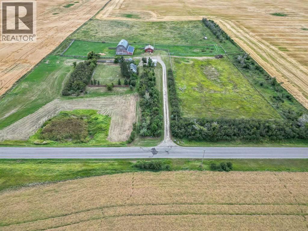
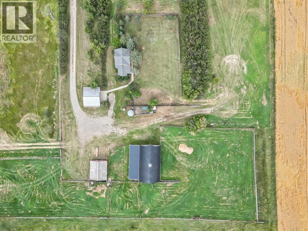
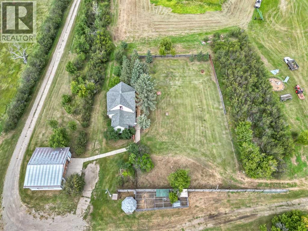
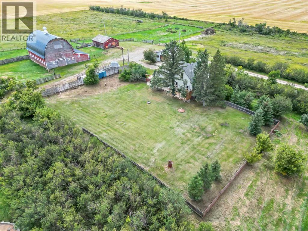
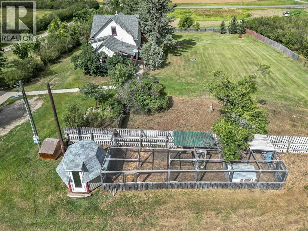
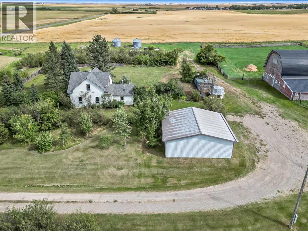
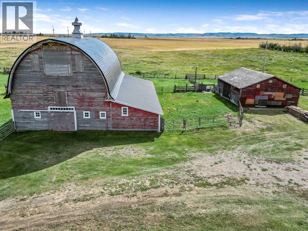
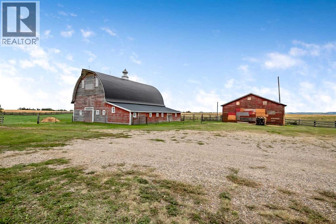
Build your dream home here- Beautiful Rocky Mountain Views and paved roads !This 15- acre site is conveniently located 1.5 miles west of 4-lane Highway #2: 35 minutes from Calgary. The acreage is on a paved road just one-half mile west of Cayley. Local to High River , Okotoks, Cayley and Nanton. The Circa 1918 barn features a " Gothic Arch" ( round roof) and was built by Percy Taylor, a High River contractor at that time . The 36 X 60 ft barn has a 24 X 60 ft lean to on one side. The barn is serviced with Power and Natural gas. Electrical panel needs to be replaced. Pens outside the barn are convenient, as well as cross-fenced, with a couple of smaller pastures on the property. One automatic stock waterer . As a " fun" bonus a small building is being used as a " cat condo" and was intentionally built for poultry. Water in the summer is plumbed over to the cat condo. The farm home was built in 1904 with an addition in 1910. It has two bedrooms and a den type area upstairs. The living room, kitchen ,bedroom and porch areas are on the main. No basement , just the original area for the hot water tank, and the reverse osmosis system. The forced air furnace is on the main floor with one radiator in the porch and another upstairs. Huge yard is well treed, with mature trees surrounding the home and buildings . The home has been occupied until August 30th 2026 and is livable. The detached garage is 32 X 26 ft and is serviced with gas and electricity, and is insulated. New garage door opener, and the water pressure tank is located in the garage for convenience. There is an older , but solid granary on the site which would make a great workshop. Half the property on the east side is a natural tree lined separation from the home, so at some point could be potentially subdivided off. OWNER DISCLOSURE : Electrical panel in barn needs to be replaced, the Septic tank is new and field is upgraded , there is a leak in the metal roofing on the barn, Water well was drilled in 2016, there are two old water wells to be decommissioned if needed, Property is sold "as is" All offers will be considered. (id:51913)
Property Details
| Features : See Remarks |
| Parking Space Total : 10 |
| Plan : 2211347 |
| Structure : Shed, See Remarks |
| View Type : View |
| MLS® Number : A2342922 |
| Property Type : Single Family |
Building
| Bathroom Total : 1 |
| Bedrooms Above Ground : 3 |
| Bedrooms Total : 3 |
| Appliances : Refrigerator, Microwave, Garage Door Opener, Washer & Dryer |
| Basement Development : Unfinished |
| Basement Type : Partial (unfinished) |
| Constructed Date : 1904 |
| Construction Material : Poured Concrete, Wood Frame |
| Construction Style Attachment : Detached |
| Cooling Type : None |
| Exterior Finish : Concrete, Stucco |
| Flooring Type : Laminate, Softwood |
| Foundation Type : See Remarks, Poured Concrete |
| Heating Fuel : Natural Gas |
| Heating Type : Other |
| Stories Total : 2 |
| Size Interior : 1559 Sqft |
| Total Finished Area : 1558.84 Sqft |
| Type : House |
| Utility Water : Well |
Land
| Size Total : 15 Ac|10 - 49 Acres |
| Size Total Text : 15 Ac|10 - 49 Acres |
| Acreage : Yes |
| Cleared Total : 15 Ac |
| Fence Type : Cross Fenced, Fence |
| Landscape Features : Lawn |
| Sewer : Septic System |
| Size Irregular : 15.00 |
| Zoning Description : Cr |
Rooms
| Level | Type | Dimensions |
|---|---|---|
| Second Level | Bonus Room | 10.17 Ft x 13.67 Ft |
| Second Level | Bedroom | 9.08 Ft x 13.25 Ft |
| Second Level | Bedroom | 11.17 Ft x 23.33 Ft |
| Main Level | Other | 6.00 Ft x 13.17 Ft |
| Main Level | Kitchen | 11.50 Ft x 13.08 Ft |
| Main Level | Dining Room | 11.58 Ft x 12.08 Ft |
| Main Level | Living Room | 11.42 Ft x 12.00 Ft |
| Main Level | Den | 9.08 Ft x 10.83 Ft |
| Main Level | Primary Bedroom | 10.83 Ft x 12.25 Ft |
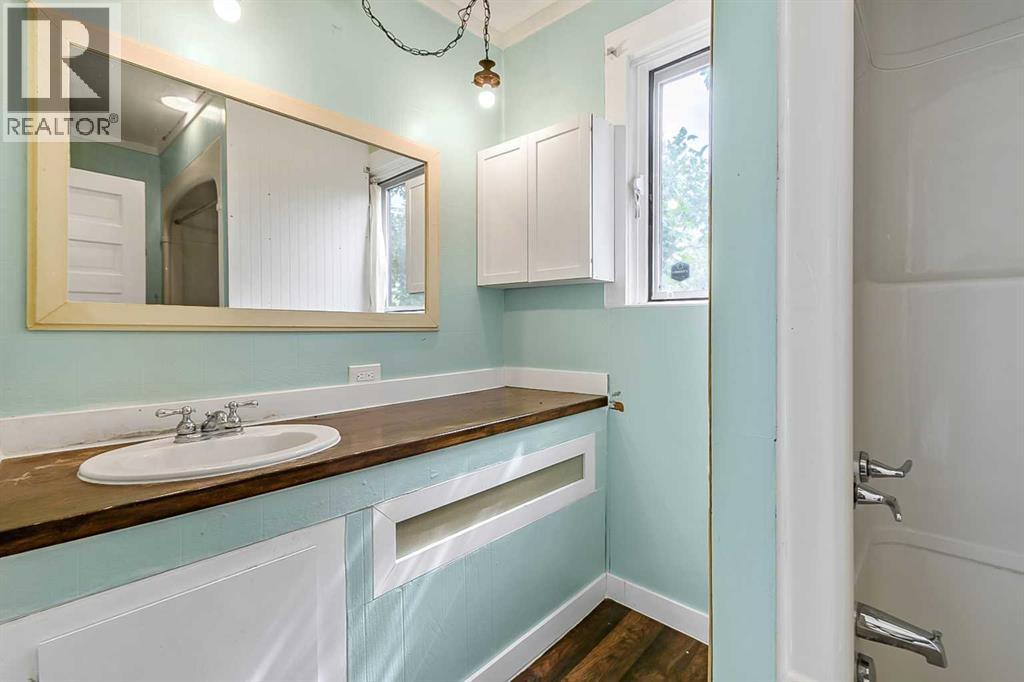
| Main Level | 4pc Bathroom | Measurements not available |
Map
Agents and Offices
- Rhonda L Anderson
- Office: Century 21 Foothills Real Estate

Latest Listing

67 Walgrove Link Se
$720,000
280142, 241a Township Road Road
$1,030,000