


House

Year Built: 2017

Area: 2060 sqft

Bedrooms: 3

Bathrooms: 4

Fireplaces: 1

Car Parking: 4
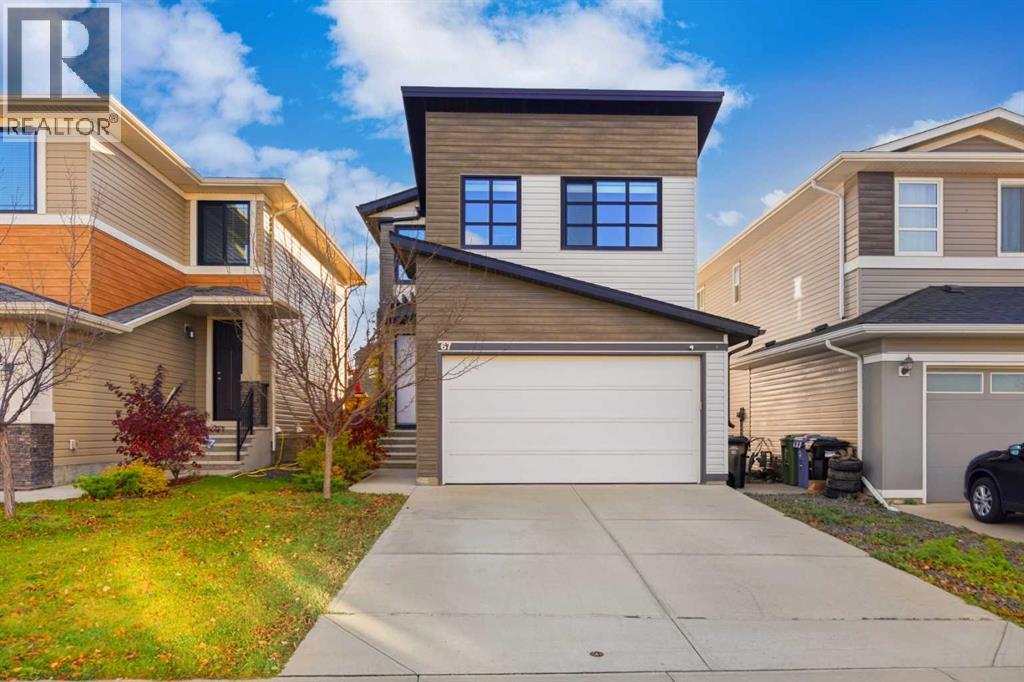
67 Walgrove Link Se Calgary, Alberta T2X 2H4 New
$720,000
Description
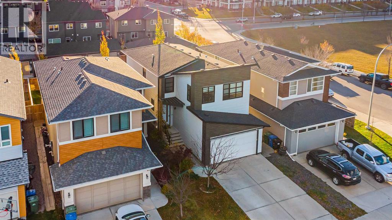
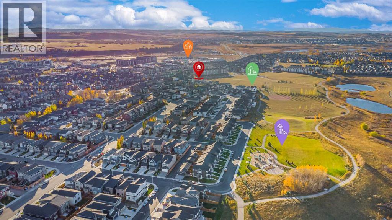
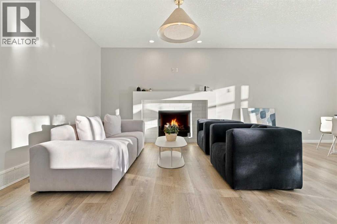
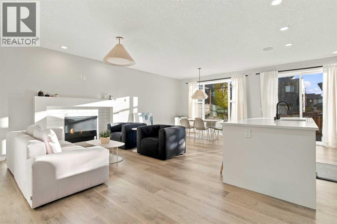
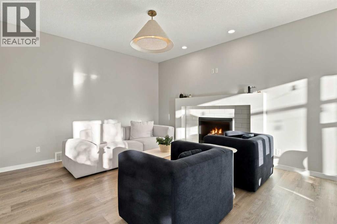
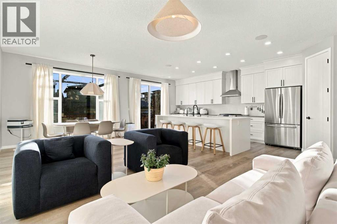
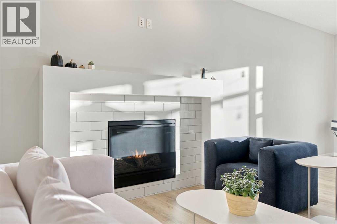
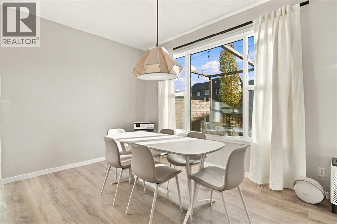
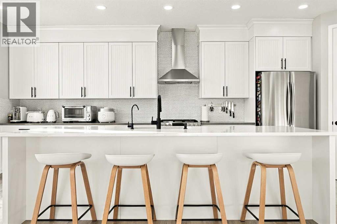
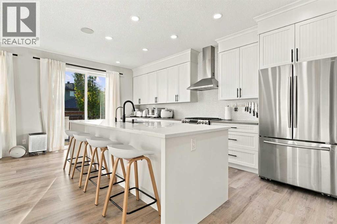
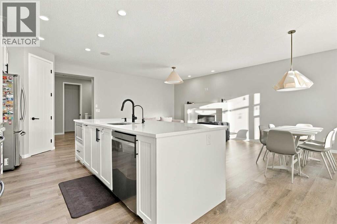
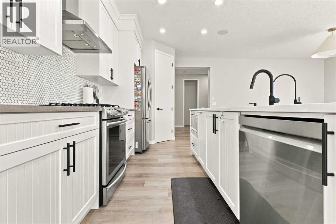
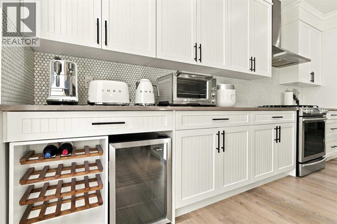
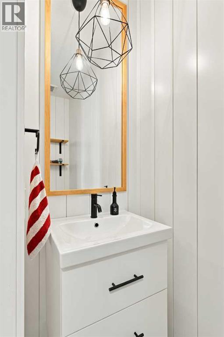
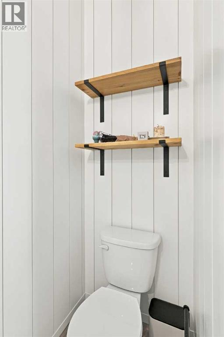
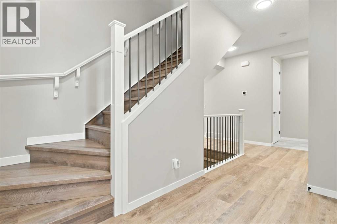
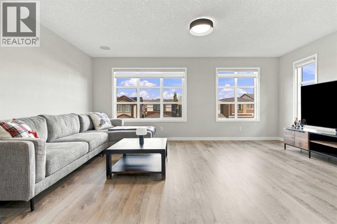
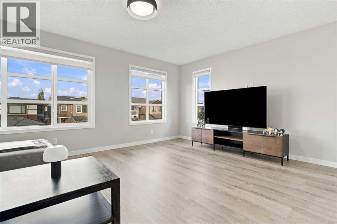
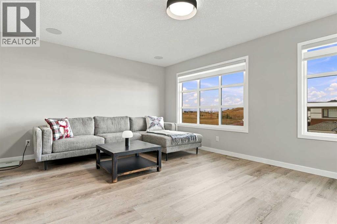
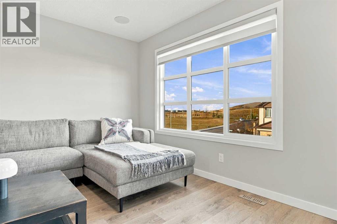
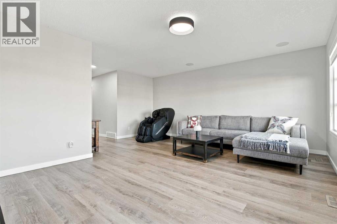
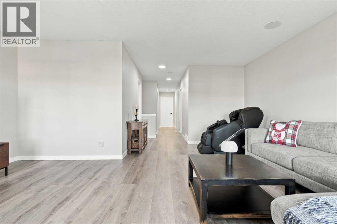
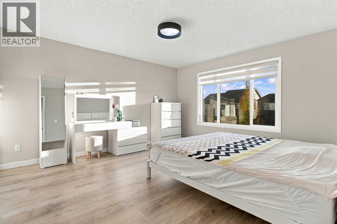
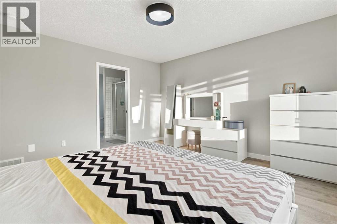
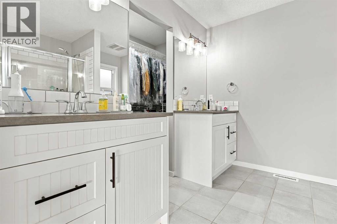
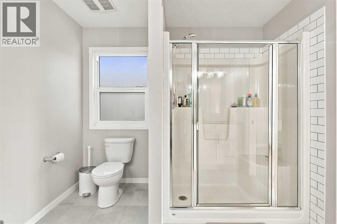
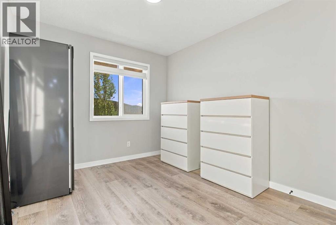
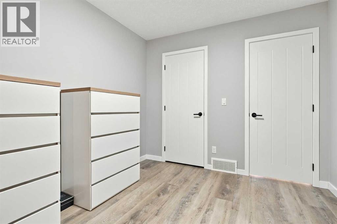
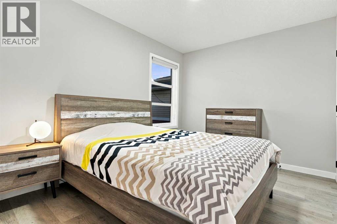
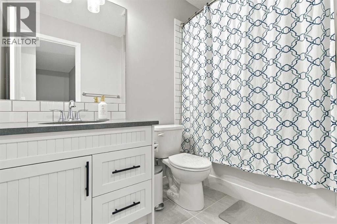
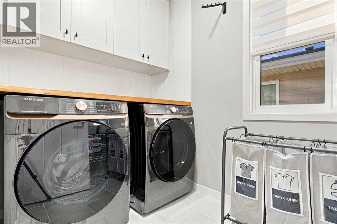
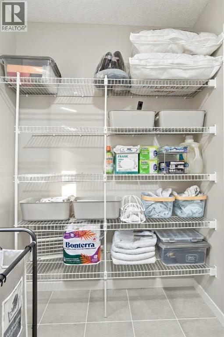
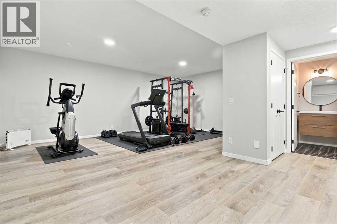
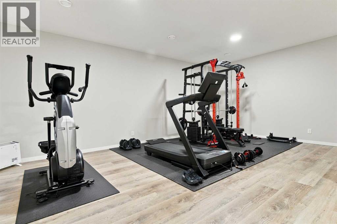
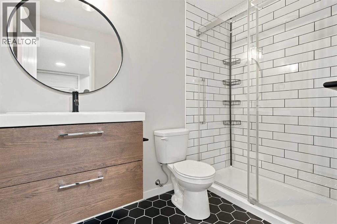
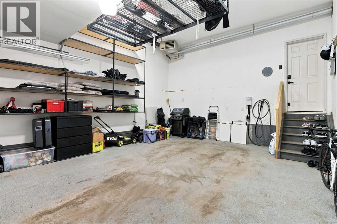
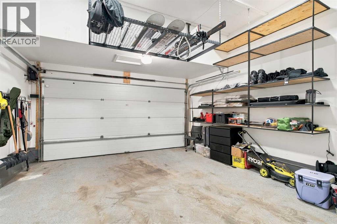
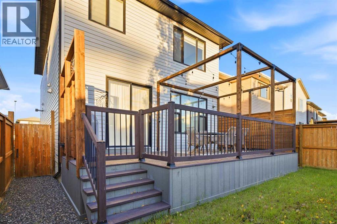
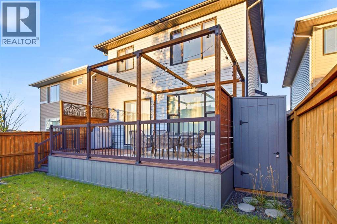
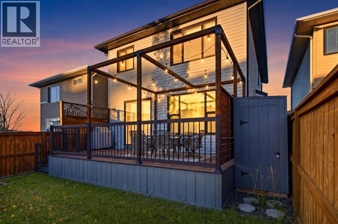
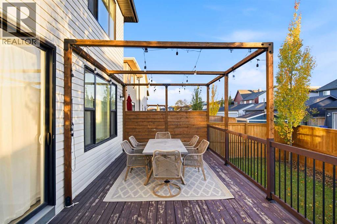
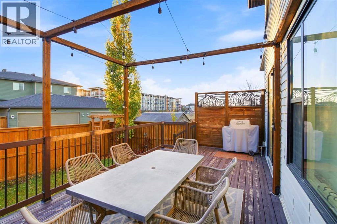
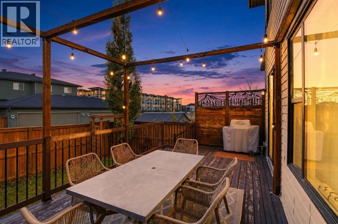
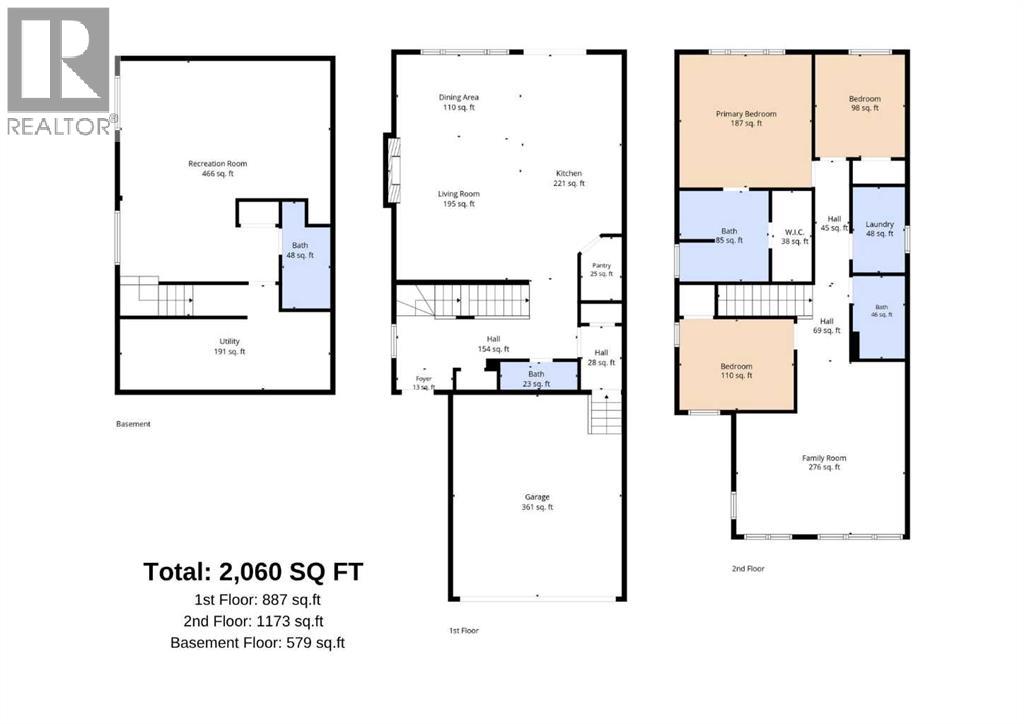
Welcome to this UPGRADED Walden home with a unique custom front elevation and fully developed raised basement! Featuring 3 bedrooms, 3.5 bathrooms, luxury vinyl plank flooring (Entire home 2023), NO CARPET, tall ceilings, 8’ doors and upgraded hardware throughout.The open-concept main floor showcases an EXTRA-LONG KITCHEN ISLAND with seating for 4, dual-tone quartz countertops, ceiling-height cabinets, pots-and-pans drawers and stainless steel appliances, including a gas range and beverage fridge. Extras include a Silgranit sink, ceiling speakers, updated black hardware and fixtures (2020) and reverse osmosis filtration. Flexible living and dining spaces feature a gas fireplace, large south-facing windows and designer lighting. An 8’ sliding door opens to a south-facing deck with privacy walls, custom art and pergola. The fenced, landscaped yard features Tower Aspens, mulch beds, retaining wall, Rundle rock path and an ivy-covered garden arch in summer. A renovated 2-piece bath (2021) offers shiplap walls, floating vanity, pendant lighting, custom mirror and shelving.Upstairs are 3 bedrooms, 2 full baths and a bonus room wired for 5.1 surround sound with ceiling speakers, blackout shades and future wet-bar rough-ins. The primary suite offers oversized south-facing windows, an ensuite with separate quartz vanities and walk-in shower, plus a walk-in closet with motion-sensor lighting. Two additional bedrooms have generous closets and share a 4-piece bath with quartz vanity and tub/shower. The renovated laundry room (2022) includes brand new LG washer (2026) and dryer (2026) custom upper cabinets, subway tile backsplash and butcher-block folding counter.The FULLY DEVELOPED BASEMENT (2019) features a large recreation room wired for home theatre, built-in console shelving, oversized storage/utility room and a full bathroom with floating vanity, walk-in shower, hexagon tile flooring and custom built-ins.Further upgrades include a tankless hot water system (2024), water softener (2025), central A/C (2024), high-efficiency furnace, central vacuum, side-mount garage door opener and custom side-yard garden shed (2022). The fully finished, HEATED GARAGE includes epoxy floors, custom shelving, EV Charging (2024) and storage racks.Steps from a recreational field connecting to a park with 2.5 km of paved paths, plus a playground down the street. Starbucks, Winners, Sobeys, restaurants and shopping are within a 5-minute walk. Enjoy friendly Walden living with easy access to Macleod, Stoney and Deerfoot Trails! (id:51913)
Property Details
| Amenities Near By : Golf Course, Park, Playground, Schools, Shopping |
| Community Features : Golf Course Development |
| Features : Back Lane, No Smoking Home |
| Parking Space Total : 4 |
| Plan : 1611537 |
| Structure : Deck |
| MLS® Number : A2355475 |
| Property Type : Single Family |
| Community Name : Walden |
Building
| Bathroom Total : 4 |
| Bedrooms Above Ground : 3 |
| Bedrooms Total : 3 |
| Appliances : Washer, Refrigerator, Gas Stove(s), Dishwasher, Wine Fridge, Dryer, Microwave, Garage Door Opener |
| Basement Development : Finished |
| Basement Type : Full (finished) |
| Constructed Date : 2017 |
| Construction Material : Wood Frame |
| Construction Style Attachment : Detached |
| Cooling Type : Central Air Conditioning |
| Exterior Finish : Stone, Vinyl Siding |
| Fireplace Present : Yes |
| Fireplace Total : 1 |
| Flooring Type : Tile, Vinyl Plank |
| Foundation Type : Poured Concrete |
| Half Bath Total : 1 |
| Heating Type : Forced Air |
| Stories Total : 2 |
| Size Interior : 2060 Sqft |
| Total Finished Area : 2060 Sqft |
| Type : House |
Land
| Size Total : 3509 Sqft|0-4,050 Sqft |
| Size Total Text : 3509 Sqft|0-4,050 Sqft |
| Size Frontage : 9.78 M |
| Acreage : No |
| Land Amenities : Golf Course, Park, Playground, Schools, Shopping |
| Fence Type : Fence |
| Size Irregular : 3509.00 |
| Zoning Description : R-1s |
Rooms
| Level | Type | Dimensions |
|---|---|---|
| Basement | Family Room | 21.67 Ft x 26.25 Ft |
| Basement | 3pc Bathroom | 5.00 Ft x 11.00 Ft |
| Main Level | Dining Room | 12.92 Ft x 8.58 Ft |
| Main Level | Kitchen | 10.33 Ft x 23.25 Ft |
| Main Level | Living Room | 13.75 Ft x 14.67 Ft |
| Main Level | 2pc Bathroom | 8.00 Ft x 2.92 Ft |
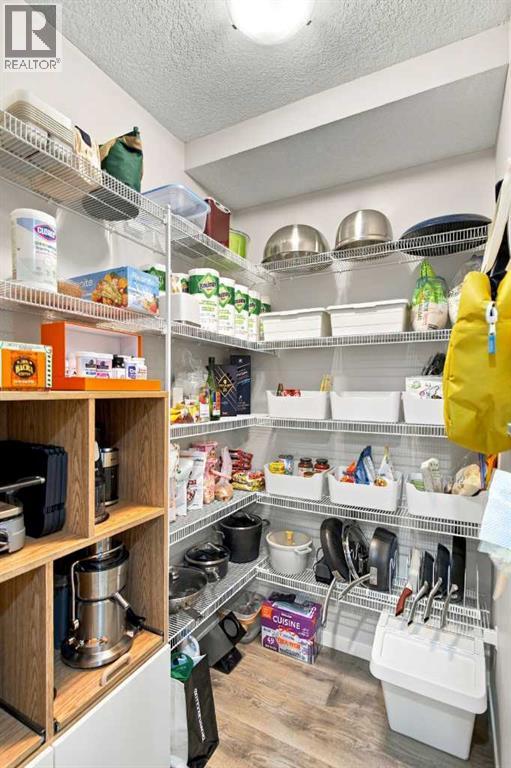
| Main Level | Pantry | 4.25 Ft x 6.50 Ft |
| Upper Level | Primary Bedroom | 13.67 Ft x 13.75 Ft |
| Upper Level | 4pc Bathroom | 9.17 Ft x 9.33 Ft |
| Upper Level | Bedroom | 9.25 Ft x 10.58 Ft |
| Upper Level | Bedroom | 11.75 Ft x 9.33 Ft |
| Upper Level | 3pc Bathroom | 5.42 Ft x 8.50 Ft |
| Upper Level | Living Room | 17.42 Ft x 17.75 Ft |
| Upper Level | Laundry Room | 5.42 Ft x 8.83 Ft |
Map
Agents and Offices
- Inkyu Hwang
- Office: Ko Realty Ltd.

Latest Listing

67 Walgrove Link Se
$720,000
280142, 241a Township Road Road
$1,030,000