House

Year Built: 2003

Area: 3586 sqft

Bedrooms: 5

Bathrooms: 4

Car Parking: 10
251005 Township Road 251a Lyalta, Alberta T2M 4l5
$698,900
Description
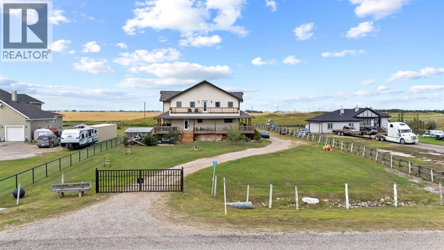
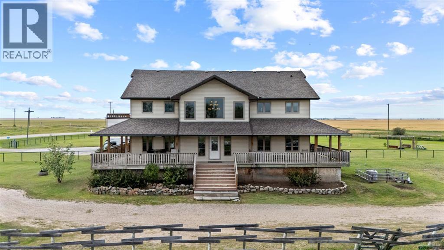
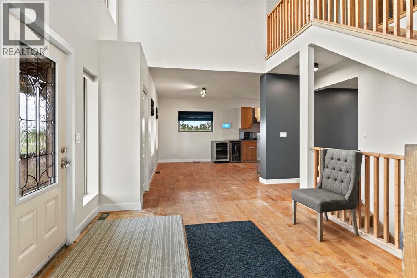
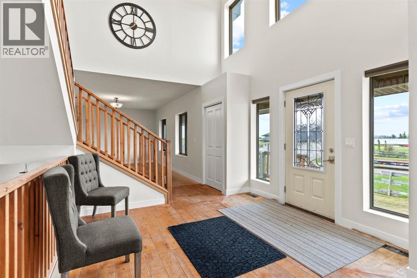
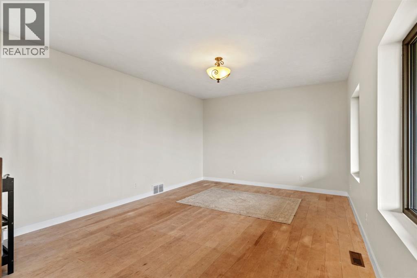
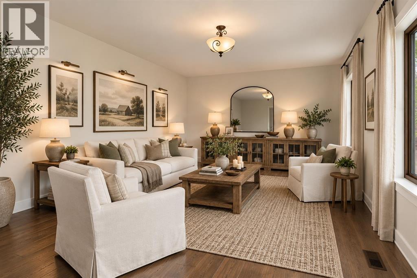
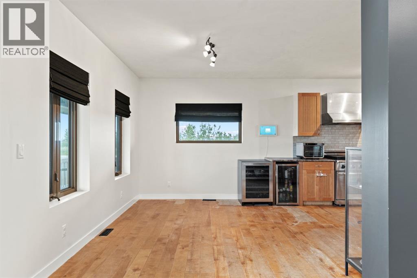
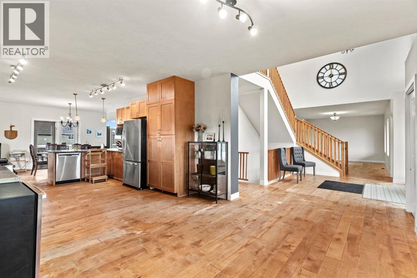
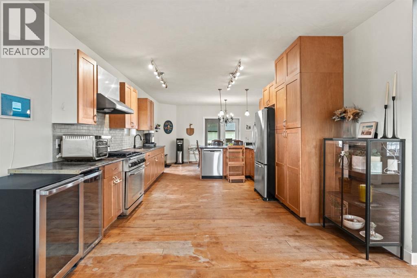
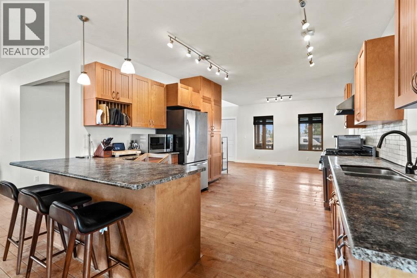
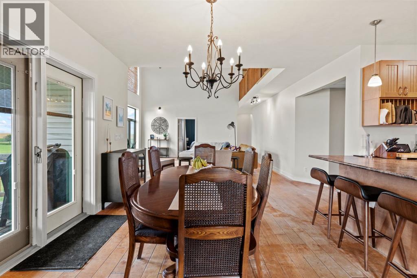
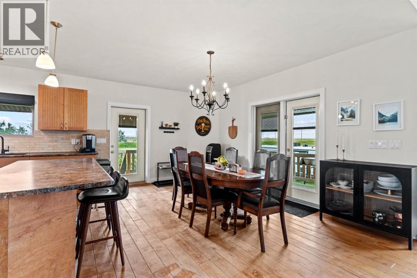
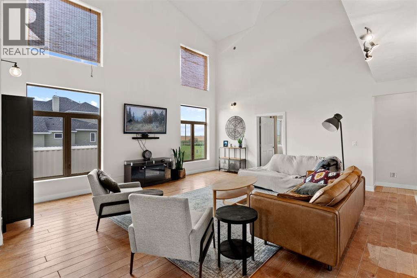
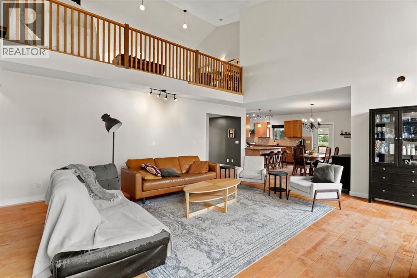
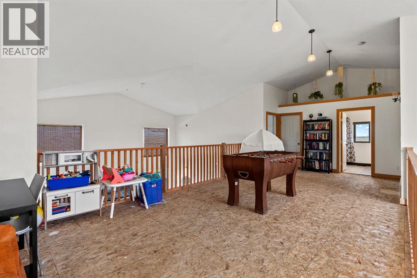
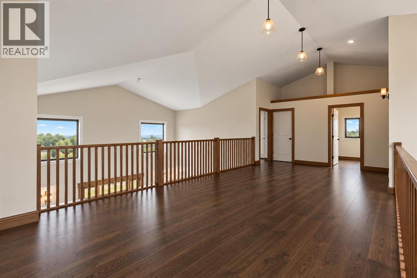
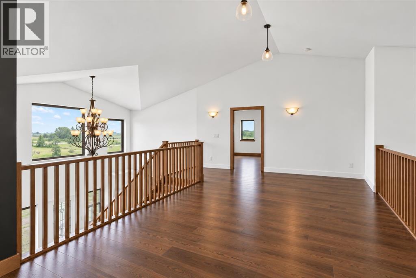
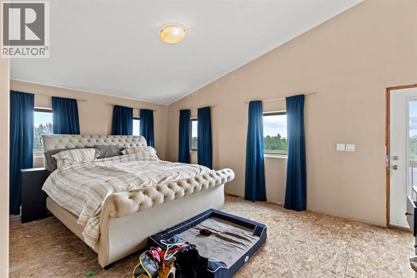
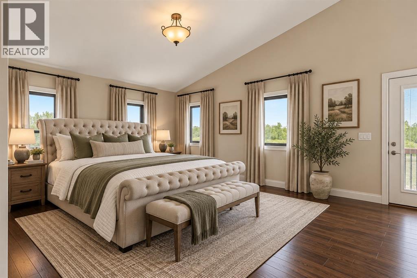
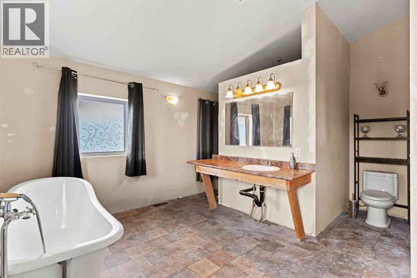
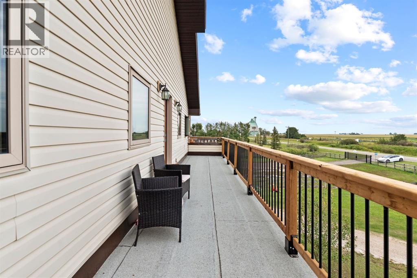
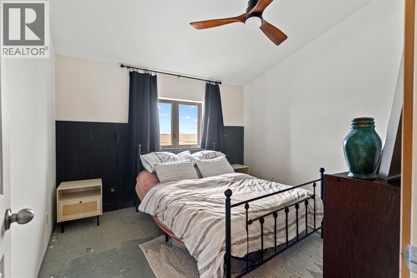
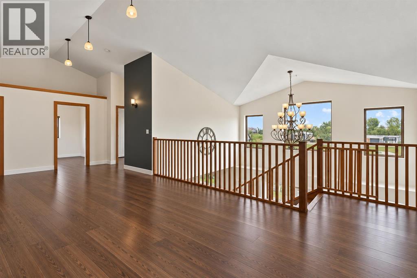
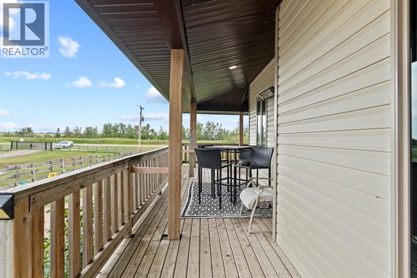
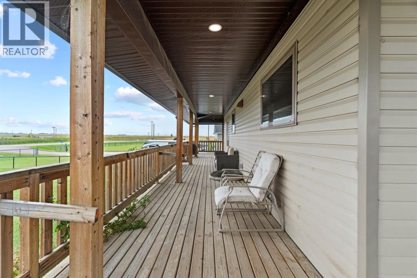
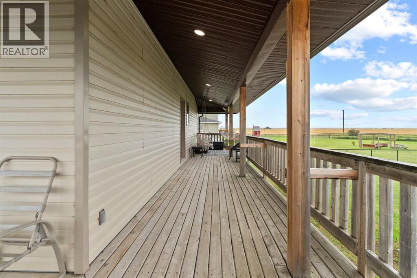
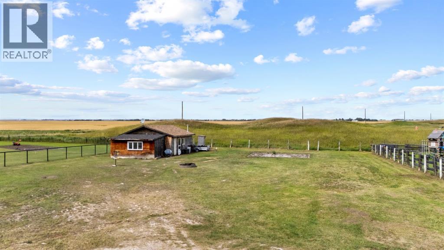
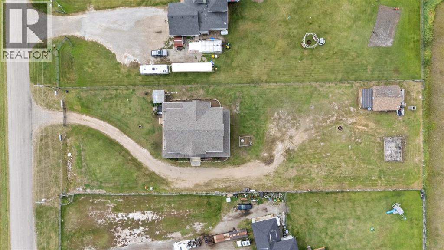
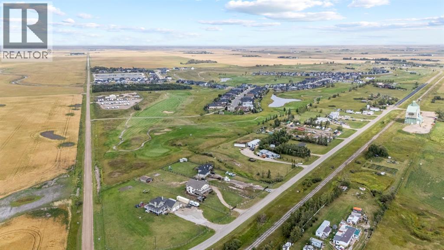
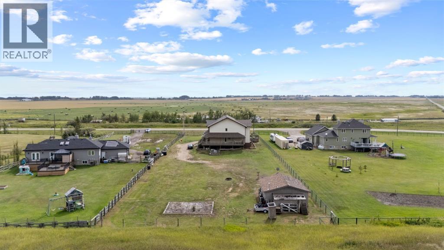
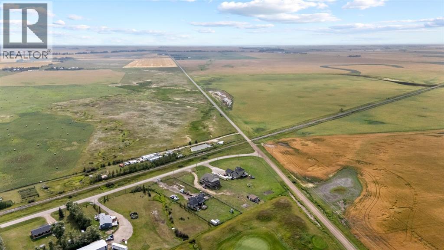
INCREDIBLE VALUE ON THE GOLF COURSE! Welcome to an exceptional acreage opportunity in Lyalta, offering approximately 3,600 sq. ft. of above-grade living space, 5 bedrooms, a massive 2,021 sq. ft. undeveloped basement, and 0.93 acres of land with plenty of space for a future shop.The expansive floor plan features multiple living areas, generous room sizes, and tremendous flexibility for a large or growing family. A full wraparound deck extends the living space outdoors and provides the perfect setting to enjoy the peaceful golf course surroundings. Downstairs, the 2,021 sq. ft. undeveloped basement is a blank canvas with endless possibilities—additional bedrooms, recreation space, home theatre, gym, or future development tailored to your lifestyle.Numerous major improvements have already been completed, including washer, dryer and dishwasher (2021), roof (2022), hot water tank (2023), driveway gate (2024), main-floor furnace (2024), two new sump pumps and drainage improvements (2024), siding, fascia, gutters, soffits and downspouts (2025), plus a rebuilt balcony and railing off the primary bedroom (2025). Additional 2026 improvements include porch lighting and electrical outlets, a DAB water pump, and a three-stage water filtration system.With 5 bedrooms above grade, approximately 3,600 sq. ft. of living space, another 2,021 sq. ft. ready for future development, 0.93 acres, a golf course setting, a wraparound deck, and room for a future shop, the size, flexibility, and potential here are difficult to match. An unbelievable opportunity to build equity, add your personal touches, and create an exceptional acreage property. (id:51913)
Property Details
| Amenities Near By : Golf Course |
| Community Features : Golf Course Development |
| Features : Other, Level |
| Parking Space Total : 10 |
| Plan : 0213522 |
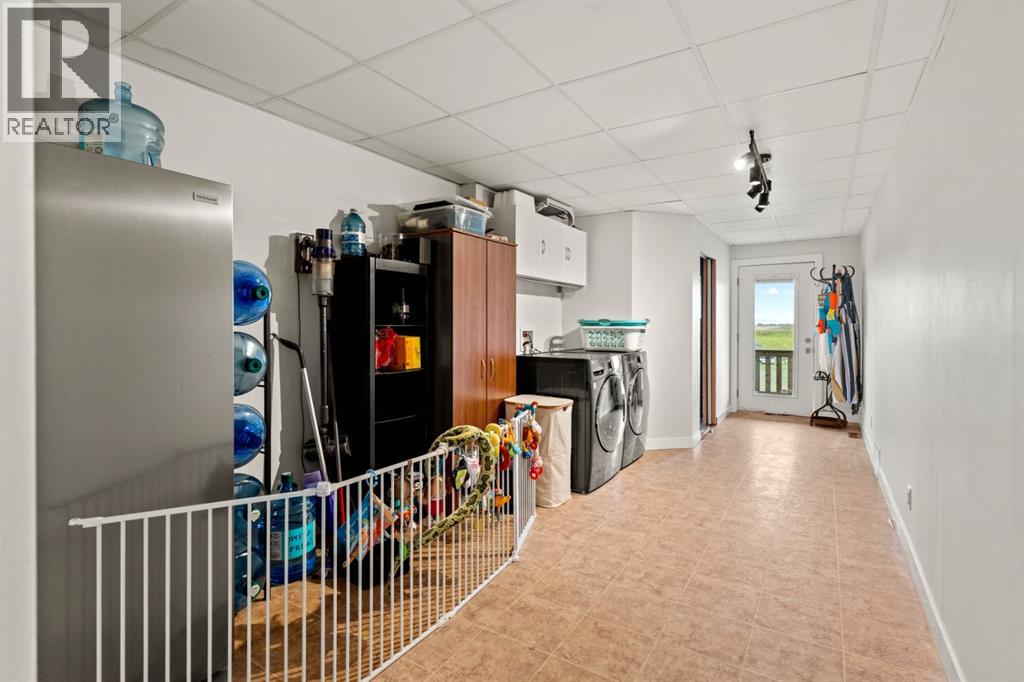
| Structure : Deck, Dog Run - Fenced In |
| MLS® Number : A2342231 |
| Property Type : Single Family |
Building
| Bathroom Total : 4 |
| Bedrooms Above Ground : 5 |
| Bedrooms Total : 5 |
| Appliances : Washer, Refrigerator, Range - Gas, Dishwasher, Dryer, Microwave |
| Basement Development : Unfinished |
| Basement Type : Full (unfinished) |
| Constructed Date : 2003 |
| Construction Material : Wood Frame |
| Construction Style Attachment : Detached |
| Cooling Type : See Remarks |
| Exterior Finish : Vinyl Siding |
| Flooring Type : Hardwood |
| Foundation Type : Wood |
| Half Bath Total : 1 |
| Heating Type : Forced Air |
| Stories Total : 2 |
| Size Interior : 3586 Sqft |
| Total Finished Area : 3586 Sqft |
| Type : House |
Land
| Size Total : 0.93 Ac|32,670 - 43,559 Sqft (3/4 - 1 Ac) |
| Size Total Text : 0.93 Ac|32,670 - 43,559 Sqft (3/4 - 1 Ac) |
| Acreage : No |
| Land Amenities : Golf Course |
| Fence Type : Fence |
| Landscape Features : Garden Area |
| Sewer : Septic Field, Septic Tank |
| Size Irregular : 0.93 |
| Zoning Description : Hrg hamlet |
Rooms
| Level | Type | Dimensions |
|---|---|---|
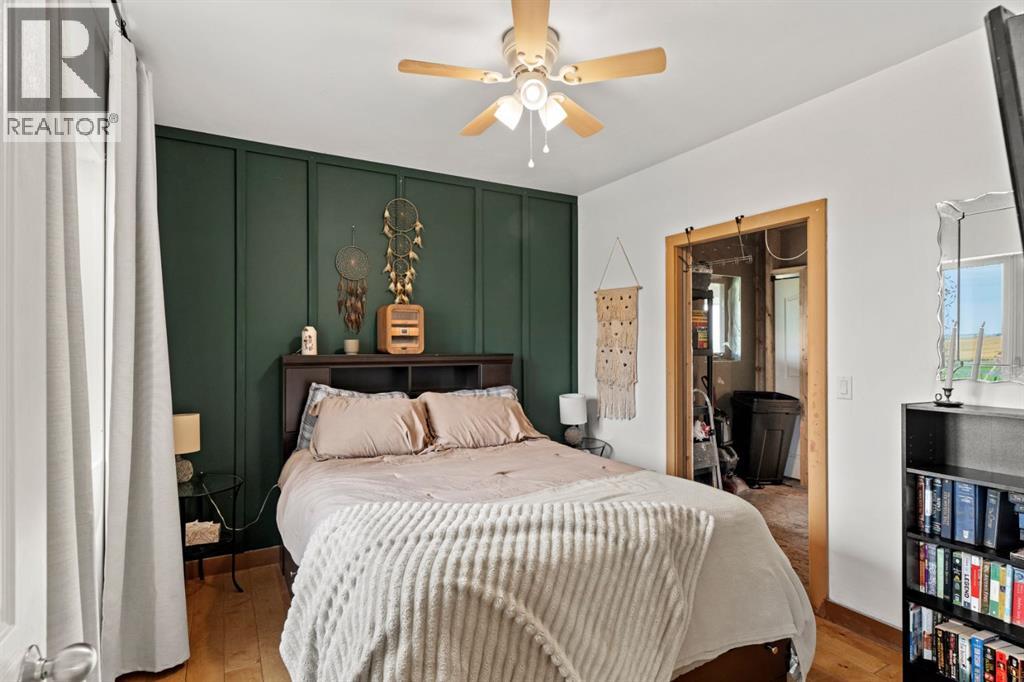
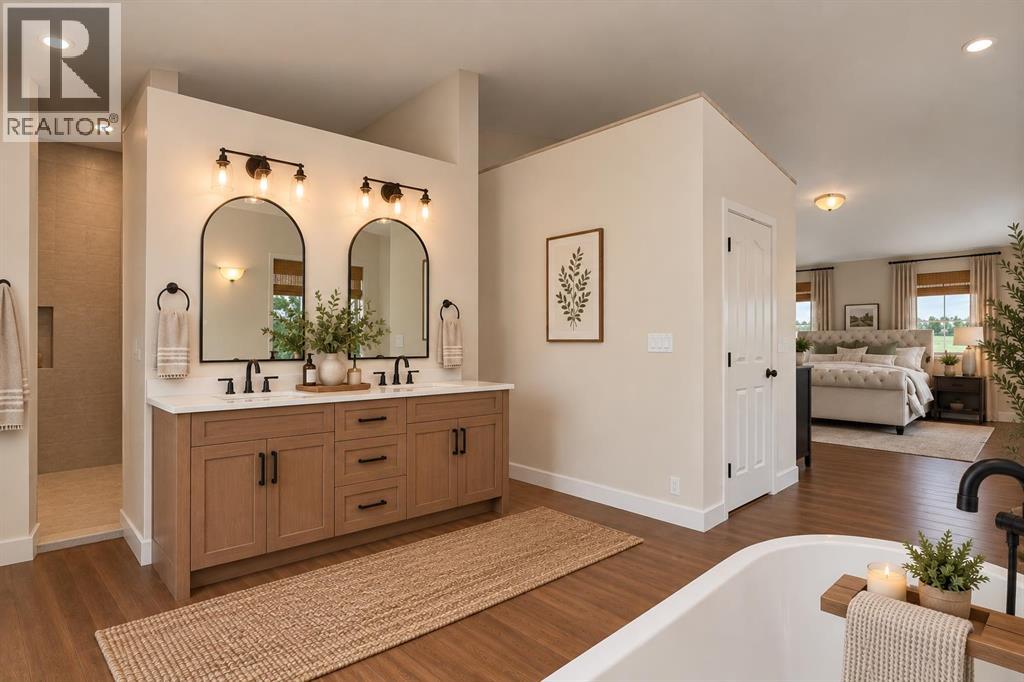
| Second Level | Primary Bedroom | 24.83 Ft x 13.00 Ft |
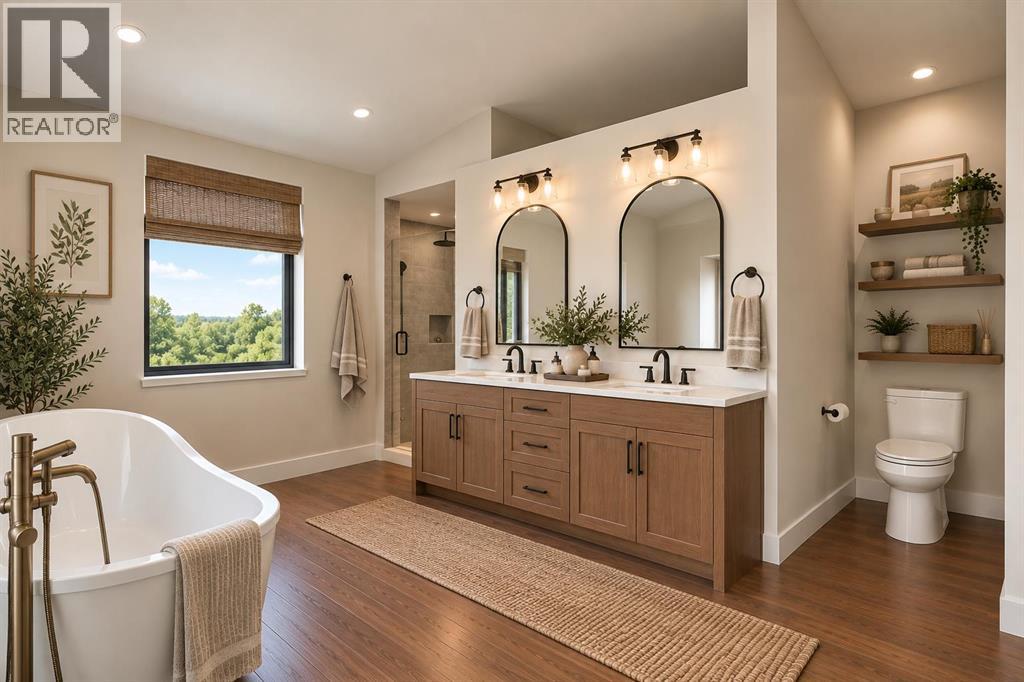
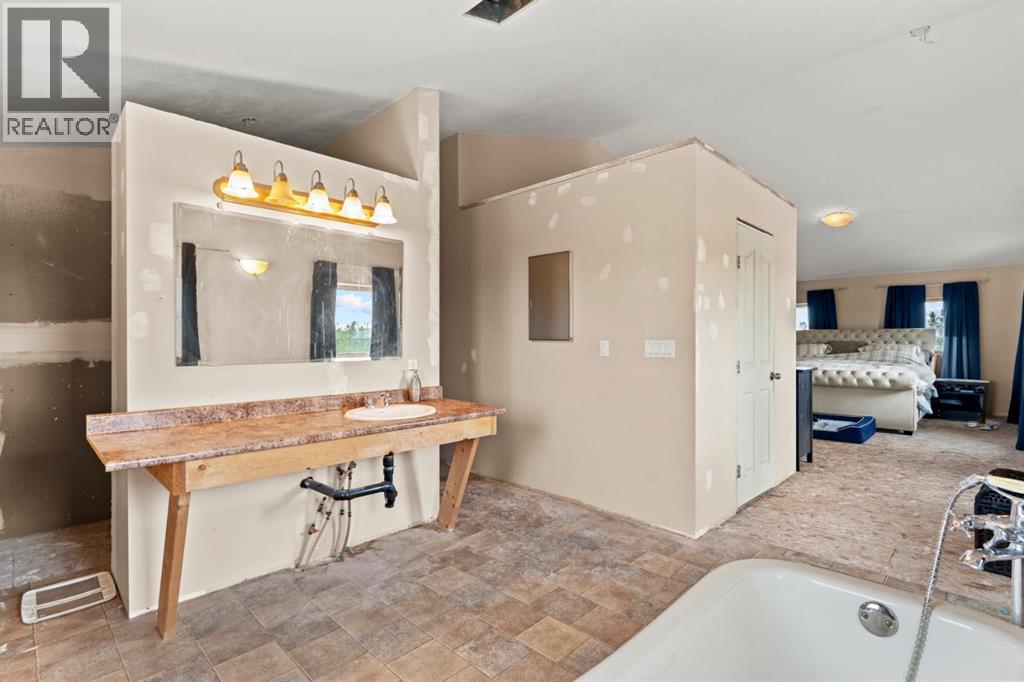
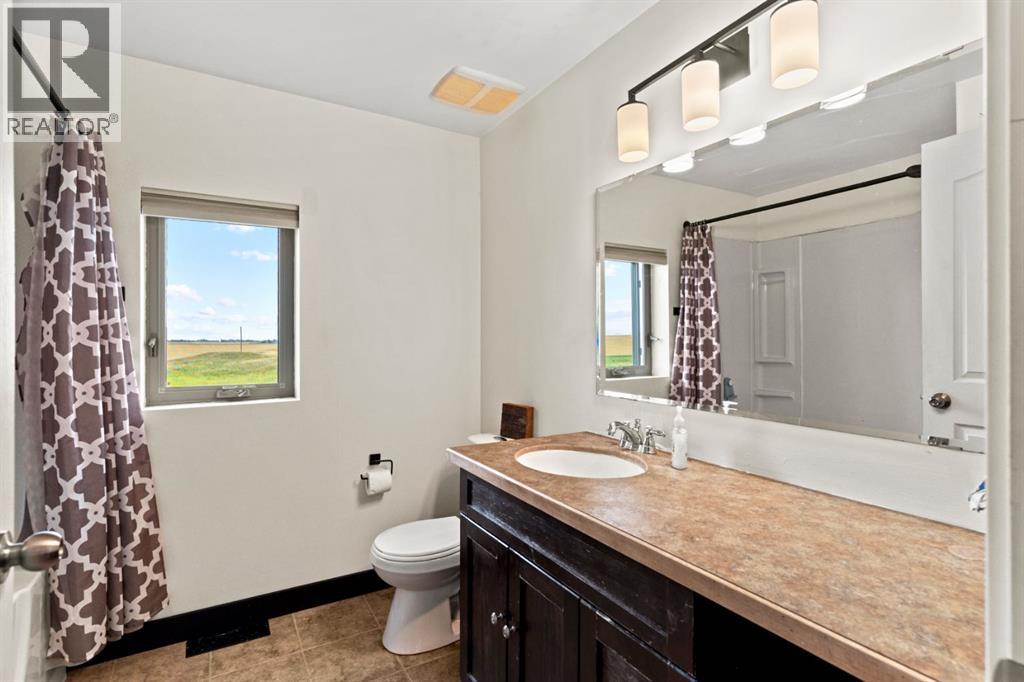
| Second Level | 4pc Bathroom | 11.75 Ft x 15.58 Ft |
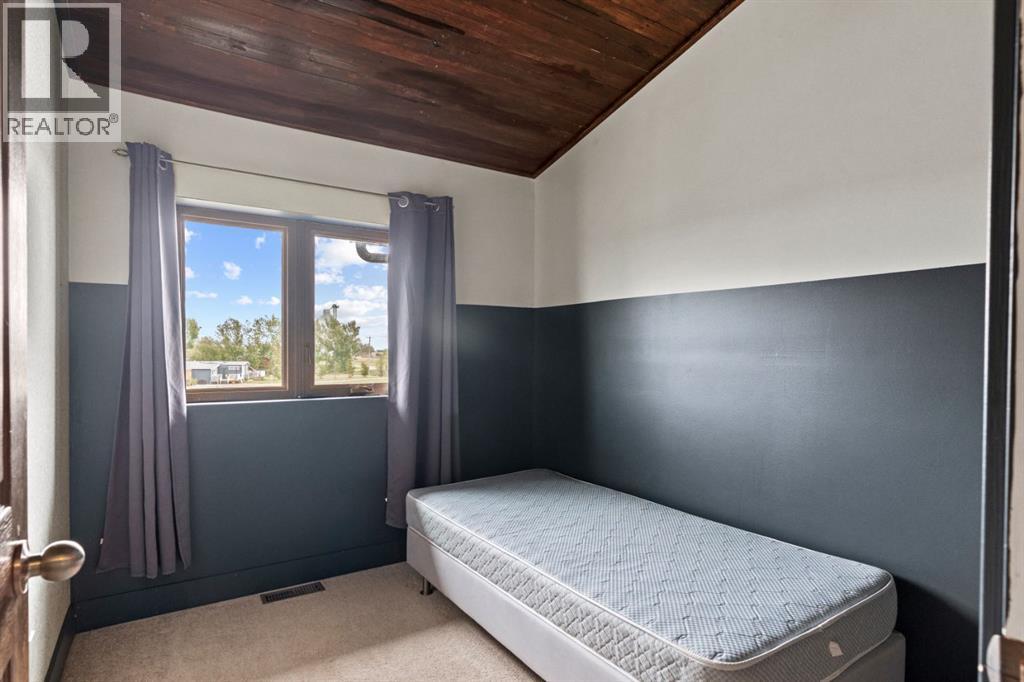
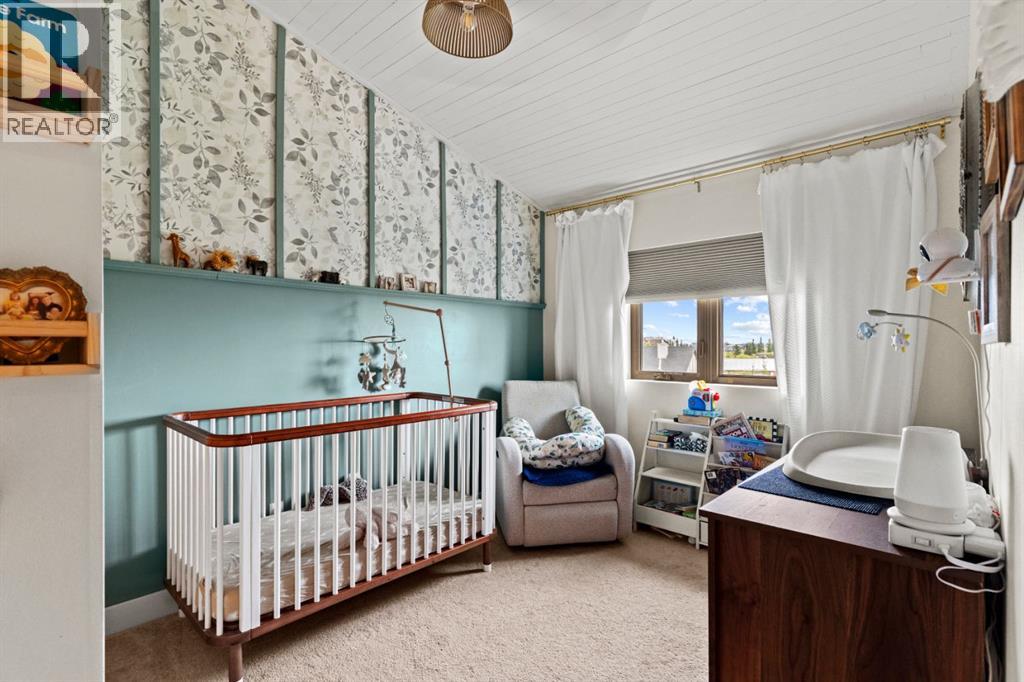
| Second Level | Bedroom | 10.92 Ft x 11.58 Ft |
| Second Level | 4pc Bathroom | 8.25 Ft x 7.42 Ft |
| Second Level | Bedroom | 13.00 Ft x 8.67 Ft |
| Second Level | Bedroom | 9.92 Ft x 7.83 Ft |
| Main Level | Bedroom | 10.08 Ft x 11.58 Ft |
| Main Level | 3pc Bathroom | 7.25 Ft x 8.83 Ft |
| Main Level | Living Room | 12.83 Ft x 17.42 Ft |
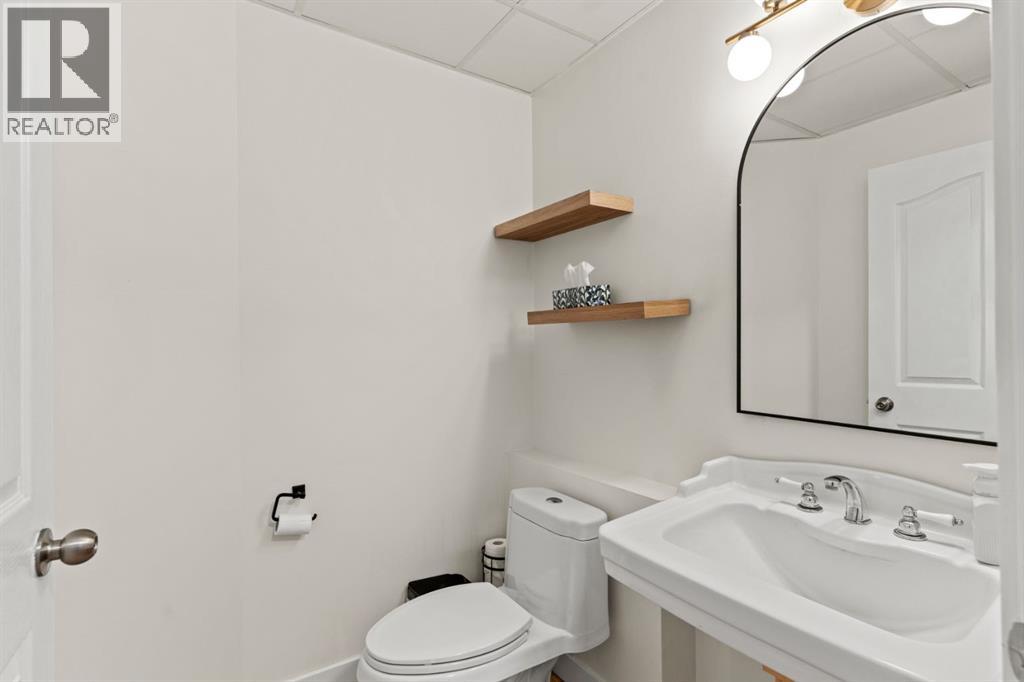
| Main Level | 2pc Bathroom | 5.50 Ft x 5.75 Ft |
| Main Level | Family Room | 19.33 Ft x 23.42 Ft |
| Main Level | Kitchen | 23.33 Ft x 12.42 Ft |
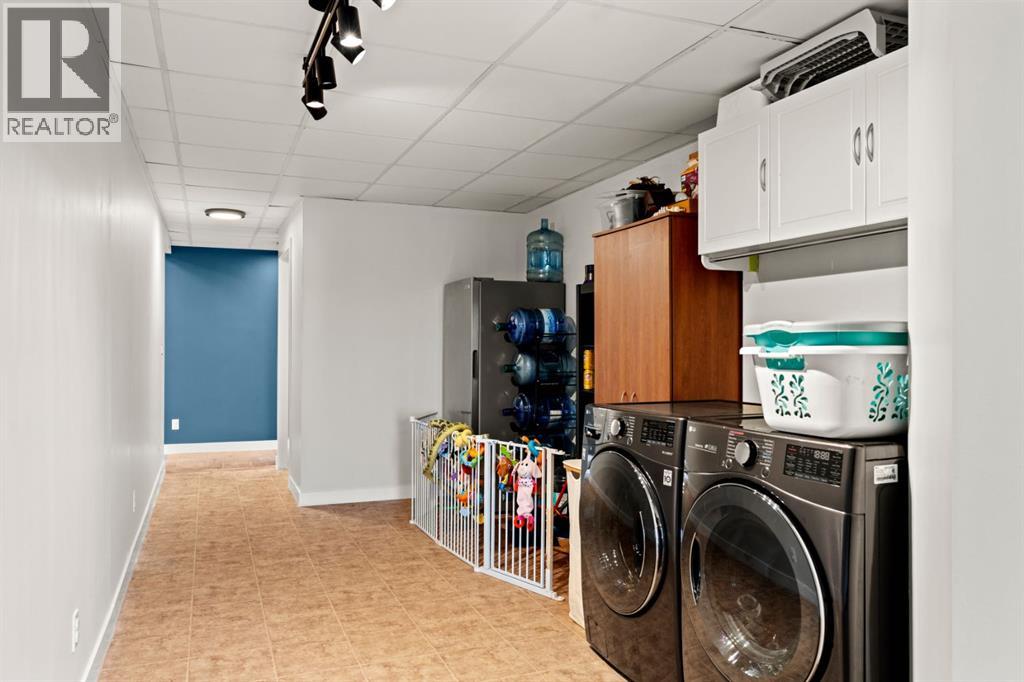
| Main Level | Laundry Room | 9.42 Ft x 14.92 Ft |
| Main Level | Dining Room | 13.25 Ft x 16.00 Ft |
Map
Agents and Offices
- Harman Gill
- Kyle Dexter
- Office: Exp Realty