House

Year Built: 2025

Area: 2285 sqft

Bedrooms: 4

Bathrooms: 4

Fireplaces: 1

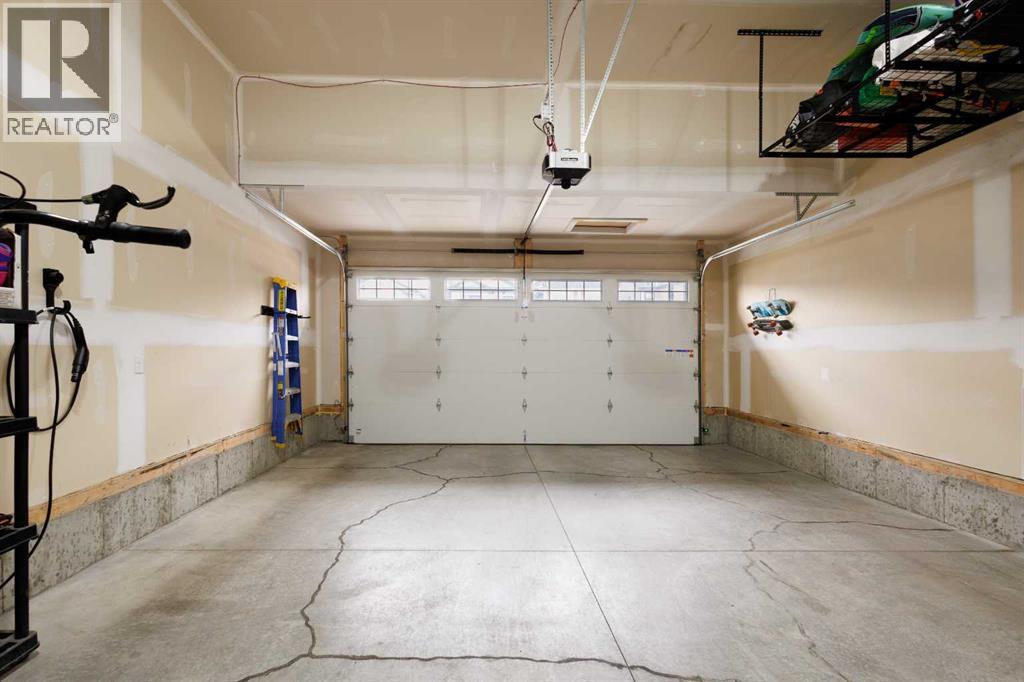
Car Parking: 4
24 Aspen Woods Park Sw Calgary, Alberta T3H 6H8
$1,298,000
Description
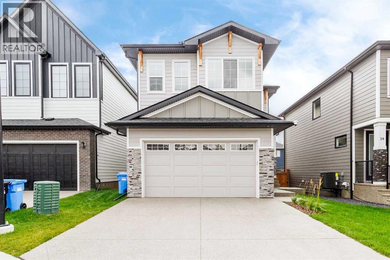
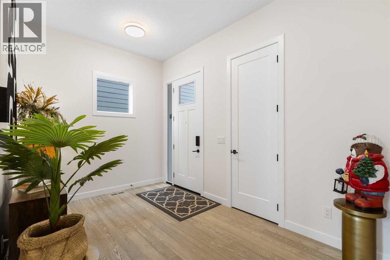
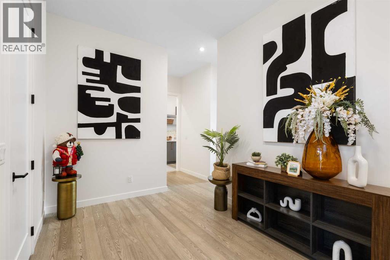
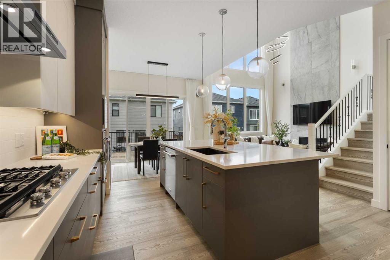
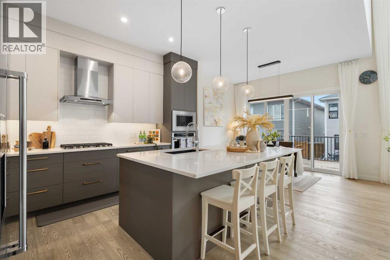
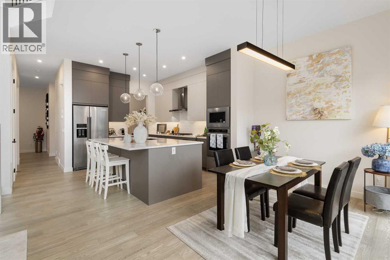
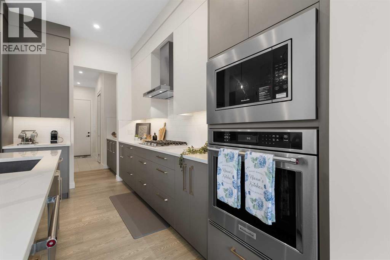
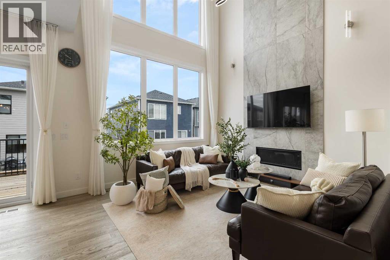
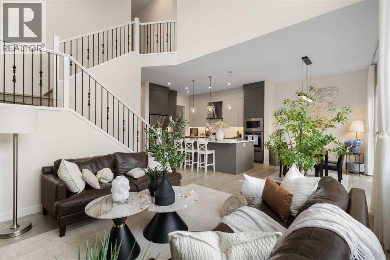
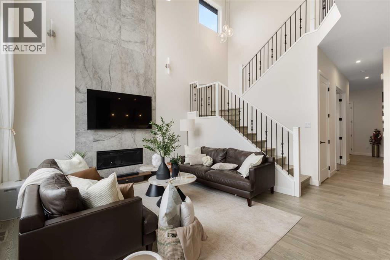
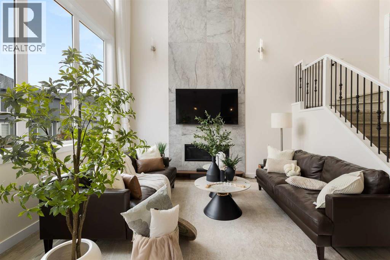
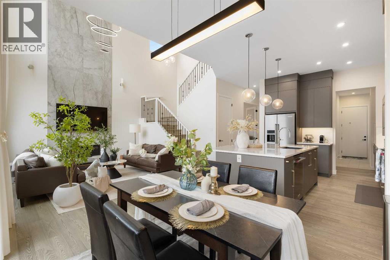
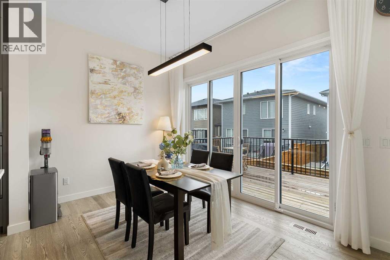
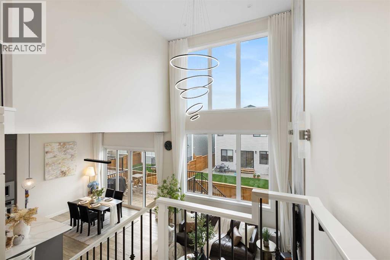
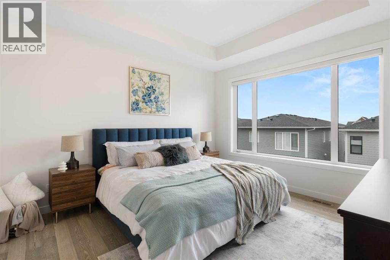
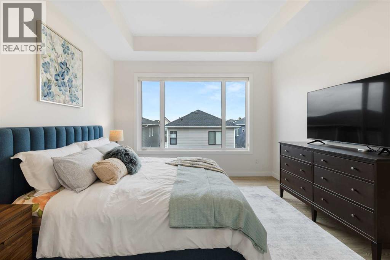
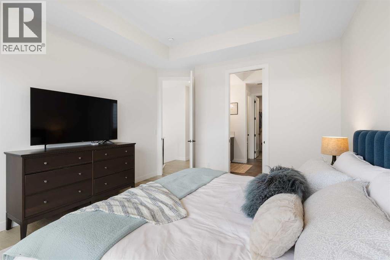
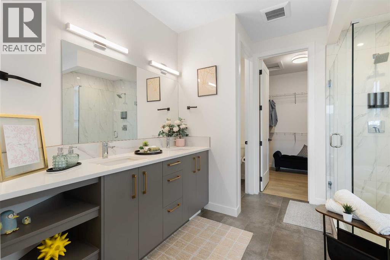
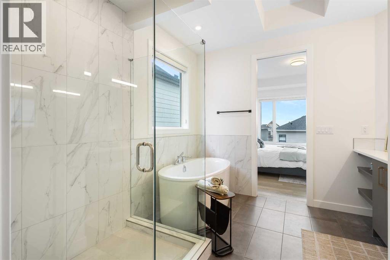
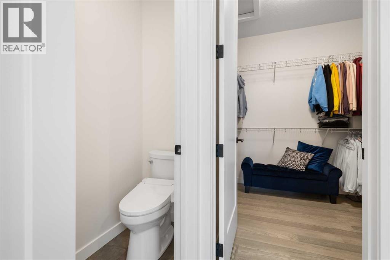
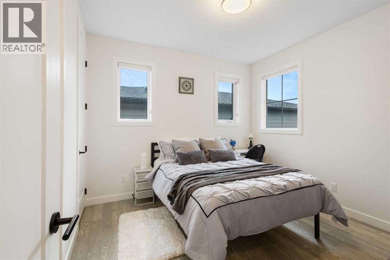
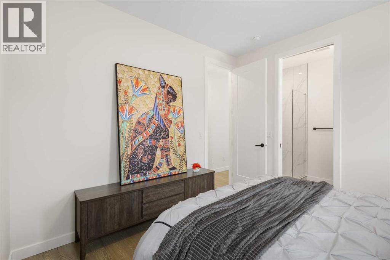
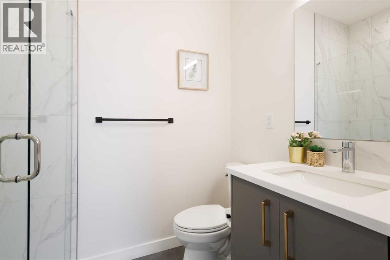
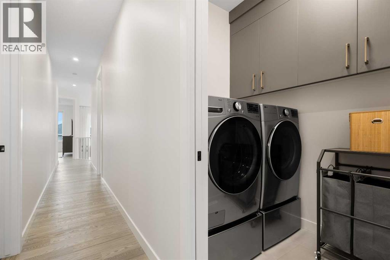
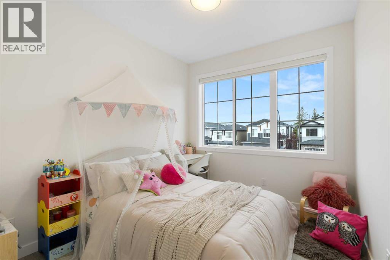
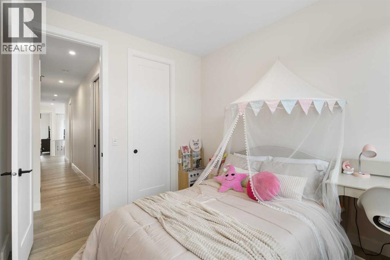
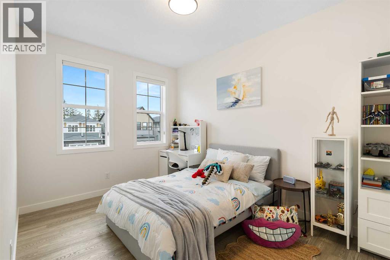
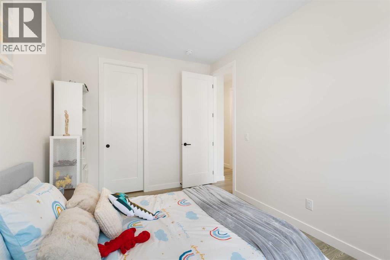
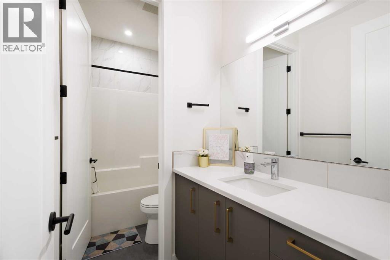
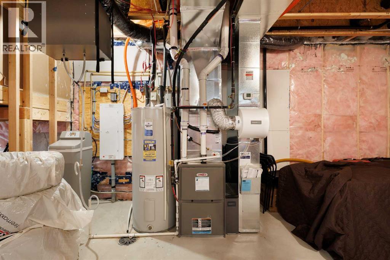
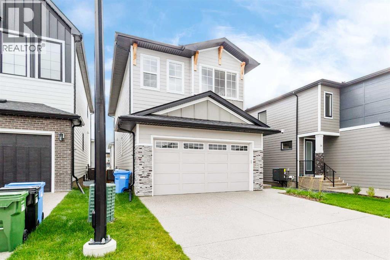
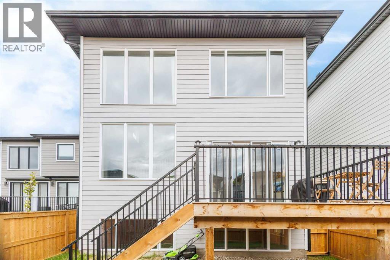
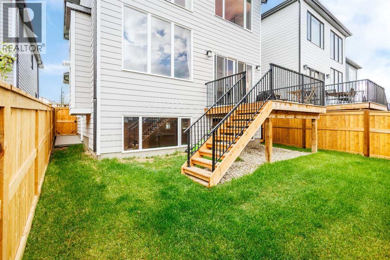
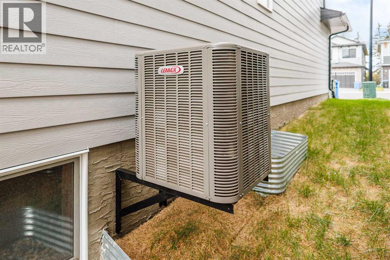
Welcome to this modern, one-year-old home located in the desirable community of Aspen Woods. This thoughtfully designed architectural masterpiece features tons of premium builder upgrades and an excellently convenient location. As you step inside, you are greeted by an expansive main floor featuring 10-foot ceilings that soar into a spectacular, light-filled, 19-foot open-to-above great room framed by oversized windows. The chef-inspired kitchen is fully equipped with premium KitchenAid appliances and high-end finishes. Upstairs, 9-foot ceilings enhance the spacious feel of the 4 generously sized bedrooms, which include two primary suites with dual en-suites. The thoughtful layout continues downstairs into a bright, sun-drenched basement with large above-grade windows awaiting your personal touch. The property comes complete with central A/C, a built-in water softener, and a fully permitted EV charging outlet. Unbeatable Location: Enjoy the ultimate convenience of being within short walking distance to the 69 Street C-Train station, Westside Recreation Centre, Rundle College, and Ernest Manning High School. Don't miss this rare opportunity to own a virtually brand-new, heavily upgraded dream home in one of Calgary’s premier west-side neighborhoods! (id:51913)
Property Details
| Parking Space Total : 4 |
| Plan : 2411390 |
| Structure : Deck |
| MLS® Number : A2345722 |
| Property Type : Single Family |
| Community Name : Aspen Woods |
Building
| Bathroom Total : 4 |
| Bedrooms Above Ground : 4 |
| Bedrooms Total : 4 |
| Appliances : Refrigerator, Range - Gas, Dishwasher, Microwave, Hood Fan, Window Coverings, Washer & Dryer |
| Basement Development : Unfinished |
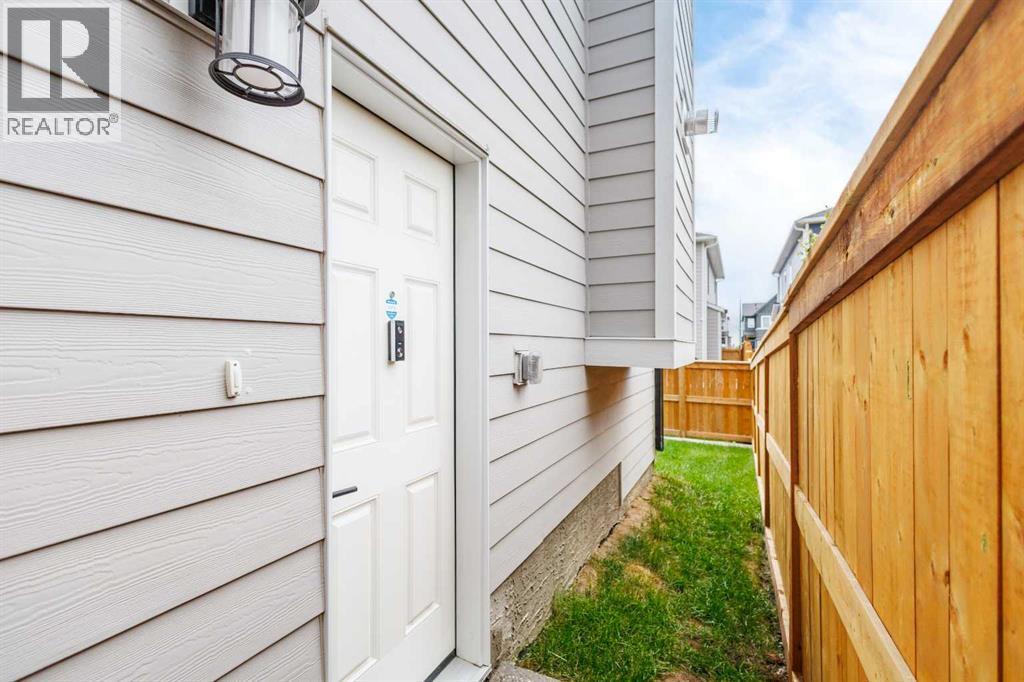
| Basement Features : Separate Entrance |
| Basement Type : Full (unfinished) |
| Constructed Date : 2025 |
| Construction Material : Wood Frame |
| Construction Style Attachment : Detached |
| Cooling Type : Central Air Conditioning |
| Fireplace Present : Yes |
| Fireplace Total : 1 |
| Flooring Type : Hardwood, Tile |
| Foundation Type : Poured Concrete |
| Half Bath Total : 1 |
| Heating Type : Forced Air |
| Stories Total : 2 |
| Size Interior : 2285 Sqft |
| Total Finished Area : 2285 Sqft |
| Type : House |
Land
| Size Total : 358 M2|0-4,050 Sqft |
| Size Total Text : 358 M2|0-4,050 Sqft |
| Size Frontage : 10.4 M |
| Acreage : No |
| Fence Type : Partially Fenced |
| Size Irregular : 358.00 |
| Zoning Description : R-g |
Rooms
| Level | Type | Dimensions |
|---|---|---|
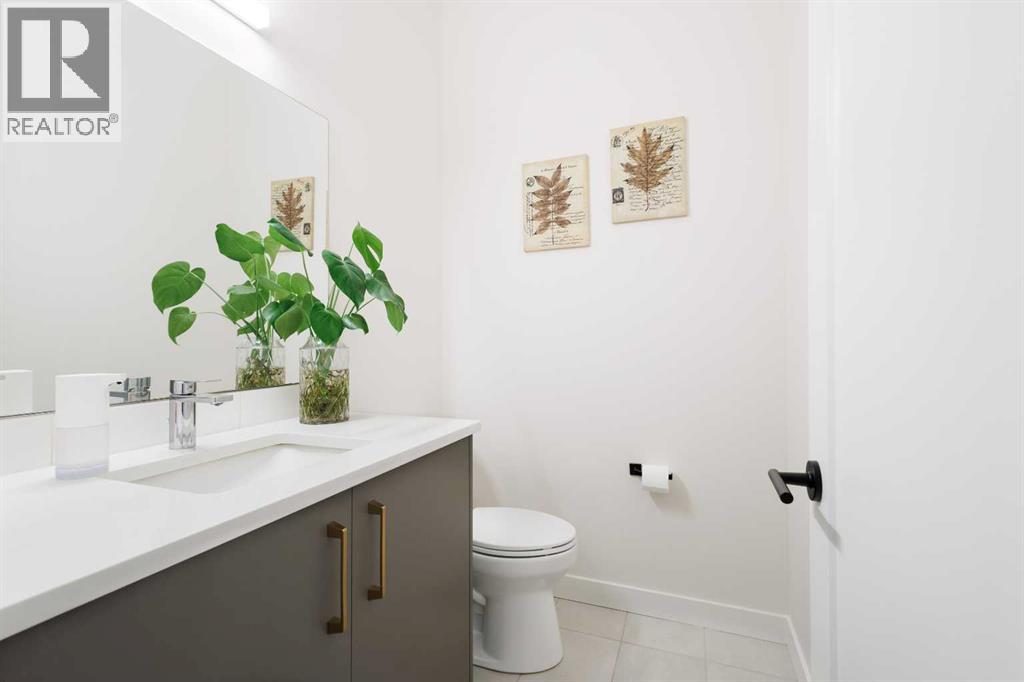
| Main Level | 2pc Bathroom | 6.25 Ft x 4.92 Ft |
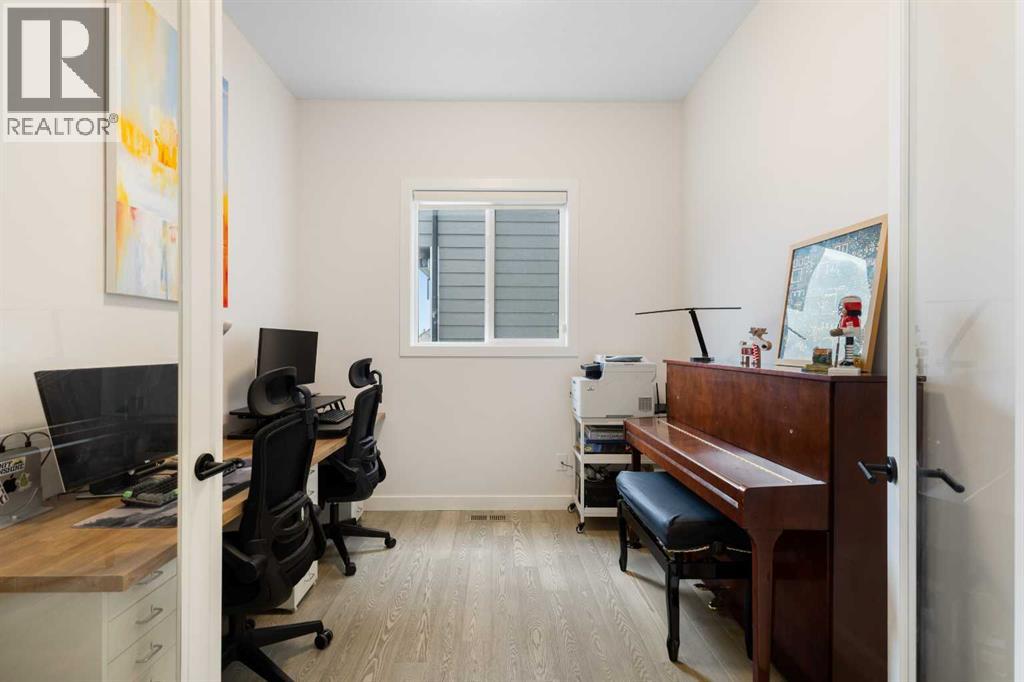
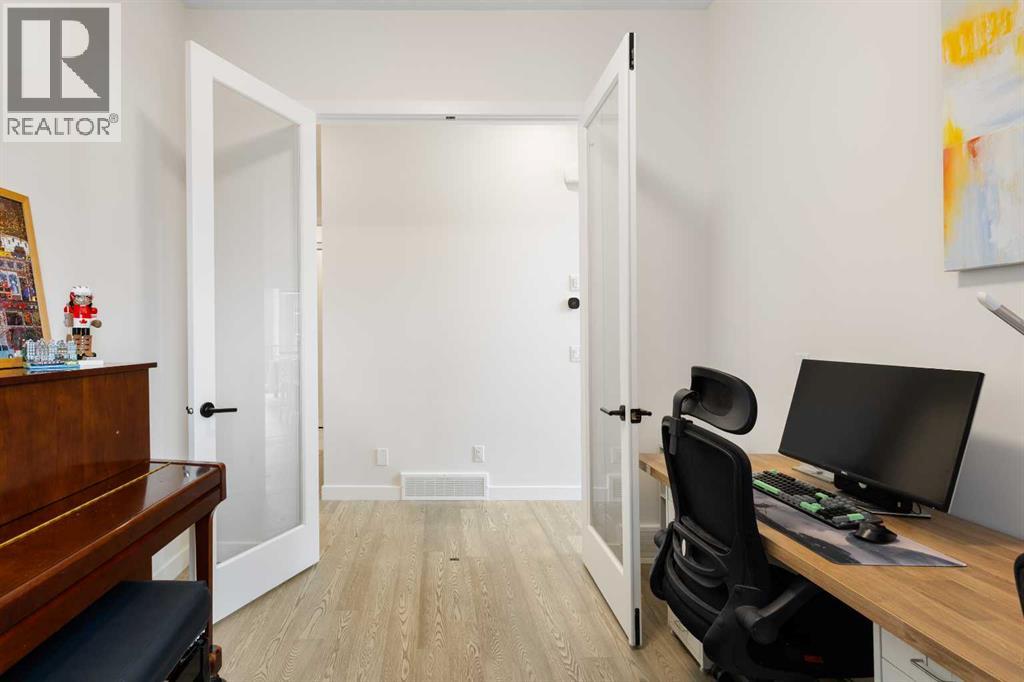
| Main Level | Office | 10.00 Ft x 9.42 Ft |
| Main Level | Kitchen | 14.92 Ft x 14.08 Ft |
| Main Level | Dining Room | 11.92 Ft x 8.92 Ft |
| Main Level | Living Room | 13.00 Ft x 13.25 Ft |
| Upper Level | Primary Bedroom | 12.33 Ft x 14.83 Ft |
| Upper Level | 5pc Bathroom | 10.25 Ft x 13.17 Ft |
| Upper Level | Other | 10.25 Ft x 7.75 Ft |
| Upper Level | Bedroom | 10.92 Ft x 11.17 Ft |
| Upper Level | 3pc Bathroom | 7.42 Ft x 4.92 Ft |
| Upper Level | 4pc Bathroom | 10.25 Ft x 4.92 Ft |
| Upper Level | Bedroom | 9.33 Ft x 13.42 Ft |
| Upper Level | Bedroom | 9.25 Ft x 10.50 Ft |
Map
Agents and Offices
- Piew Soe Saw
- Office: Grand Realty