


Duplex

Year Built: 2016

Area: 1390 sqft

Bedrooms: 3

Bathrooms: 3

Fireplaces: 1

Car Parking: 2
243 Windford Crescent Sw Airdrie, Alberta T4B 4G3
$449,900
Description
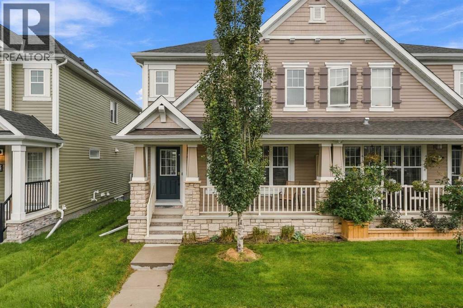
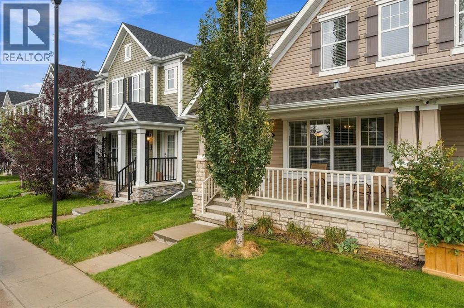
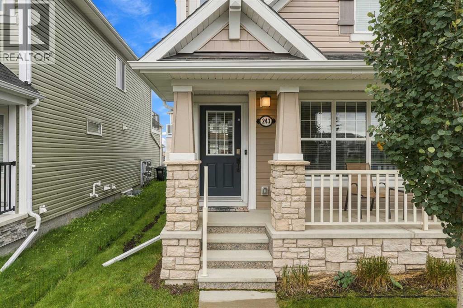
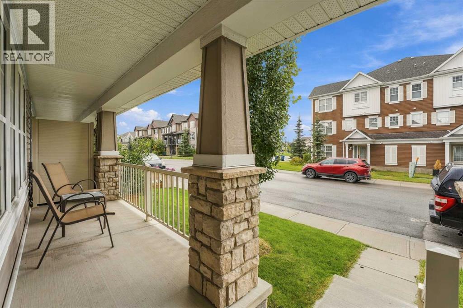
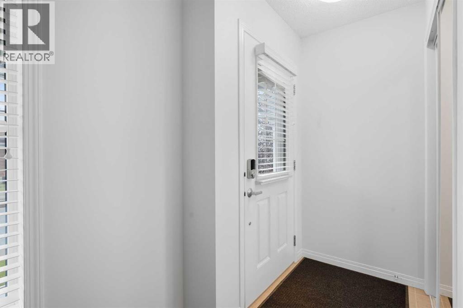
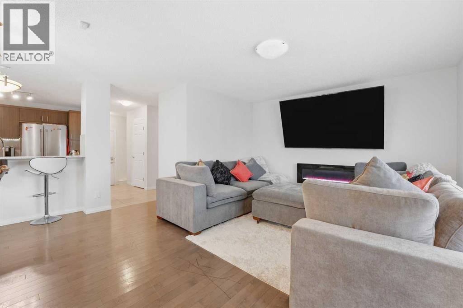
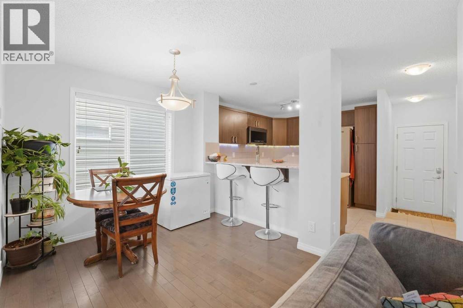
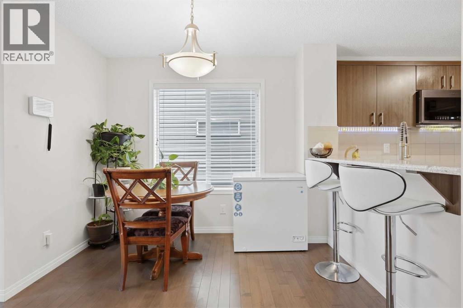
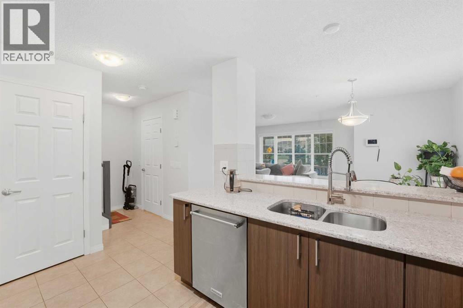
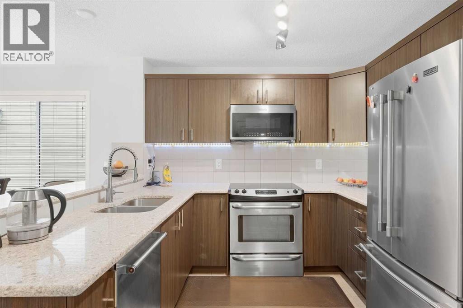
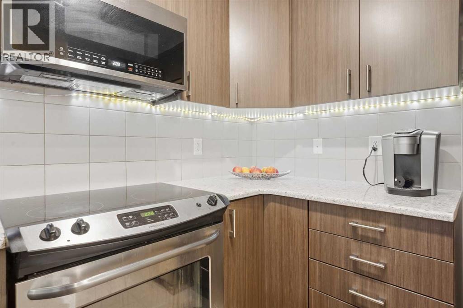
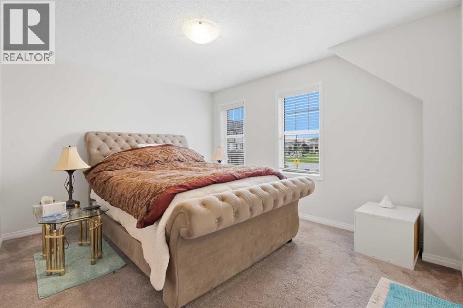
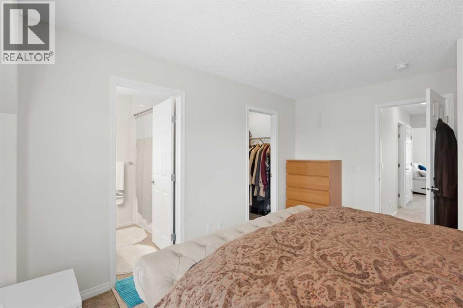
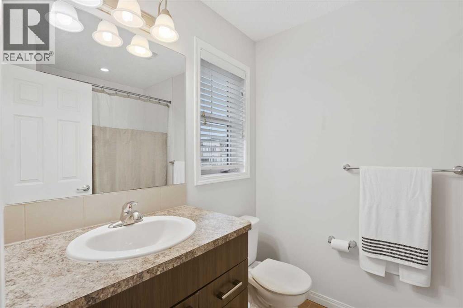
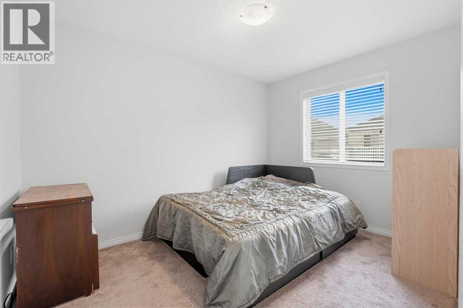
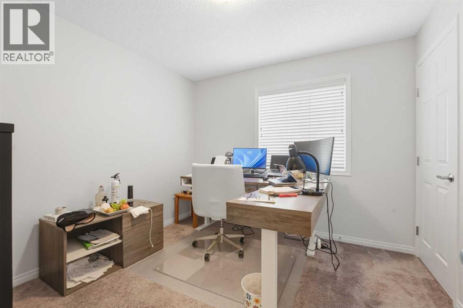
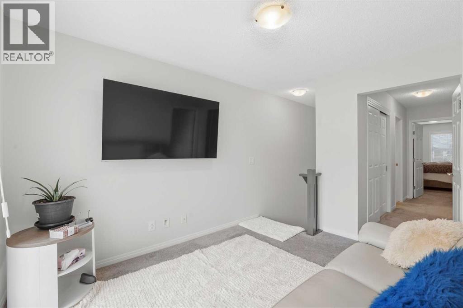
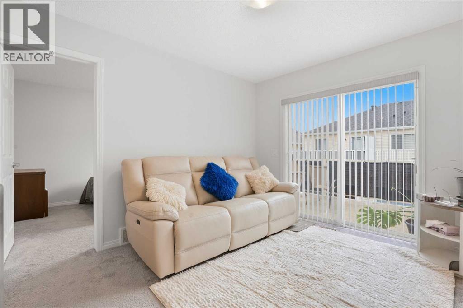
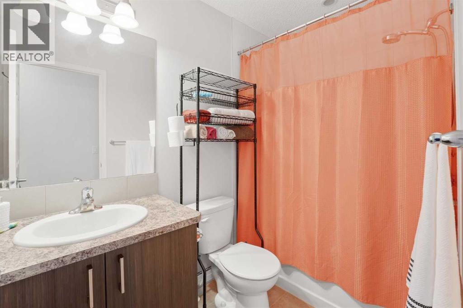
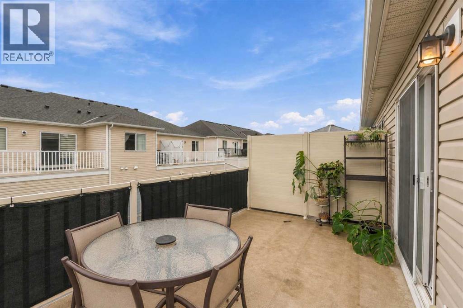
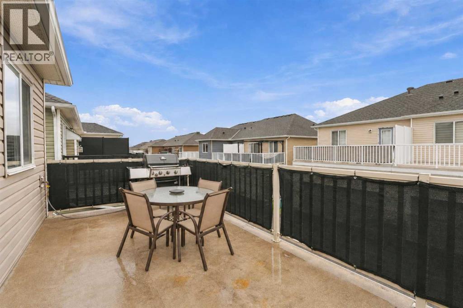
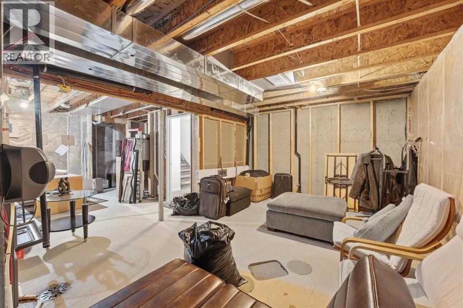
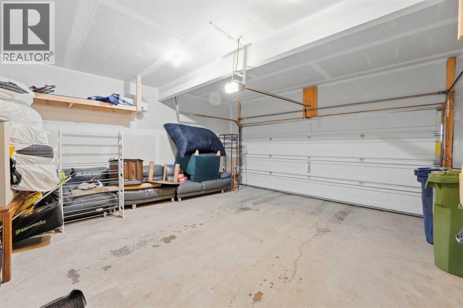
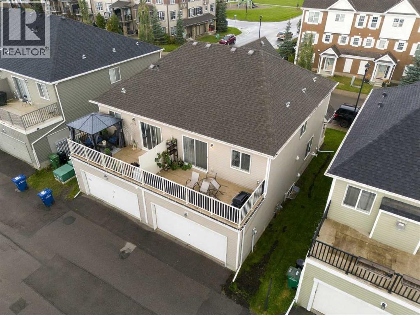
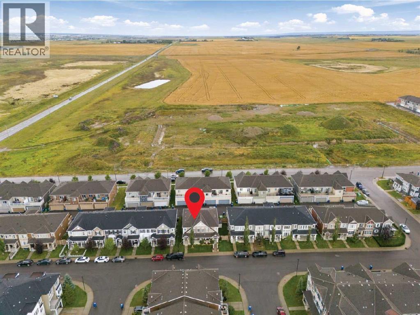
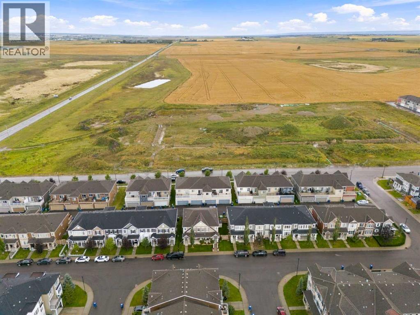
Welcome to this beautifully maintained, freshly painted and move-in-ready 3-bedroom, 2.5-bathroom modern 2-storey duplex offering the freedom of no condo fees. From the moment you arrive, this home makes a wonderful first impression with its charming full front veranda—the ideal spot to enjoy your morning coffee while greeting the neighborhood. Inside, the bright and spacious open-concept main level features 9-foot ceilings, gorgeous Hardwood flooring, and an exceptional floor plan designed for everyday comfort and effortless entertaining. The living room has large strategically placed windows flood room with natural light, and centered around an elegant fireplace. The well-appointed kitchen is equipped with quartz countertops, an island with a breakfast bar, classic cabinetry, and stainless-steel appliances, seamlessly flowing into a cozy dining room. Upstairs offers three generously sized bedrooms and two full bathrooms. The relaxing primary suite features a walk-in closet and a 4-piece ensuite. A fantastic upper bonus room provides versatile extra living space and opens onto a private south-facing balcony, perfect for relaxing outdoors or summer BBQs. The unfinished lower level holds incredible potential for your future custom design. Outside, enjoy a fully paved rear alley leading to a full double attached garage with ample space for your vehicles. A true gem offering low-maintenance living in a wonderful community—book your viewing today! (Pictures to follow) (id:51913)
Property Details
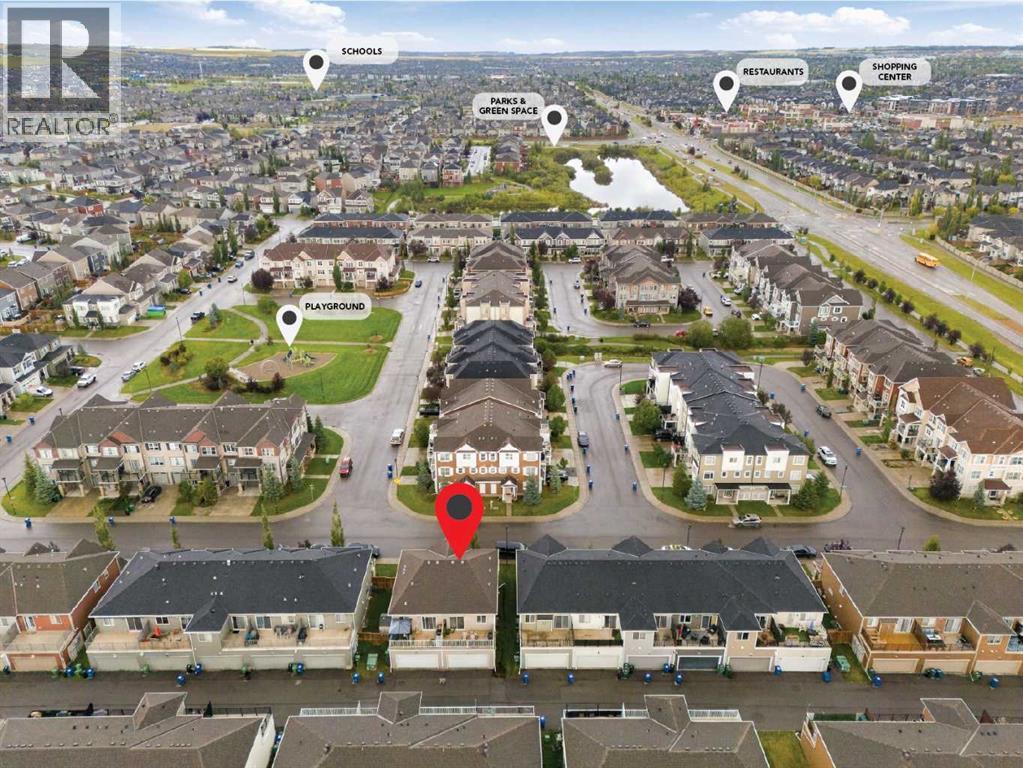
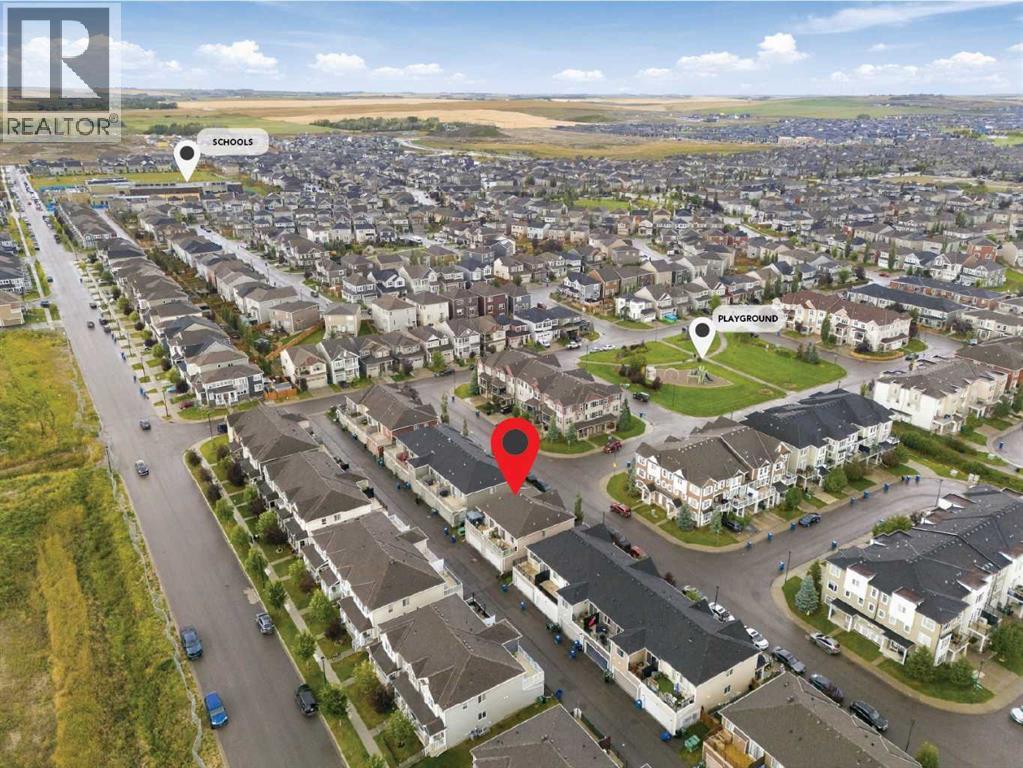
| Amenities Near By : Playground, Schools, Shopping |
| Features : Back Lane |
| Parking Space Total : 2 |
| Plan : 1611920 |
| MLS® Number : A2344721 |
| Property Type : Single Family |
| Community Name : Windsong |
Building
| Bathroom Total : 3 |
| Bedrooms Above Ground : 3 |
| Bedrooms Total : 3 |
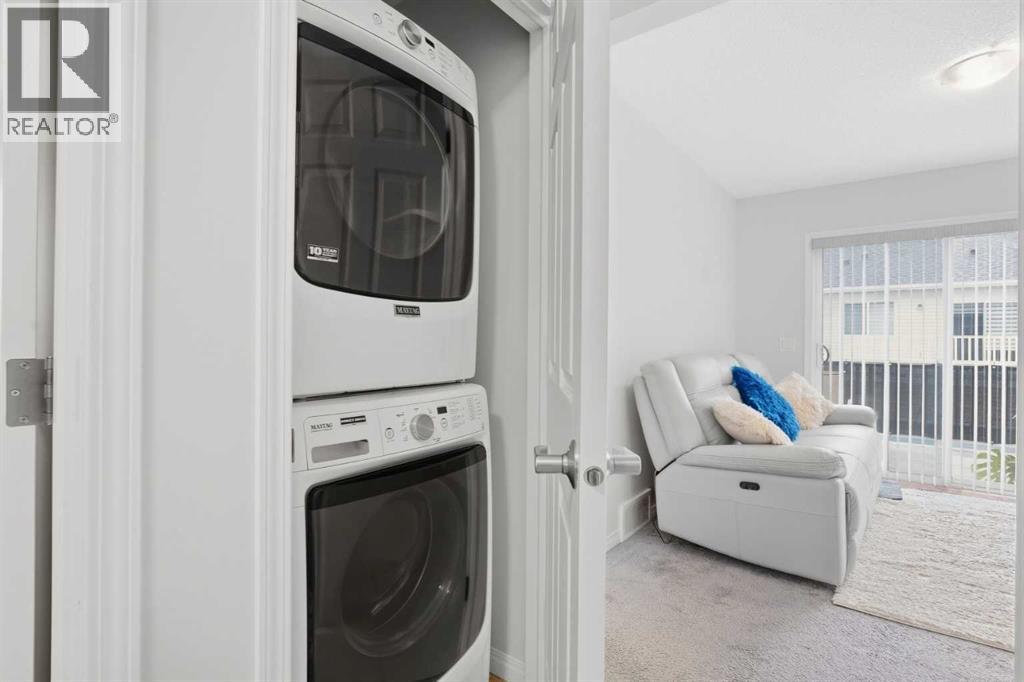
| Appliances : Refrigerator, Dishwasher, Stove, Hood Fan, Window Coverings, Garage Door Opener, Washer & Dryer |
| Basement Development : Unfinished |
| Basement Type : Full (unfinished) |
| Constructed Date : 2016 |
| Construction Style Attachment : Semi-detached |
| Cooling Type : None |
| Exterior Finish : Stone, Vinyl Siding |
| Fireplace Present : Yes |
| Fireplace Total : 1 |
| Flooring Type : Carpeted, Hardwood |
| Foundation Type : Poured Concrete |
| Half Bath Total : 1 |
| Heating Fuel : Natural Gas |
| Heating Type : Forced Air |
| Stories Total : 2 |
| Size Interior : 1390 Sqft |
| Total Finished Area : 1390 Sqft |
| Type : Duplex |
Land
| Size Total : 150.5 M2|0-4,050 Sqft |
| Size Total Text : 150.5 M2|0-4,050 Sqft |
| Size Frontage : 7.72 M |
| Acreage : No |
| Land Amenities : Playground, Schools, Shopping |
| Fence Type : Not Fenced |
| Size Depth : 19.55 M |
| Size Irregular : 150.50 |
| Zoning Description : R2-t |
Rooms
| Level | Type | Dimensions |
|---|---|---|
| Main Level | Foyer | 4.67 Ft x 3.33 Ft |
| Main Level | Living Room | 14.67 Ft x 16.08 Ft |
| Main Level | Dining Room | 7.58 Ft x 8.50 Ft |
| Main Level | Kitchen | 9.67 Ft x 10.58 Ft |
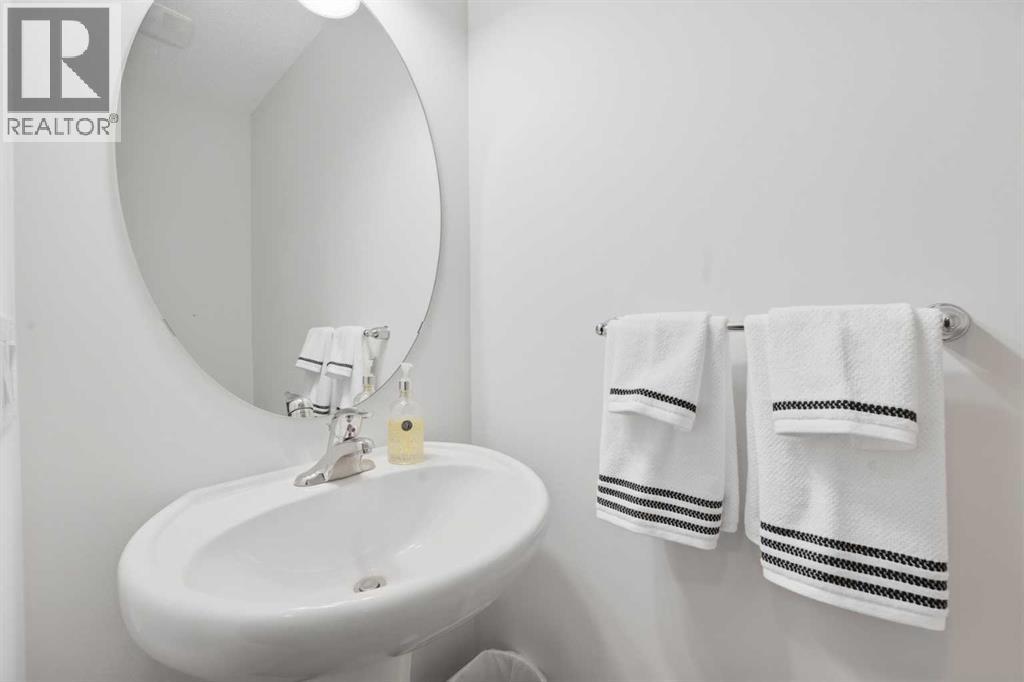
| Main Level | 2pc Bathroom | 6.83 Ft x 2.58 Ft |
| Upper Level | Bonus Room | 10.17 Ft x 11.42 Ft |
| Upper Level | Primary Bedroom | 13.17 Ft x 14.33 Ft |
| Upper Level | Other | 5.83 Ft x 4.92 Ft |
| Upper Level | 4pc Bathroom | 5.83 Ft x 7.83 Ft |
| Upper Level | Bedroom | 8.83 Ft x 11.42 Ft |
| Upper Level | Bedroom | 10.33 Ft x 10.33 Ft |
| Upper Level | 4pc Bathroom | 5.00 Ft x 8.25 Ft |
| Upper Level | Laundry Room | 3.50 Ft x 3.58 Ft |
Map
Agents and Offices
- Margo Jaggard
- Office: Real Estate Professionals Inc.

Latest Listing

67 Walgrove Link Se
$720,000
280142, 241a Township Road Road
$1,030,000