Row / Townhouse

Year Built: 2025

Area: 1357 sqft

Bedrooms: 2

Bathrooms: 3

Car Parking: 2
42, 200 Belmont Street Sw Calgary, Alberta T2X 4W8
$399,999
Description
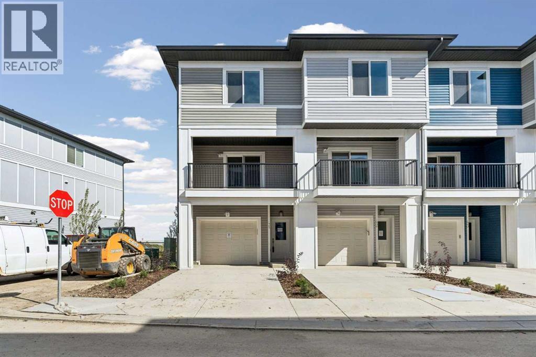
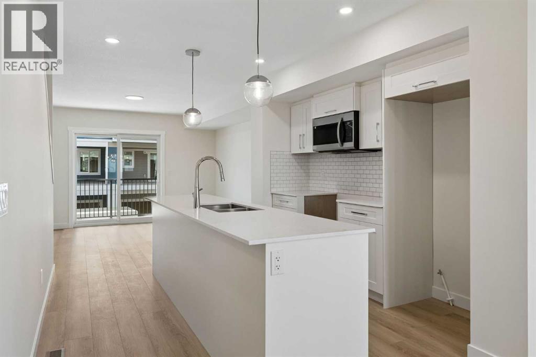
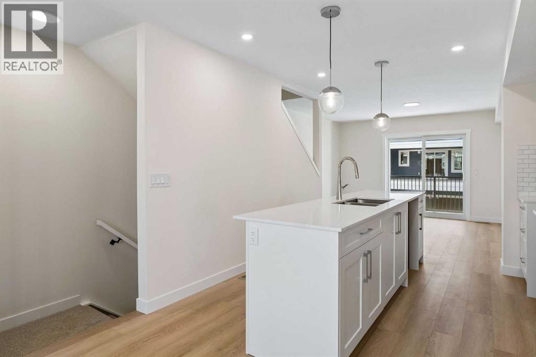
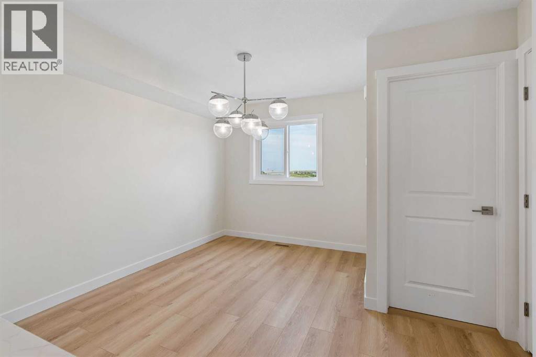
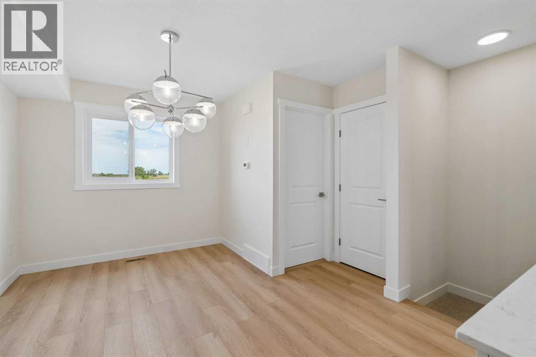
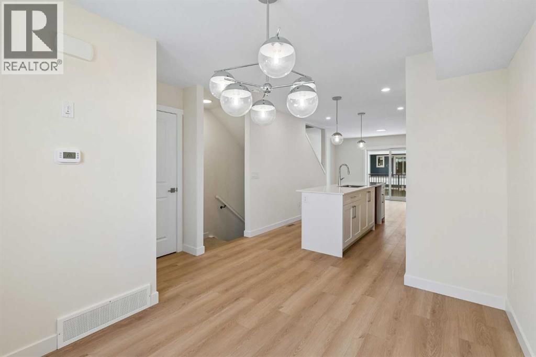
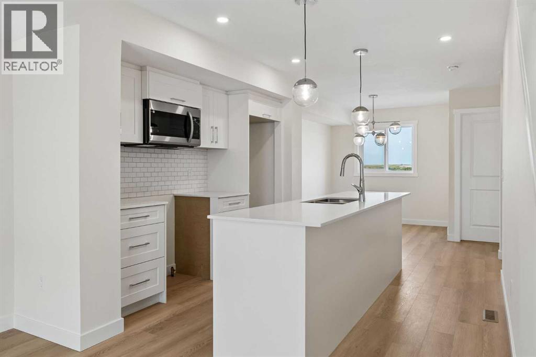
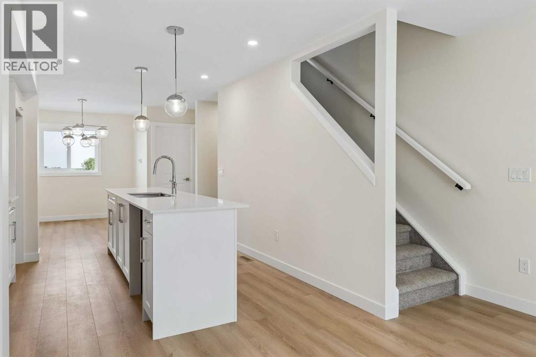
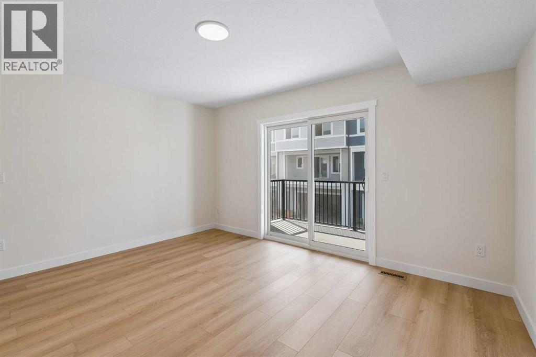
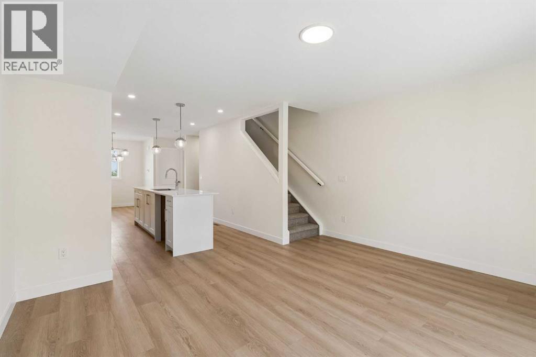
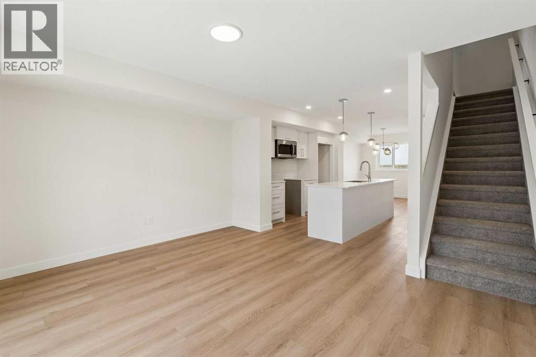
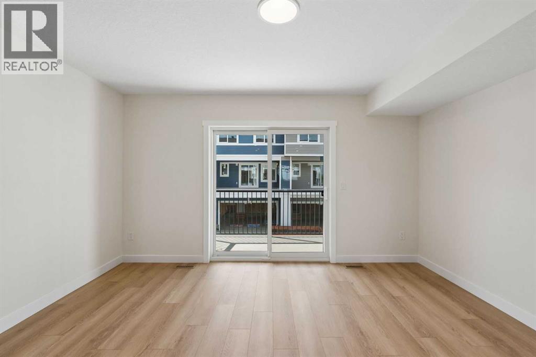
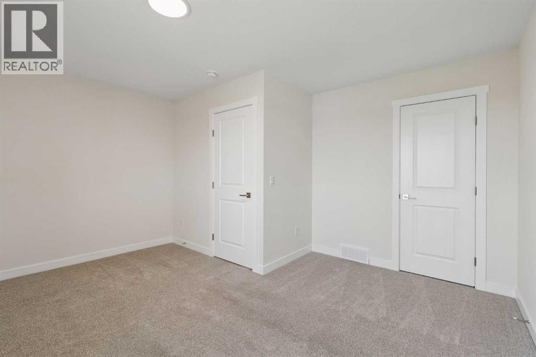
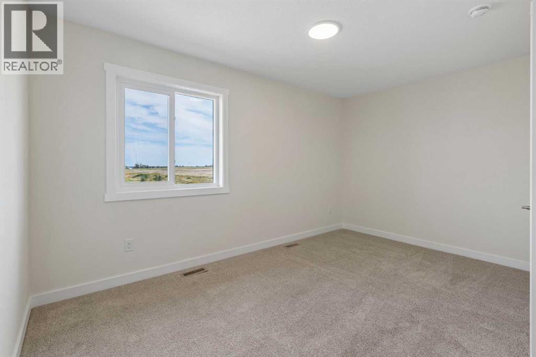
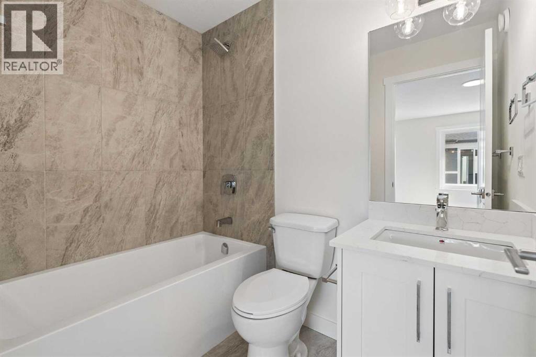
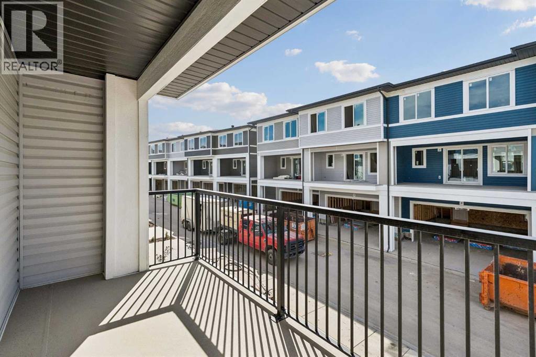
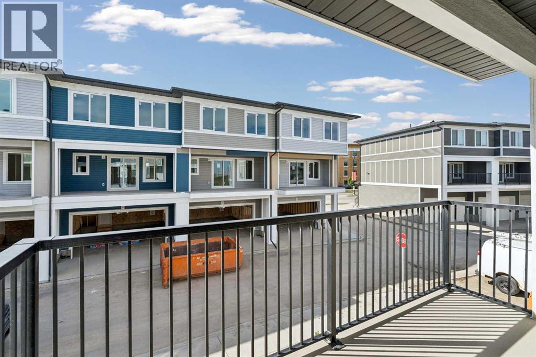
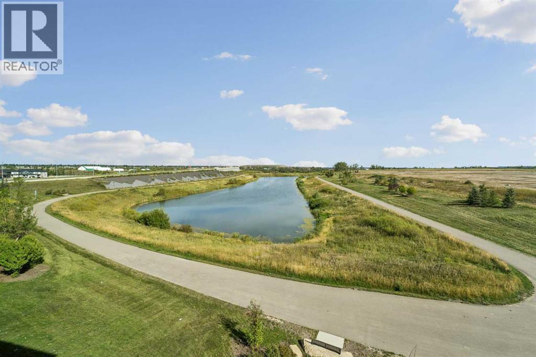
Welcome to this brand-new 3-storey townhome in Belmont, offering 1,357.37 sq. ft. of thoughtfully designed living space with a modern, functional layout. This home features 2 bedrooms, 2.5 bathrooms, and a single attached garage, making it an excellent option for first-time buyers, professionals, couples, downsizers, or investors. The main floor offers a bright open-concept design with a contemporary kitchen featuring quartz countertops, modern cabinetry, stainless steel appliances, and a spacious island, flowing seamlessly into the dining and living areas. Upstairs, you'll find two well-sized bedrooms, including a comfortable primary suite, along with convenient upper-floor laundry. Enjoy your own private outdoor space while being surrounded by parks, playgrounds, ponds, and scenic pathways. With easy access to major roadways, public transit, shopping, and future amenities, this home offers the perfect combination of modern living, convenience, and low-maintenance ownership. Pet-friendly and rental-friendly, this move-in-ready home is an excellent opportunity to own in one of Calgary's growing communities. (id:51913)
Property Details
| Amenities Near By : Park, Playground, Schools, Shopping |
| Community Features : Pets Allowed With Restrictions |
| Features : No Neighbours Behind, Gas Bbq Hookup |
| Parking Space Total : 2 |
| Plan : 2510378 |
| MLS® Number : A2345880 |
| Property Type : Single Family |
| Community Name : Belmont |
Building
| Bathroom Total : 3 |
| Bedrooms Above Ground : 2 |
| Bedrooms Total : 2 |
| Appliances : Refrigerator, Dishwasher, Stove, Microwave Range Hood Combo, Washer/dryer Stack-up |
| Basement Type : None |
| Constructed Date : 2025 |
| Construction Style Attachment : Attached |
| Cooling Type : None |
| Exterior Finish : Vinyl Siding |
| Flooring Type : Carpeted, Ceramic Tile, Vinyl Plank |
| Foundation Type : Poured Concrete |
| Half Bath Total : 1 |
| Heating Type : Forced Air |
| Stories Total : 3 |
| Size Interior : 1357 Sqft |
| Total Finished Area : 1357.37 Sqft |
| Type : Row / Townhouse |
Land
| Size Total : 83 M2|0-4,050 Sqft |
| Size Total Text : 83 M2|0-4,050 Sqft |
| Size Frontage : 4.57 M |
| Acreage : No |
| Land Amenities : Park, Playground, Schools, Shopping |
| Fence Type : Not Fenced |
| Size Irregular : 83.00 |
| Surface Water : Creek Or Stream |
| Zoning Description : M-g |
Rooms
| Level | Type | Dimensions |
|---|---|---|
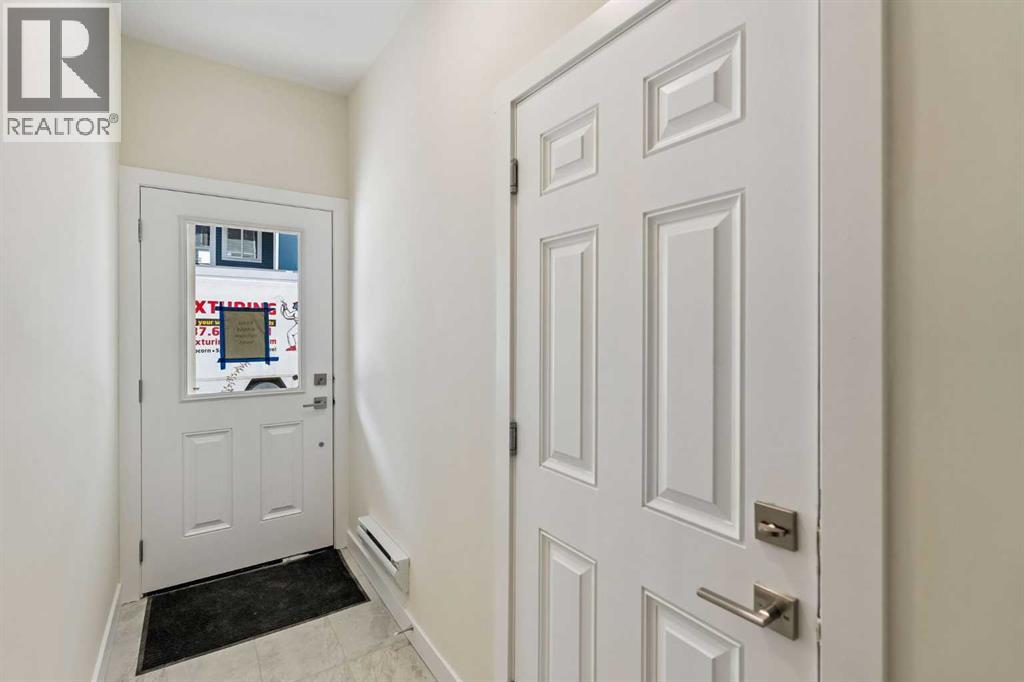
| Lower Level | Foyer | 9.92 Ft x 3.58 Ft |
| Lower Level | Storage | 14.00 Ft x 3.67 Ft |
| Main Level | Kitchen | 10.67 Ft x 10.67 Ft |
| Main Level | Dining Room | 12.50 Ft x 8.42 Ft |
| Main Level | Living Room | 14.25 Ft x 12.00 Ft |
| Main Level | Other | 12.17 Ft x 6.17 Ft |
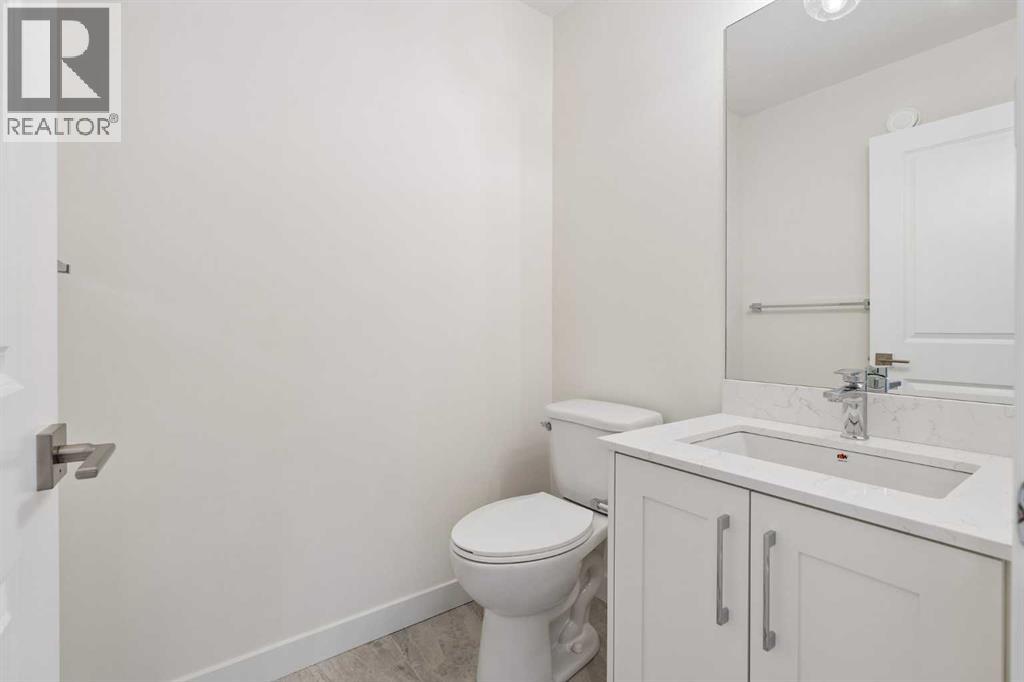
| Main Level | 2pc Bathroom | 5.42 Ft x 4.92 Ft |
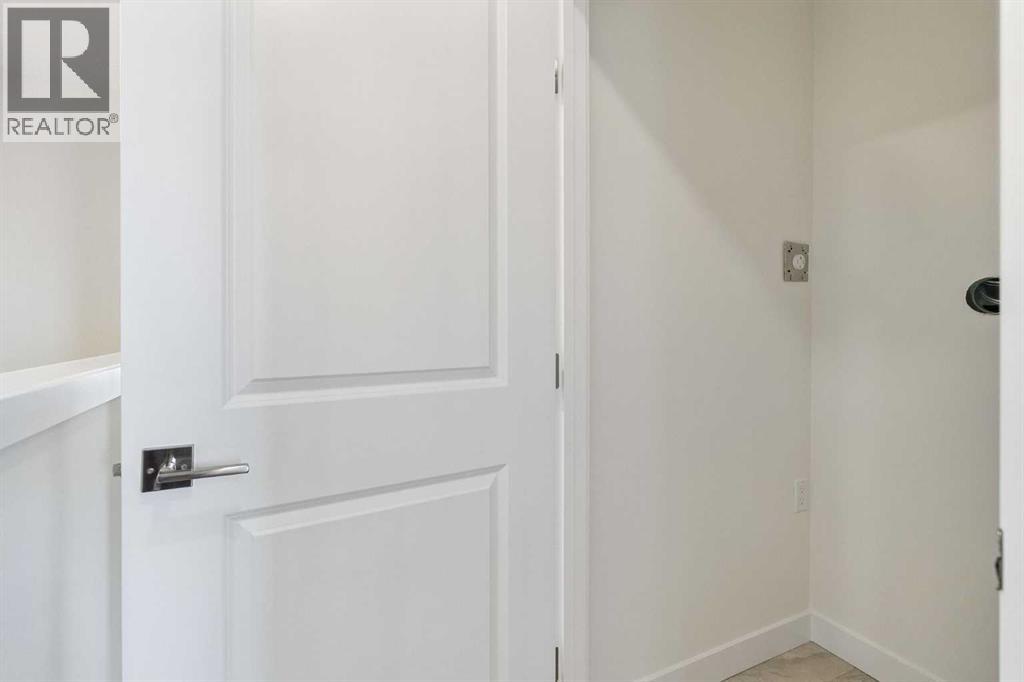
| Upper Level | Laundry Room | 3.42 Ft x 3.17 Ft |
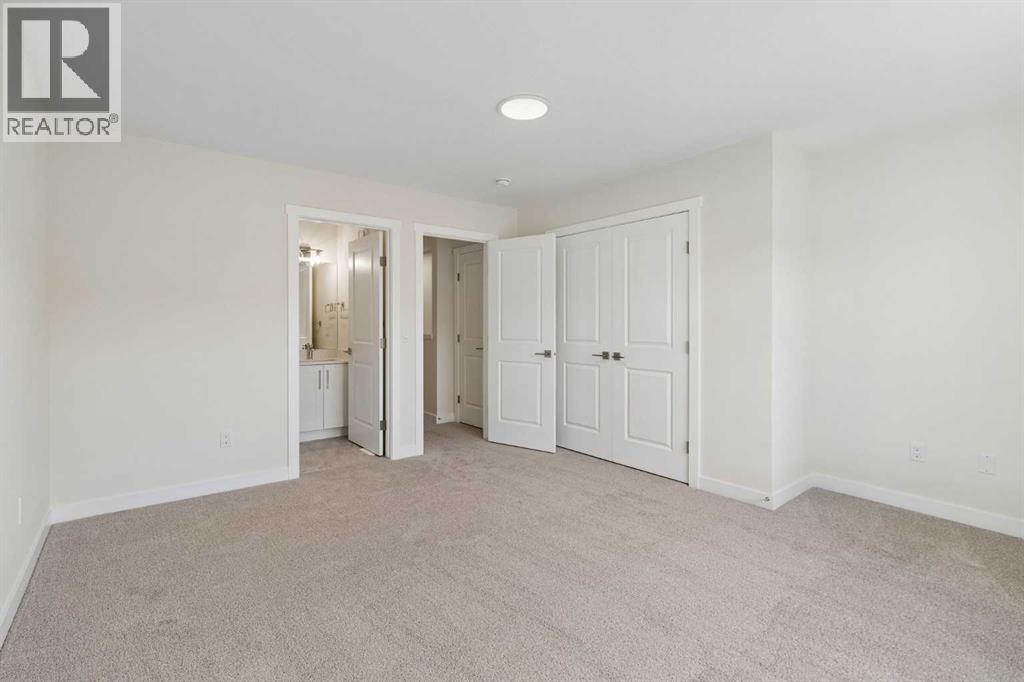
| Upper Level | Primary Bedroom | 14.00 Ft x 11.92 Ft |
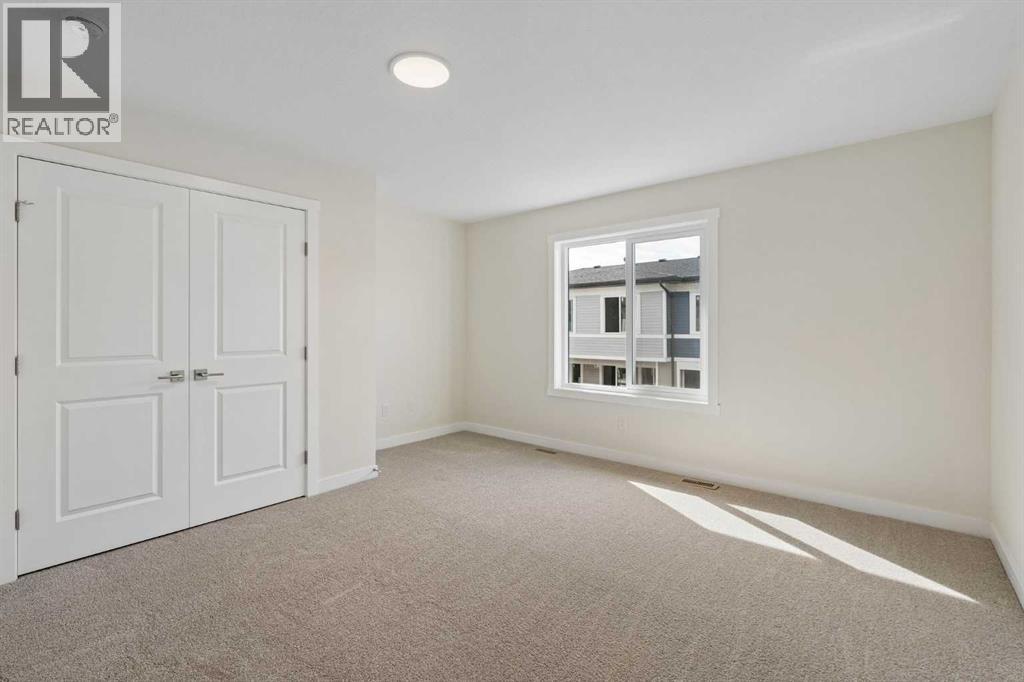
| Upper Level | Bedroom | 14.25 Ft x 12.42 Ft |
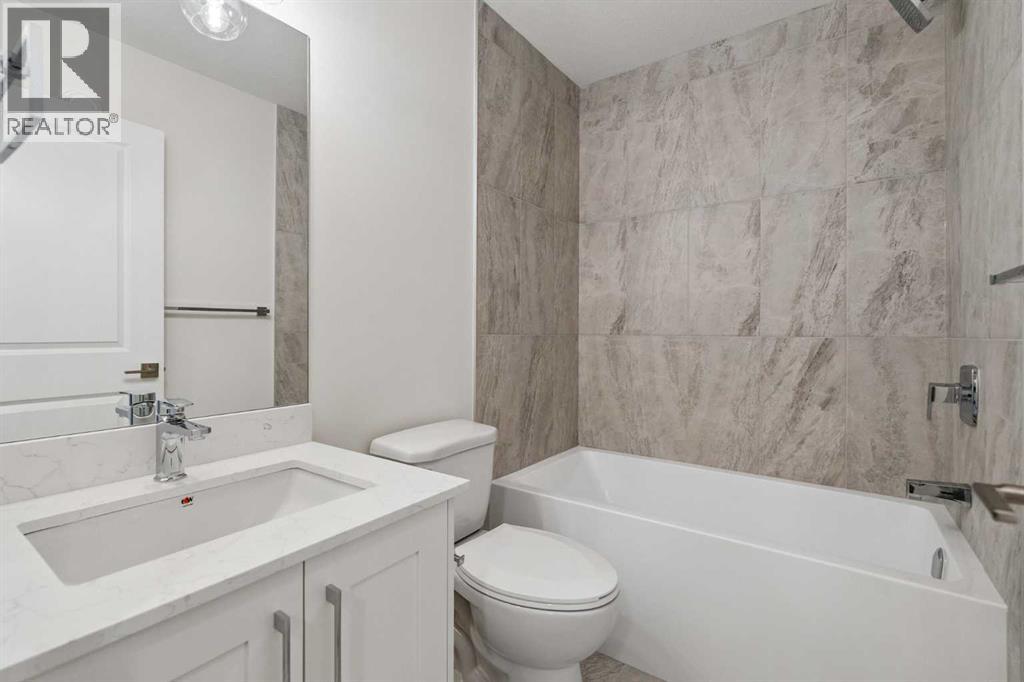
| Upper Level | 4pc Bathroom | 7.33 Ft x 4.92 Ft |
| Upper Level | 4pc Bathroom | 7.33 Ft x 4.83 Ft |
Map
Agents and Offices
- Oluwaseye Ogunlana
- Office: Pulse Real Estate