House

Year Built: 2003

Area: 3742 sqft

Bedrooms: 4

Bathrooms: 3

Fireplaces: 1

Car Parking: 4
224 7 Street Ne Sundre, Alberta T0M 1X0 New
$775,000
Description
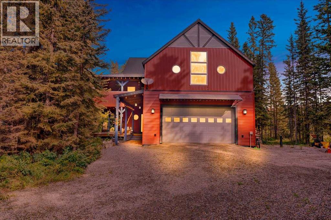
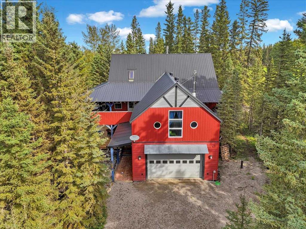
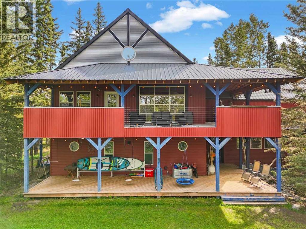
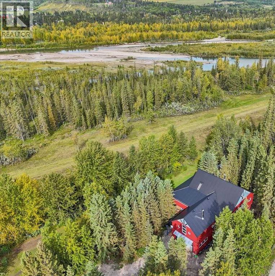
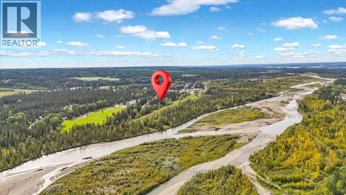
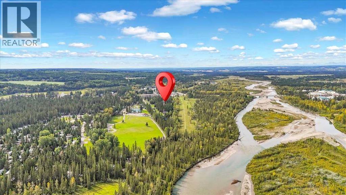
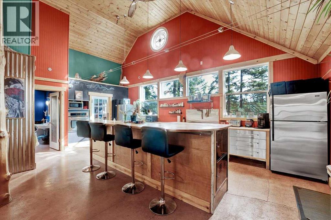
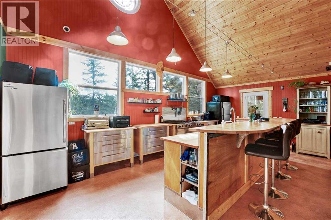
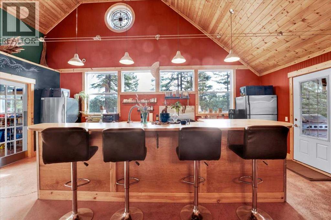
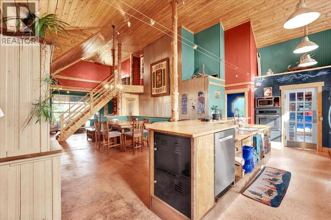
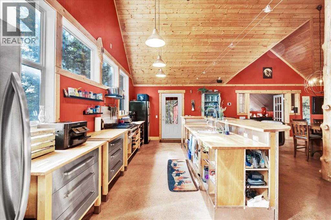
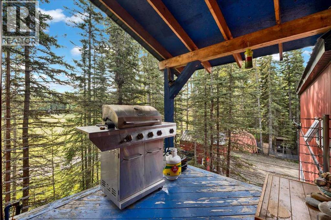
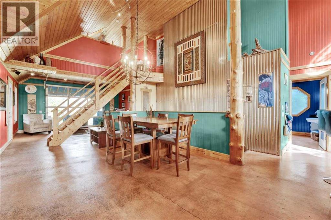
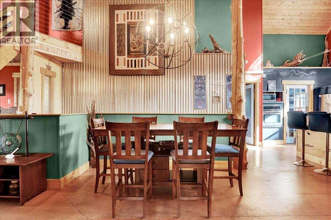
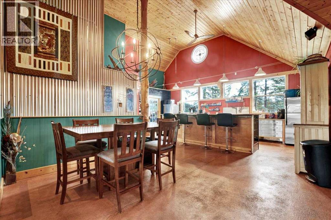
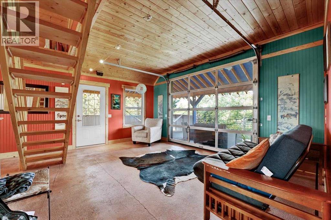
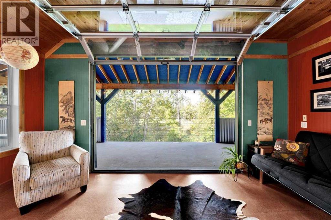
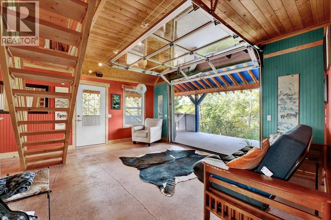
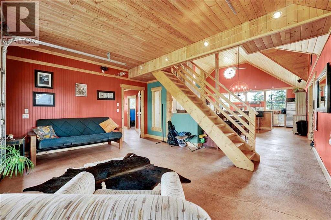
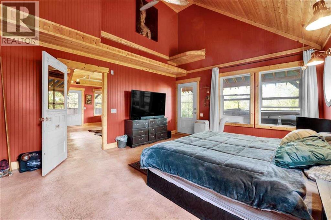
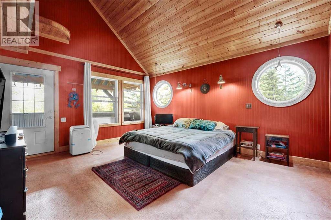
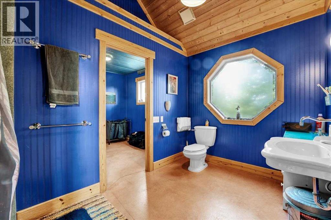
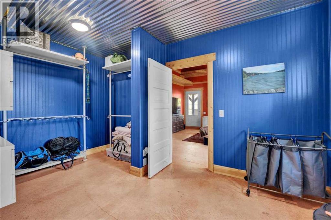
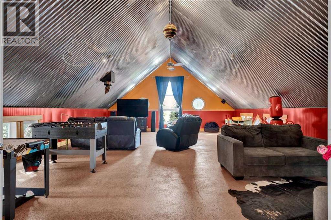
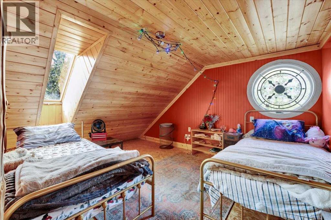
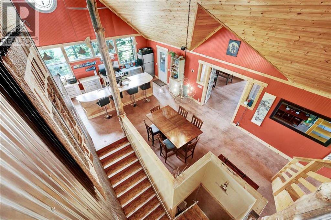
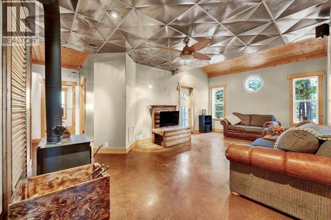
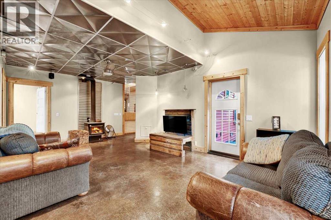
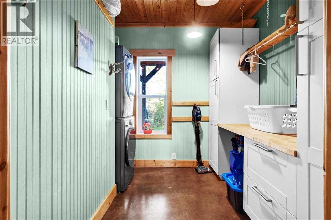
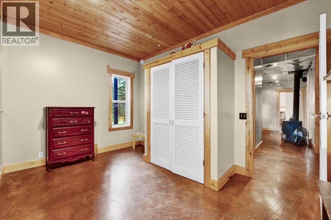
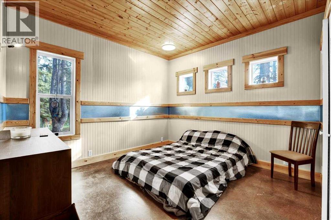
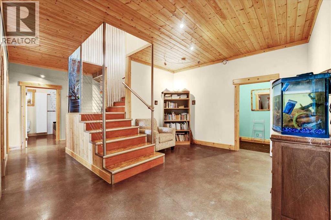
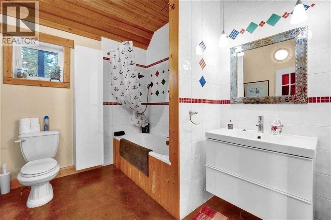
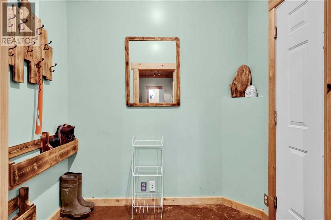
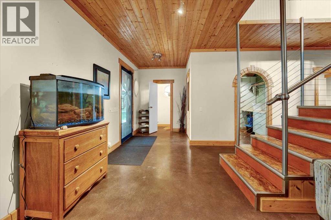
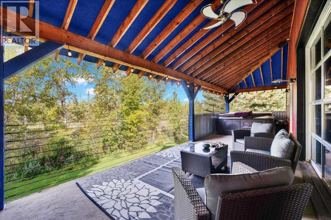
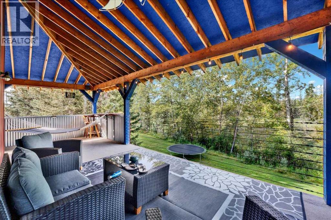
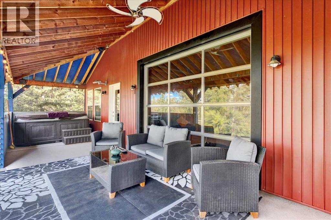
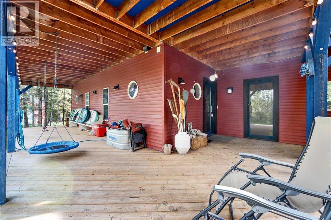
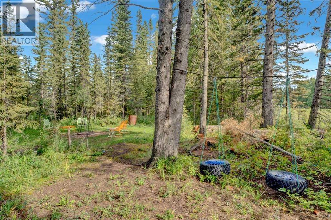
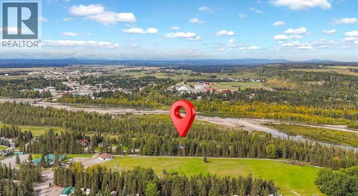
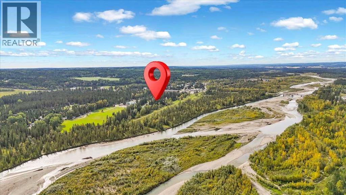
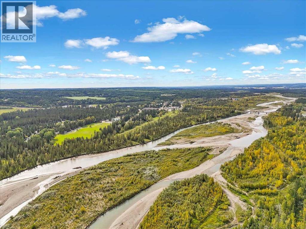
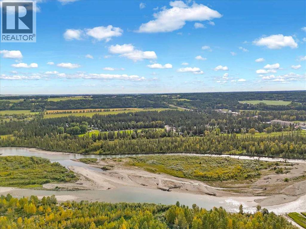
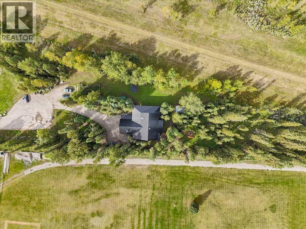
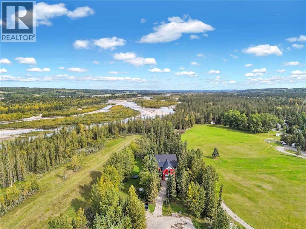
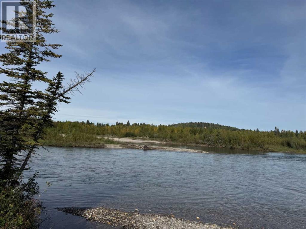
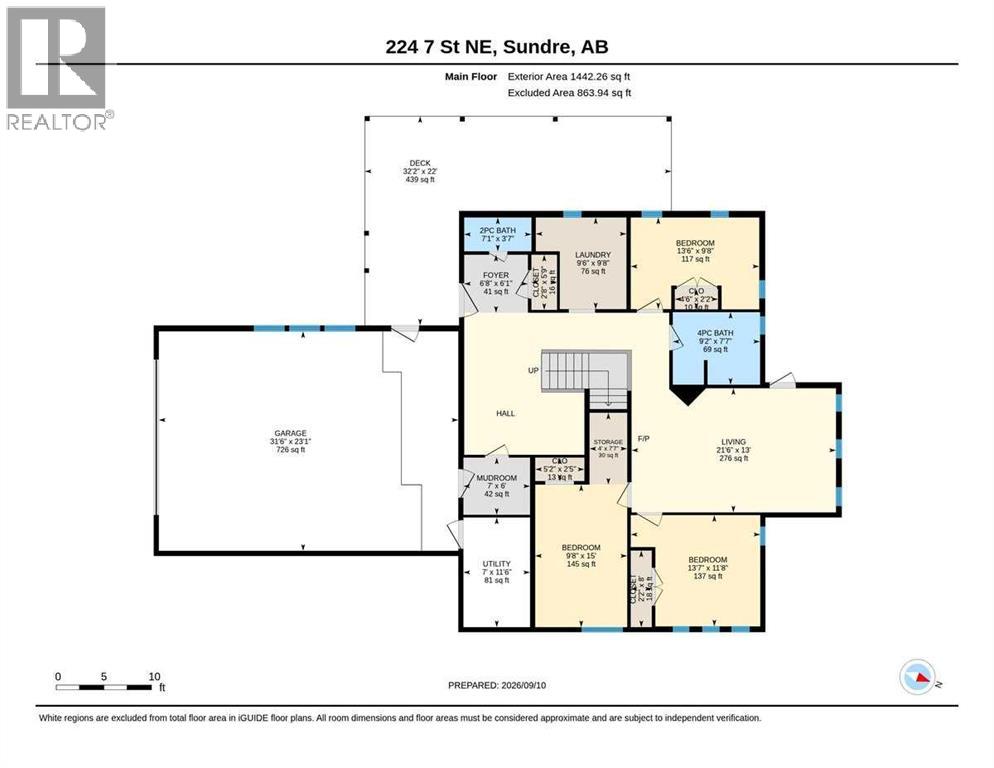
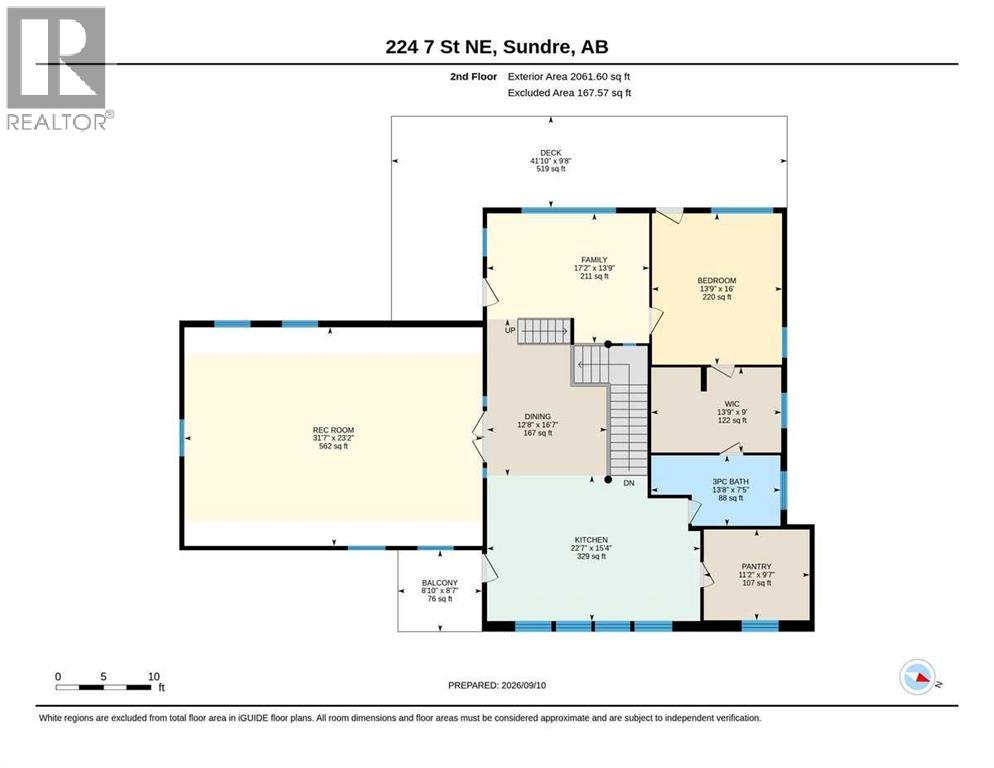
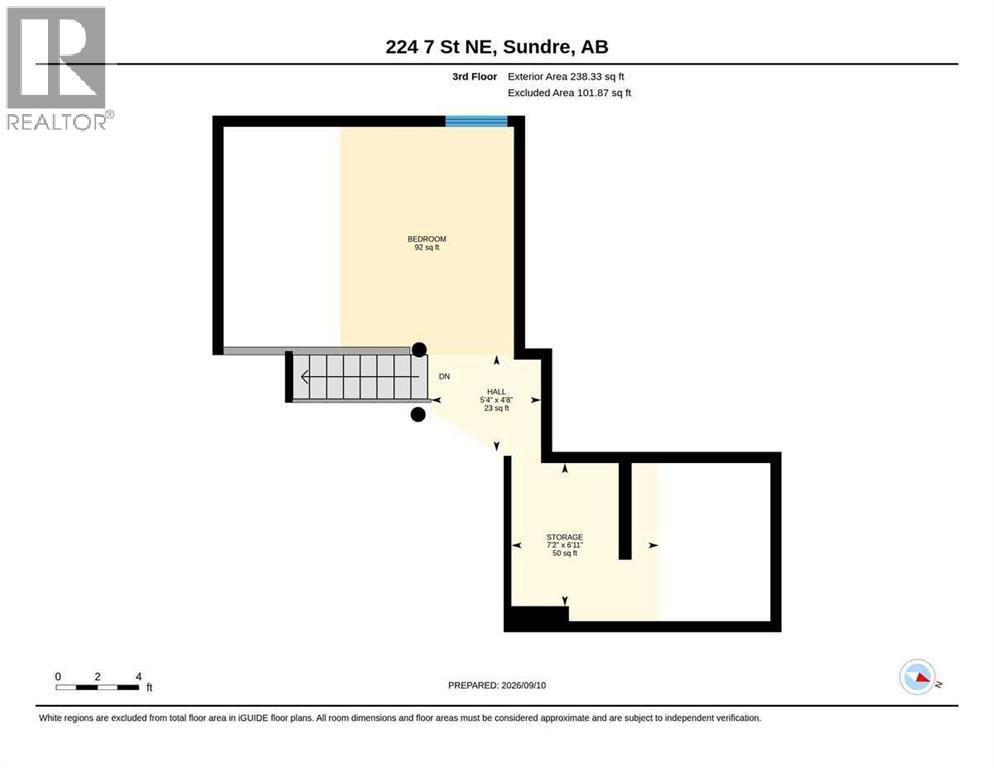
Acreage living without leaving town! Tucked away on a private, heavily treed 0.69-acre parcel with no neighbours on three sides, this remarkable custom home offers over 3,700 sq. ft. of above-grade living space. Backing onto municipal reserve with trails and the Red Deer River just steps away, it feels like a private acreage — yet you're right in Sundre and within walking distance of amenities.This unique 2½-storey home is filled with character, including soaring vaulted ceilings, polished concrete floors, in-floor heating on both levels, galvanized steel accents, round windows and custom details throughout. The main level offers three generous bedrooms, a 4-piece bathroom, powder room and an exceptionally large laundry room with excellent counter space and storage. The family room features a wood-burning stove and access to the covered lower deck and private yard. The second level is all about space and entertaining. The massive kitchen features two refrigerators, a 6-burner Jenn-Air gas cooktop, wall oven, butcher-block counters, large island with eating bar and dual stainless-steel sink. A huge walk-in pantry has its own sink, while the BBQ balcony just off the kitchen makes outdoor cooking easy. The adjoining dining and living areas feature vaulted ceilings and a glass overhead door that opens directly onto the covered upper deck — creating an incredible indoor/outdoor entertaining space. A huge 31' x 23' bonus room offers endless possibilities and has a rough-in for another wood-burning stove. The spacious primary suite includes a large walk-in closet, ensuite and direct access to the covered deck and hot tub. Above, the third-level loft offers flexible space for an office, studio, guest space or quiet retreat, plus a fun "secret room" for additional storage. In floor heating throughout. Outside, extensive covered wraparound decks on both levels provide multiple places to enjoy the property in every season. Mature trees, gardens, walking paths, multiple sheds, a powered playhouse and private firepit area complete the yard. The oversized heated double attached garage measures over 31' x 23' and includes workbenches and additional storage. Best of all, walk out your back door and in approximately two minutes you can be at the Red Deer River — fishing, exploring the trails or simply finding a quiet place to relax and recharge. 0.69 private acres. Over 3,700 sq. ft. Municipal reserve. Incredible outdoor living. The Red Deer River practically in your backyard. There really is only one like this. (id:51913)
Property Details
| Amenities Near By : Golf Course, Park, Playground, Schools, Shopping |
| Community Features : Golf Course Development, Fishing |
| Features : Pvc Window, No Neighbours Behind, Closet Organizers, Environmental Reserve, Level |
| Parking Space Total : 4 |
| Plan : 9210846 |
| Structure : Deck, Porch |
| MLS® Number : A2344247 |
| Property Type : Single Family |
Building
| Bathroom Total : 3 |
| Bedrooms Above Ground : 4 |
| Bedrooms Total : 4 |
| Appliances : Washer, Refrigerator, Cooktop - Gas, Dishwasher, Oven, Dryer, Freezer, Window Coverings |
| Basement Type : None |
| Constructed Date : 2003 |
| Construction Material : Wood Frame |
| Construction Style Attachment : Detached |
| Cooling Type : None |
| Exterior Finish : Vinyl Siding |
| Fireplace Present : Yes |
| Fireplace Total : 1 |
| Flooring Type : Concrete |
| Foundation Type : Slab |
| Half Bath Total : 1 |
| Heating Fuel : Wood |
| Heating Type : Wood Stove, In Floor Heating |
| Stories Total : 3 |
| Size Interior : 3742 Sqft |
| Total Finished Area : 3742 Sqft |
| Type : House |
Land
| Size Total : 30140 Sqft|21,780 - 32,669 Sqft (1/2 - 3/4 Ac) |
| Size Total Text : 30140 Sqft|21,780 - 32,669 Sqft (1/2 - 3/4 Ac) |
| Acreage : No |
| Land Amenities : Golf Course, Park, Playground, Schools, Shopping |
| Fence Type : Not Fenced |
| Landscape Features : Fruit Trees, Garden Area, Lawn |
| Size Irregular : 30140.00 |
| Surface Water : Creek Or Stream |
| Zoning Description : R-4 |
Rooms
| Level | Type | Dimensions |
|---|---|---|
| Second Level | 3pc Bathroom | 7.42 Ft x 13.67 Ft |
| Second Level | Primary Bedroom | 16.00 Ft x 13.75 Ft |
| Second Level | Dining Room | 16.58 Ft x 12.67 Ft |
| Second Level | Living Room | 13.75 Ft x 17.17 Ft |
| Second Level | Kitchen | 15.33 Ft x 22.58 Ft |
| Second Level | Pantry | 9.58 Ft x 11.17 Ft |
| Second Level | Bonus Room | 23.17 Ft x 31.58 Ft |
| Second Level | Other | 9.00 Ft x 13.75 Ft |
| Third Level | Office | 11.08 Ft x 8.42 Ft |
| Third Level | Storage | 6.92 Ft x 7.17 Ft |
| Main Level | 2pc Bathroom | 3.58 Ft x 7.08 Ft |
| Main Level | 4pc Bathroom | 7.58 Ft x 9.17 Ft |
| Main Level | Bedroom | 9.67 Ft x 13.50 Ft |
| Main Level | Bedroom | 11.67 Ft x 13.58 Ft |
| Main Level | Bedroom | 15.00 Ft x 9.67 Ft |
| Main Level | Laundry Room | 9.67 Ft x 9.50 Ft |
| Main Level | Family Room | 13.00 Ft x 21.50 Ft |
| Main Level | Other | 6.00 Ft x 7.00 Ft |
| Main Level | Furnace | 11.50 Ft x 7.00 Ft |
Map
Agents and Offices
- Marc A. Miiller
- Office: RE/MAX Innovations