Apartment

Year Built: 2008

Area: 1024 sqft

Bedrooms: 2

Bathrooms: 2

Fireplaces: 1

Car Parking: 1
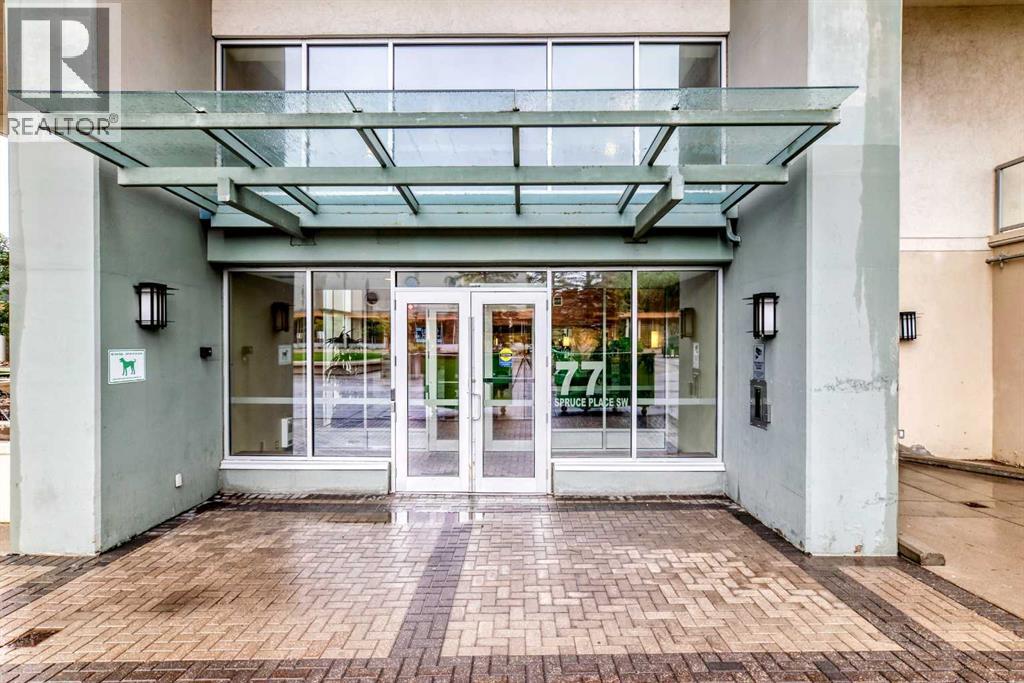
1207, 77 Spruce Place Sw Calgary, Alberta T3C 3X6
$370,000
Description
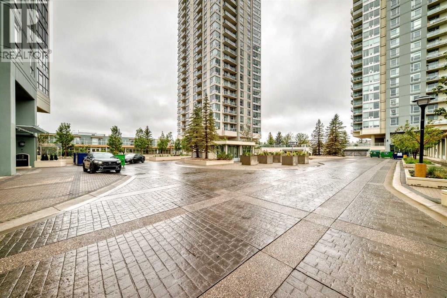
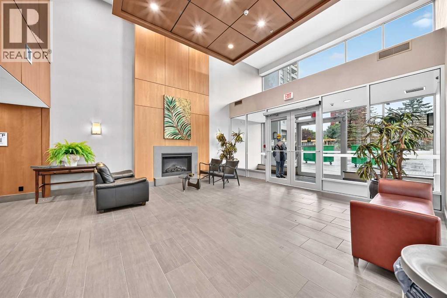
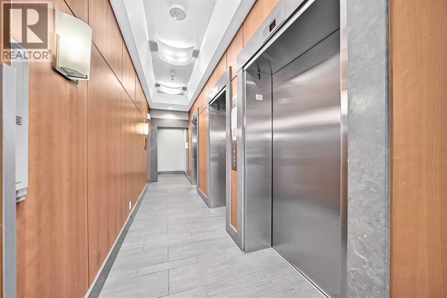
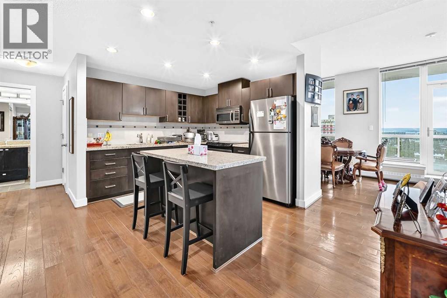
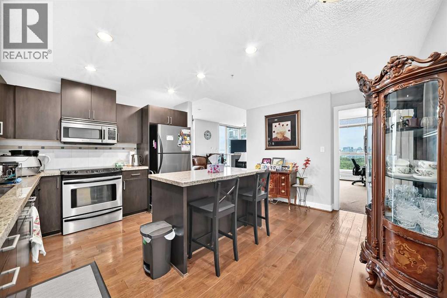
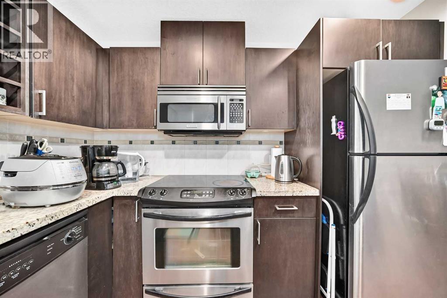
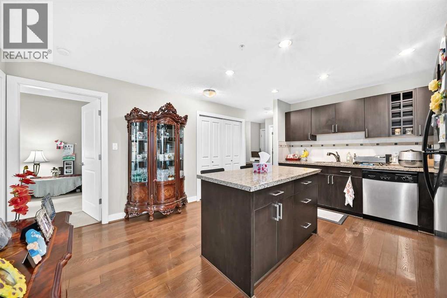
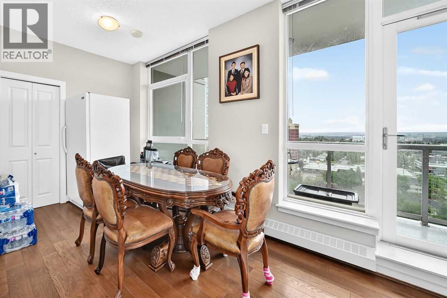
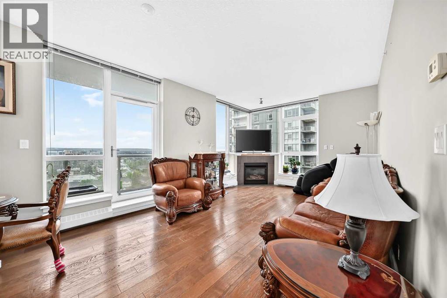
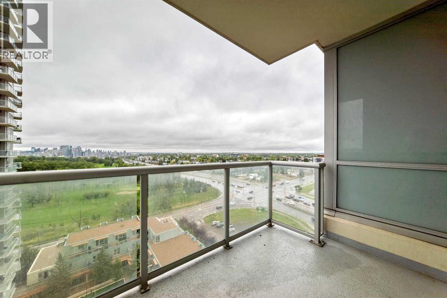
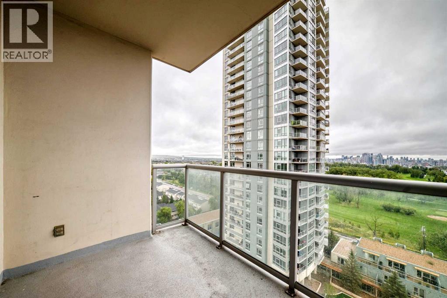
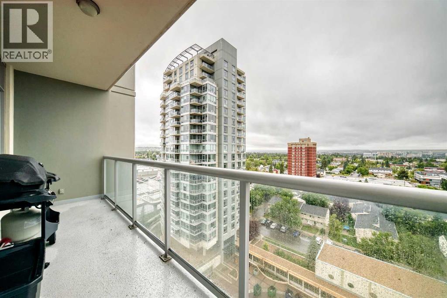
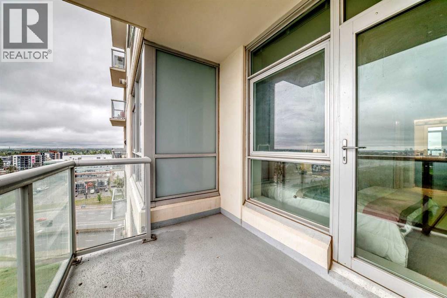
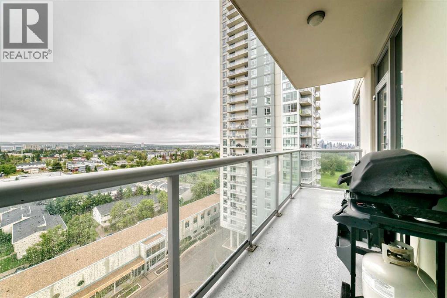
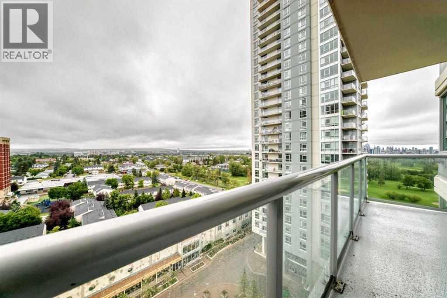
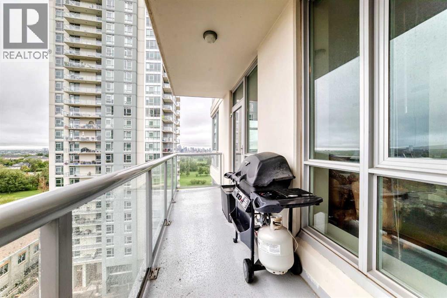
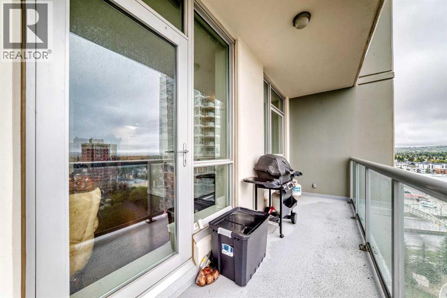
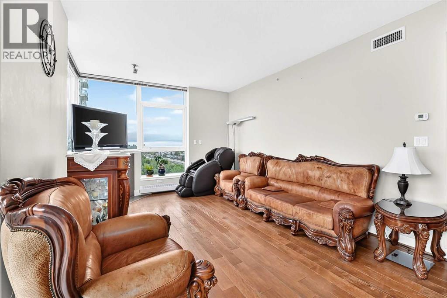
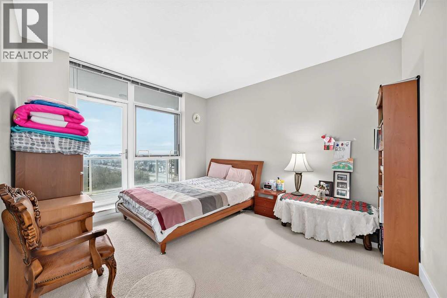
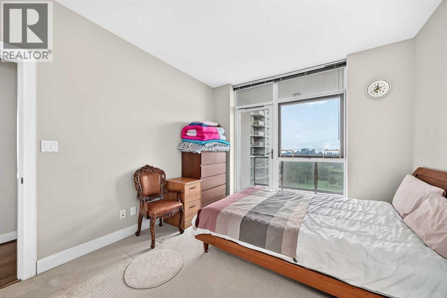
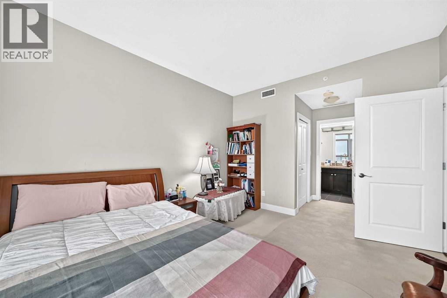
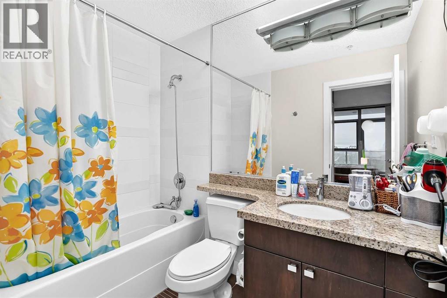
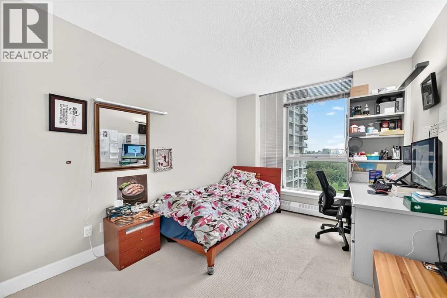
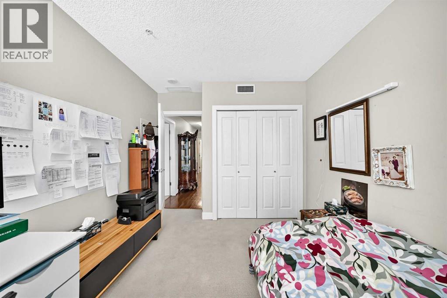
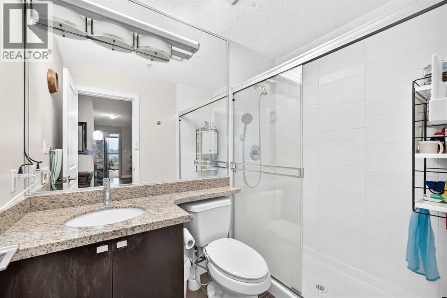
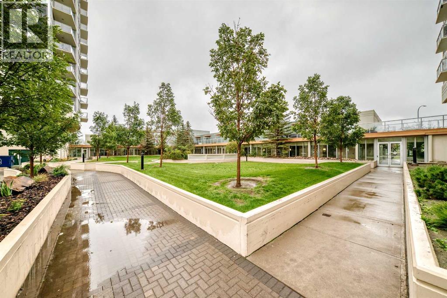
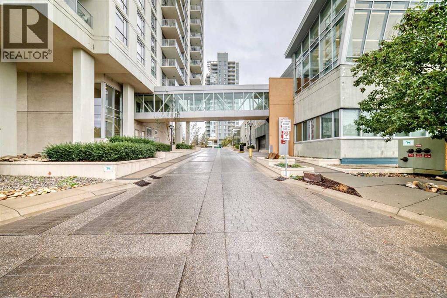
Boasting over 1000 sf on one level, this is one of the largest single level units in the entire building! This 12th floor corner condo boasts 2 bedrooms, 2 full baths, a large central kitchen, separate dining area, and, a spacious living room with corner gas fireplace with 2 sides of windows! The Encore is a premium concrete building featuring an exclusive amenities building (direct access without going outside) with a fully equipped gym, AND, hot tub & swimming pool with party rooms! This unit also includes central AC, separate storage, secure underground parking and lots of visitor parking too! From this exceptional location, enjoy the expansive views of Downtown and the Shaganappi golf course and utilize the pedestrian bridge to Westbrook Mall and LRT station! For the views, size and location, this value can't be beat! (id:51913)
Property Details
| Amenities Near By : Recreation Nearby, Schools, Shopping |
| Features : See Remarks, Elevator, No Animal Home, No Smoking Home, Parking |
| Parking Space Total : 1 |
| Plan : 0811023 |
| MLS® Number : A2343815 |
| Property Type : Single Family |
| Community Name : Spruce Cliff |
Building
| Bathroom Total : 2 |
| Bedrooms Above Ground : 2 |
| Bedrooms Total : 2 |
| Amenities : Exercise Centre, Swimming, Party Room, Recreation Centre |
| Appliances : Washer, Refrigerator, Range - Electric, Dishwasher, Dryer, Microwave Range Hood Combo |
| Constructed Date : 2008 |
| Construction Material : Poured Concrete |
| Construction Style Attachment : Attached |
| Cooling Type : Central Air Conditioning |
| Exterior Finish : Concrete |
| Fireplace Present : Yes |
| Fireplace Total : 1 |
| Flooring Type : Carpeted, Ceramic Tile, Hardwood |
| Heating Type : Hot Water |
| Stories Total : 27 |
| Size Interior : 1024 Sqft |
| Total Finished Area : 1024 Sqft |
| Type : Apartment |
Land
| Size Total Text : Unknown |
| Acreage : No |
| Land Amenities : Recreation Nearby, Schools, Shopping |
| Fence Type : Partially Fenced |
| Landscape Features : Landscaped |
| Zoning Description : Dc (pre 1p2007) |
Rooms
| Level | Type | Dimensions |
|---|---|---|
| Main Level | Living Room | 14.42 Ft x 11.50 Ft |
| Main Level | Dining Room | 7.92 Ft x 7.33 Ft |
| Main Level | 4pc Bathroom | 8.50 Ft x 4.83 Ft |
| Main Level | Bedroom | 13.33 Ft x 9.67 Ft |
| Main Level | Primary Bedroom | 11.00 Ft x 12.83 Ft |
| Main Level | Other | 13.92 Ft x 15.25 Ft |
| Main Level | 4pc Bathroom | 4.92 Ft x 7.92 Ft |
Map
Agents and Offices
- Richard W. Kim
- Office: RE/MAX House Of Real Estate