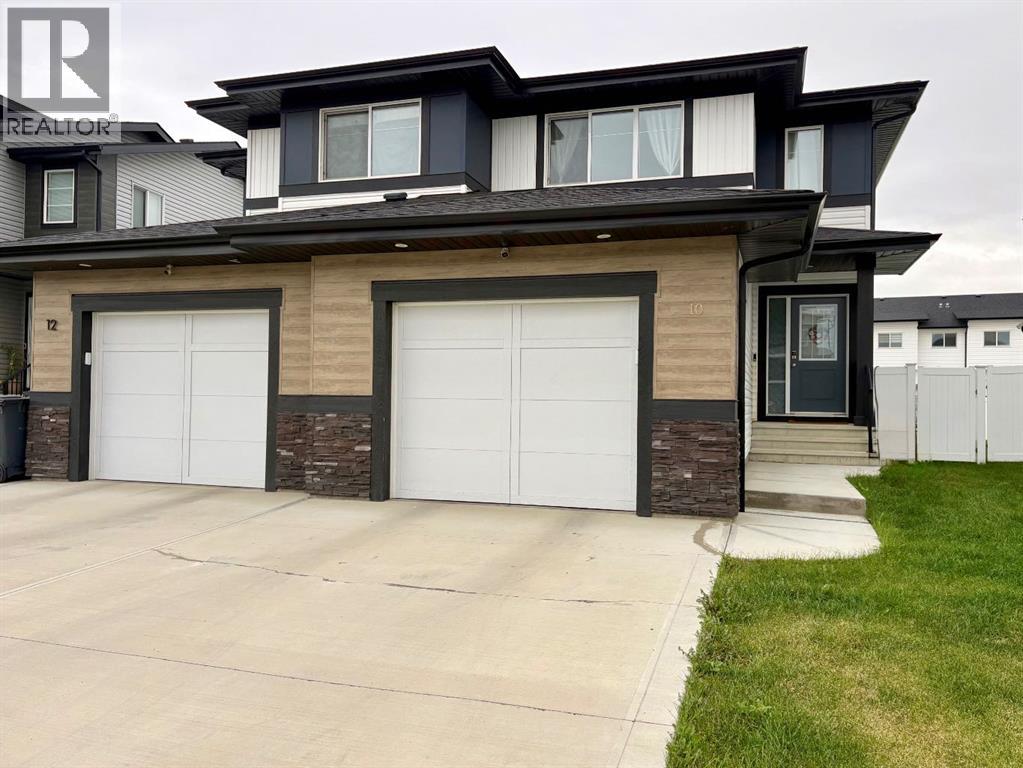
Duplex

Year Built: 2021

Area: 1411 sqft

Bedrooms: 4

Bathrooms: 4

Car Parking: 2
10 Earl Close Red Deer, Alberta T4P 3G5
$479,900
Description
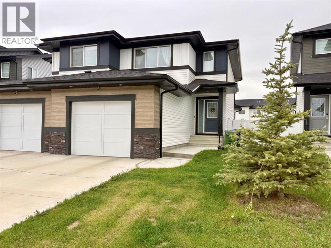
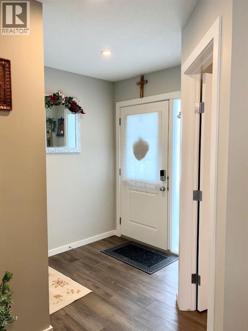
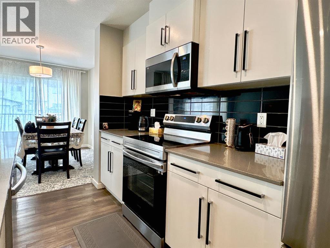
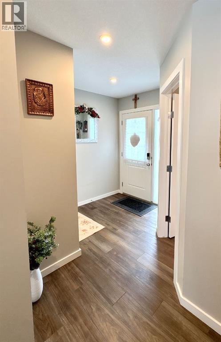
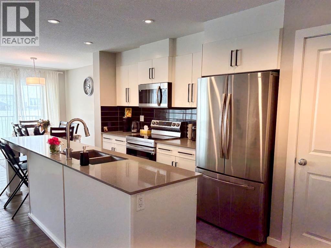
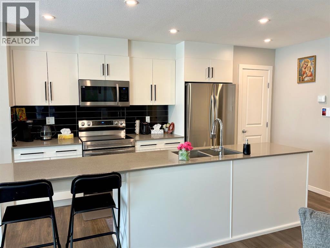
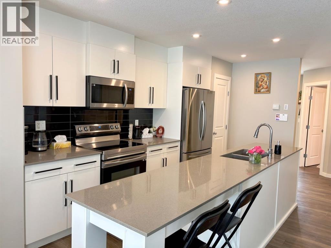
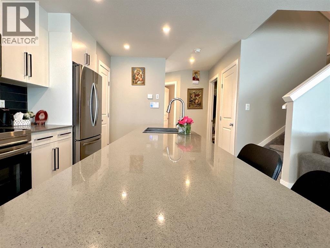
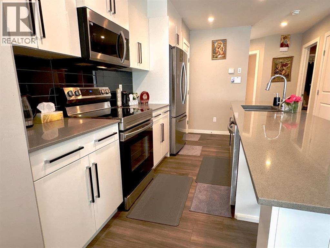
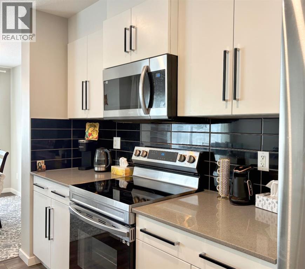
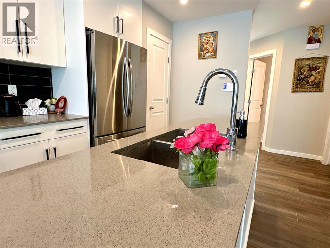
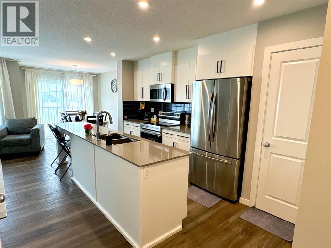
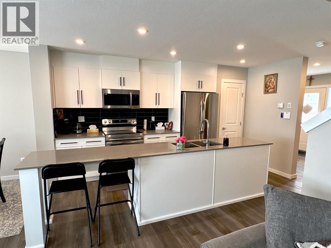
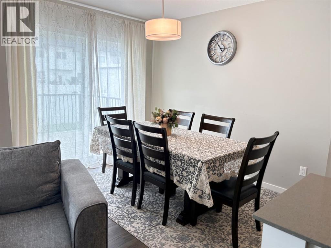
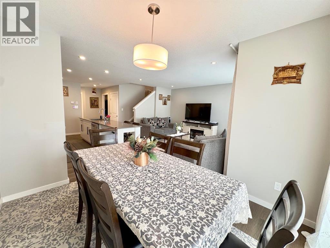
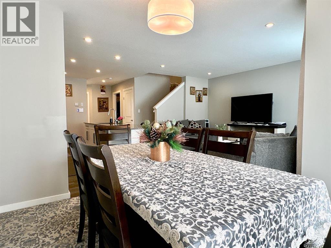
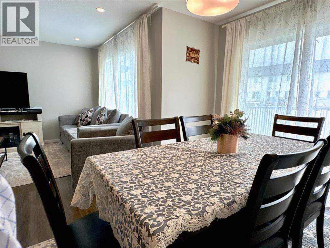
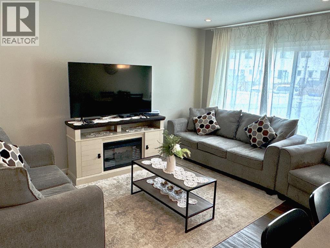
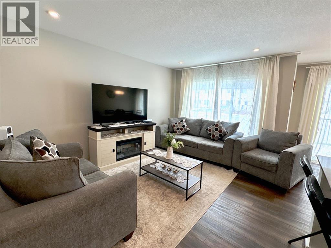
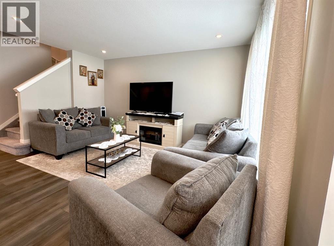
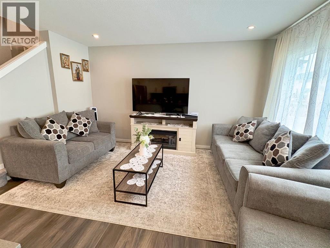
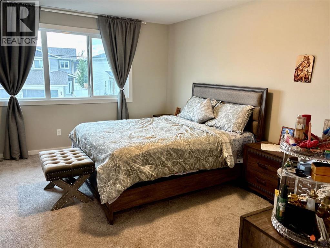
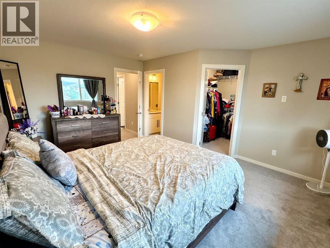
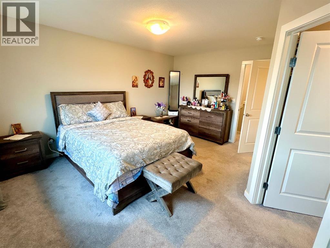
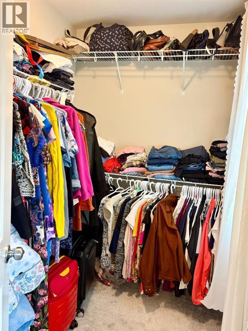
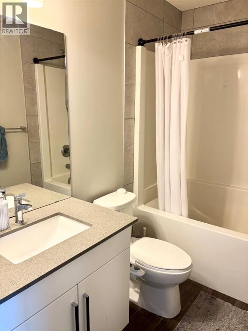
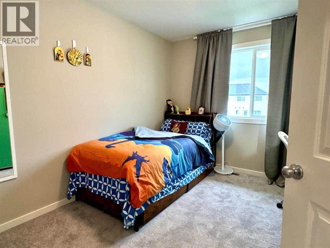
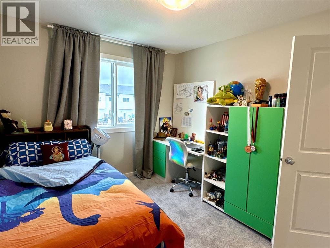
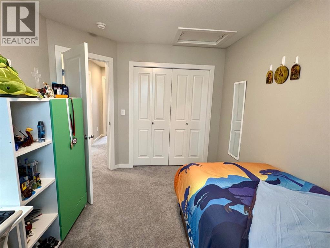
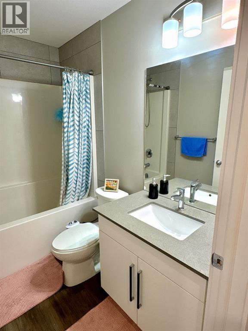
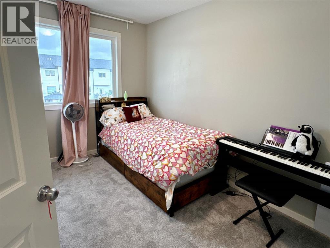
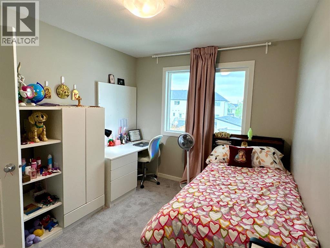
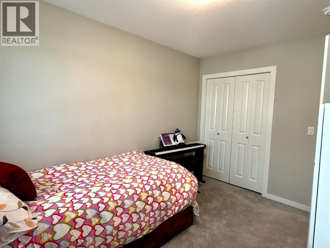
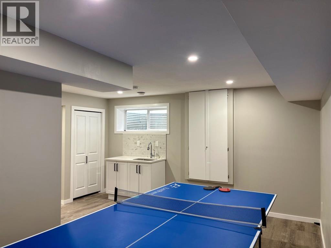
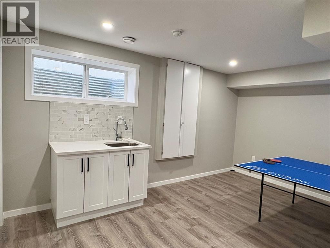
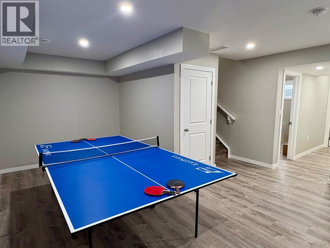
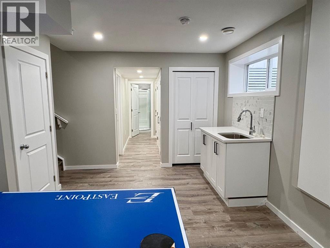
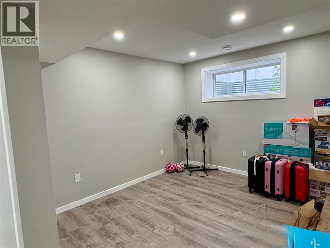
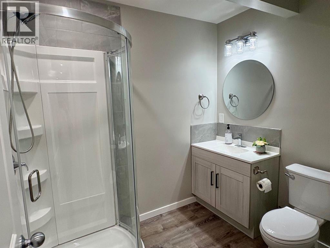
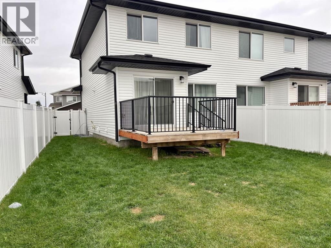
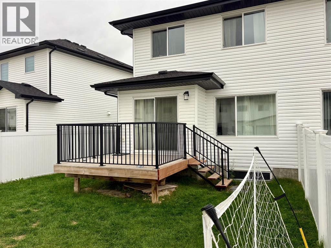
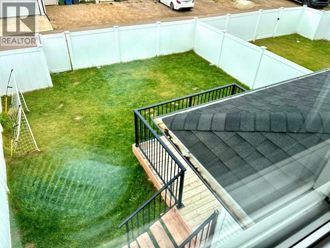
Welcome to this beautifully maintained, move-in-ready home nestled on a quiet street in the desirable community of Evergreen, Red Deer! Offering 4 bedrooms, 3.5 bathrooms, a fully finished basement, and a single attached garage, this home is perfect for families looking for comfort, space, and a welcoming community.Step inside to discover a bright and inviting open-concept main floor featuring a gorgeous kitchen, a spacious living room, and a dining area filled with natural light. The thoughtful layout creates a warm and comfortable space for everyday living and entertaining.Upstairs, the generous primary bedroom offers a four-piece ensuite and a large walk-in closet. Two additional well-sized bedrooms and another four-piece bathroom provide plenty of room for the family.The fully finished basement adds valuable living space with a large family room, a good-sized bedroom, and a full bathroom—ideal for guests, family members, or a cozy movie night.Step outside to enjoy your fenced and landscaped backyard, complete with a nice deck that is perfect for relaxing, summer barbecues, and entertaining family and friends.Located in the family-friendly community of Evergreen, known for its welcoming atmosphere, green spaces, and convenient access to everyday amenities, this home offers a wonderful opportunity to enjoy comfortable living in a great Red Deer neighbourhood. (id:51913)
Property Details
| Amenities Near By : Park, Playground, Schools, Shopping |
| Features : Back Lane, No Animal Home, No Smoking Home |
| Parking Space Total : 2 |
| Plan : 2021808 |
| Structure : Deck |
| MLS® Number : A2345085 |
| Property Type : Single Family |
| Community Name : Evergreen |
Building
| Bathroom Total : 4 |
| Bedrooms Above Ground : 3 |
| Bedrooms Below Ground : 1 |
| Bedrooms Total : 4 |
| Appliances : Washer, Refrigerator, Dishwasher, Stove, Dryer, Microwave Range Hood Combo, Window Coverings, Garage Door Opener |
| Basement Development : Finished |
| Basement Type : Full (finished) |
| Constructed Date : 2021 |
| Construction Material : Wood Frame |
| Construction Style Attachment : Semi-detached |
| Cooling Type : None |
| Flooring Type : Vinyl |
| Foundation Type : Poured Concrete |
| Half Bath Total : 1 |
| Heating Type : Forced Air |
| Stories Total : 2 |
| Size Interior : 1411 Sqft |
| Total Finished Area : 1411.48 Sqft |
| Type : Duplex |
Land
| Size Total : 3118 Sqft|0-4,050 Sqft |
| Size Total Text : 3118 Sqft|0-4,050 Sqft |
| Size Frontage : 7.17 M |
| Acreage : No |
| Land Amenities : Park, Playground, Schools, Shopping |
| Fence Type : Fence |
| Landscape Features : Landscaped |
| Size Depth : 34.85 M |
| Size Irregular : 3118.00 |
| Zoning Description : R-d |
Rooms
| Level | Type | Dimensions |
|---|---|---|
| Second Level | Primary Bedroom | 4.68 M x 3.97 M |
| Second Level | 4pc Bathroom | 2.50 M x 1.50 M |
| Second Level | Other | 2.42 M x 1.71 M |
| Second Level | Bedroom | 3.66 M x 2.87 M |
| Second Level | Bedroom | 3.66 M x 2.83 M |
| Second Level | 4pc Bathroom | 2.50 M x 1.50 M |
| Basement | Family Room | 5.51 M x 2.66 M |
| Basement | Bedroom | 4.17 M x 3.06 M |
| Basement | 3pc Bathroom | 1.98 M x 2.36 M |
| Main Level | Kitchen | 4.58 M x 2.39 M |
| Main Level | Dining Room | 2.73 M x 2.22 M |
| Main Level | Living Room | 4.40 M x 3.10 M |
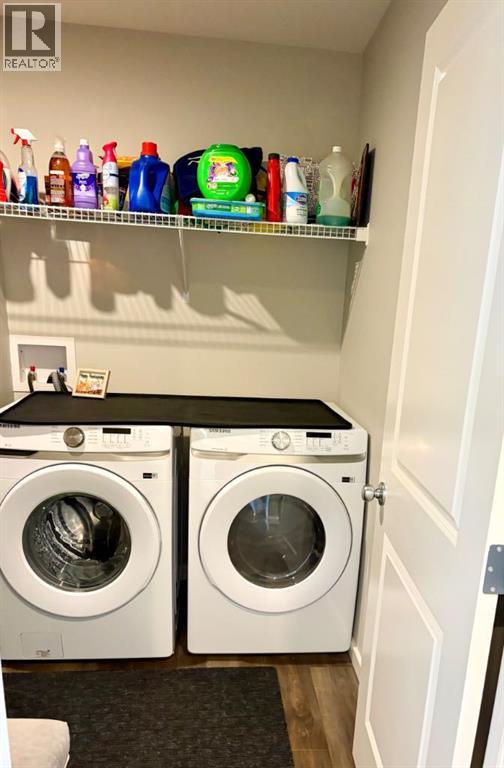
| Main Level | Laundry Room | 2.75 M x 2.23 M |
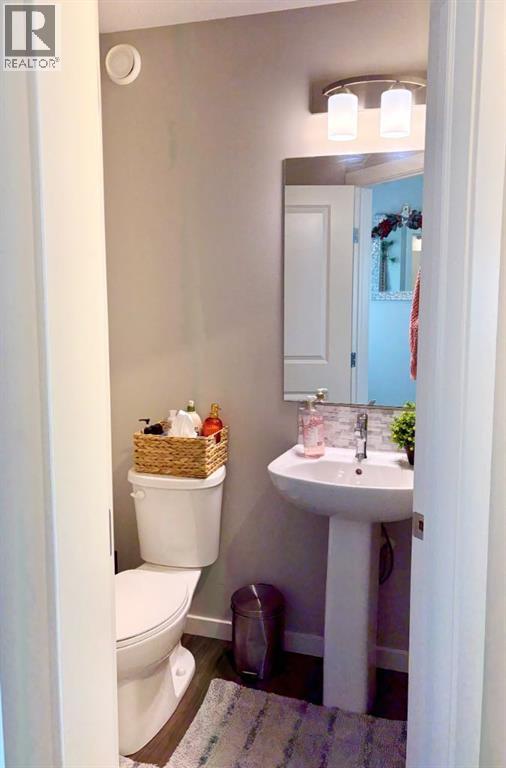
| Main Level | 2pc Bathroom | 1.51 M x 1.02 M |
Map
Agents and Offices
- Nash Barty Abadeer
- Office: Grand Realty