


Apartment

Year Built: 2024

Area: 840 sqft

Bedrooms: 2

Bathrooms: 2

Car Parking: 1
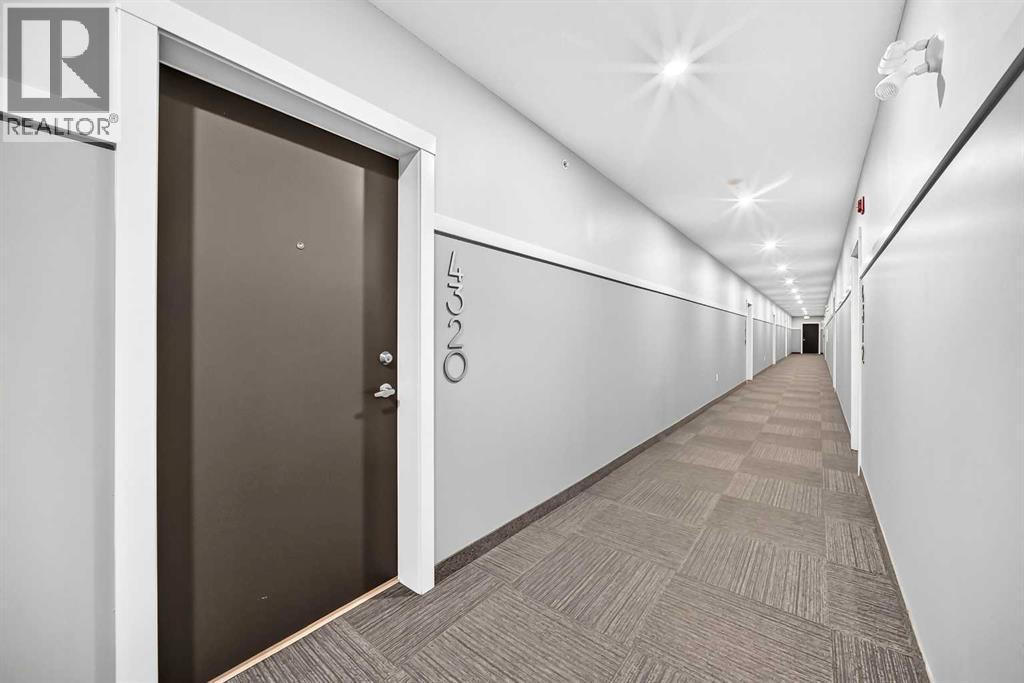
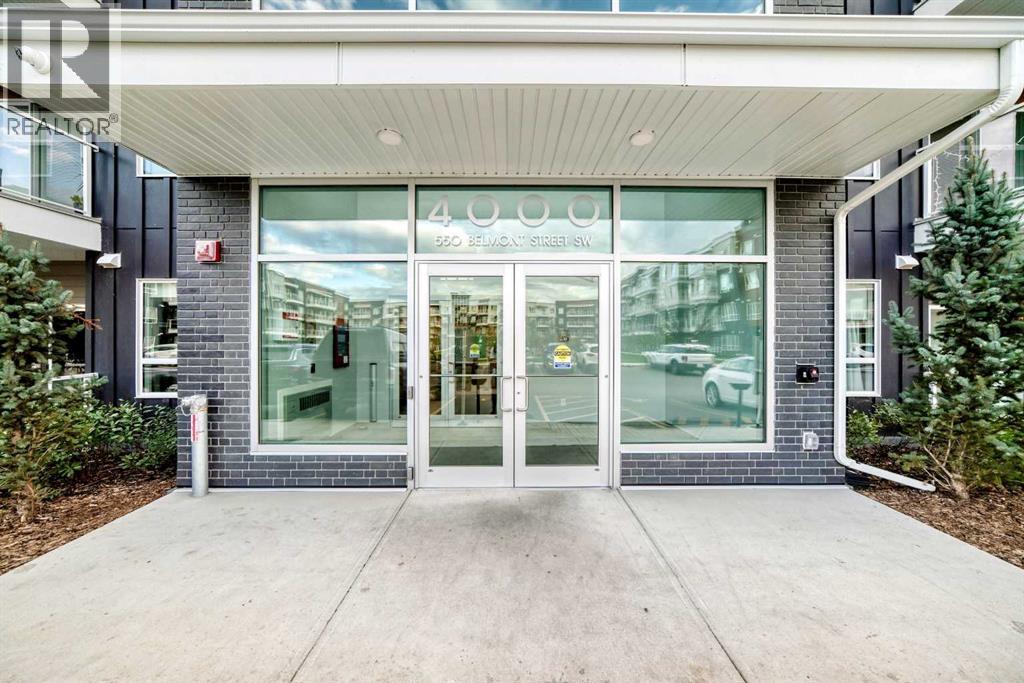
4320, 550 Belmont Street Sw Calgary, Alberta T2X 5Y9 New
$339,000
Description
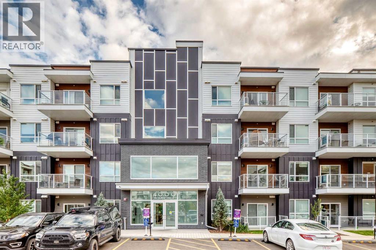
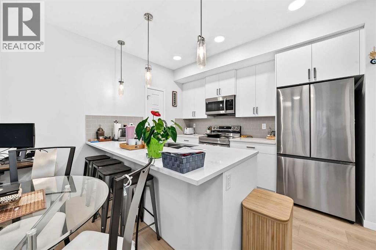
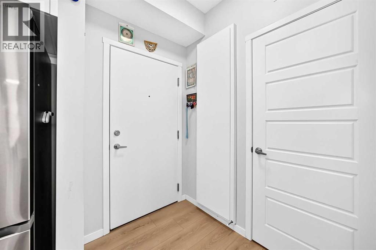
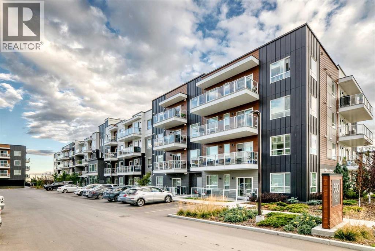
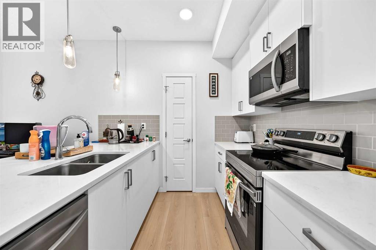
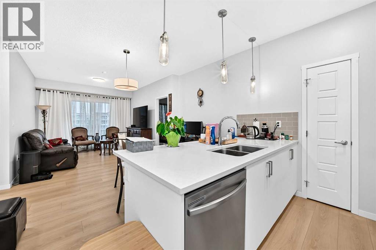
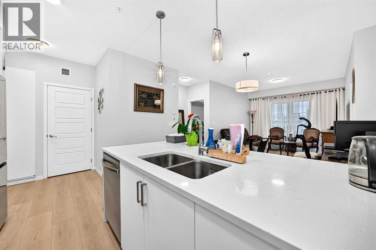
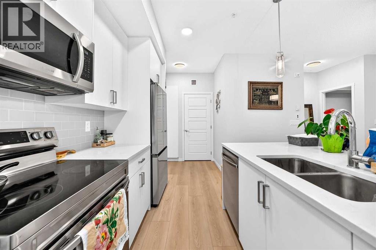
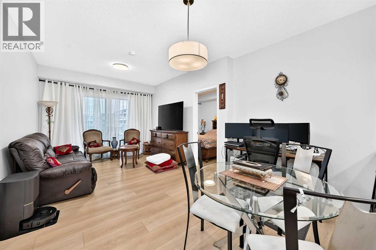
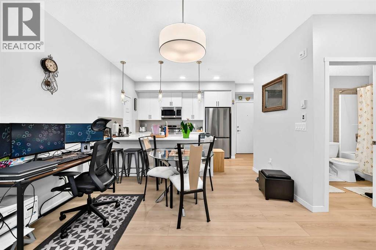
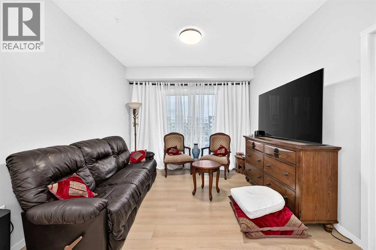
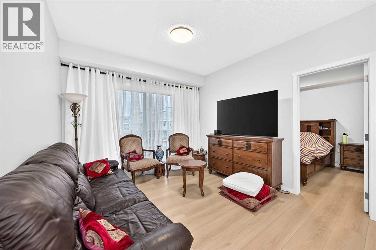
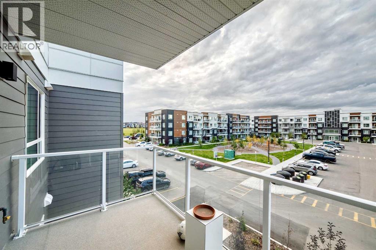
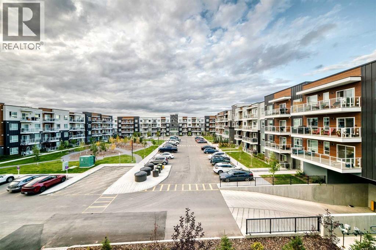
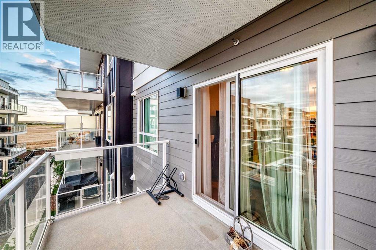
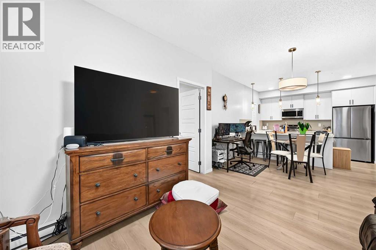
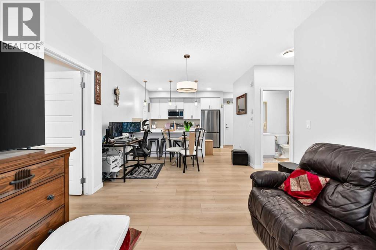
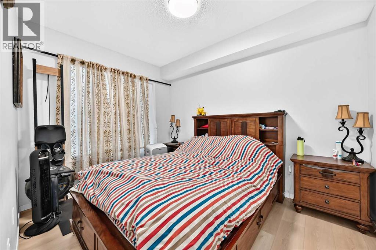
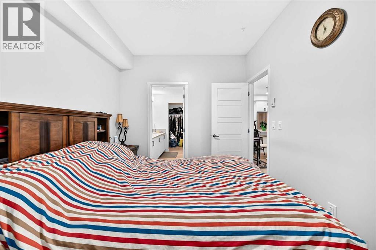
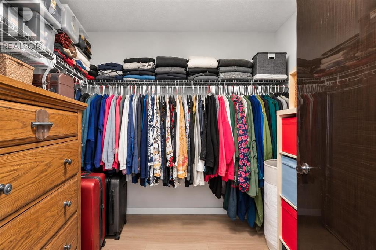
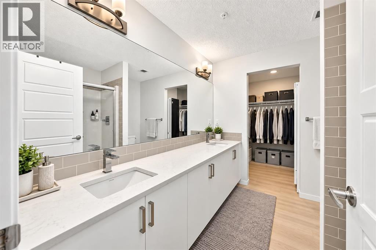
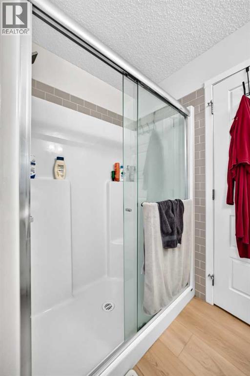
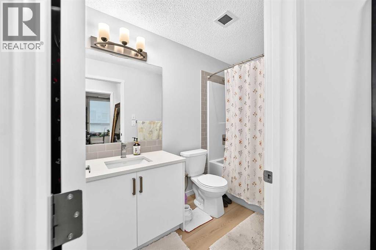
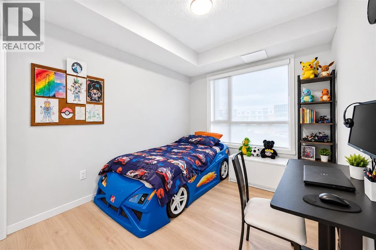
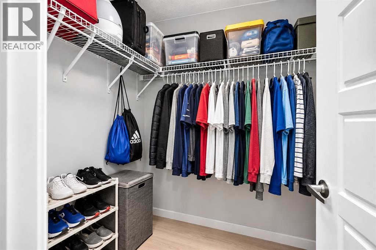
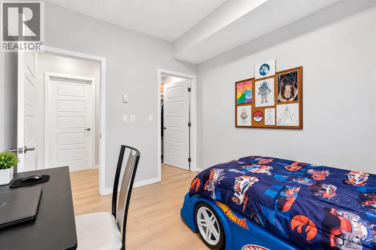
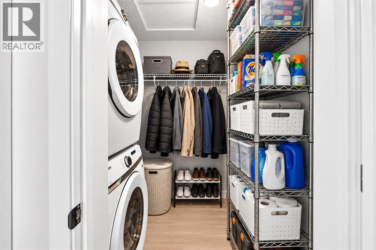
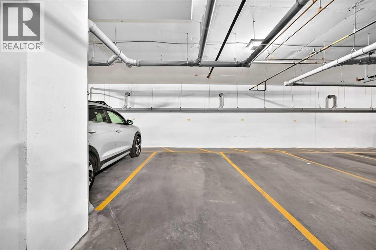
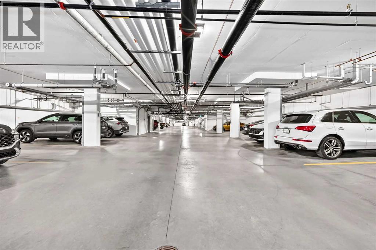
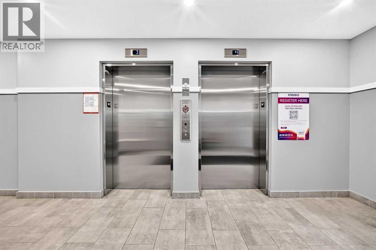
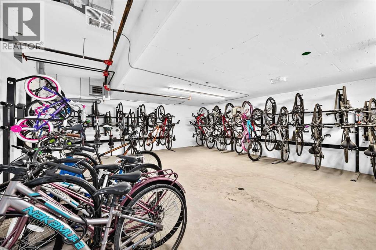
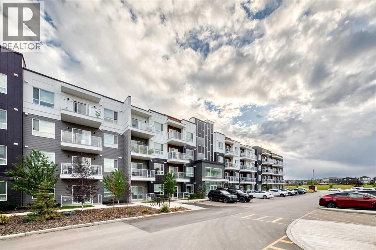
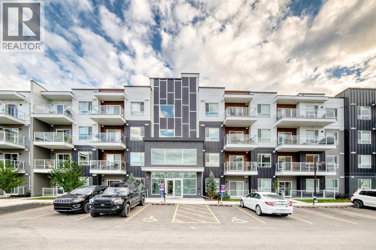
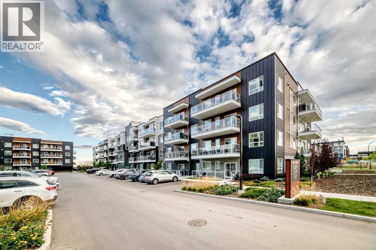
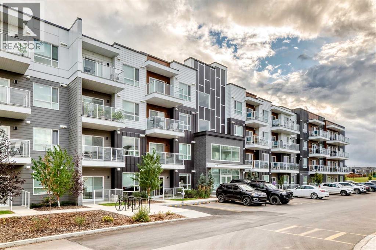
Welcome to Belmont Plaza! This beautifully upgraded 2-bedroom, 2-bathroom third-floor condo offers approximately 840 sq. ft. of stylish single-level living in the growing southwest community of Belmont. Thoughtfully designed with 9' ceilings, luxury vinyl plank flooring throughout and an open-concept layout, this home combines modern finishes with excellent functionality. The contemporary kitchen features quartz countertops, a large island, stainless steel appliance package, ample cabinetry and dedicated pantry storage, flowing seamlessly into the spacious dining and living areas. Step outside onto the large north and west-facing balcony, offering a great outdoor space to relax and enjoy the evening sun. The spacious primary bedroom features a walk-in closet and an impressive ensuite complete with dual sinks and an oversized walk-in shower with built-in bench. The well-sized second bedroom also offers its own walk-in closet and is conveniently located near the second 4-piece bathroom, making the layout ideal for guests, a roommate or home office. Additional features include in-suite laundry with storage, quartz countertops throughout, a titled underground parking stall and access to common indoor bike storage. Enjoy a fantastic location surrounded by parks, playgrounds and interconnected pathways, with nearby shopping, restaurants and everyday services plus convenient access to Stoney Trail and Macleod Trail. With additional recreation, library and retail amenities coming to the growing Belmont area, this is a fantastic opportunity to own a modern, move-in-ready condo in one of southwest Calgary's developing communities. (id:51913)
Property Details
| Amenities Near By : Playground, Shopping |
| Community Features : Pets Allowed With Restrictions |
| Features : See Remarks, Pvc Window, No Animal Home, No Smoking Home, Gas Bbq Hookup, Parking |
| Parking Space Total : 1 |
| Plan : 2411131 |
| MLS® Number : A2346780 |
| Property Type : Single Family |
| Community Name : Belmont |
Building
| Bathroom Total : 2 |
| Bedrooms Above Ground : 2 |
| Bedrooms Total : 2 |
| Amenities : Laundry Facility |
| Appliances : Refrigerator, Range - Electric, Dishwasher, Microwave Range Hood Combo |
| Constructed Date : 2024 |
| Construction Material : Wood Frame |
| Construction Style Attachment : Attached |
| Cooling Type : None |
| Exterior Finish : Aluminum Siding, Composite Siding, Metal |
| Flooring Type : Vinyl Plank |
| Heating Type : Radiant Heat |
| Stories Total : 4 |
| Size Interior : 840 Sqft |
| Total Finished Area : 840 Sqft |
| Type : Apartment |
Land
| Size Total Text : Unknown |
| Acreage : No |
| Land Amenities : Playground, Shopping |
| Zoning Description : M-2 |
Rooms
| Level | Type | Dimensions |
|---|---|---|
| Main Level | 4pc Bathroom | 8.92 Ft x 8.42 Ft |
| Main Level | Other | 6.42 Ft x 8.50 Ft |
| Main Level | Primary Bedroom | 11.42 Ft x 9.17 Ft |
| Main Level | 4pc Bathroom | 9.08 Ft x 4.92 Ft |
| Main Level | Bedroom | 11.00 Ft x 9.08 Ft |
| Main Level | Living Room/dining Room | 18.00 Ft x 11.58 Ft |
| Main Level | Laundry Room | 4.75 Ft x 6.00 Ft |
| Main Level | Other | 6.42 Ft x 4.50 Ft |
| Main Level | Other | 11.33 Ft x 6.67 Ft |
Map
Agents and Offices
- Garm Kang
- Office: Century 21 Bravo Realty

Latest Listing

1916 Green Ridge Road Sw
$759,900
12, 103 Fairways Drive Nw
$420,500