House

Year Built: 1954

Area: 1003 sqft

Bedrooms: 4

Bathrooms: 2

Fireplaces: 1

Car Parking: 4
1916 Green Ridge Road Sw Calgary, Alberta T3E 4B1
$759,900
Virtual Tour
Open House
This property has open houses!
Starts at: 12:00 pm
Ends at: 3:00 pm
Description
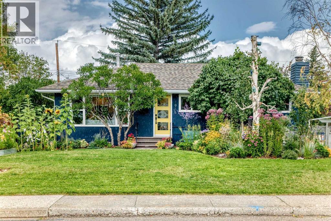
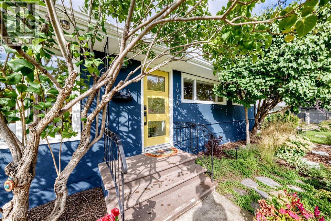
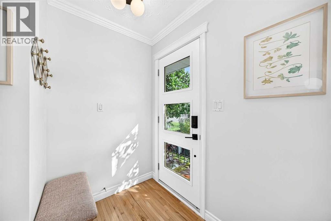
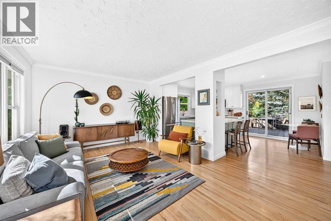
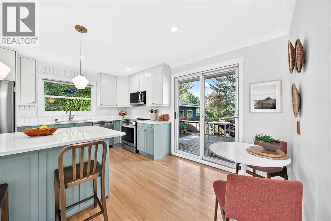
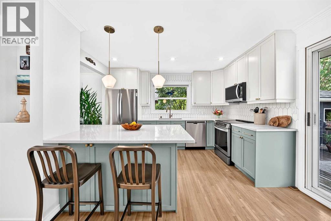
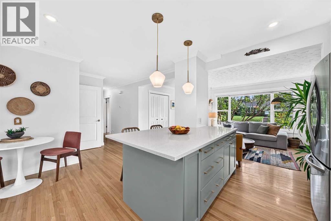
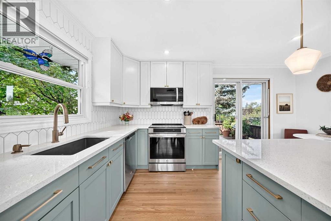
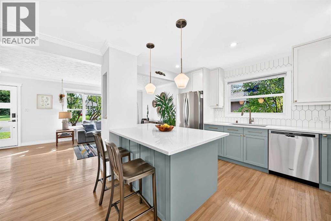
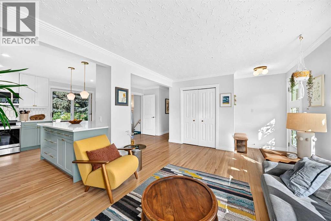
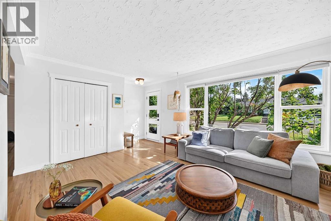
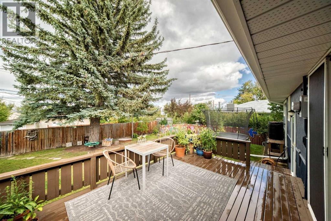
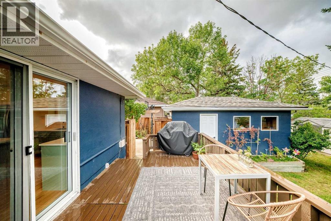
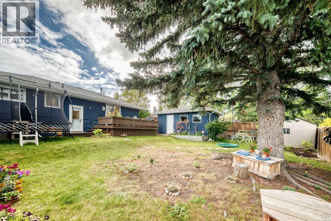
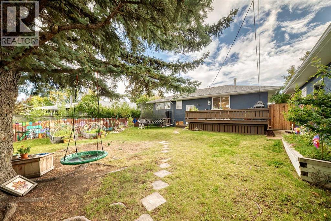
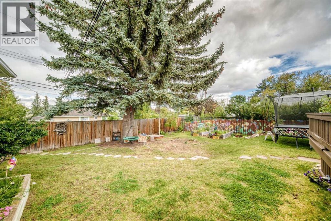
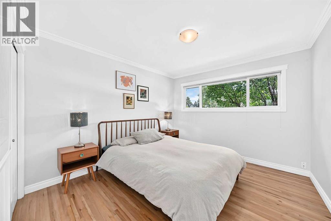
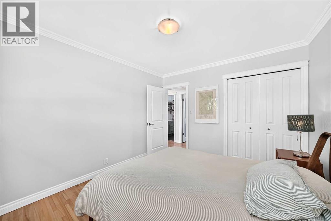
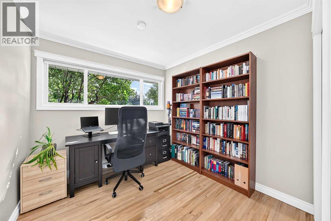
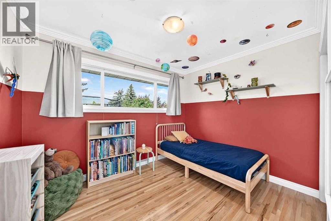
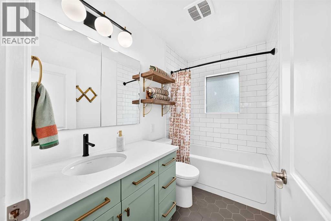
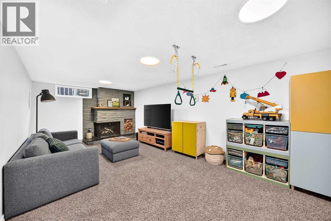
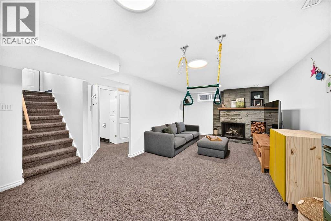
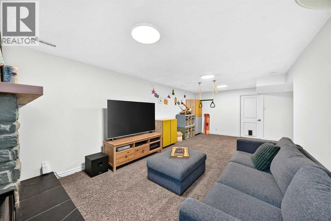
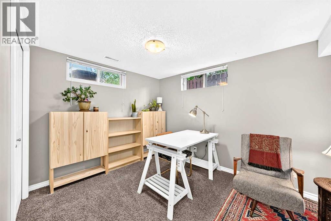
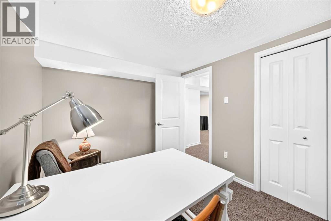
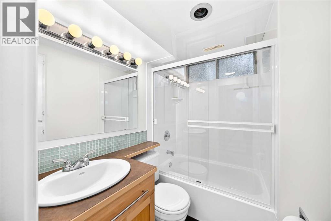
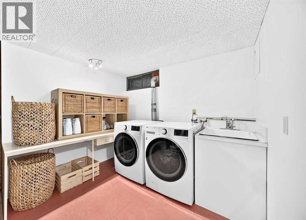
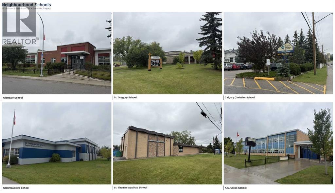
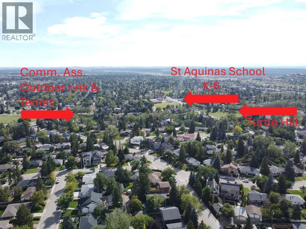
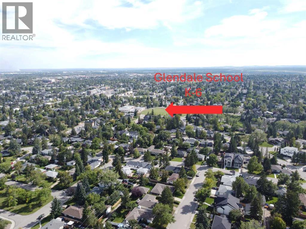
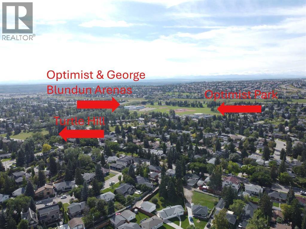
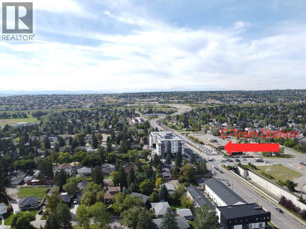
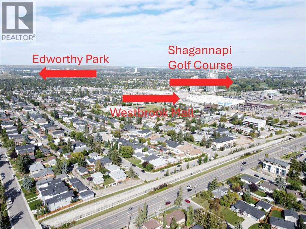
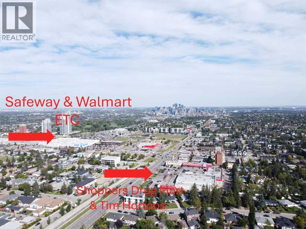
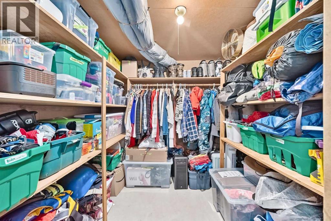
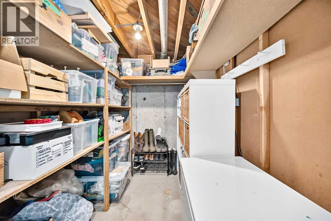
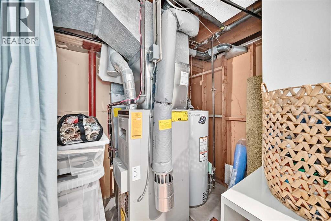
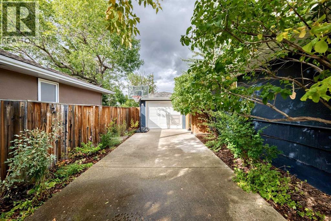
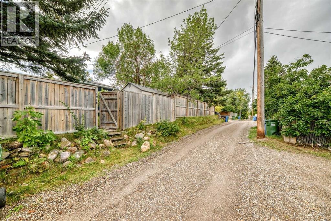
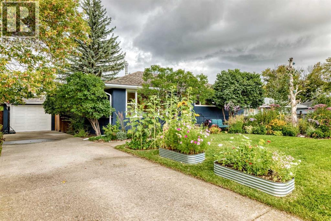
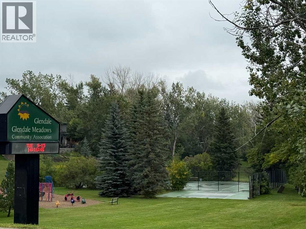
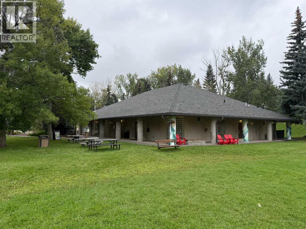
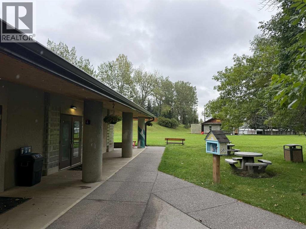
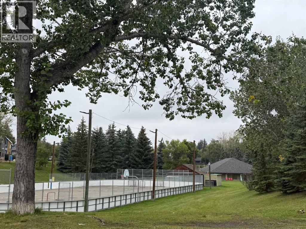
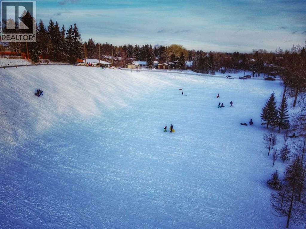
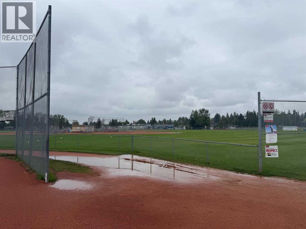
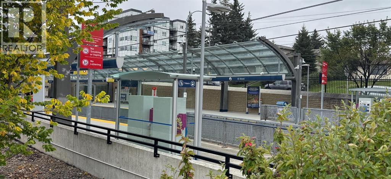
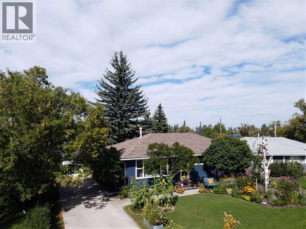
***OPEN HOUSE SUNDAY SEPT 27 12-3PM*** Glendale!! A perfect neighbourhood for families! The home: Beautiful, extensively upgraded and exceptionally well-kept, this Keith Built bungalow offers 4 bedrooms, 2 full bathrooms and 1,659 sq. ft. of finished living space. The bright, open main floor features large windows, original hardwood floors and a 2022 renovated kitchen with a large island and plenty of storage. Three bedrooms are located on the main floor, all with built-in closet organizers, along with a beautifully renovated bathroom. Downstairs adds a comfortable family room with a wood-burning fireplace and gas starter, fourth bedroom, full bathroom, flex space, laundry and excellent storage **MAJOR IMPROVEMENTS INCLUDE the kitchen, bathrooms, appliances, hot-water tank, front door, interior and exterior paint, landscaping and irrigation for the planters & shrubs. The huge, private and fully fenced backyard is a standout, with mature trees and lilacs, perennial gardens, raised planter beds, a large deck and plenty of room for kids, pets and entertaining. There is also a single detached garage, shed and driveway parking for multiple vehicles. Glendale offers mature trees, quiet curved streets, four nearby schools and outstanding recreation, including Turtle Hill, an outdoor rink, tennis, pickleball, ball diamonds, sports fields and two indoor arenas at Optimist Athletic Park. The C-Train is about two blocks away, downtown is a quick 15 min jaunt, and everyday shopping and amenities are very close by. Huge lot at 6650SF (65x100). *Basement bedroom does not meet current egress code requirements. You will love this home! (id:51913)
Property Details
| Amenities Near By : Park, Playground, Recreation Nearby, Schools, Shopping |
| Features : Treed, Back Lane, No Animal Home, No Smoking Home |
| Parking Space Total : 4 |
| Plan : 2002gs |
| MLS® Number : A2340532 |
| Property Type : Single Family |
| Community Name : Glendale |
Building
| Bathroom Total : 2 |
| Bedrooms Above Ground : 3 |
| Bedrooms Below Ground : 1 |
| Bedrooms Total : 4 |
| Appliances : Washer, Refrigerator, Dishwasher, Stove, Dryer, Microwave Range Hood Combo, Window Coverings, Garage Door Opener |
| Architectural Style : Bungalow |
| Basement Development : Finished |
| Basement Type : Full (finished) |
| Constructed Date : 1954 |
| Construction Material : Wood Frame |
| Construction Style Attachment : Detached |
| Cooling Type : None |
| Exterior Finish : Stucco |
| Fireplace Present : Yes |
| Fireplace Total : 1 |
| Flooring Type : Carpeted, Ceramic Tile, Hardwood |
| Foundation Type : Poured Concrete |
| Heating Fuel : Natural Gas |
| Heating Type : Forced Air |
| Stories Total : 1 |
| Size Interior : 1003 Sqft |
| Total Finished Area : 1002.9 Sqft |
| Type : House |
Land
| Size Total : 604 M2|4,051 - 7,250 Sqft |
| Size Total Text : 604 M2|4,051 - 7,250 Sqft |
| Size Frontage : 19.82 M |
| Acreage : No |
| Land Amenities : Park, Playground, Recreation Nearby, Schools, Shopping |
| Fence Type : Fence |
| Landscape Features : Fruit Trees, Landscaped |
| Size Depth : 30.59 M |
| Size Irregular : 604.00 |
| Zoning Description : R-cg |
Rooms
| Level | Type | Dimensions |
|---|---|---|
| Basement | Family Room | 22.58 Ft x 11.25 Ft |
| Basement | 4pc Bathroom | 6.92 Ft x 4.42 Ft |
| Basement | Bedroom | 11.58 Ft x 8.83 Ft |
| Basement | Laundry Room | 9.17 Ft x 8.92 Ft |
| Basement | Furnace | 8.00 Ft x 4.92 Ft |
| Basement | Storage | 8.42 Ft x 9.67 Ft |
| Basement | Storage | 15.42 Ft x 14.83 Ft |
| Basement | Other | 15.33 Ft x 4.83 Ft |
| Main Level | Other | 10.67 Ft x 8.00 Ft |
| Main Level | Living Room | 12.25 Ft x 11.67 Ft |
| Main Level | Eat In Kitchen | 12.83 Ft x 7.67 Ft |
| Main Level | Dining Room | 7.42 Ft x 5.58 Ft |
| Main Level | 4pc Bathroom | 8.58 Ft x 4.92 Ft |
| Main Level | Bedroom | 10.83 Ft x 8.58 Ft |
| Main Level | Bedroom | 11.67 Ft x 8.83 Ft |
| Main Level | Primary Bedroom | 11.58 Ft x 10.58 Ft |
Map
Agents and Offices
- Rob Whitfield
- Office: Kic Realty