Row / Townhouse

Year Built: 2027

Area: 1445 sqft

Bedrooms: 3

Bathrooms: 3

Car Parking: 1
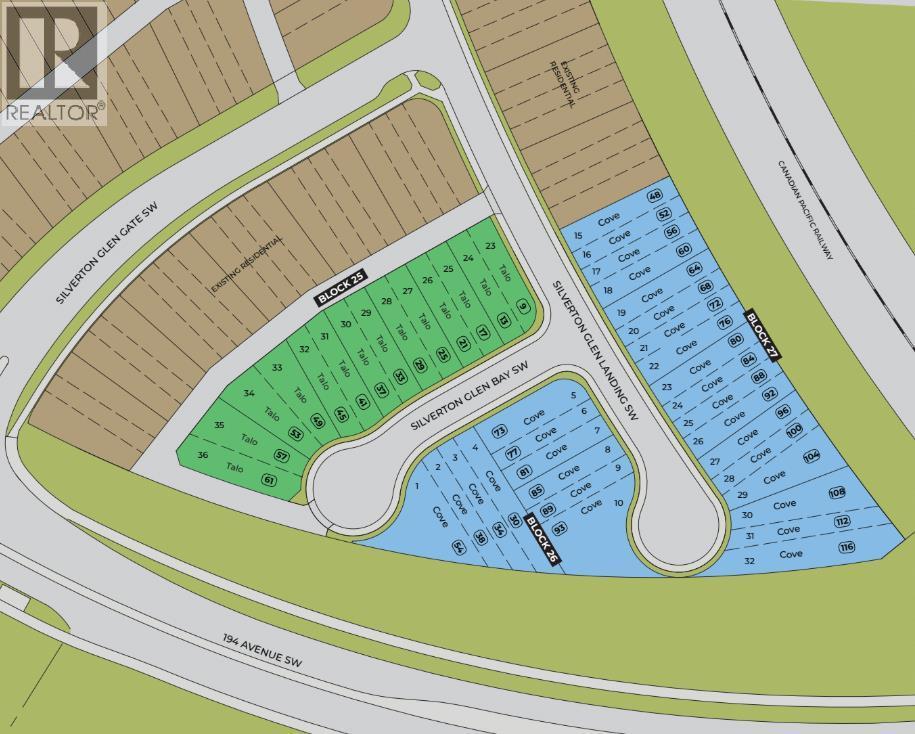
77 Silverton Glen Landing Sw Calgary, Alberta T2X 6T6
$489,900
Description
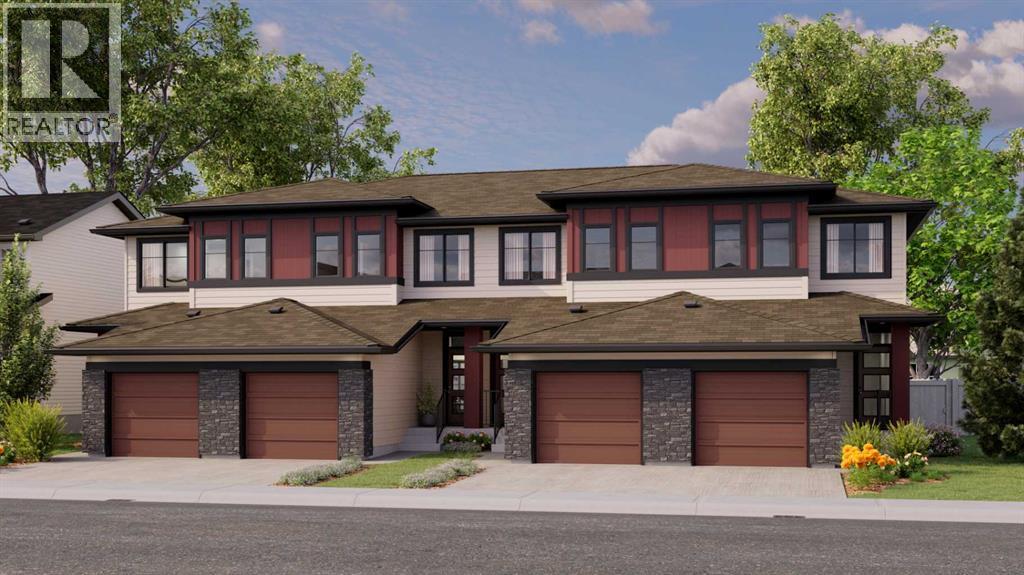
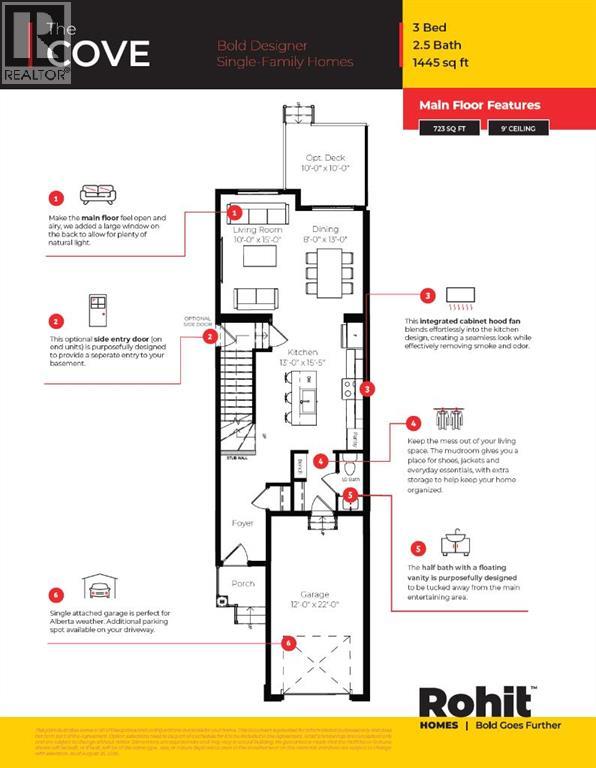
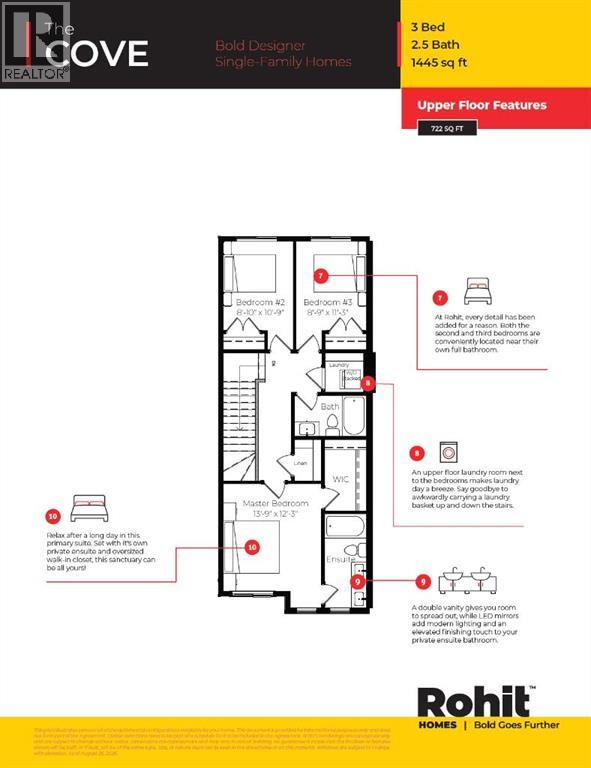
Welcome to 77 Silverton Glen Landing SW, The Cove by Rohit Homes, a brand-new home in the growing Southwest Calgary community of Silverton. This 3-bedroom, 2.5-bathroom home offers 1,445 sq. ft. of well-planned living space across two levels. The main floor features 9' ceilings and an open layout, with a large rear window filling the living and dining areas with natural light. The kitchen is the heart of the home, with a central island with seating, a pantry, and an integrated cabinet hood fan for a clean, seamless look, along with quartz or granite countertops, a full tile backsplash, and stainless steel appliances. Durable luxury vinyl plank flooring runs throughout the main level. A mudroom with a built-in bench keeps shoes, jackets, and everyday essentials organized, and the half bath with a floating vanity is tucked away from the main living space. Upstairs, the primary bedroom is a true retreat with an oversized walk-in closet and a private ensuite with a double vanity and LED mirrors. Two additional bedrooms share a full bathroom, and the upper-floor laundry with a stacked washer and dryer makes laundry day easy. A linen closet adds extra storage, and plush carpet adds comfort to the upper level. Built for Alberta living, the home includes triple-pane Low-E windows, a high-efficiency furnace, and enhanced insulation for year-round comfort and energy savings. The single attached garage (12' x 22') plus an extra driveway parking spot means you'll never scrape frost off your windshield again. Enjoy your morning coffee on the front porch and easy access to Silverton's parks, pathways, and future amenities. Whether you're a first-time buyer, a growing family, or an investor, don't miss your chance to make 77 Silverton Glen Landing SW your new address. (id:51913)
Property Details
| Amenities Near By : Playground |
| Parking Space Total : 1 |
| Plan : 2611517 |
| MLS® Number : A2348085 |
| Property Type : Single Family |
| Community Name : Silverado |
Building
| Bathroom Total : 3 |
| Bedrooms Above Ground : 3 |
| Bedrooms Total : 3 |
| Appliances : Refrigerator, Range - Electric, Dishwasher, Microwave, Microwave Range Hood Combo, Washer & Dryer |
| Basement Development : Unfinished |
| Basement Type : Full (unfinished) |
| Constructed Date : 2027 |
| Construction Material : Wood Frame |
| Construction Style Attachment : Attached |
| Cooling Type : None |
| Flooring Type : Carpeted, Hardwood |
| Foundation Type : Poured Concrete |
| Half Bath Total : 1 |
| Heating Type : Forced Air |
| Stories Total : 2 |
| Size Interior : 1445 Sqft |
| Total Finished Area : 1445 Sqft |
| Type : Row / Townhouse |
Land
| Size Total : 179.79 M2|0-4,050 Sqft |
| Size Total Text : 179.79 M2|0-4,050 Sqft |
| Size Frontage : 5.49 M |
| Acreage : No |
| Land Amenities : Playground |
| Fence Type : Not Fenced |
| Size Irregular : 179.79 |
| Zoning Description : R-gm |
Rooms
| Level | Type | Dimensions |
|---|---|---|
| Second Level | Bedroom | 8.83 Ft x 10.75 Ft |
| Second Level | Bedroom | 8.75 Ft x 11.25 Ft |
| Second Level | Primary Bedroom | 13.75 Ft x 12.25 Ft |
| Second Level | 3pc Bathroom | 8.58 Ft x 4.92 Ft |
| Second Level | 4pc Bathroom | 8.83 Ft x 4.92 Ft |
| Main Level | Dining Room | 8.00 Ft x 13.00 Ft |
| Main Level | Living Room | 10.00 Ft x 15.00 Ft |
| Main Level | Kitchen | 13.00 Ft x 15.42 Ft |
| Main Level | 2pc Bathroom | 7.58 Ft x 2.92 Ft |
Map
Agents and Offices
- Alex Sazanovich
- Artem Bavolskyi
- Office: Cir Realty