House

Year Built: 2010

Area: 1540 sqft

Bedrooms: 4

Bathrooms: 4

Fireplaces: 1

Car Parking: 4
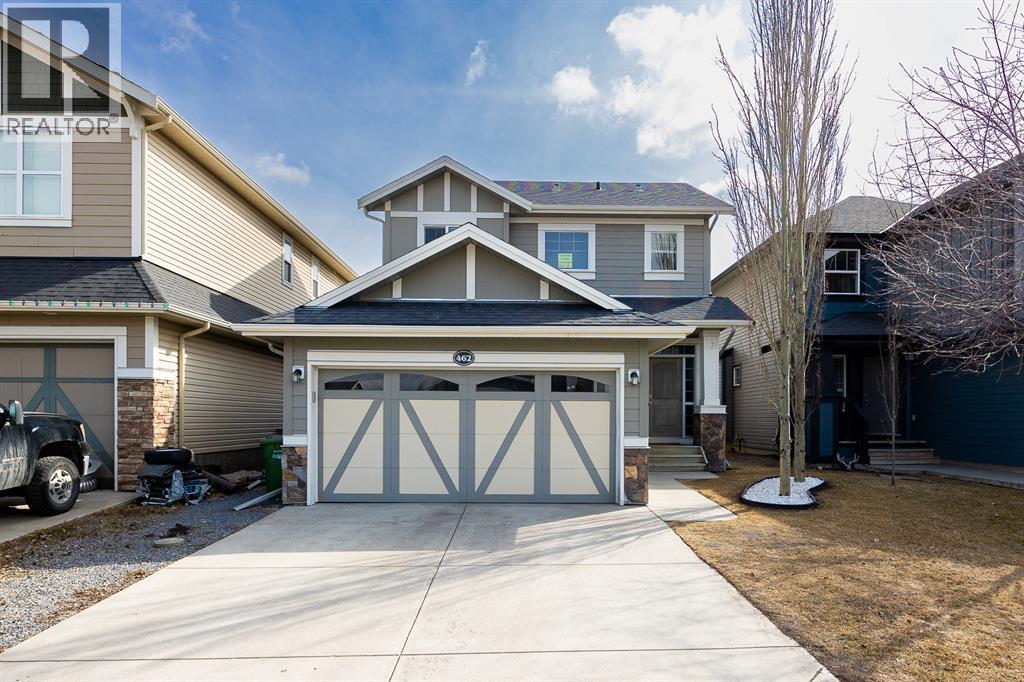
462 Williamstown Green Nw Airdrie, Alberta T4B 0T2
$599,900
Virtual Tour
Open House
This property has open houses!
Starts at: 2:30 pm
Ends at: 4:30 pm
Description
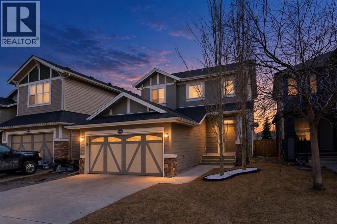
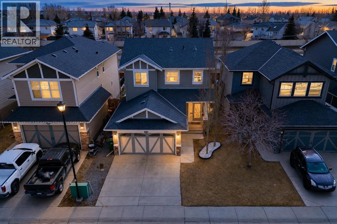
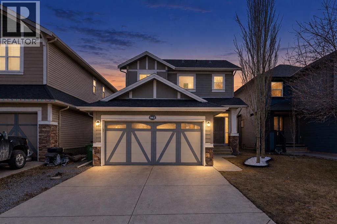
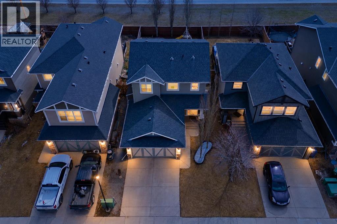
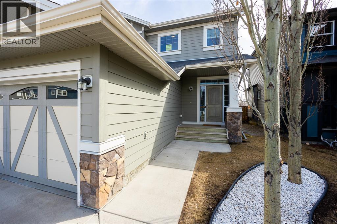
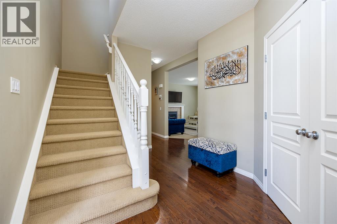
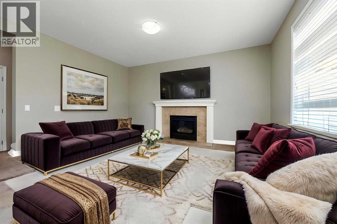
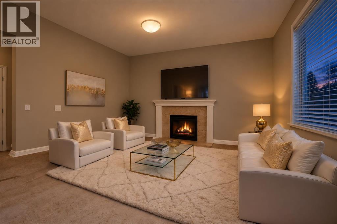
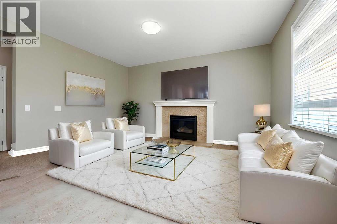
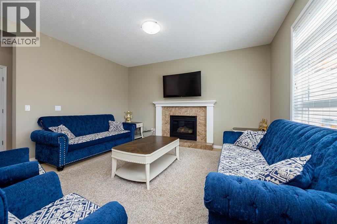
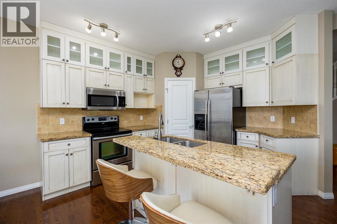
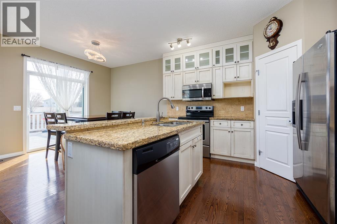
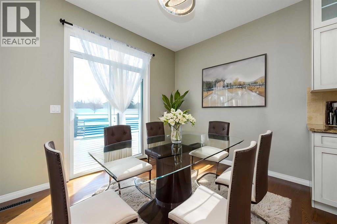
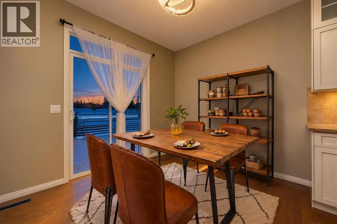
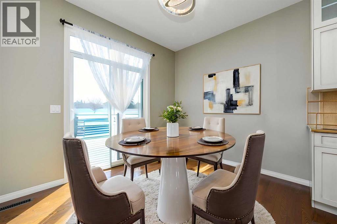
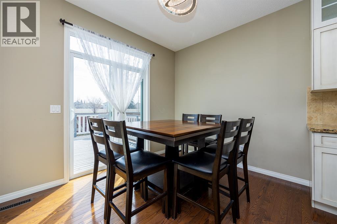
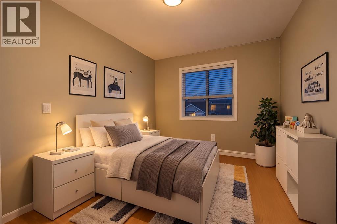
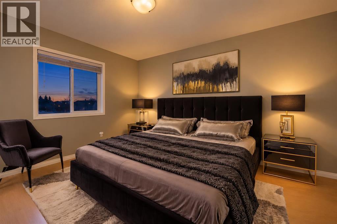
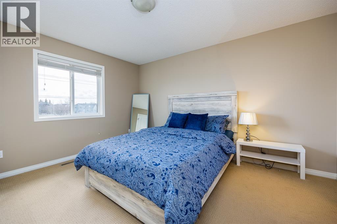
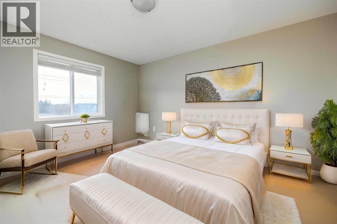
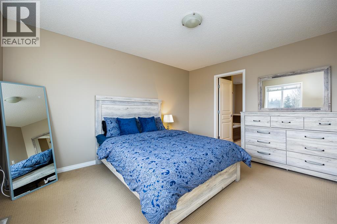
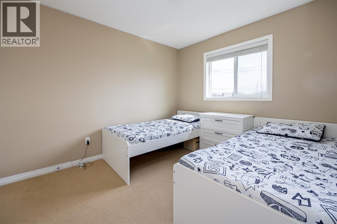
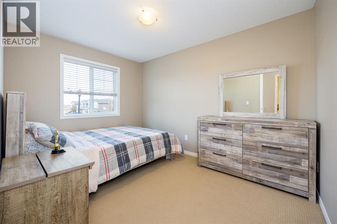
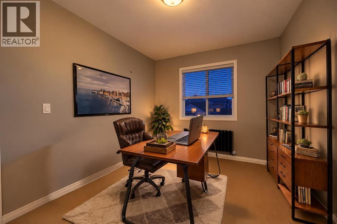
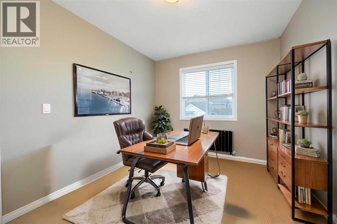
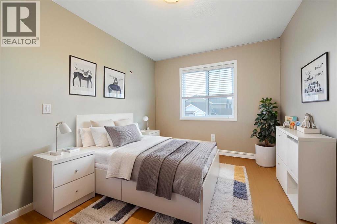
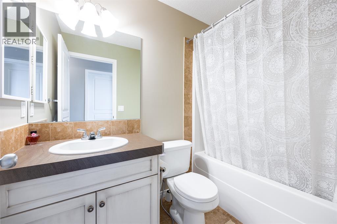
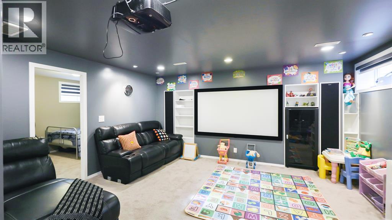
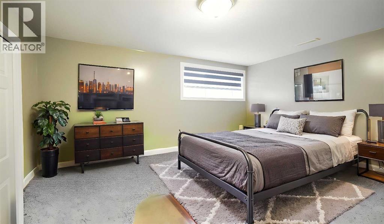
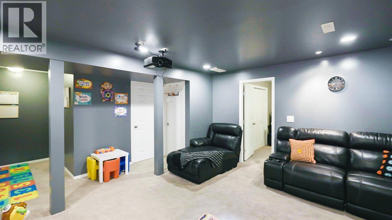
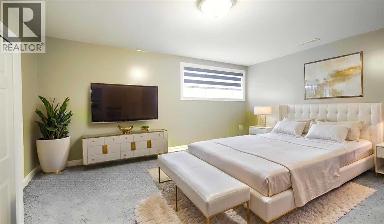
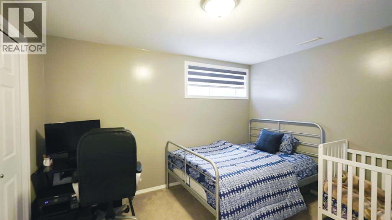
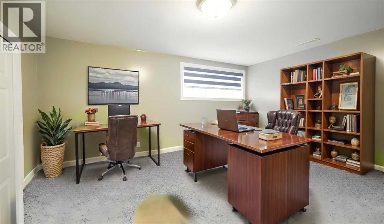
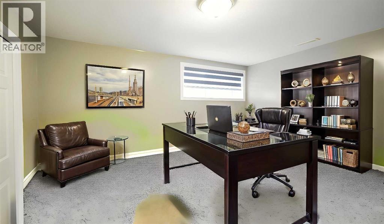
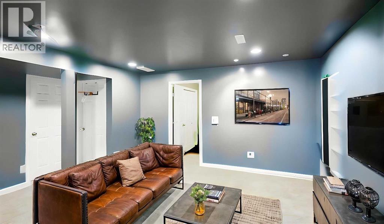
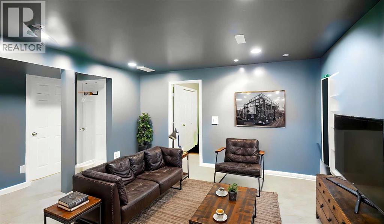
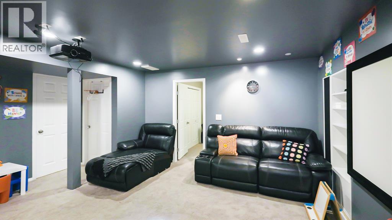
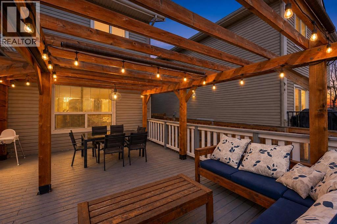
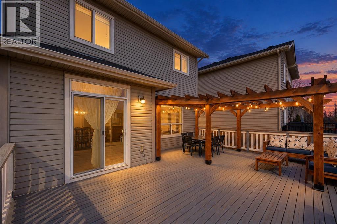
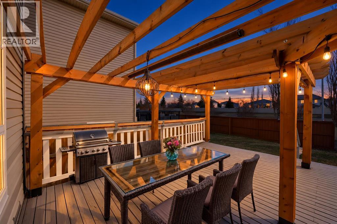
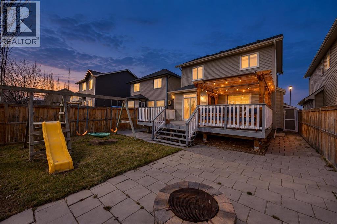
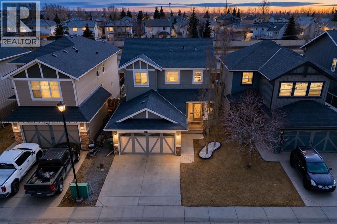
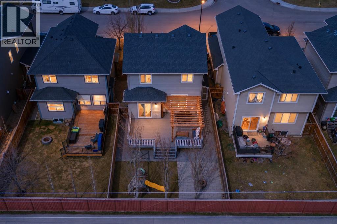
Welcome to this charming dream home in the heart of Williamstown, Airdrie! An exceptional opportunity for first-time home buyers, growing families, and savvy investors alike! This incredible 2-storey home is located on a quiet street close to a cul-de-sac, within walking distance of schools, playgrounds, and nearby amenities. You'll love the proximity to Nose Creek Preserve pathways, providing easy access to outdoor activities for the entire family. As you enter the home, you'll be impressed by the spacious open-concept layout, modern finishes, and abundance of natural light. The high 9 ft ceilings create a sense of space and openness throughout, while the hardwood flooring seamlessly connects the kitchen, dining, and living room areas. The contemporary kitchen is a chef's dream, equipped with upgraded white cabinetry, granite countertops, and a large island with an eating bar. A corner pantry and stainless steel appliances complete this functional and stylish space. Adjacent to the kitchen, the dining room provides access to the fully fenced and landscaped south-facing backyard. Step out from the dining room onto a massive backyard deck adorned with a beautiful pergola, providing the ideal space for alfresco dining and entertaining. The deck also leads down to a patio for summer barbecues, a kids' play area, and a fire pit, making this space perfect for outdoor entertaining or simply enjoying a quiet evening under the stars. Upstairs, you'll find three generously sized bedrooms, including a large primary bedroom with a 4-piece ensuite featuring a sizable vanity, separate tub, and shower. The other two bedrooms offer ample space, and an additional 4-piece bathroom completes the upper level. The real showstopper of this home is the fully finished basement, showcasing a fourth bedroom and an impressive Rec room with a Child Care Day-Home setup for added living and entertainment space, along with a home theatre featuring a 5.1 speaker-compatible setup to enjoy movie ni ghts with friends and family. The fully finished basement adds valuable living space and potential for additional rental income, subject to municipal approvals. It also features a half bathroom and plenty of storage space. Ideal for first-time home buyers, growing families, and savvy investors alike! Offering an ideal combination of comfort, style, versatile living spaces, and a desirable location, this move-in-ready home is one you won't want to miss. Whether you're looking for a place to call home or an investment property with potential rental income opportunities, this home offers flexibility and possibilities. Don't miss your chance to own this fantastic property in the sought-after community of Williamstown! Schedule your exclusive viewing today and discover the possibilities this home has to offer! (id:51913)
Property Details
| Amenities Near By : Playground, Schools, Shopping |
| Features : No Neighbours Behind |
| Parking Space Total : 4 |
| Plan : 0912340 |
| Structure : Deck |
| MLS® Number : A2351575 |
| Property Type : Single Family |
| Community Name : Williamstown |
Building
| Bathroom Total : 4 |
| Bedrooms Above Ground : 3 |
| Bedrooms Below Ground : 1 |
| Bedrooms Total : 4 |
| Appliances : Washer, Dishwasher, Stove, Dryer, Microwave Range Hood Combo, Window Coverings, Garage Door Opener |
| Basement Development : Finished |
| Basement Features : Walk-up |
| Basement Type : Full (finished) |
| Constructed Date : 2010 |
| Construction Material : Wood Frame |
| Construction Style Attachment : Detached |
| Cooling Type : None |
| Exterior Finish : Stone, Vinyl Siding |
| Fireplace Present : Yes |
| Fireplace Total : 1 |
| Flooring Type : Carpeted, Ceramic Tile, Vinyl Plank |
| Foundation Type : Poured Concrete |
| Half Bath Total : 2 |
| Heating Fuel : Natural Gas |
| Heating Type : Forced Air |
| Stories Total : 2 |
| Size Interior : 1540 Sqft |
| Total Finished Area : 1540.1 Sqft |
| Type : House |
Land
| Size Total : 361.9 M2|0-4,050 Sqft |
| Size Total Text : 361.9 M2|0-4,050 Sqft |
| Size Frontage : 10.99 M |
| Acreage : No |
| Land Amenities : Playground, Schools, Shopping |
| Fence Type : Fence |
| Landscape Features : Landscaped |
| Size Depth : 32.94 M |
| Size Irregular : 361.90 |
| Zoning Description : R1 |
Rooms
| Level | Type | Dimensions |
|---|---|---|
| Basement | 2pc Bathroom | 6.50 Ft x 3.17 Ft |
| Basement | Bedroom | 8.92 Ft x 12.17 Ft |
| Basement | Recreational, Games Room | 15.75 Ft x 14.50 Ft |
| Basement | Furnace | 15.42 Ft x 10.17 Ft |
| Main Level | 2pc Bathroom | 4.67 Ft x 4.75 Ft |
| Main Level | Dining Room | 11.25 Ft x 8.42 Ft |
| Main Level | Kitchen | 11.25 Ft x 11.92 Ft |
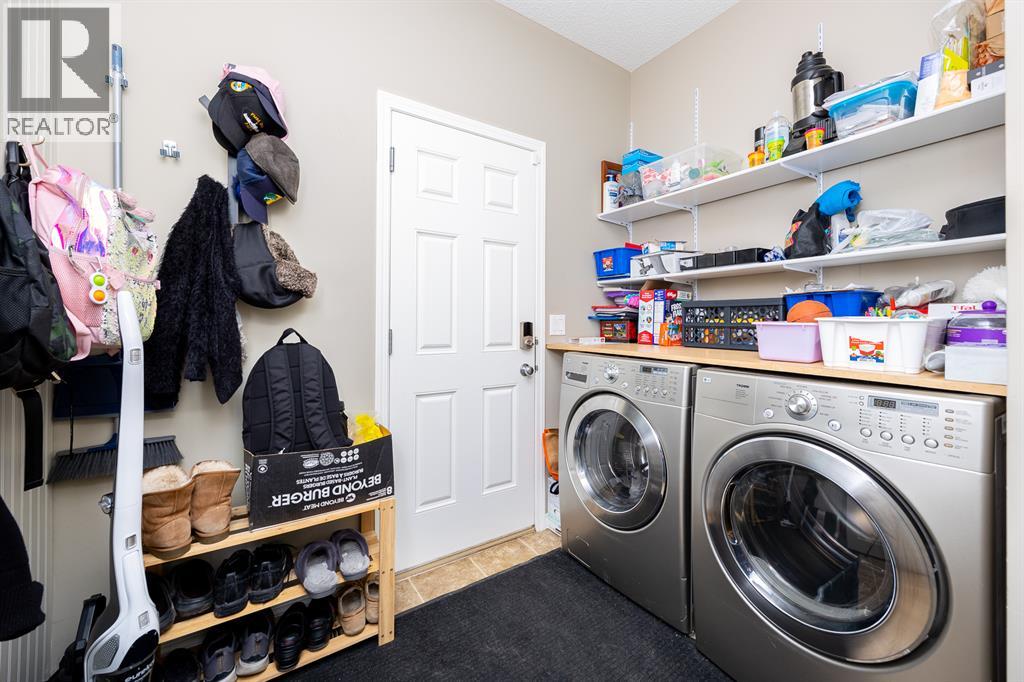
| Main Level | Laundry Room | 9.00 Ft x 6.83 Ft |
| Main Level | Living Room | 15.08 Ft x 15.17 Ft |
| Upper Level | 4pc Bathroom | 5.00 Ft x 7.67 Ft |
| Upper Level | 4pc Bathroom | 7.67 Ft x 12.08 Ft |
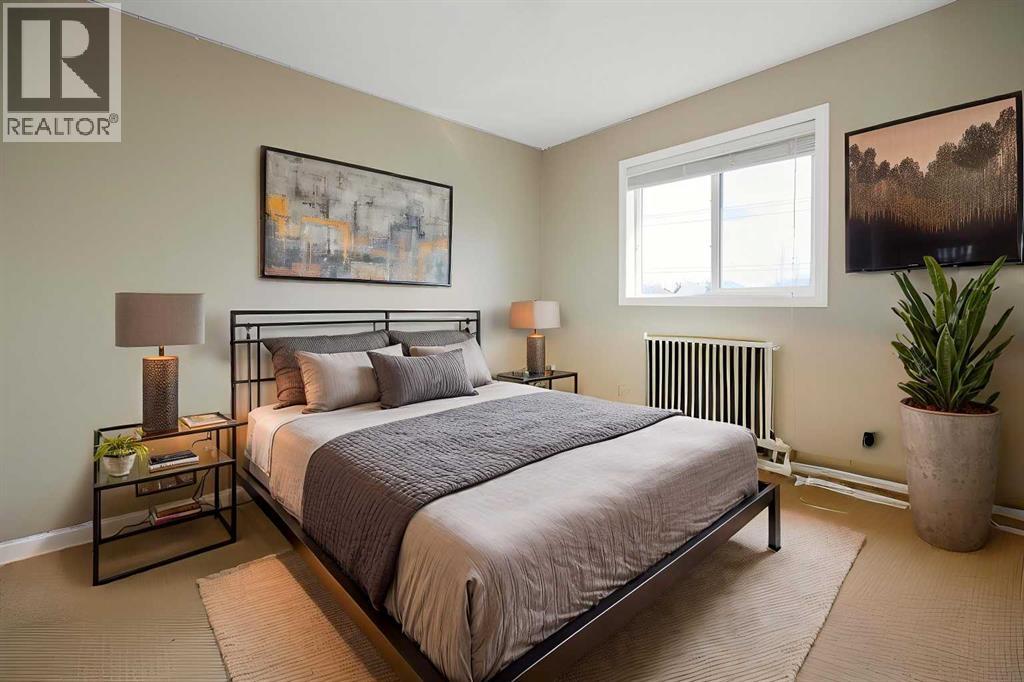
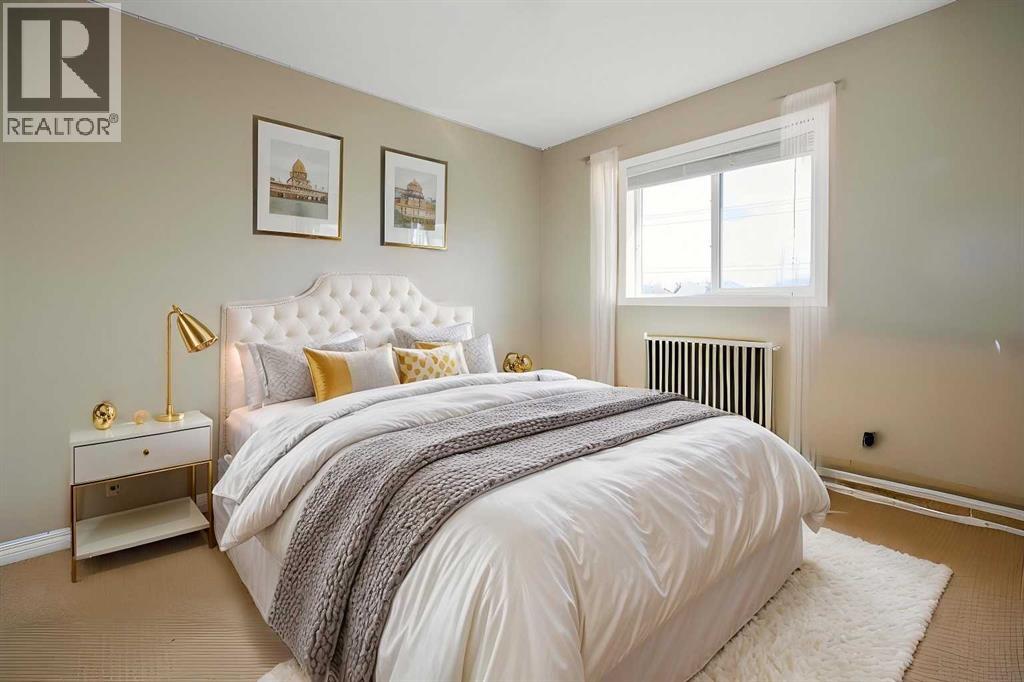
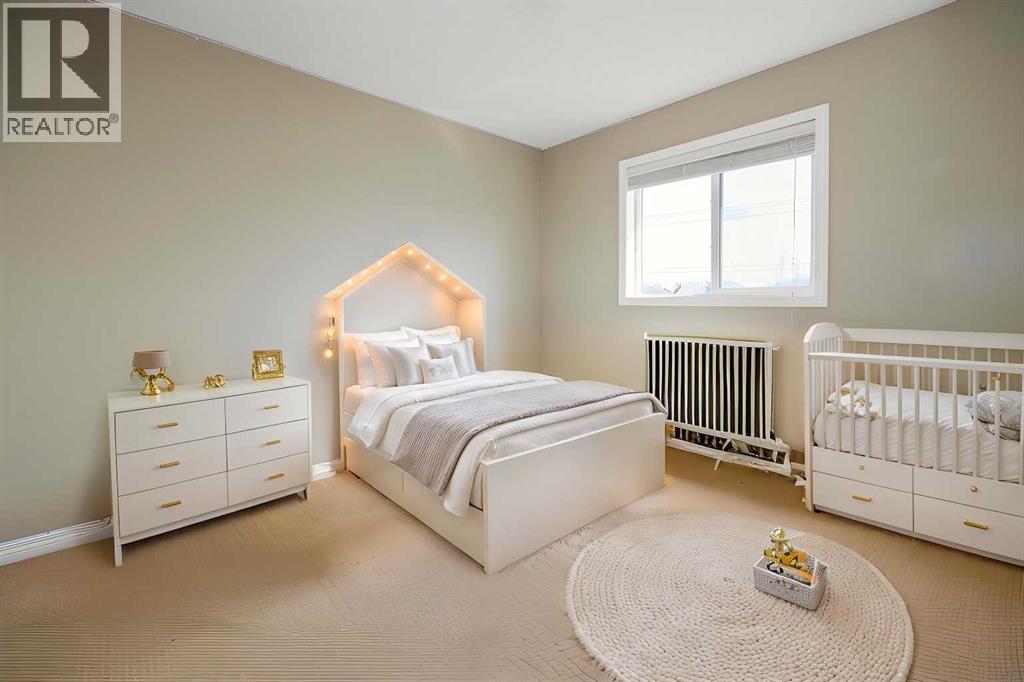
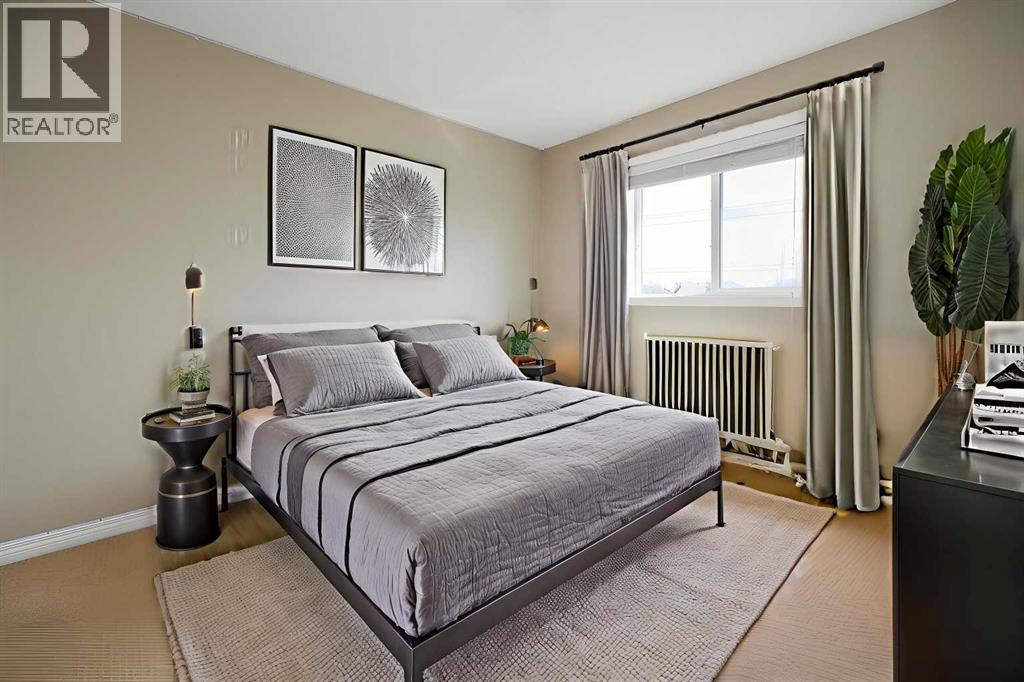
| Upper Level | Bedroom | 9.42 Ft x 11.17 Ft |
| Upper Level | Bedroom | 8.92 Ft x 12.08 Ft |
| Upper Level | Primary Bedroom | 11.92 Ft x 13.75 Ft |
Map
Agents and Offices
- Zenny Aslam Rana Iqbal
- Office: Diamond Realty & Associates Ltd