House

Year Built: 2014

Area: 2575 sqft

Bedrooms: 6

Bathrooms: 4

Fireplaces: 1

Car Parking: 6
233 Aspenmere Circle Chestermere, Alberta T1X 0T6
$815,000
Virtual Tour
Open House
This property has open houses!
Starts at: 2:00 pm
Ends at: 4:00 pm
Description
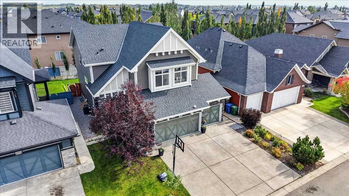
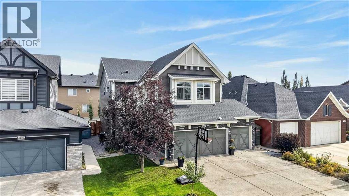
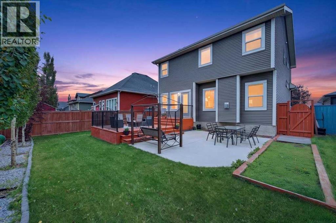
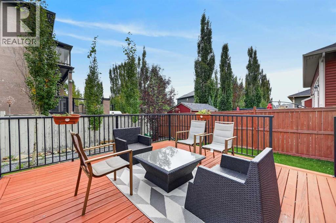
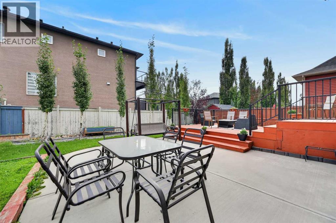
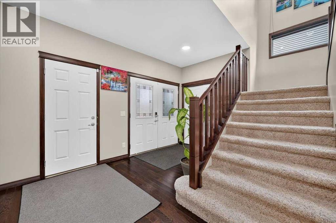
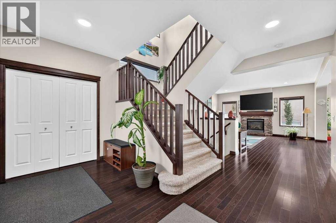
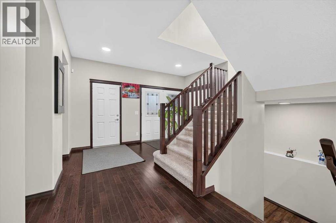
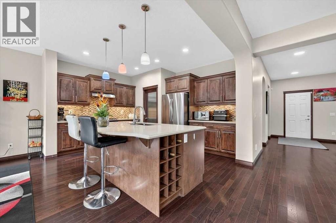
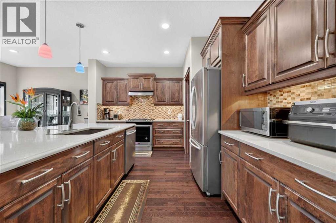
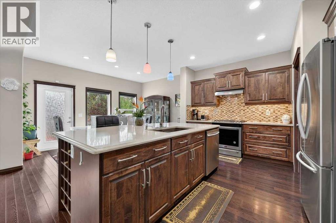
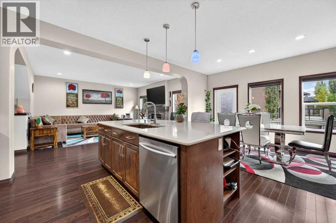
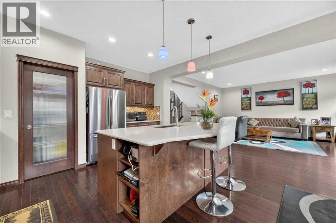
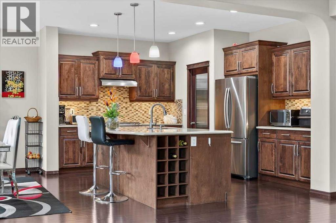
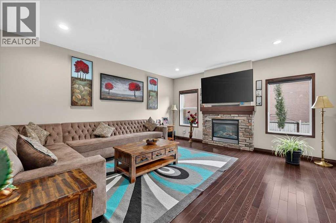
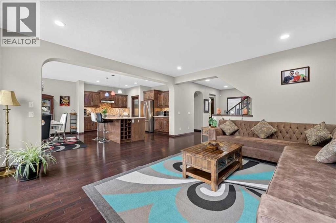
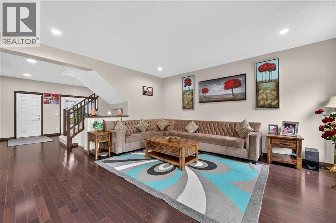
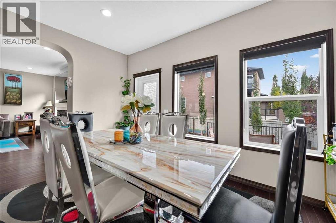
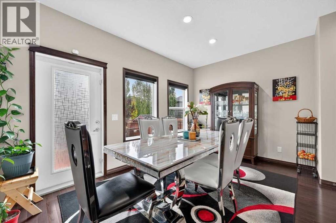
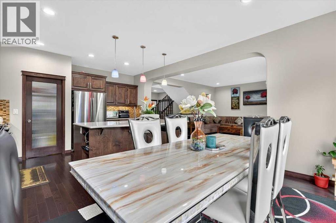
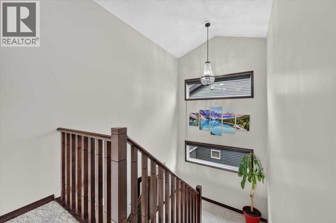
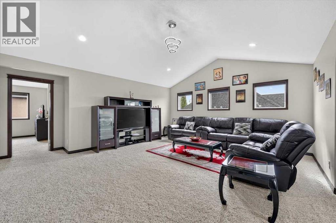
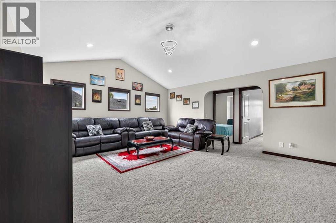
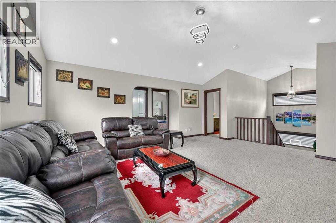
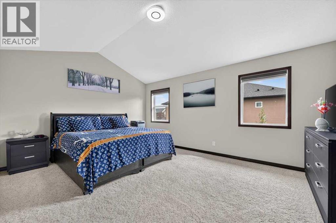
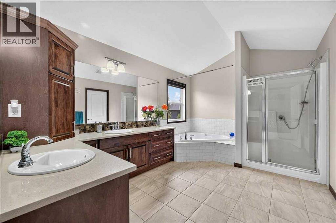
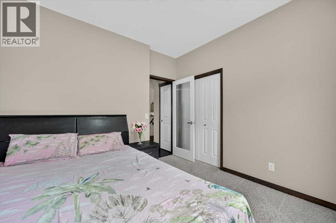
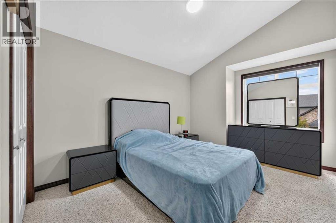
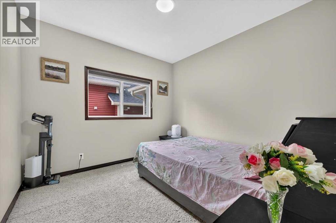
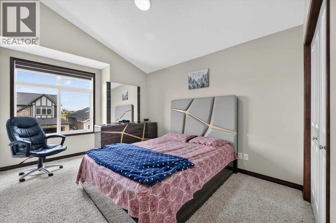
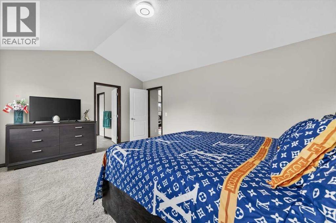
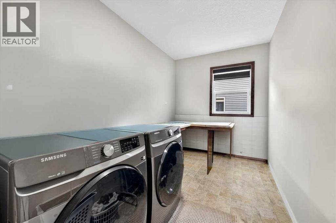
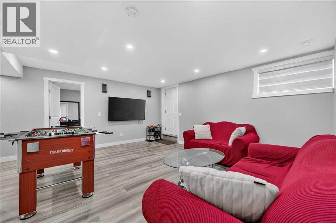
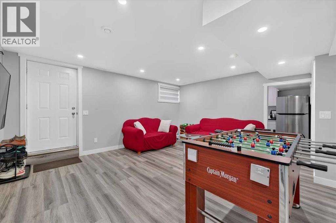
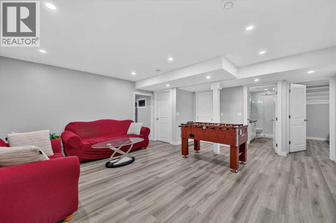
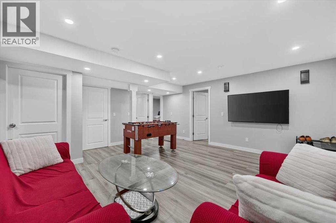
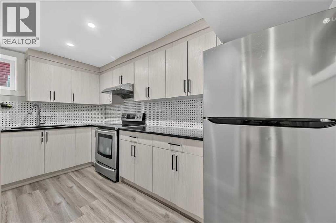
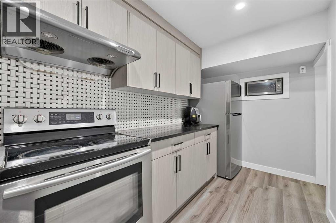
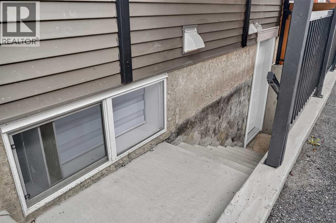
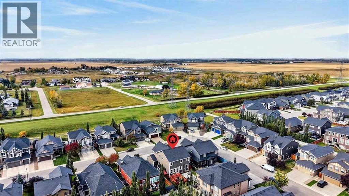
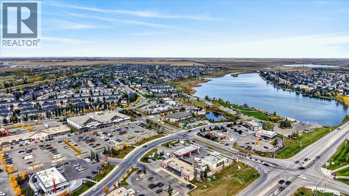
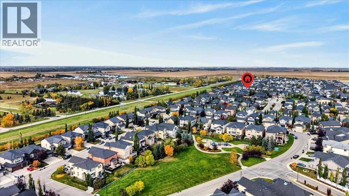
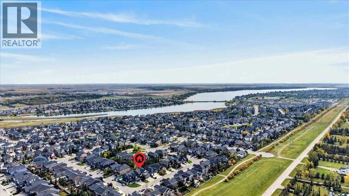
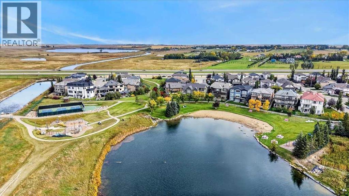
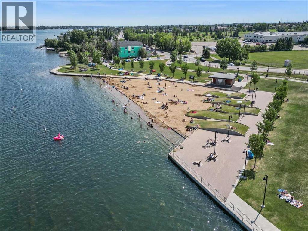
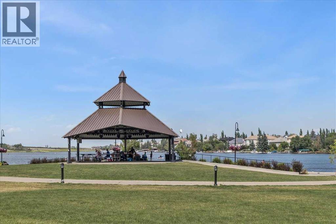
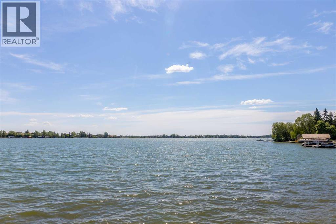
Welcome to 233 Aspenmere Circle, a stunning, fully upgraded home in the prestigious Westmere community of Chestermere, where luxury, functionality, and pride of ownership come together. The main floor features rich hardwood flooring, an open-concept layout, elegant staircase railings, a spacious living room with a gas fireplace, and a gourmet kitchen complete with granite countertops, stainless steel appliances, a large island with built-in wine storage, and a walk-in pantry. A full-sized main-floor bedroom provides excellent flexibility for guests or multi-generational living. Upstairs, the luxurious primary retreat features a spa-inspired ensuite with a soaker tub, double vanity, separate shower, and generous walk-in closet, along with two additional bedrooms, a large vaulted bonus room, full bathroom, and convenient upper-floor laundry.The fully developed lower level adds even more versatility with two more bedrooms, kitchen, laundry, storage, and private side entrance—ideal for extended family or additional living options.Outside, enjoy a beautifully landscaped backyard with mature trees, garden beds, a spacious double-tiered deck, and private concrete patio, perfect for relaxing or entertaining.A heated triple-car garage with epoxy flooring provides exceptional space for vehicles, toys, and equipment.The location is equally impressive, just a short walk to the dog park, Cove Beach, pickleball courts, Chestermere Lake, playgrounds, and scenic walking paths. This is more than a beautiful home—it’s an opportunity to enjoy the elevated lakeside lifestyle that makes Aspenmere Circle and Westmere such a sought-after place to call home. Book your showing today!!! (id:51913)
Property Details
| Amenities Near By : Golf Course, Park, Playground, Recreation Nearby, Schools, Shopping, Water Nearby |
| Community Features : Golf Course Development, Lake Privileges, Fishing |
| Features : Other, No Animal Home, No Smoking Home, Gas Bbq Hookup |
| Parking Space Total : 6 |
| Plan : 1313337 |
| Structure : Deck |
| MLS® Number : A2347395 |
| Property Type : Single Family |
| Community Name : Westmere |
Building
| Bathroom Total : 4 |
| Bedrooms Above Ground : 4 |
| Bedrooms Below Ground : 2 |
| Bedrooms Total : 6 |
| Appliances : Refrigerator, Gas Stove(s), Range - Electric, Dishwasher, Dryer, Microwave, Hood Fan, Window Coverings, Garage Door Opener, Washer & Dryer, Water Heater - Gas |
| Basement Development : Finished |
| Basement Features : Separate Entrance, Suite |
| Basement Type : Full (finished) |
| Constructed Date : 2014 |
| Construction Material : Wood Frame |
| Construction Style Attachment : Detached |
| Cooling Type : Central Air Conditioning |
| Exterior Finish : Vinyl Siding |
| Fireplace Present : Yes |
| Fireplace Total : 1 |
| Flooring Type : Carpeted, Ceramic Tile, Hardwood, Vinyl Plank |
| Foundation Type : Poured Concrete |
| Half Bath Total : 1 |
| Heating Fuel : Natural Gas |
| Heating Type : Forced Air |
| Stories Total : 2 |
| Size Interior : 2575 Sqft |
| Total Finished Area : 2575 Sqft |
| Type : House |
Land
| Size Total : 5512 Sqft|4,051 - 7,250 Sqft |
| Size Total Text : 5512 Sqft|4,051 - 7,250 Sqft |
| Size Frontage : 14.63 M |
| Acreage : No |
| Land Amenities : Golf Course, Park, Playground, Recreation Nearby, Schools, Shopping, Water Nearby |
| Fence Type : Partially Fenced |
| Landscape Features : Garden Area, Landscaped |
| Size Irregular : 5512.00 |
| Zoning Description : R1 |
Rooms
| Level | Type | Dimensions |
|---|---|---|
| Second Level | Bonus Room | 18.42 Ft x 16.67 Ft |
| Second Level | Primary Bedroom | 16.92 Ft x 12.67 Ft |
| Second Level | Other | 10.33 Ft x 4.83 Ft |
| Second Level | 5pc Bathroom | 13.75 Ft x 9.92 Ft |
| Second Level | Bedroom | 14.08 Ft x 10.25 Ft |
| Second Level | Bedroom | 14.08 Ft x 10.25 Ft |
| Second Level | Laundry Room | 12.17 Ft x 6.33 Ft |
| Second Level | 3pc Bathroom | 12.17 Ft x 6.83 Ft |
| Basement | Family Room | 16.50 Ft x 13.50 Ft |
| Basement | Kitchen | 13.50 Ft x 6.25 Ft |
| Basement | Bedroom | 11.50 Ft x 11.00 Ft |
| Basement | Bedroom | 12.83 Ft x 10.33 Ft |
| Basement | Laundry Room | 6.00 Ft x 3.75 Ft |
| Basement | Furnace | 16.00 Ft x 6.25 Ft |
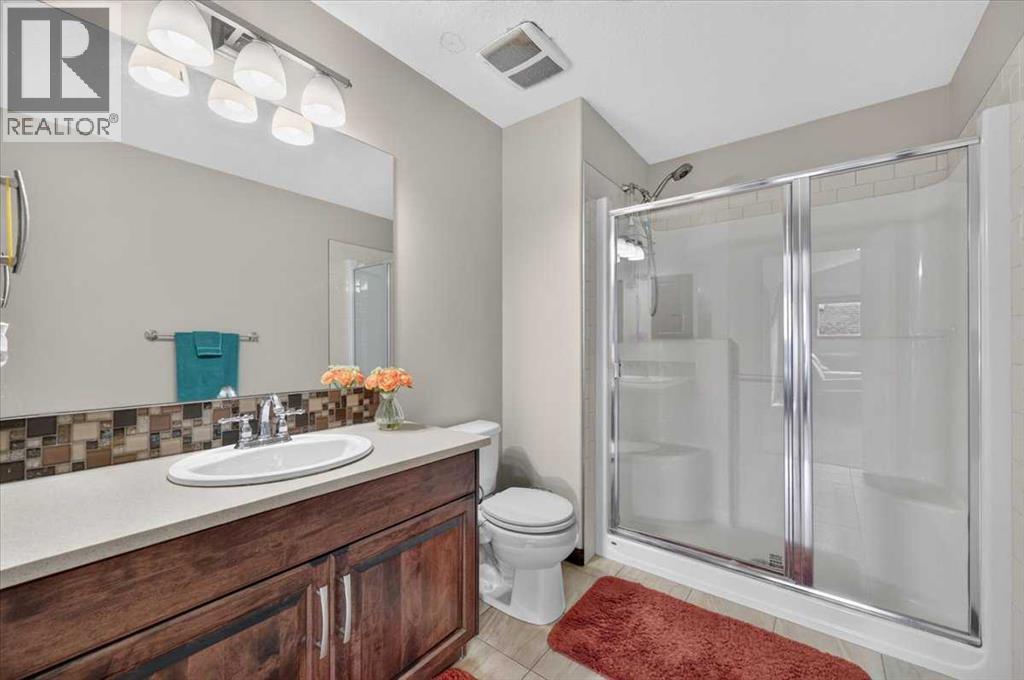
| Basement | 3pc Bathroom | 9.08 Ft x 4.83 Ft |
| Main Level | Living Room | 16.83 Ft x 15.92 Ft |
| Main Level | Kitchen | 14.00 Ft x 11.33 Ft |
| Main Level | Dining Room | 14.00 Ft x 9.42 Ft |
| Main Level | Foyer | 13.67 Ft x 6.83 Ft |
| Main Level | Bedroom | 10.58 Ft x 10.42 Ft |
| Main Level | 2pc Bathroom | 7.50 Ft x 3.00 Ft |
Map
Agents and Offices
- Cameron Senft
- Office: Real Broker