House

Year Built: 2014

Area: 2370 sqft

Bedrooms: 4

Bathrooms: 4

Fireplaces: 1

Car Parking: 4
212 Lakepointe Drive Chestermere, Alberta T1X 0R3
$840,000
Virtual Tour
Open House
This property has open houses!
Starts at: 1:30 pm
Ends at: 3:30 pm
Description
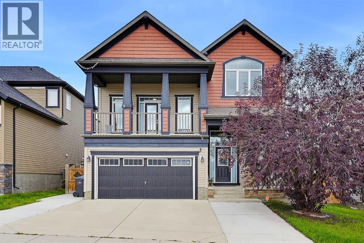
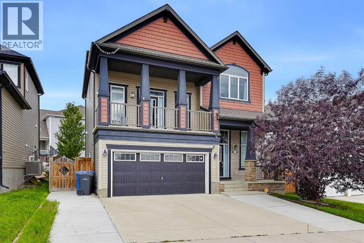
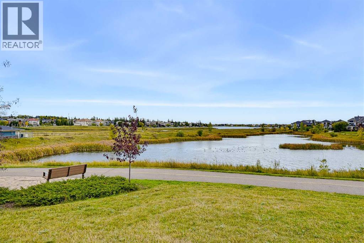
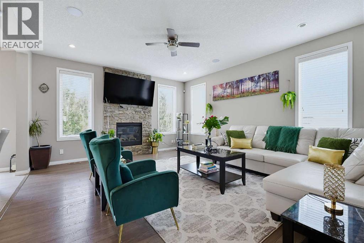
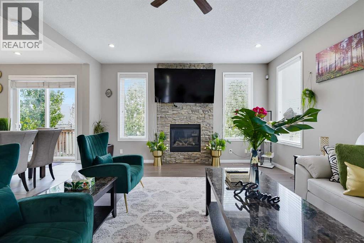
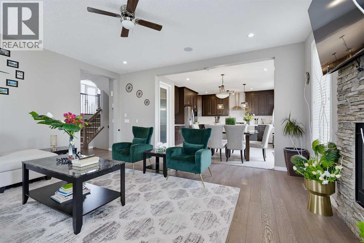
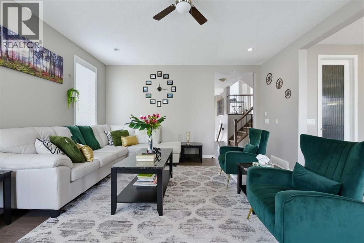
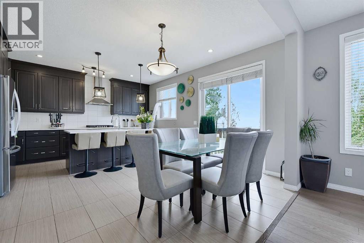
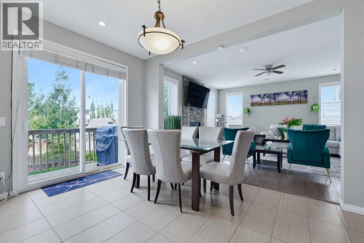
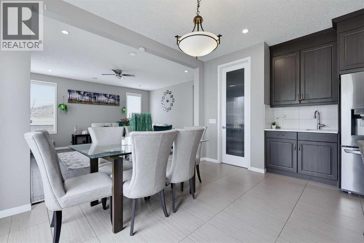
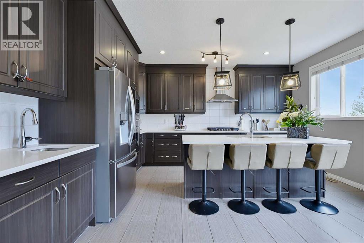
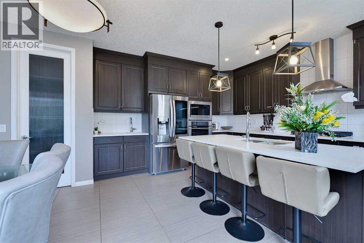
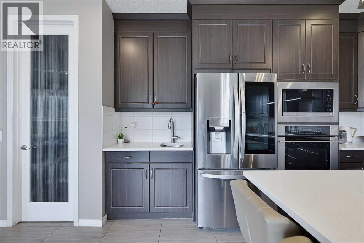
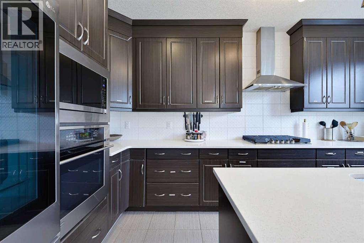
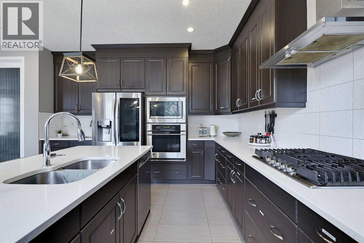
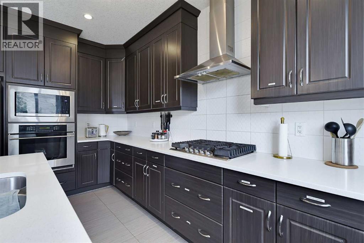
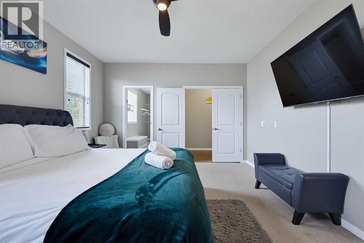
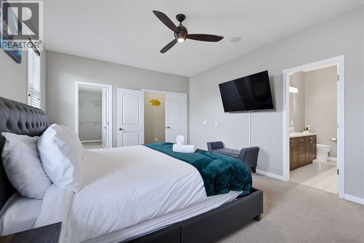
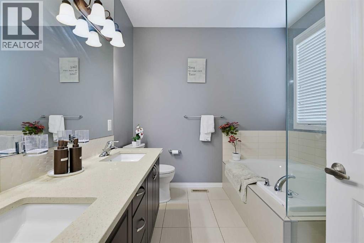
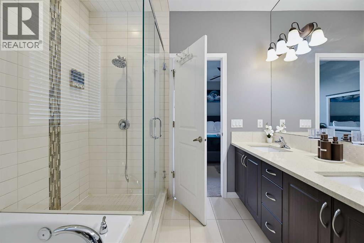
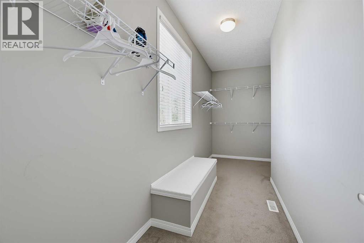
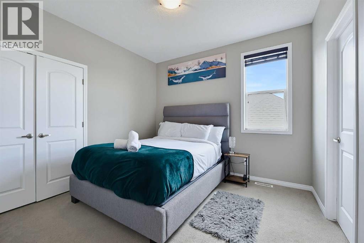
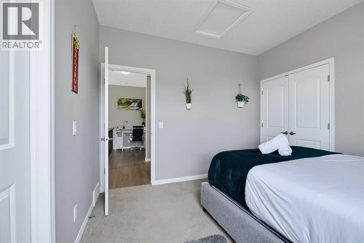
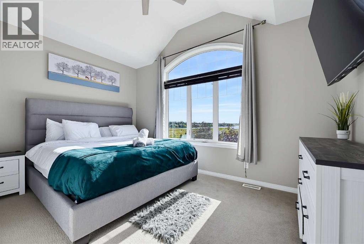
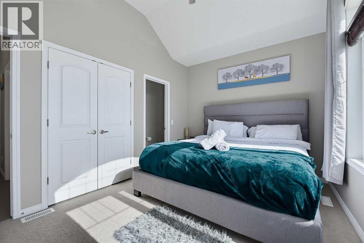
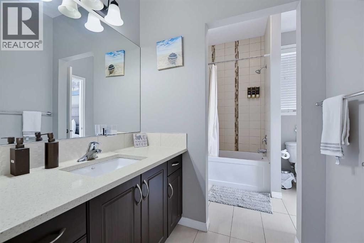
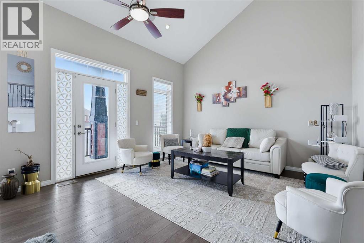
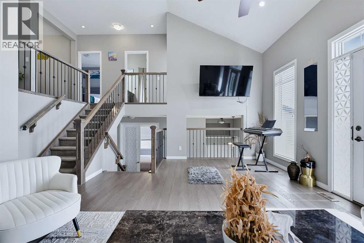
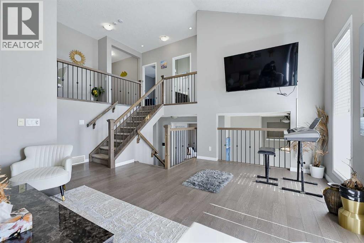
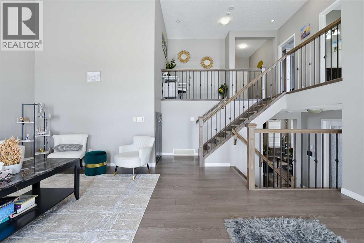
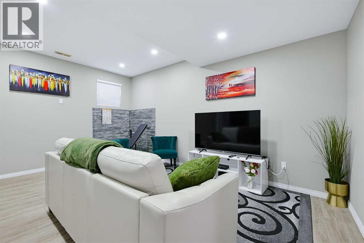
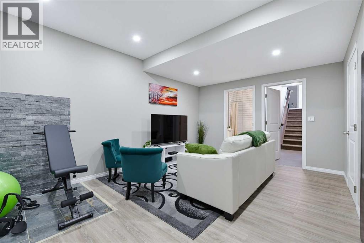
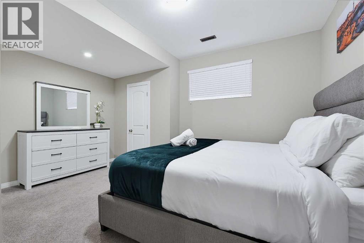
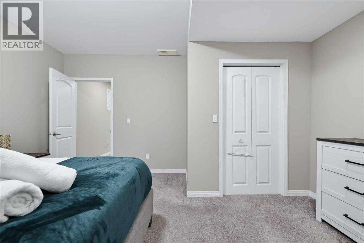
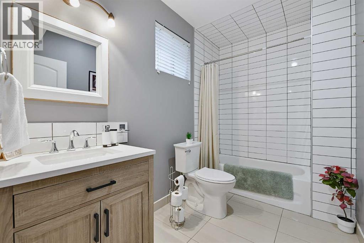
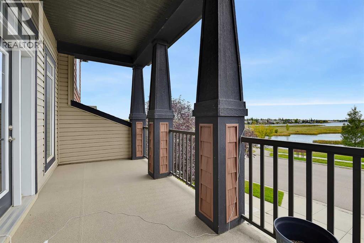
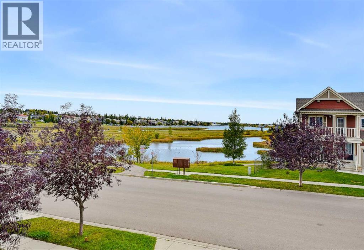
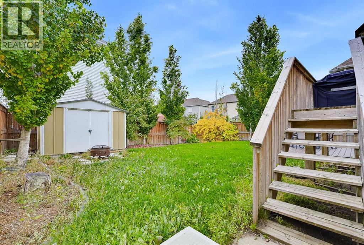
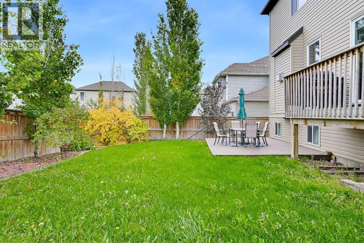
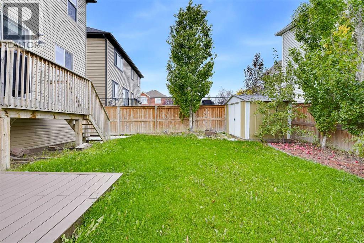
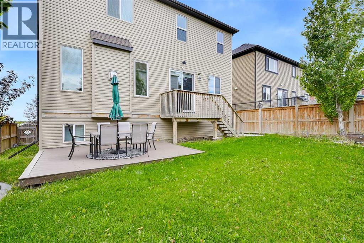
This Beautiful home comes with Great Front Lake View has total 4 Bedrooms, 1 office, 3 and half Bathrooms, super convenient location, fully completed basement! It's walking distance to Chestermere Lake. Beautiful private yard is fully fenced. Main floor kitchen with walk in pantry and large center island open to dinning, high rise ceiling living room space and dining area. There is great space for upstair bonus room. Master bedroom has large en-suite and walk-in closet. Also there are two more bedrooms, another full-bath in this finish this level. In the basement, it comes with great space with high quality finished living room. There is a spacy bedroom and completed bathroom. This is house is close to Chestermere Lake, playground, and Shopping area. This is the house you must see!! (id:51913)
Property Details
| Amenities Near By : Park, Water Nearby |
| Community Features : Lake Privileges |
| Parking Space Total : 4 |
| Plan : 1212414 |
| Structure : Deck |
| View Type : View |
| MLS® Number : A2349594 |
| Property Type : Single Family |
| Community Name : Lakepointe |
Building
| Bathroom Total : 4 |
| Bedrooms Above Ground : 3 |
| Bedrooms Below Ground : 1 |
| Bedrooms Total : 4 |
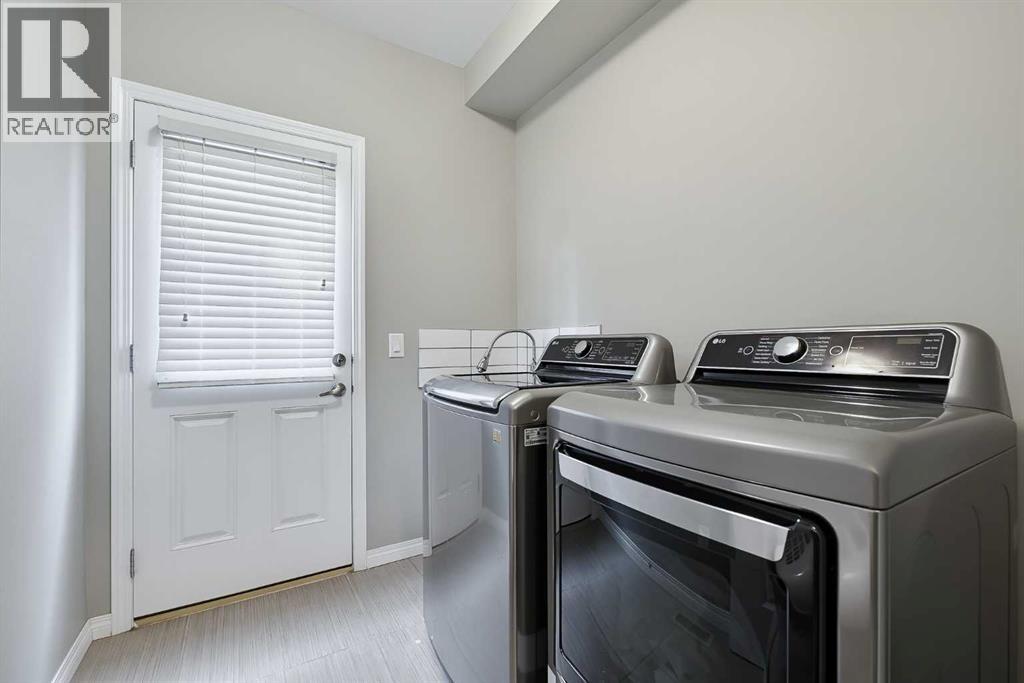
| Appliances : Washer, Refrigerator, Range - Gas, Dishwasher, Dryer, Microwave, Oven - Built-in, Hood Fan |
| Basement Development : Finished |
| Basement Type : Full (finished) |
| Constructed Date : 2014 |
| Construction Material : Wood Frame |
| Construction Style Attachment : Detached |
| Cooling Type : None |
| Exterior Finish : Vinyl Siding |
| Fireplace Present : Yes |
| Fireplace Total : 1 |
| Flooring Type : Carpeted, Tile, Vinyl Plank |
| Foundation Type : Poured Concrete |
| Half Bath Total : 1 |
| Heating Type : Forced Air |
| Stories Total : 2 |
| Size Interior : 2370 Sqft |
| Total Finished Area : 2370 Sqft |
| Type : House |
Land
| Size Total : 4975 Sqft|4,051 - 7,250 Sqft |
| Size Total Text : 4975 Sqft|4,051 - 7,250 Sqft |
| Size Frontage : 15.61 M |
| Acreage : No |
| Land Amenities : Park, Water Nearby |
| Fence Type : Fence |
| Size Depth : 30.53 M |
| Size Irregular : 4975.00 |
| Zoning Description : R-1 |
Rooms
| Level | Type | Dimensions |
|---|---|---|
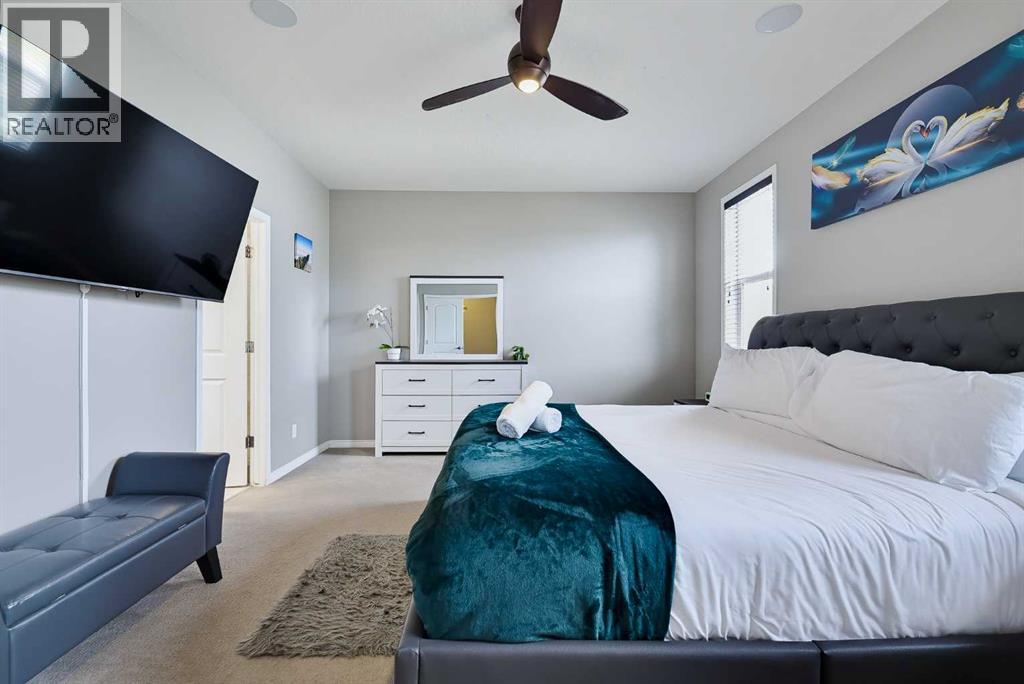
| Second Level | Primary Bedroom | 16.92 Ft x 12.92 Ft |
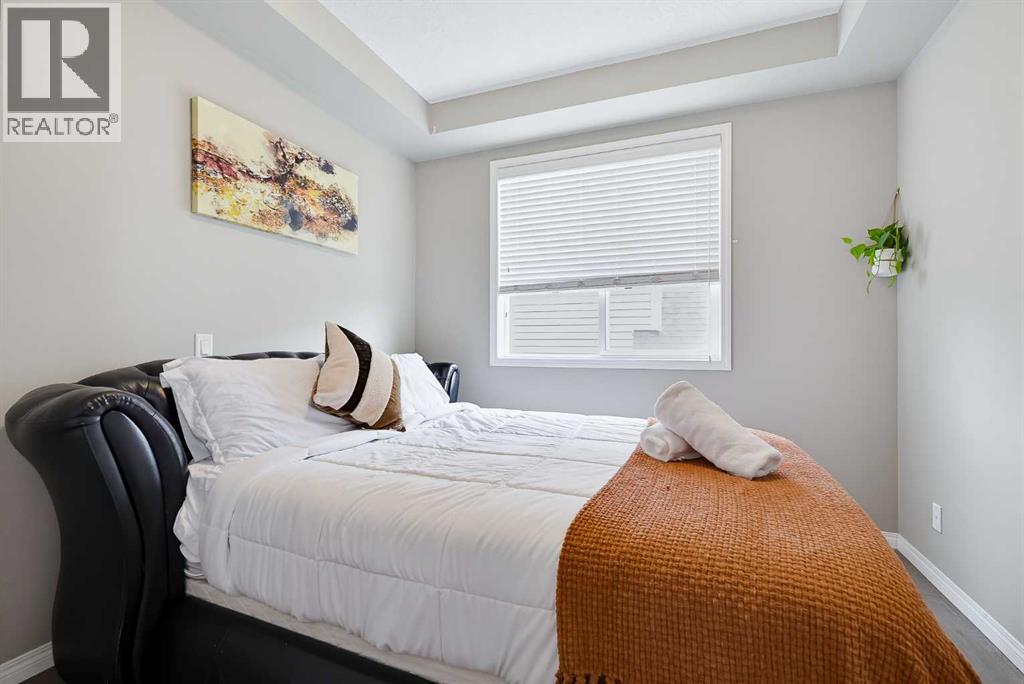
| Second Level | Bedroom | 14.25 Ft x 10.00 Ft |
| Second Level | Bedroom | 10.92 Ft x 10.67 Ft |
| Second Level | 4pc Bathroom | 10.67 Ft x 8.17 Ft |
| Second Level | Bonus Room | 19.00 Ft x 13.50 Ft |
| Second Level | 5pc Bathroom | 8.92 Ft x 8.67 Ft |
| Second Level | Other | 16.42 Ft x 4.75 Ft |
| Basement | Bedroom | 14.83 Ft x 13.42 Ft |
| Basement | 4pc Bathroom | 9.92 Ft x 6.00 Ft |
| Main Level | Office | 10.00 Ft x 9.58 Ft |
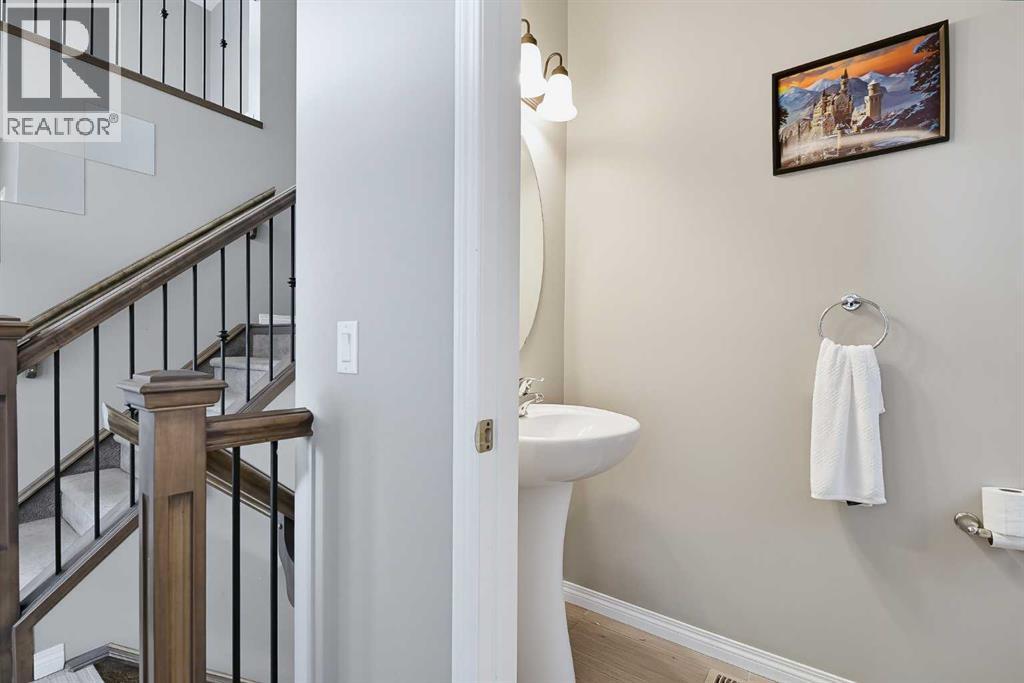
| Main Level | 2pc Bathroom | 6.67 Ft x 3.08 Ft |
| Main Level | Living Room | 17.00 Ft x 15.00 Ft |
Map
Agents and Offices
- Devon Huang
- Office: Cir Realty