House

Year Built: 1974

Area: 997 sqft

Bedrooms: 3

Bathrooms: 2

Car Parking: 2
111 Maplewood Place Diamond Valley, Alberta T0L 0H0
$500,000
Description
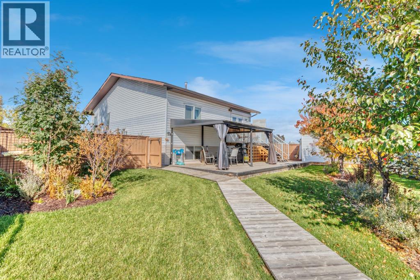
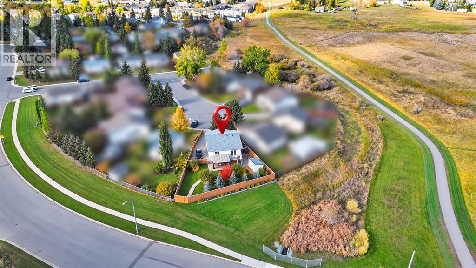
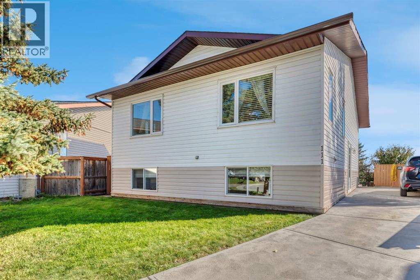
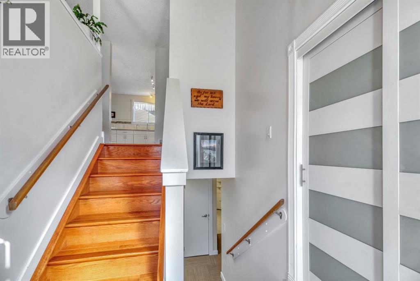
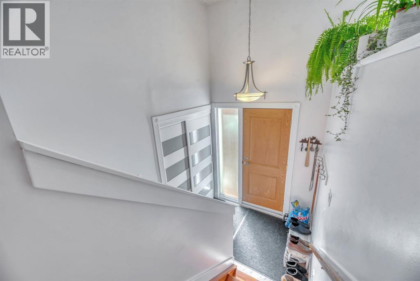
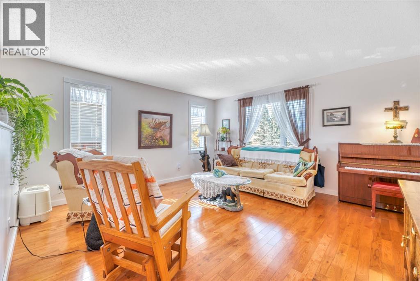
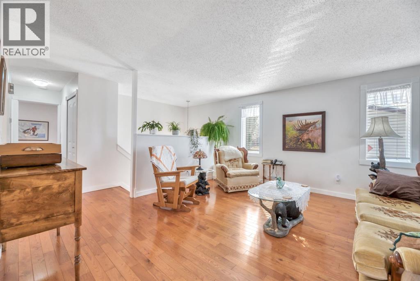
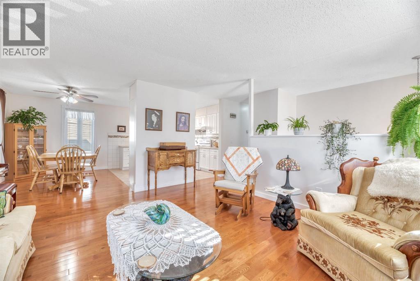
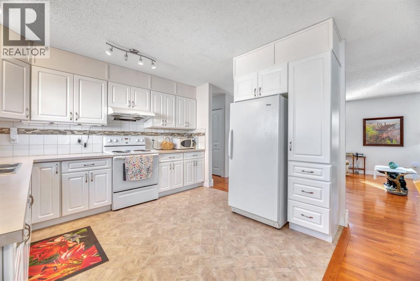
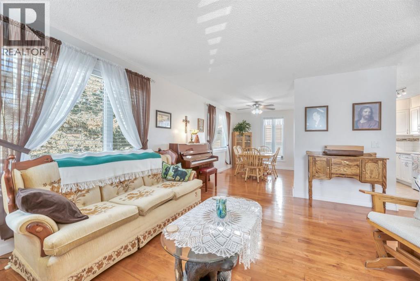
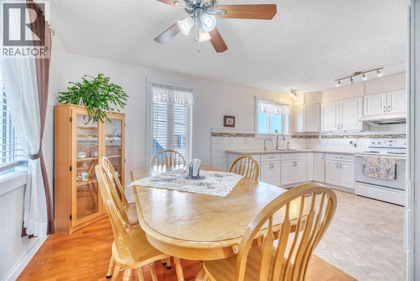
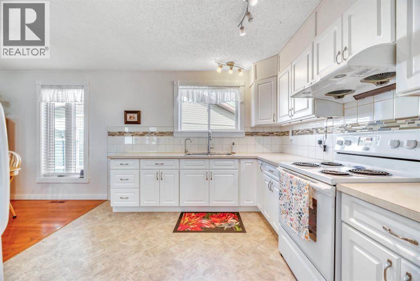
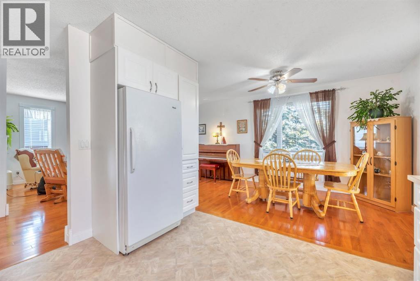
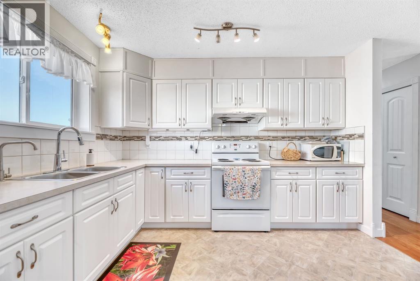
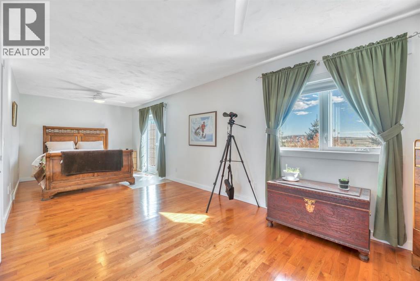
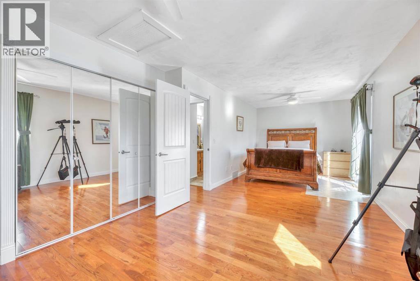
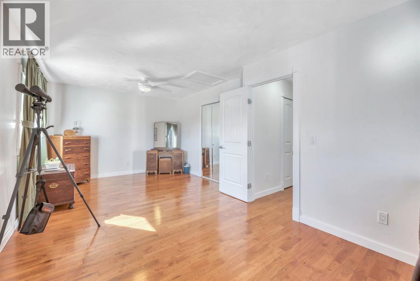
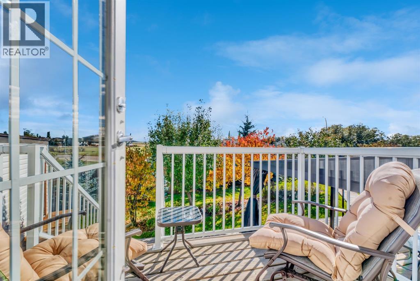
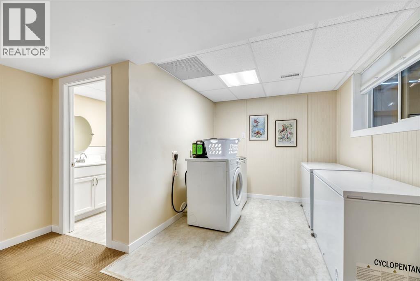
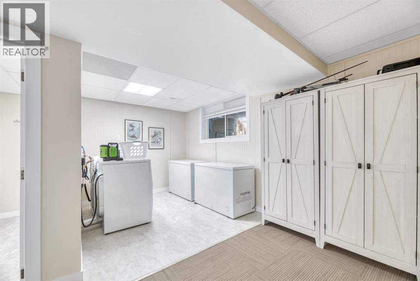
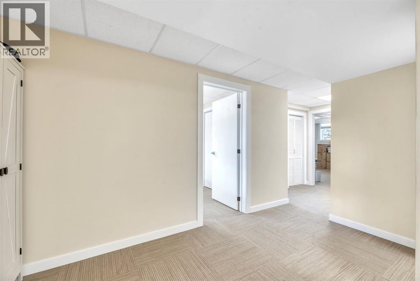
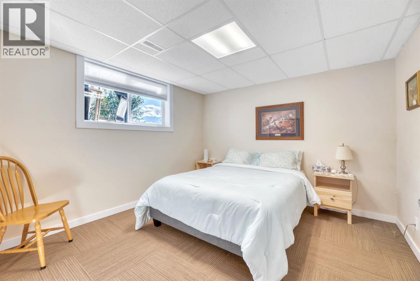
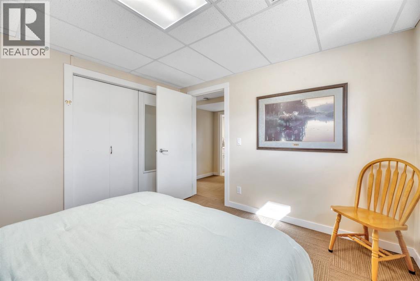
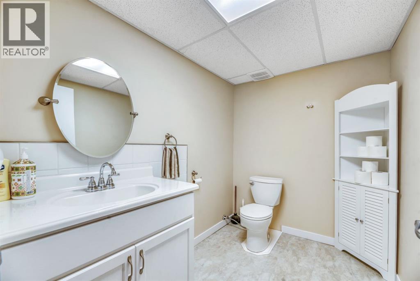
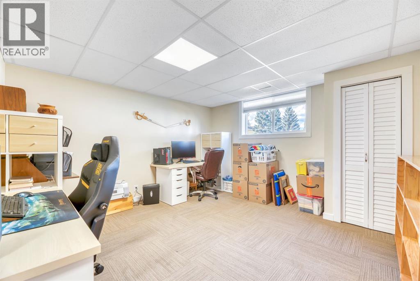
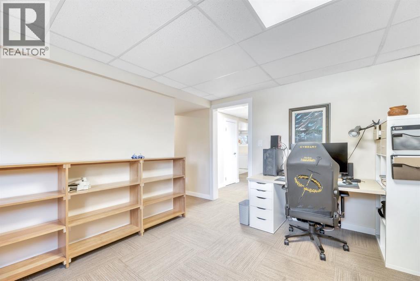
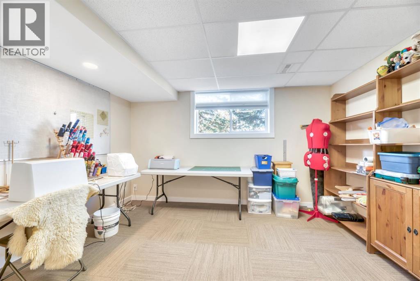
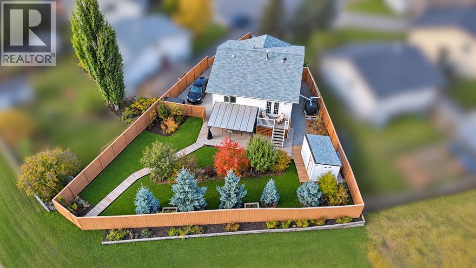
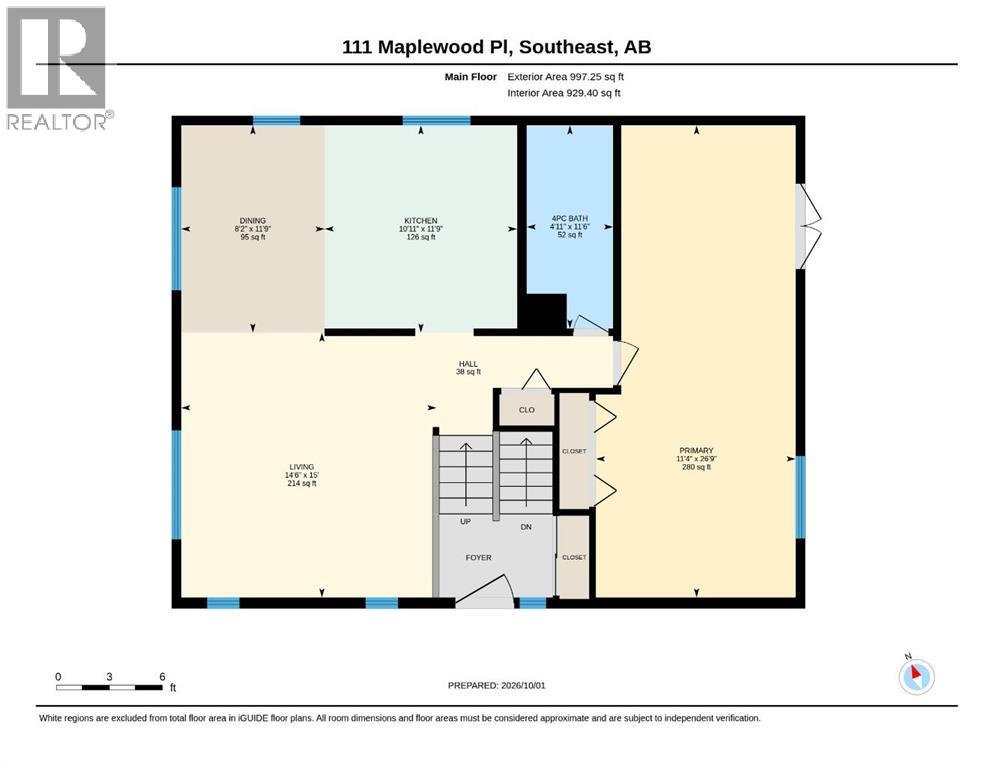
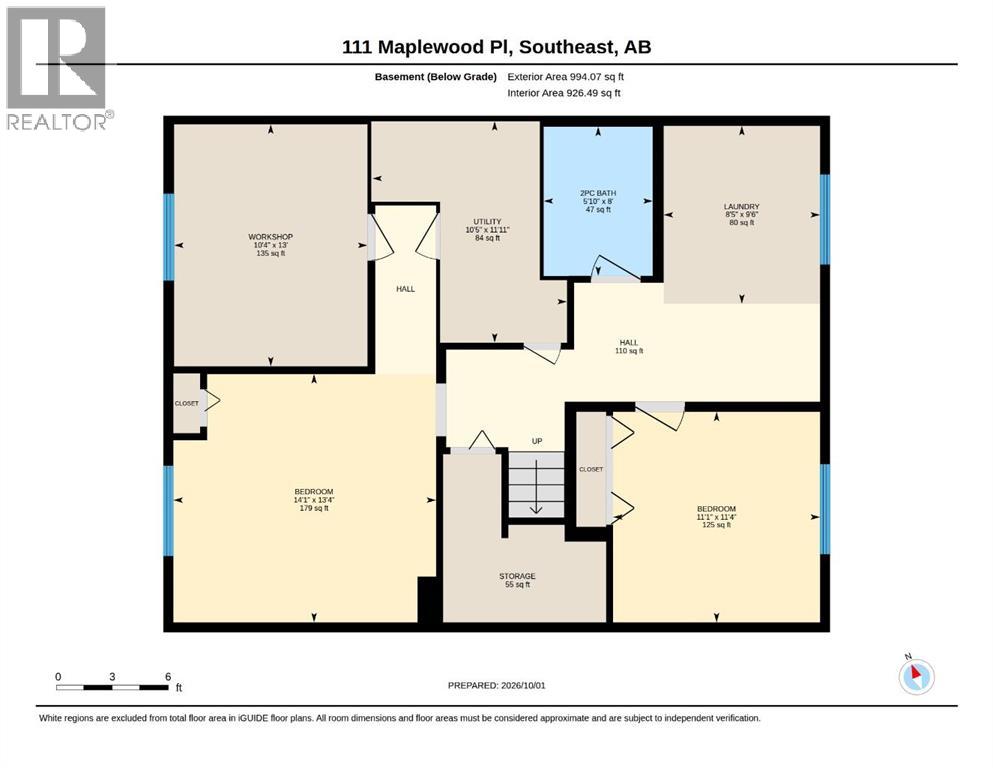
If a private yard is important to you, keep reading. This huge pie-shaped lot is something special — mature trees, beautiful landscaping, garden space, a private gazebo and open space with walking paths just beyond. It feels peaceful, private and established in a way that takes years to create. And the house fits the setting. It has been exceptionally well cared for, with important updates already taken care of including shingles, siding, windows, hot water tank and fencing. Beautiful hardwood, loads of natural light and a spacious dining area give the main floor a warm, comfortable feel, while the kitchen is exactly where those family dinners start. The huge primary bedroom might be my favourite part — French doors open straight outside, making the backyard feel like an extension of the home. There’s plenty of flexibility downstairs too, with two additional bedrooms, another room that could easily work as a fourth bedroom or that home office, we all need. Updated two piece bath ( that could be converted back to a 3 pce) functional laundry and that storage space. The long paved driveway gives you plenty of off-street parking, and the location puts parks, playgrounds and walking paths close by while still giving you that tucked-away feeling. Beautifully kept, wonderfully private and sitting on a property that is hard to duplicate. This is one you need to see in person. (id:51913)
Property Details
| Amenities Near By : Park, Playground |
| Parking Space Total : 2 |
| Plan : 8111593 |
| Structure : Deck |
| MLS® Number : A2349903 |
| Property Type : Single Family |
Building
| Bathroom Total : 2 |
| Bedrooms Above Ground : 1 |
| Bedrooms Below Ground : 2 |
| Bedrooms Total : 3 |
| Appliances : Refrigerator, Stove, Freezer, Hood Fan, Window Coverings, Washer & Dryer |
| Architectural Style : Bi-level |
| Basement Development : Finished |
| Basement Type : Full (finished) |
| Constructed Date : 1974 |
| Construction Material : Wood Frame |
| Construction Style Attachment : Detached |
| Cooling Type : None |
| Exterior Finish : Vinyl Siding |
| Flooring Type : Carpeted, Hardwood, Linoleum |
| Foundation Type : Wood |
| Half Bath Total : 1 |
| Heating Fuel : Natural Gas |
| Heating Type : Forced Air |
| Size Interior : 997 Sqft |
| Total Finished Area : 997.25 Sqft |
| Type : House |
Land
| Size Total : 7100 Sqft|4,051 - 7,250 Sqft |
| Size Total Text : 7100 Sqft|4,051 - 7,250 Sqft |
| Size Frontage : 24.74 M |
| Acreage : No |
| Land Amenities : Park, Playground |
| Fence Type : Fence |
| Size Depth : 38.04 M |
| Size Irregular : 7100.00 |
| Zoning Description : R1 |
Rooms
| Level | Type | Dimensions |
|---|---|---|
| Basement | Bedroom | 11.33 Ft x 11.08 Ft |
| Basement | Office | 13.33 Ft x 14.08 Ft |
| Basement | 2pc Bathroom | 8.00 Ft x 5.83 Ft |
| Basement | Laundry Room | 9.50 Ft x 8.42 Ft |
| Basement | Bedroom | 13.00 Ft x 10.33 Ft |
| Basement | Furnace | 11.92 Ft x 10.42 Ft |
| Main Level | Living Room | 15.00 Ft x 14.50 Ft |
| Main Level | Kitchen | 11.75 Ft x 10.92 Ft |
| Main Level | Dining Room | 11.75 Ft x 8.17 Ft |
| Main Level | Primary Bedroom | 26.75 Ft x 11.33 Ft |
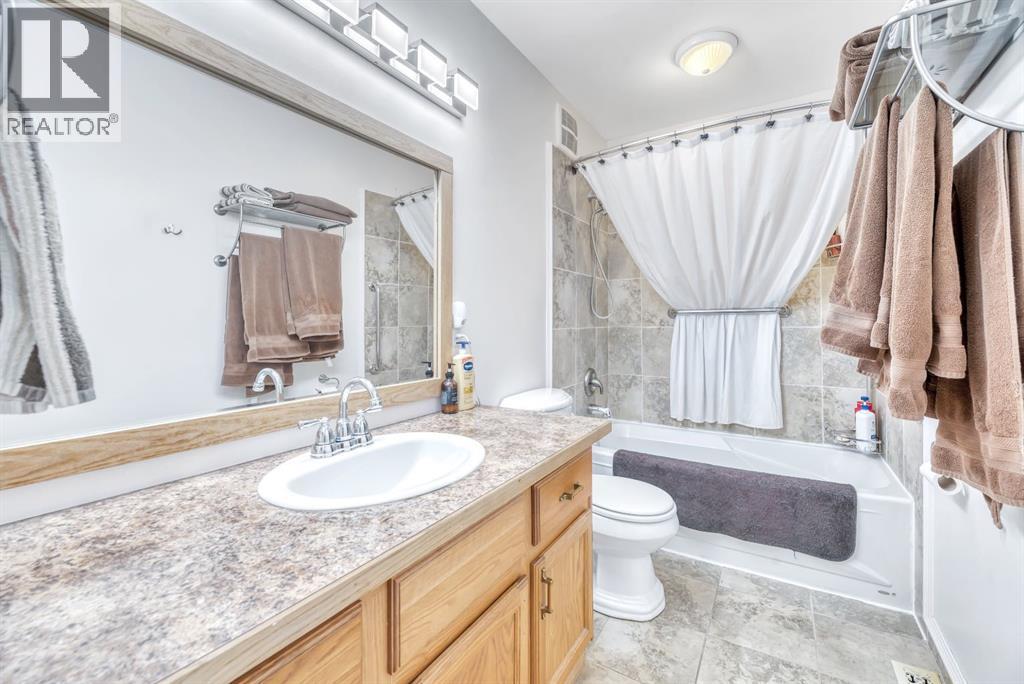
| Main Level | 4pc Bathroom | 11.50 Ft x 4.92 Ft |
Map
Agents and Offices
- Amy Christine Bates
- Office: RE/MAX Complete Realty