House

Year Built: 1947

Area: 942 sqft

Bedrooms: 4

Bathrooms: 3

Car Parking: 5
447 14 Avenue Ne Calgary, Alberta T2E 1E8 New
$899,900
Virtual Tour
Open House
This property has open houses!
Starts at: 2:00 pm
Ends at: 4:00 pm
Starts at: 2:30 pm
Ends at: 4:00 pm
Description
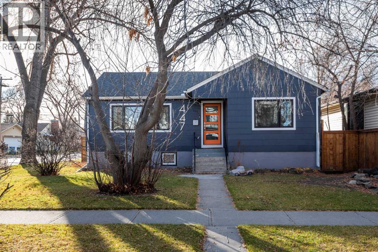
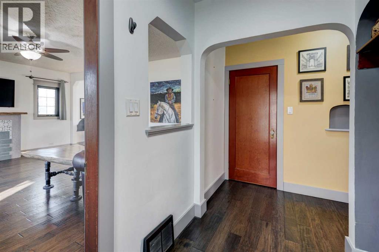
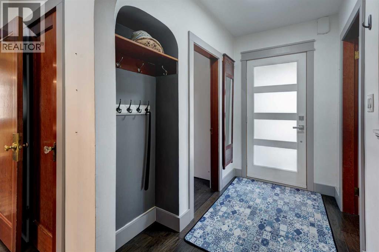
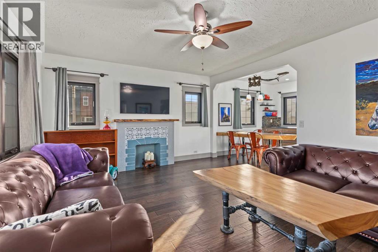
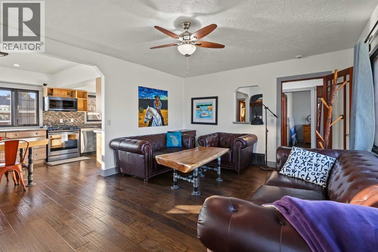
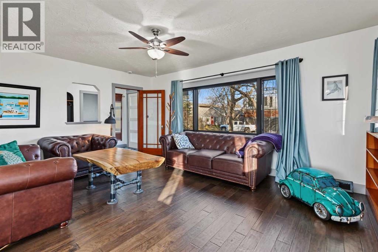
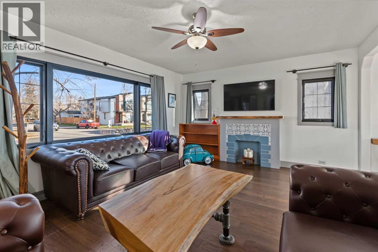
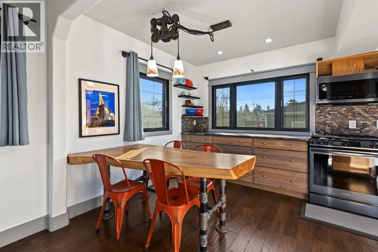
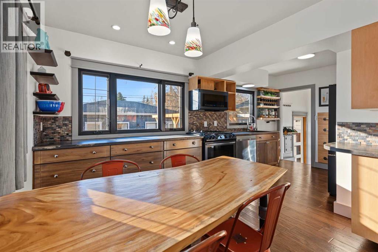
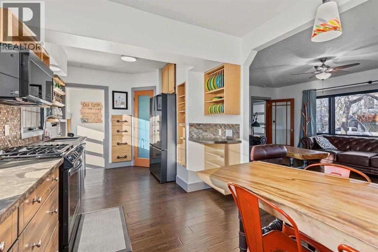
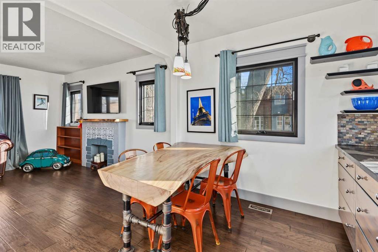
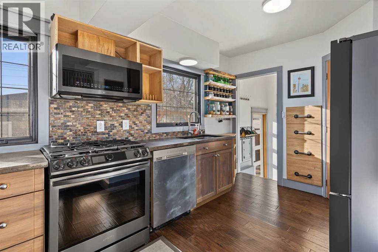
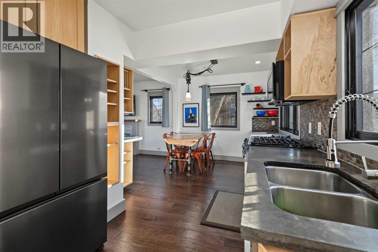
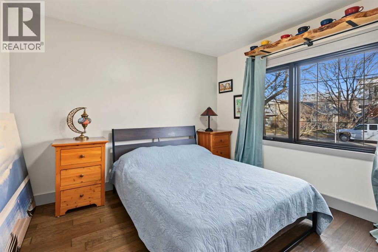
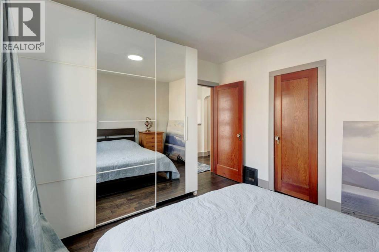
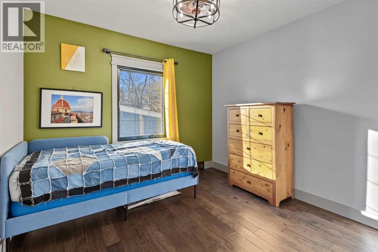
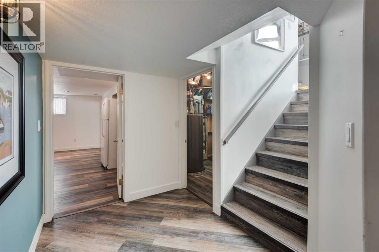
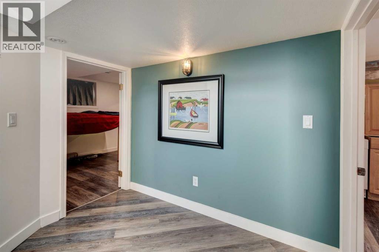
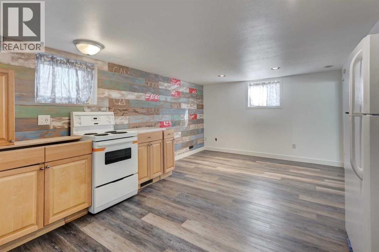
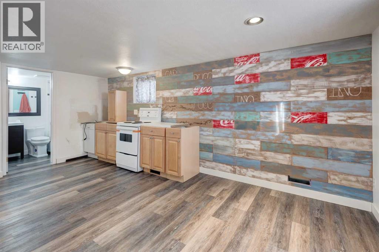
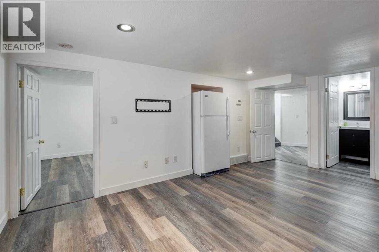
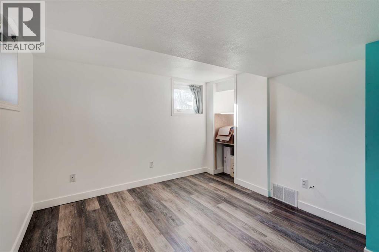
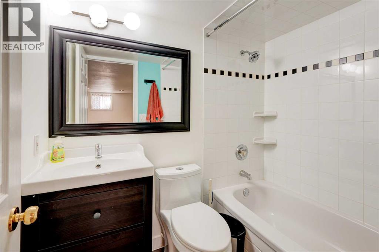
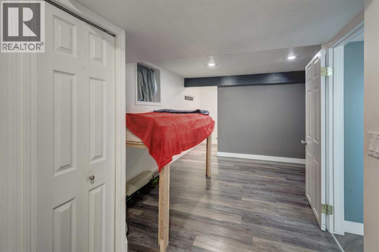
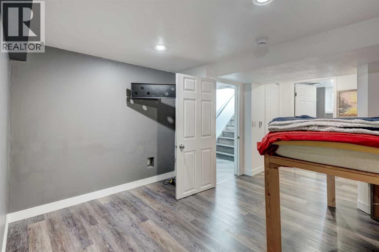
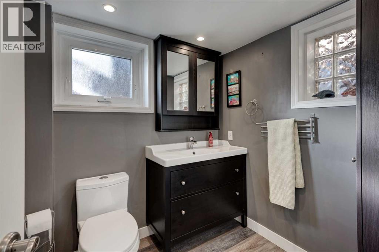
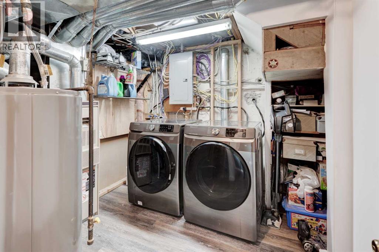
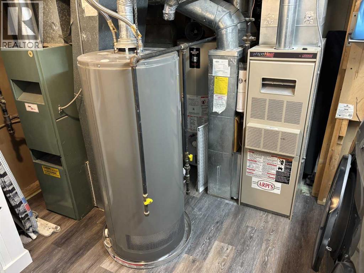
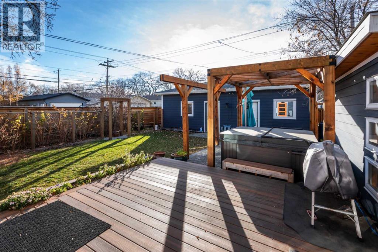
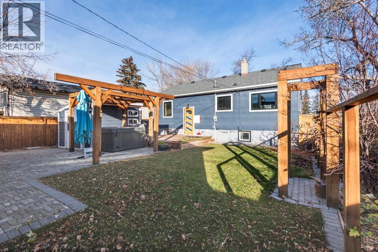
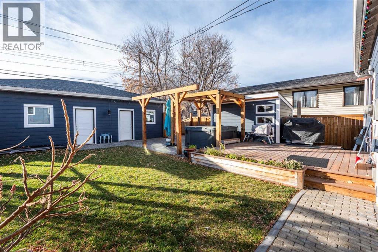
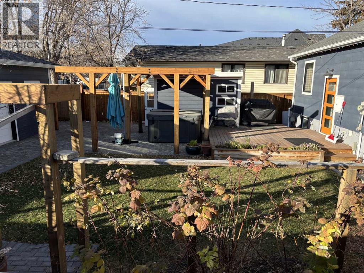
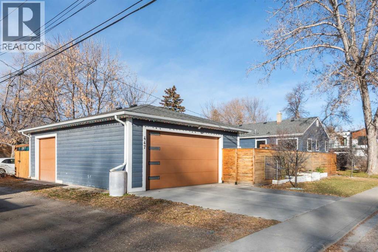
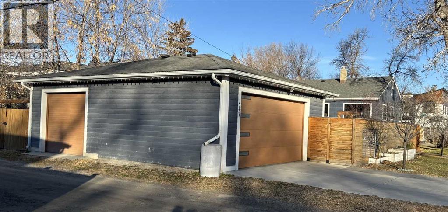
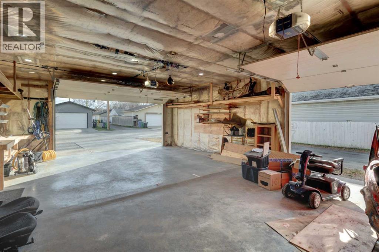
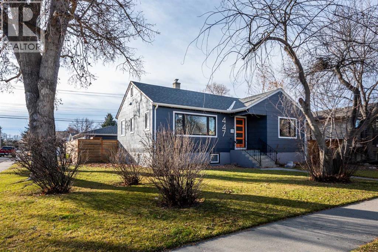
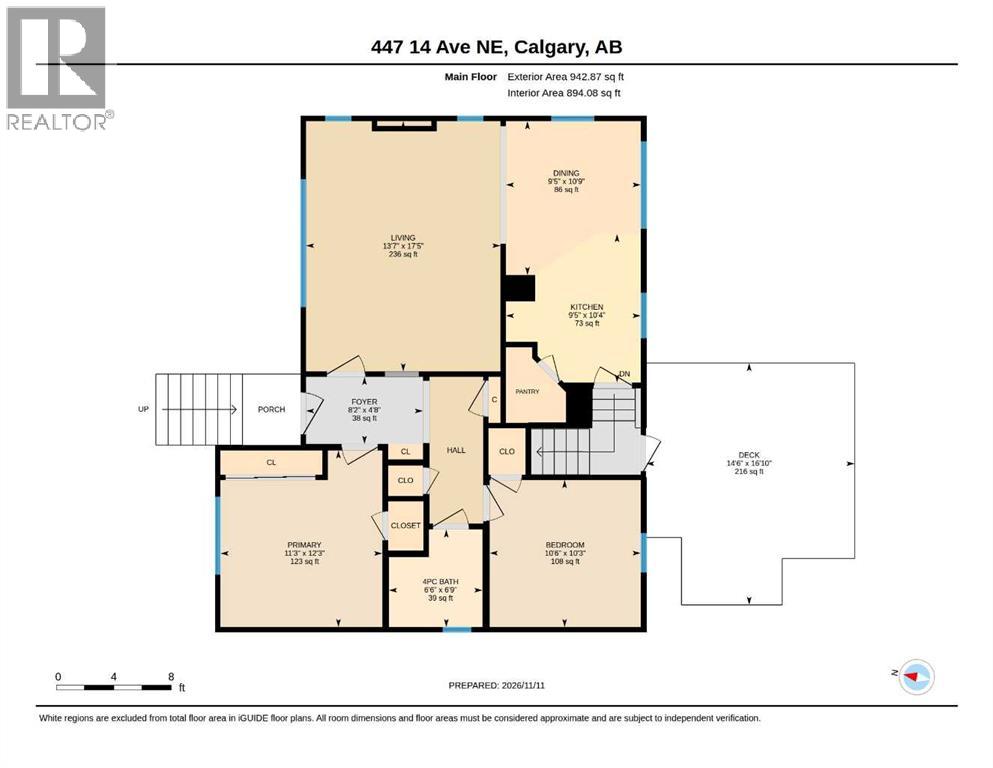
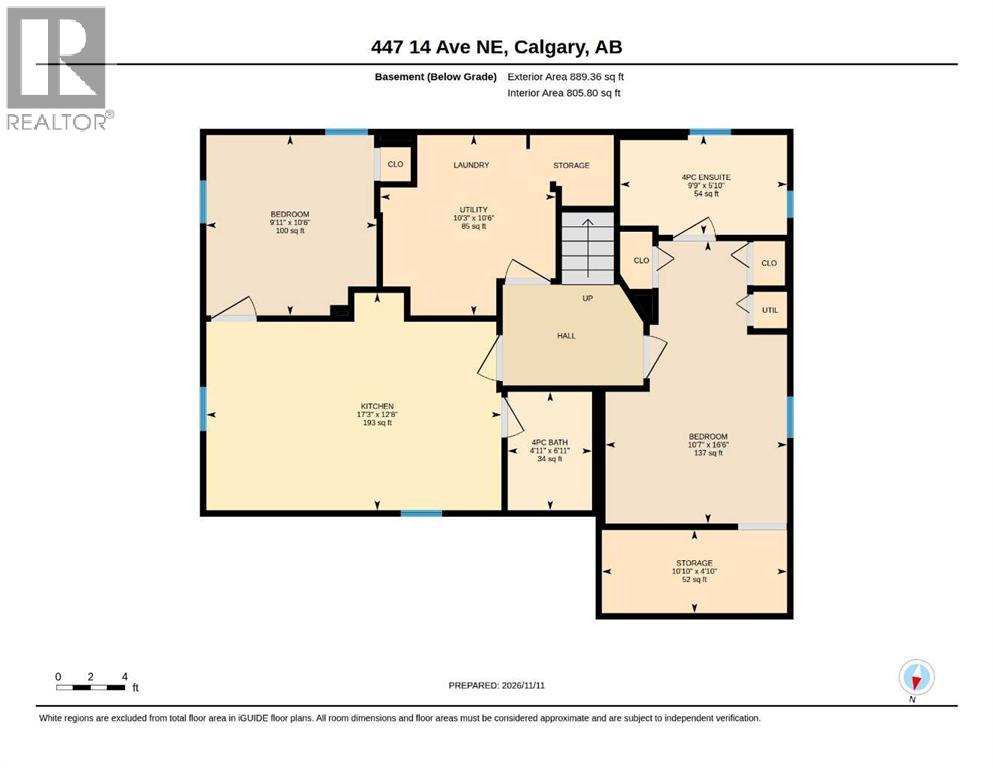
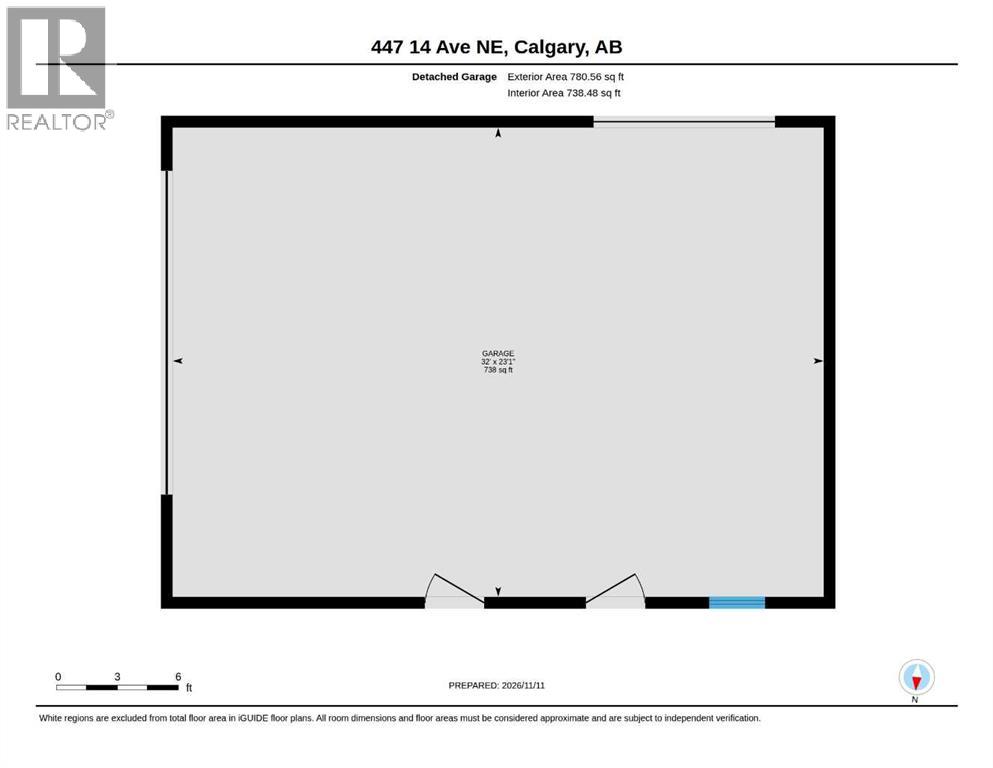
open house Friday & Sunday 2-4 pm. RENFREW BUNGALOW | ILLEGAL SUITE | TRIPLE OVERSIZED GARAGE/SHOP!Fantastic opportunity in the heart of Renfrew! This well-maintained, solidly built bungalow offers tons of renovations & updates. The home offers a functional layout and exceptional inner-city convenience. The main floor features a spacious living room, two bedrooms, a large renovated kitchen with a generous eating area. Recent improvements include, windows, doors, roof, flooring (eng hardwood hand scraped hickory) kitchen cabinets, gas stove and concrete counter tops. The fully finished lower level features two additional bedrooms, two bathrooms, a kitchen, offering excellent flexibility for extended family or rental potential (illegal suite). Dual furnaces. Outside, enjoy a beautifully landscaped, fully fenced yard with plenty of room for gardening, entertaining and relaxing. The impressive triple oversized garage with dual doors & 60 amps service, provides abundant parking, storage and workspace.A warm and inviting home offering space, versatility and outstanding value in a sought-after inner-city community. Don’t miss this one! (id:51913)
Property Details
| Amenities Near By : Playground, Schools, Shopping |
| Features : Back Lane, No Animal Home, No Smoking Home |
| Parking Space Total : 5 |
| Plan : 791p |
| Structure : Deck |
| MLS® Number : A2354559 |
| Property Type : Single Family |
| Community Name : Renfrew |
Building
| Bathroom Total : 3 |
| Bedrooms Above Ground : 2 |
| Bedrooms Below Ground : 2 |
| Bedrooms Total : 4 |
| Appliances : Washer, Refrigerator, Gas Stove(s), Dishwasher, Dryer, Microwave, See Remarks, Window Coverings, Garage Door Opener |
| Architectural Style : Bungalow |
| Basement Development : Finished |
| Basement Features : Separate Entrance, Suite |
| Basement Type : Full (finished) |
| Constructed Date : 1947 |
| Construction Style Attachment : Detached |
| Cooling Type : None |
| Exterior Finish : Stucco |
| Flooring Type : Hardwood, Tile |
| Foundation Type : Poured Concrete |
| Heating Type : Forced Air |
| Stories Total : 1 |
| Size Interior : 942 Sqft |
| Total Finished Area : 942 Sqft |
| Type : House |
Land
| Size Total : 557 M2|4,051 - 7,250 Sqft |
| Size Total Text : 557 M2|4,051 - 7,250 Sqft |
| Size Frontage : 15.2 M |
| Acreage : No |
| Land Amenities : Playground, Schools, Shopping |
| Fence Type : Fence |
| Size Depth : 36.6 M |
| Size Irregular : 557.00 |
| Zoning Description : Rc2 |
Rooms
| Level | Type | Dimensions |
|---|---|---|
| Basement | Bedroom | 16.50 Ft x 10.58 Ft |
| Basement | Bedroom | 10.50 Ft x 9.92 Ft |
| Basement | Kitchen | 17.25 Ft x 12.67 Ft |
| Basement | 4pc Bathroom | 4.92 Ft x 6.92 Ft |
| Basement | 4pc Bathroom | 9.75 Ft x 5.83 Ft |
| Basement | Storage | 10.83 Ft x 4.83 Ft |
| Main Level | Living Room | 17.42 Ft x 13.58 Ft |
| Main Level | Kitchen | 10.33 Ft x 9.42 Ft |
| Main Level | Dining Room | 10.75 Ft x 9.42 Ft |
| Main Level | Primary Bedroom | 12.25 Ft x 11.25 Ft |
| Main Level | Bedroom | 10.25 Ft x 10.50 Ft |
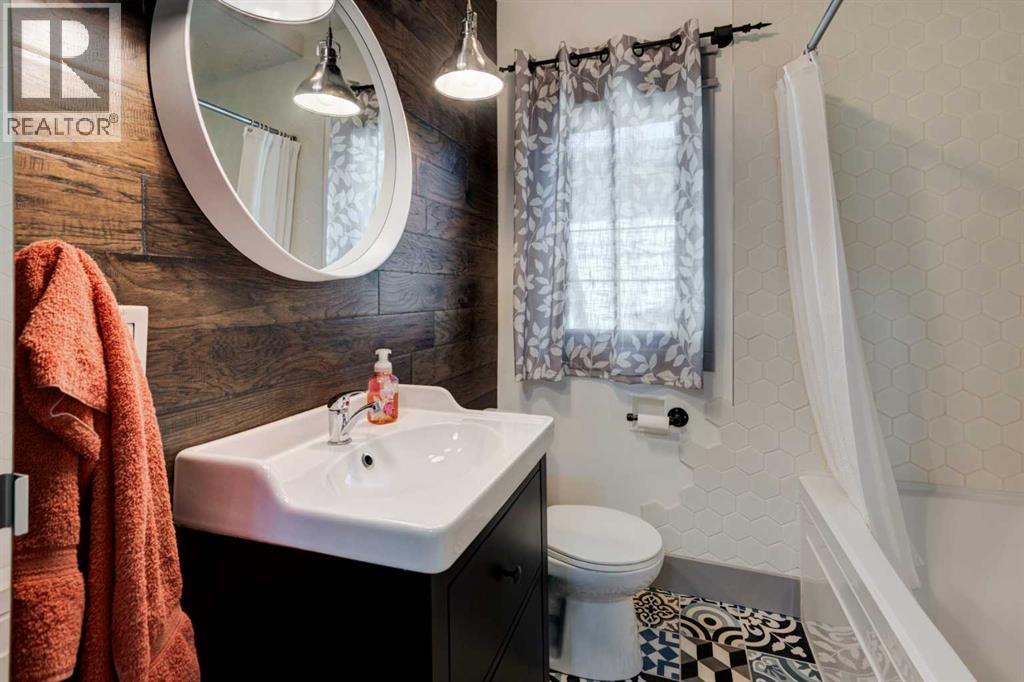
| Main Level | 4pc Bathroom | 6.75 Ft x 6.50 Ft |
| Main Level | Foyer | 8.17 Ft x 4.67 Ft |
Map
Agents and Offices
- William B. Ewing
- Office: Cir Realty