Row / Townhouse

Year Built: 2025

Area: 2247 sqft

Bedrooms: 4

Bathrooms: 4

Car Parking: 2
312 Red Sky Villas Ne Calgary, Alberta T3N 2M3
$589,900
Description
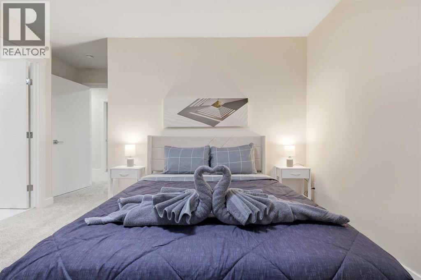
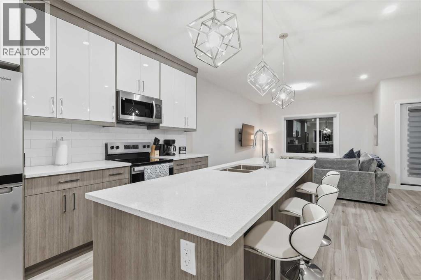
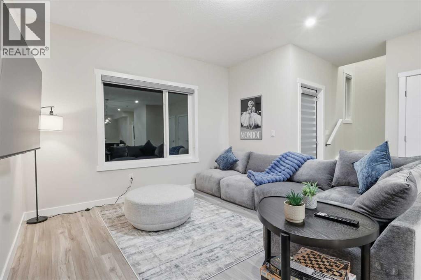
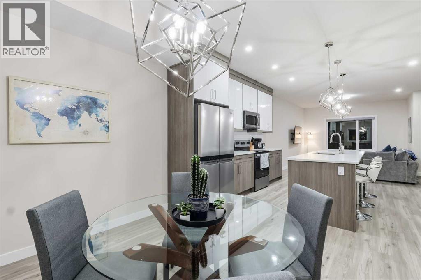
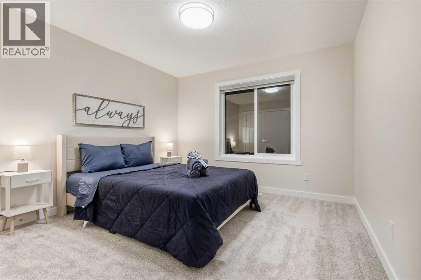
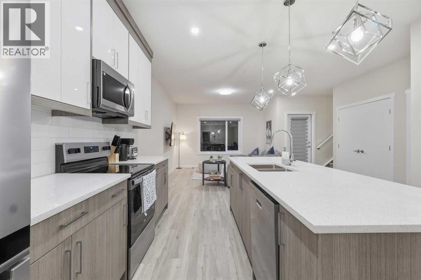
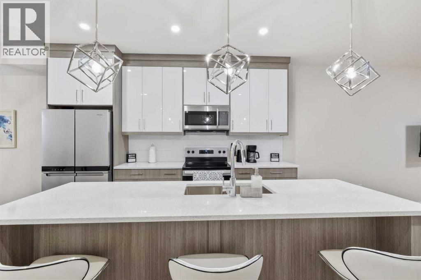
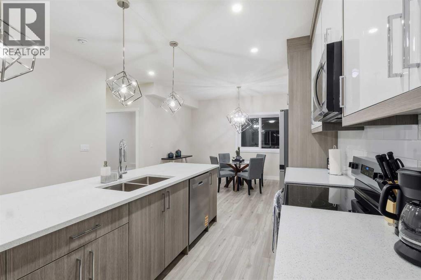
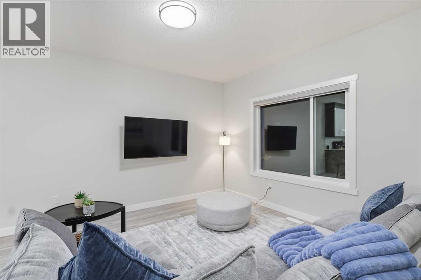
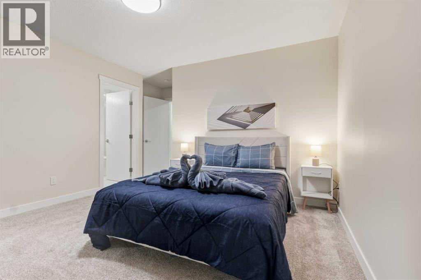
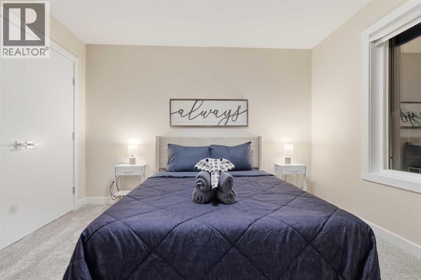
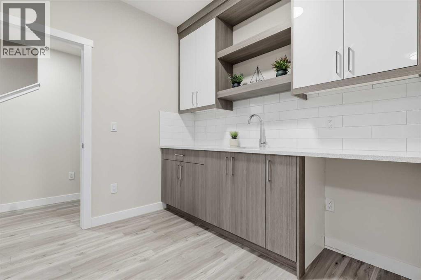
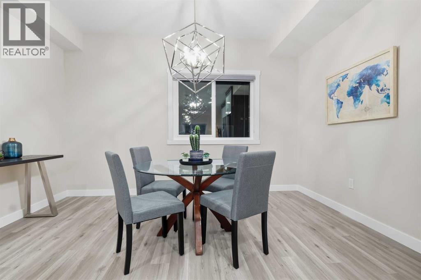
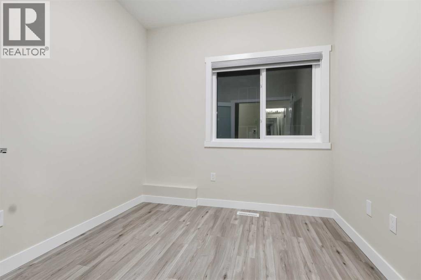
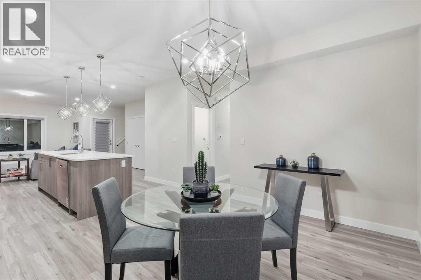
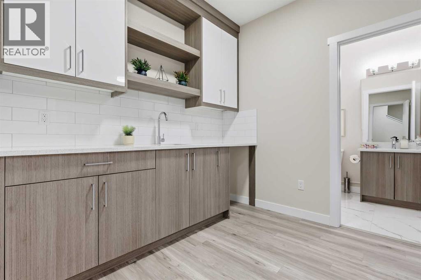
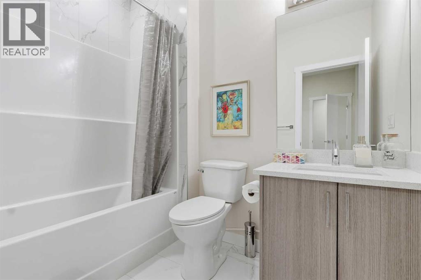
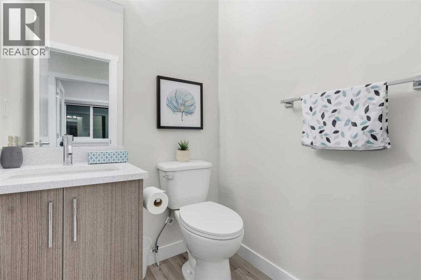
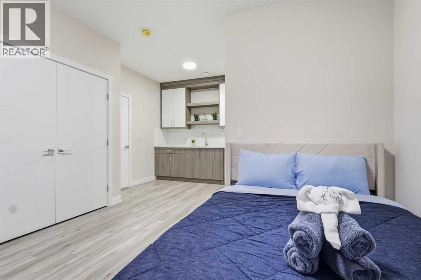
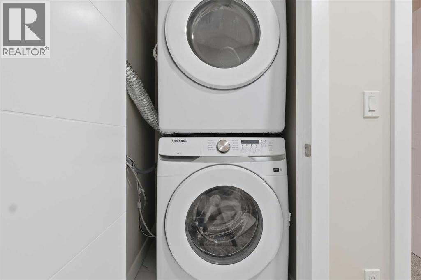
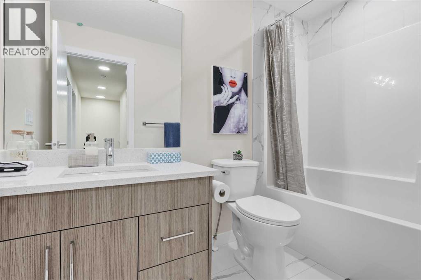
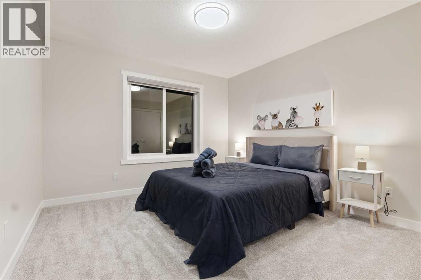
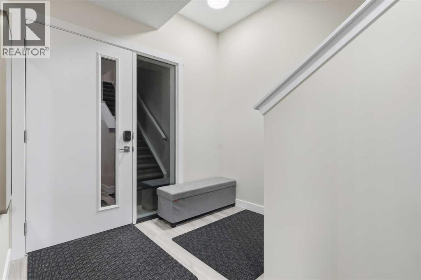
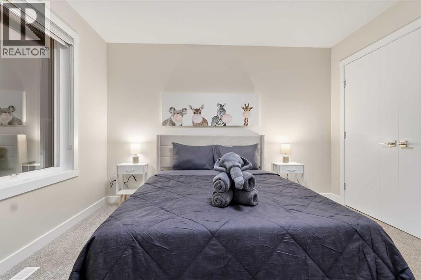
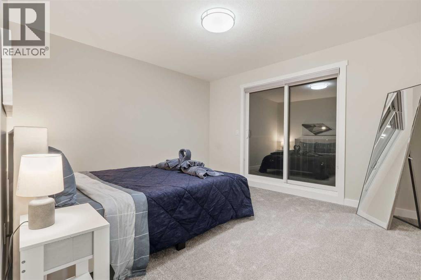
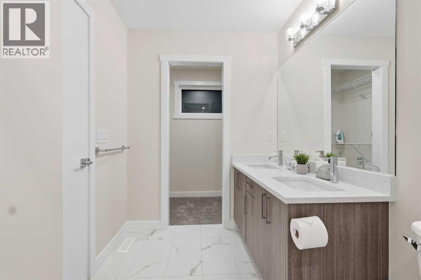
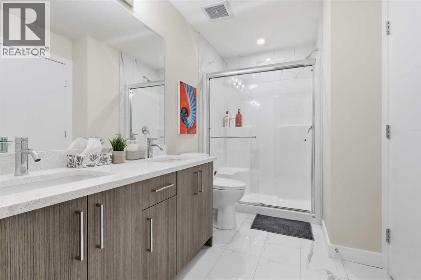
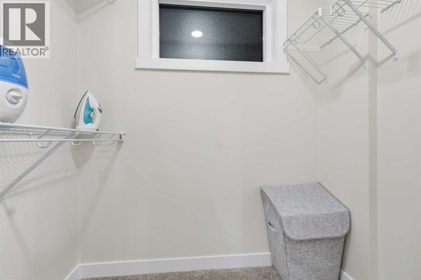
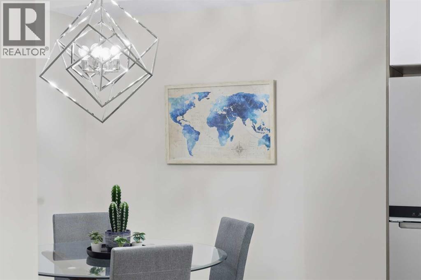
| Brand New | 3-Storey Townhome | Double Attached Garage | 4 Bedrooms | 3.5 Bathrooms | Main Level Studio with Wet Bar |Modern Finishes | Quartz Countertops | Gloss Finished Full Height Upper Cabinets | Stainless Steel Appliances | Soft Closed Drawers & Cabinets |Stacked Front Loading Washer & Dryer | Energy Saving High Performance Windows | Private Balcony | Keyless Pad Garage | Private Walkway to FrontDoor | Exterior Privacy Walls. This townhome is finished with an open concept, modern design and a functional open floor plan to complement yourlifestyle. Step inside the front door to a foyer with access to the double attached garage and the first primary bedroom of this 3-storey townhome.The main floor studio is designed for individual living. This large bedroom is outfitted with a wet bar with built-in cabinets above & below, a sink andspace for appliances. This bedroom is paired with a 4pc ensuite bath with a tub/shower combo. The 2nd level is home to the open and bright mainliving space that incorporates kitchen, dining and living room. The kitchen features 36" upper cabinets, quartz countertops, soft close cabinets &drawers and a grand centre island with barstool seating. Across from the island is a double door closet and double door pantry for dry goods storage!Off the kitchen is a spacious dedicated dining area. Next is the home office/den. This space is an added bonus for anyone with a work from homelifestyle or a space for overnight guests. The frosted french doors provide privacy while keeping the space airy and welcoming. The grand living roomis expansive and inviting for when you host friends and family! The living room is complimented with a glass door that leads to your East facingbalcony with lighting and a gas line for a BBQ. The balcony is partnered with a frosted glass privacy screen. This level is complete with a 2pcbathroom. The upper level holds 3 grandiose bedrooms and 2 bathrooms. The first is a spacious primary bedroom featuring a deep walk-in closet andits very own 3pc ensuite with a walk-in shower. Bedrooms 2 & 3 are mirrored images of each other with great lighting and closet space. The main 4pcbath has a tub/shower combo. Convenient upper level hall laundry near the bedrooms is a bonus! A home with great value and low condo fees toensure you receive exemplary services at reasonable prices. The location also places you in the highly sought after brand new community of Redstonewith quick access to Stoney Trail for your daily commute. This complex will have a centred greenspace courtyard and ample visitor parking! Design,features and finishings may not be exactly as shown. The actual layout may be a mirror image of the layout shown here. Hurry and book yourshowing to secure yourself a brand new townhome today! *Photos are a combination of multiple units in the complex, all from the same floor plan,exterior & interior colours may differ. (id:51913)
Property Details
| Community Features : Pets Allowed |
| Features : Other, Parking |
| Parking Space Total : 2 |
| Plan : 2510294 |
| MLS® Number : A2350675 |
| Property Type : Single Family |
| Community Name : Redstone |
Building
| Bathroom Total : 4 |
| Bedrooms Above Ground : 4 |
| Bedrooms Total : 4 |
| Appliances : Refrigerator, Dishwasher, Stove, Oven, Washer & Dryer |
| Basement Type : None |
| Constructed Date : 2025 |
| Construction Material : Wood Frame |
| Construction Style Attachment : Attached |
| Cooling Type : None |
| Exterior Finish : Stucco, Vinyl Siding |
| Flooring Type : Vinyl Plank |
| Foundation Type : Poured Concrete |
| Half Bath Total : 1 |
| Heating Type : Central Heating |
| Stories Total : 3 |
| Size Interior : 2247 Sqft |
| Total Finished Area : 2247 Sqft |
| Type : Row / Townhouse |
Land
| Size Total : 850 Sqft|0-4,050 Sqft |
| Size Total Text : 850 Sqft|0-4,050 Sqft |
| Size Frontage : 7 M |
| Acreage : No |
| Fence Type : Not Fenced |
| Size Irregular : 850.00 |
| Zoning Description : M-1 |
Rooms
| Level | Type | Dimensions |
|---|---|---|
| Third Level | Primary Bedroom | 14.25 Ft x 13.42 Ft |
| Third Level | Bedroom | 14.33 Ft x 15.17 Ft |
| Third Level | Bedroom | 14.17 Ft x 14.17 Ft |
| Third Level | 3pc Bathroom | 7.25 Ft x 9.42 Ft |
| Third Level | 4pc Bathroom | 7.42 Ft x 8.50 Ft |
| Main Level | Bedroom | 14.17 Ft x 15.17 Ft |
| Main Level | 4pc Bathroom | 9.50 Ft x 10.42 Ft |
| Main Level | 2pc Bathroom | 5.25 Ft x 7.25 Ft |
Map
Agents and Offices
- Andy Vu
- Office: Royal LePage Blue Sky