


House

Year Built: 2015

Area: 1911 sqft

Bedrooms: 4

Bathrooms: 3

Car Parking: 4
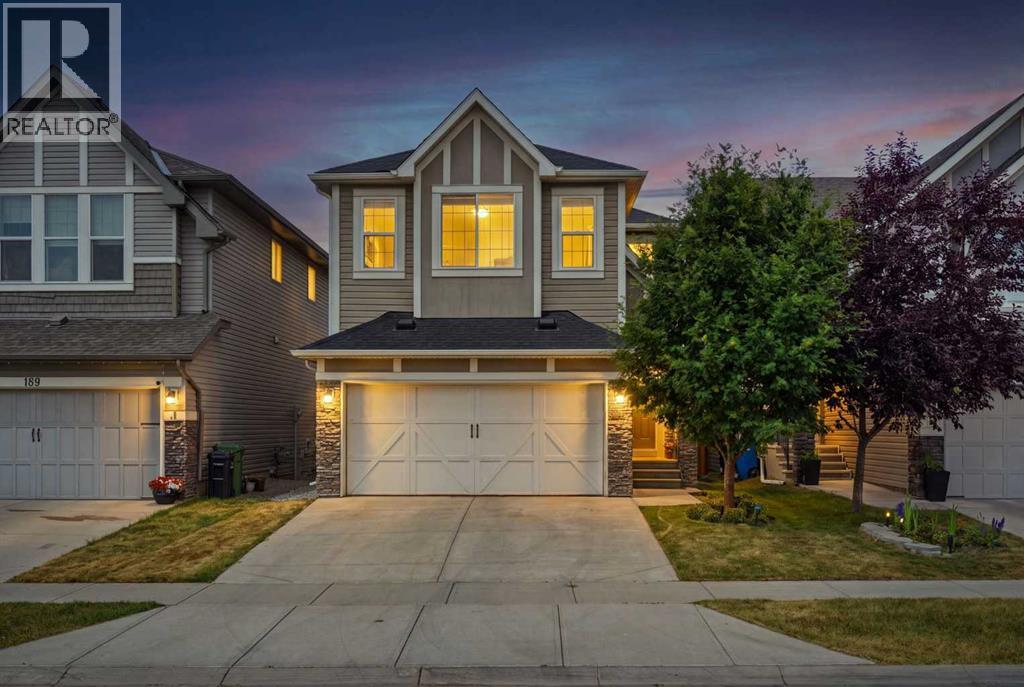
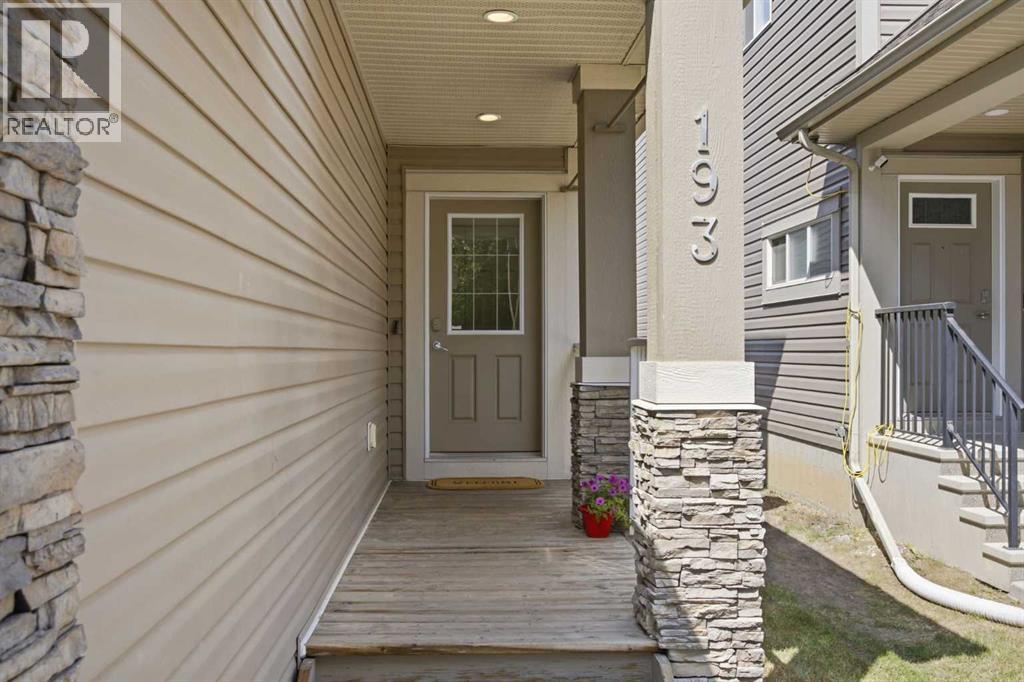
193 Hillcrest Drive Sw Airdrie, Alberta T4B 0Y8
$619,900
Description
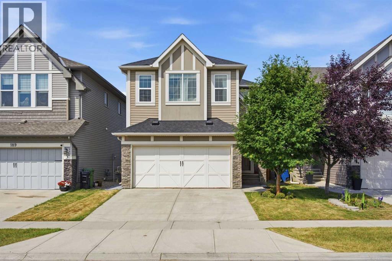
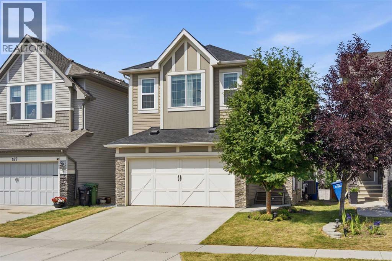
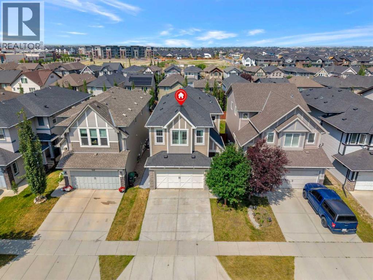
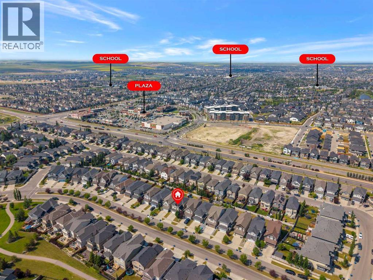
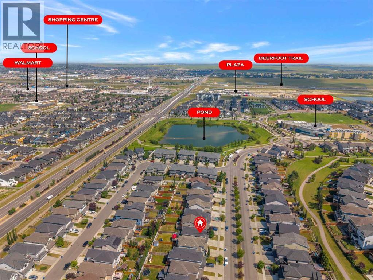
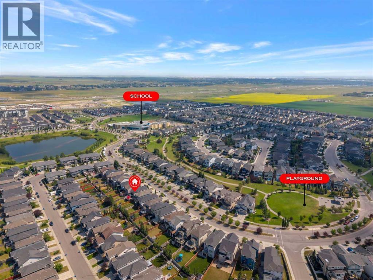
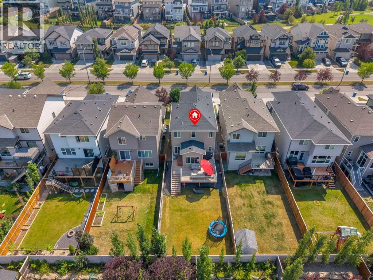
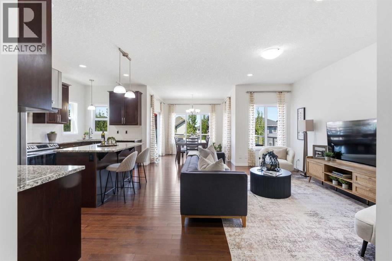
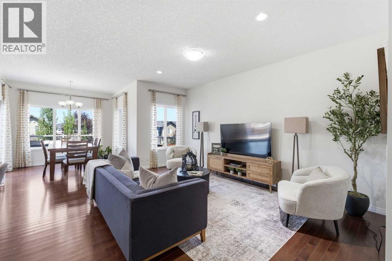
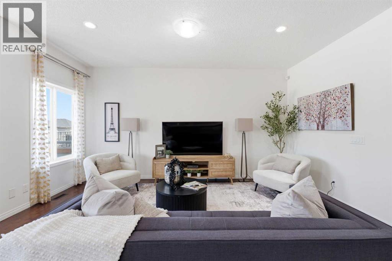
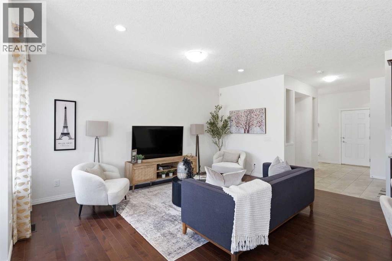
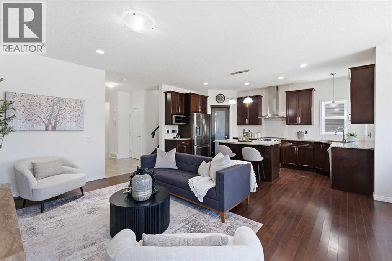
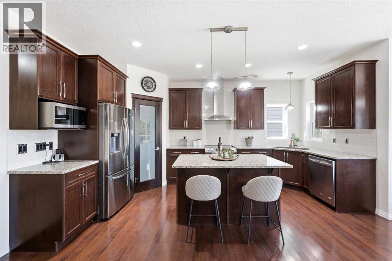
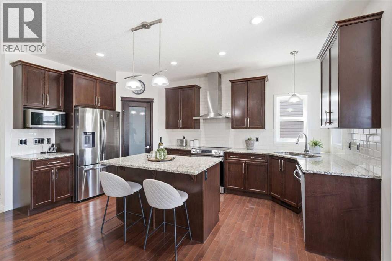
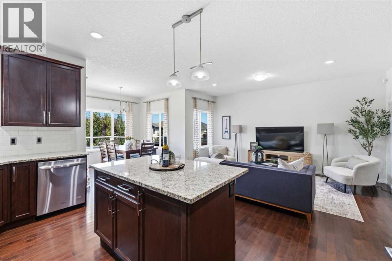
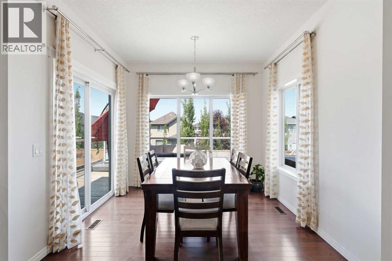
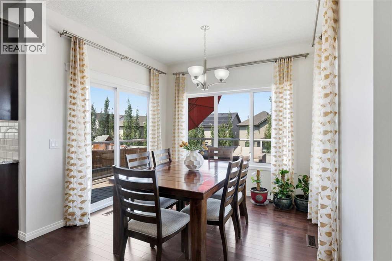
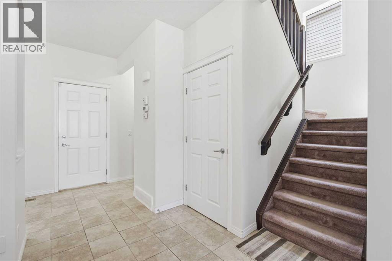
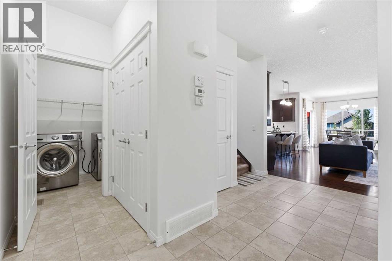
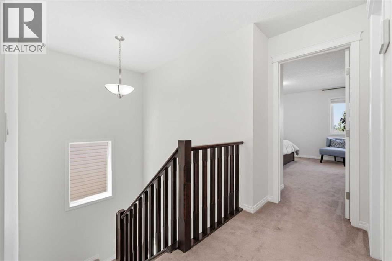
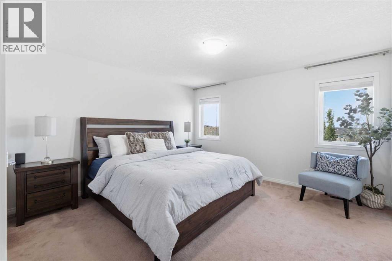
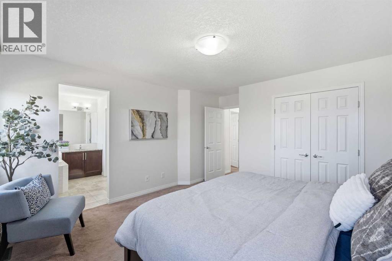
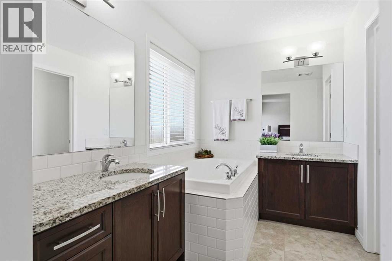
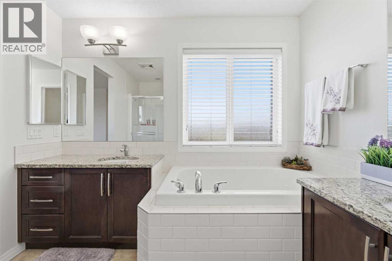
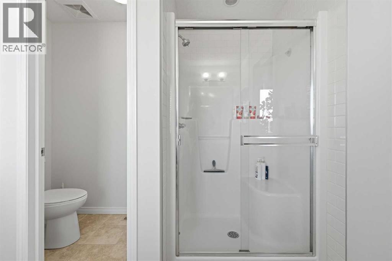
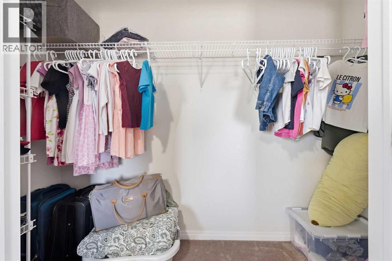
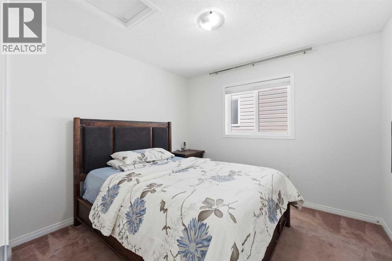
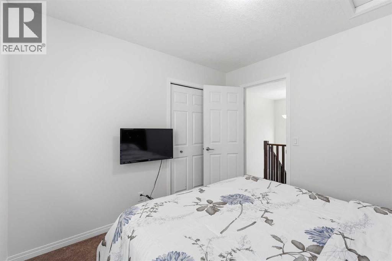
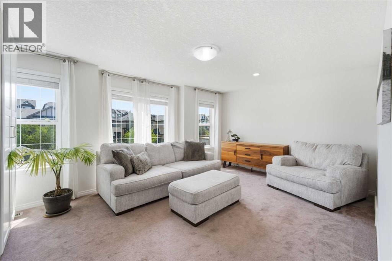
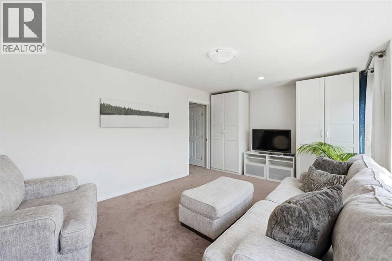
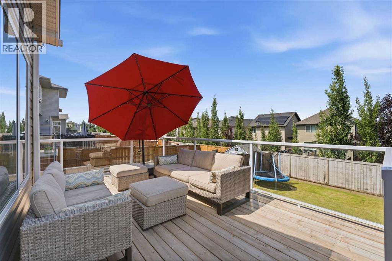
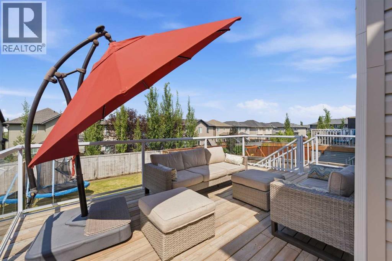
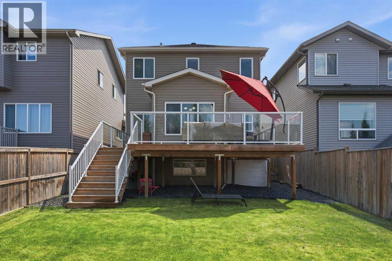
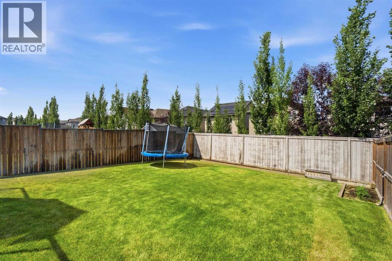
STUNNING FULLY UPGRADED 4-BEDROOM, 2.5-BATH HOME WITH 9-FOOT CEILINGS, CENTRAL AIR CONDITIONING, FRESH PAINT, A DOUBLE ATTACHED GARAGE, AND AN UNBEATABLE LOCATION JUST STEPS FROM SCHOOLS, PLAYGROUNDS, AND A BEAUTIFUL POND! Welcome to this beautifully maintained and newly painted detached home, ideally situated in the highly sought-after, family-friendly community of Hillcrest in Airdrie. Offering an impressive 1,911 square feet of thoughtfully designed living space, this exceptional property features four generously sized bedrooms, two and a half bathrooms, and a spacious double attached garage with plenty of room for vehicles, storage, and everyday convenience. The bright and inviting main floor is enhanced by impressive 9-foot ceilings, creating an open, airy, and spacious atmosphere throughout, while central air conditioning ensures year-round comfort during the warmer summer months. The functional open-concept layout is perfectly suited for comfortable family living and effortless entertaining. Upstairs, you will find an exceptionally large bedroom currently being used as a family room, providing incredible flexibility as a media lounge, children’s playroom, home office, recreation area, guest retreat, or additional living space. Fresh interior paint enhances the home’s clean, modern, and move-in-ready appeal, creating a warm and welcoming atmosphere throughout. One of the property’s most desirable features is its outstanding location within walking distance of nearby schools, making daily drop-offs, pick-ups, and school activities exceptionally convenient for families. A neighborhood playground is also just a short stroll away, offering a wonderful space for children to play and socialize, while the picturesque nearby pond provides scenic walking paths, peaceful views, and the perfect setting for evening walks or quiet outdoor relaxation. Step outside into the backyard and enjoy the expansive deck, ideally designed for summer barbecues, outdoor dining, morning coffee, and memorable gatherings with family and friends. Combining generous living space, soaring 9-foot ceilings, central air conditioning, a versatile upper-floor layout, fresh updates, exceptional outdoor entertaining space, and close proximity to schools, playgrounds, and a beautiful pond, this remarkable Hillcrest property presents an outstanding opportunity to enjoy comfort, convenience, and an exceptional family-oriented lifestyle in one of Airdrie’s most welcoming communities. (id:51913)
Property Details
| Amenities Near By : Park, Playground, Schools |
| Features : No Animal Home, No Smoking Home |
| Parking Space Total : 4 |
| Plan : 1413171 |
| Structure : Deck |
| MLS® Number : A2345325 |
| Property Type : Single Family |
| Community Name : Hillcrest |
Building
| Bathroom Total : 3 |
| Bedrooms Above Ground : 4 |
| Bedrooms Total : 4 |
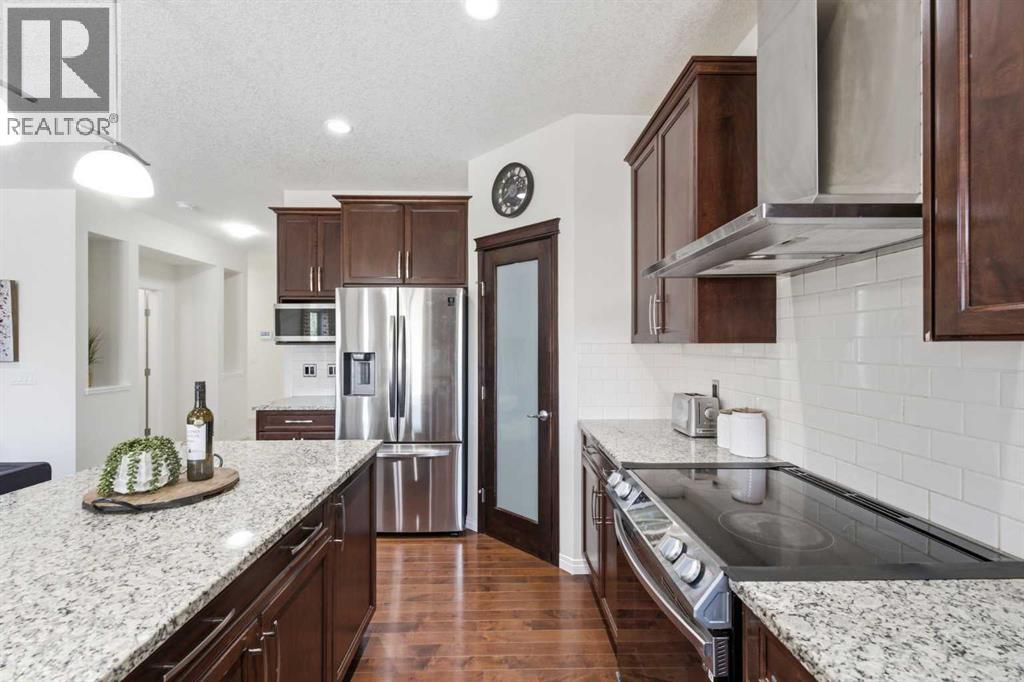
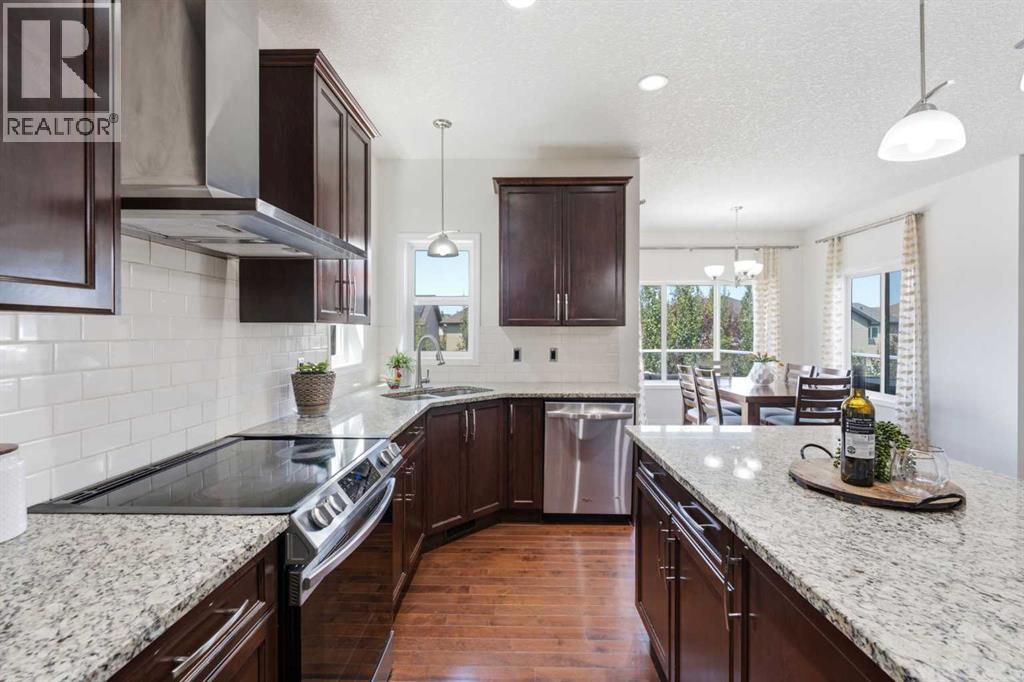
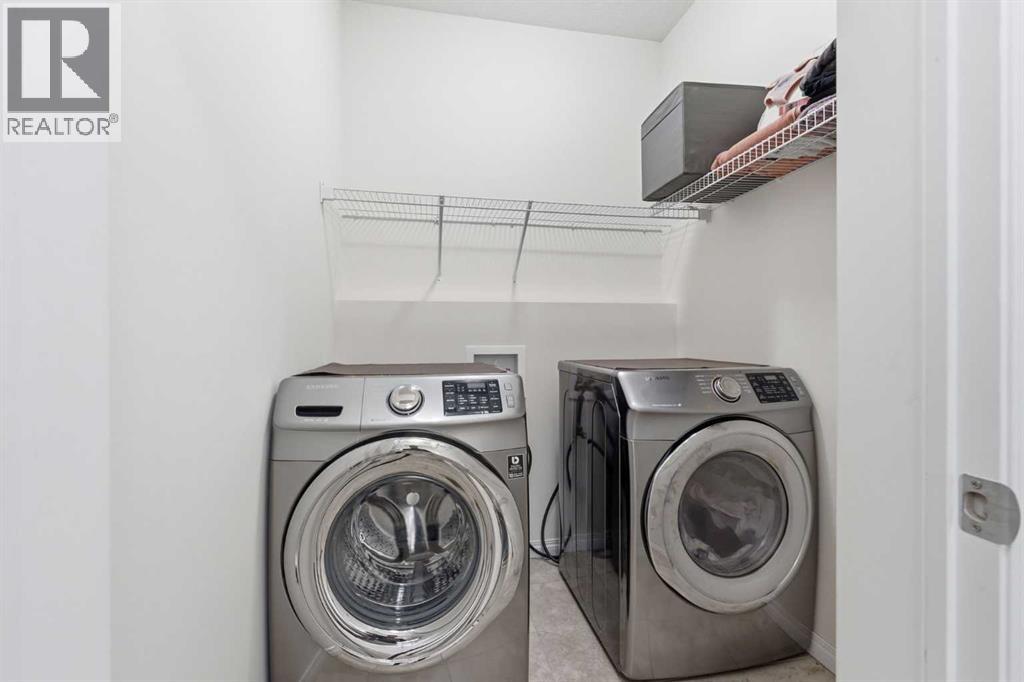
| Appliances : Washer, Dishwasher, Stove, Dryer, Microwave, Hood Fan, Garage Door Opener |
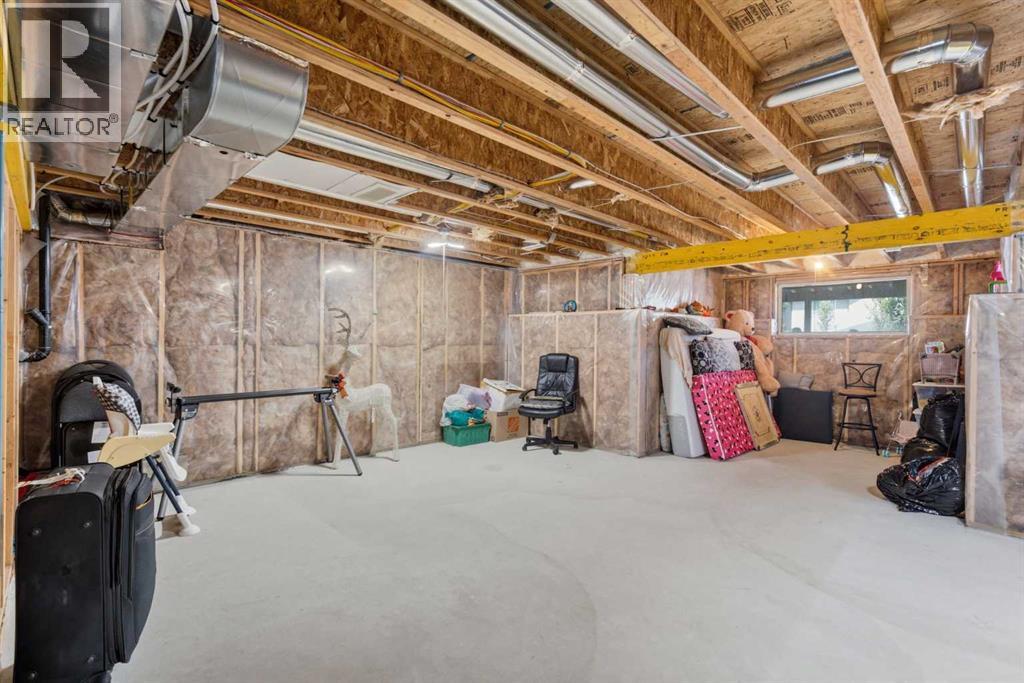
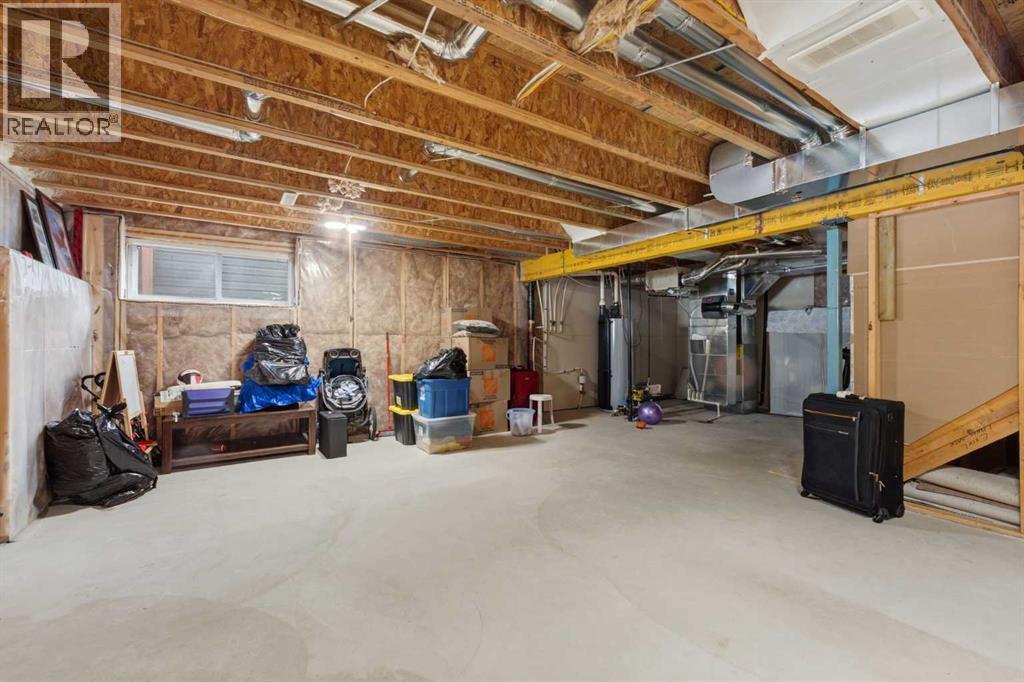
| Basement Development : Unfinished |
| Basement Type : Full (unfinished) |
| Constructed Date : 2015 |
| Construction Material : Wood Frame |
| Construction Style Attachment : Detached |
| Cooling Type : Central Air Conditioning |
| Exterior Finish : Vinyl Siding |
| Flooring Type : Carpeted, Ceramic Tile, Hardwood |
| Foundation Type : Poured Concrete |
| Half Bath Total : 1 |
| Heating Fuel : Natural Gas |
| Heating Type : Forced Air |
| Stories Total : 2 |
| Size Interior : 1911 Sqft |
| Total Finished Area : 1911.01 Sqft |
| Type : House |
Land
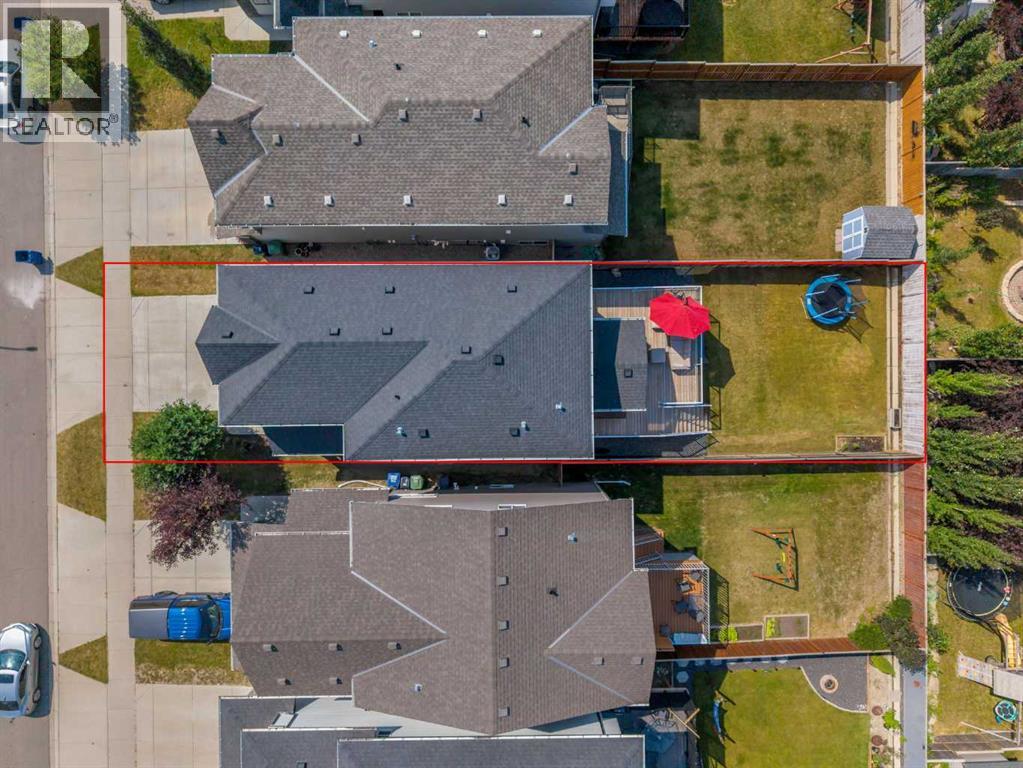
| Size Total : 389.5 M2|4,051 - 7,250 Sqft |
| Size Total Text : 389.5 M2|4,051 - 7,250 Sqft |
| Size Frontage : 9.8 M |
| Acreage : No |
| Land Amenities : Park, Playground, Schools |
| Fence Type : Fence |
| Size Depth : 39.87 M |
| Size Irregular : 389.50 |
| Zoning Description : R1-u |
Rooms
| Level | Type | Dimensions |
|---|---|---|
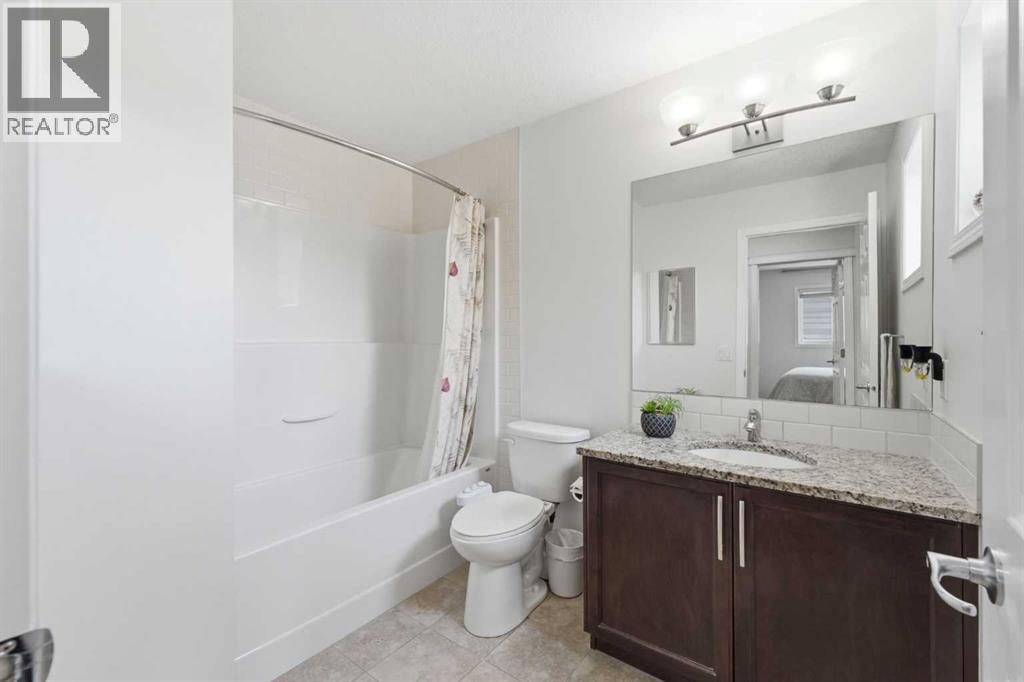
| Second Level | 4pc Bathroom | 6.50 Ft x 8.67 Ft |
| Second Level | 5pc Bathroom | 9.25 Ft x 10.08 Ft |
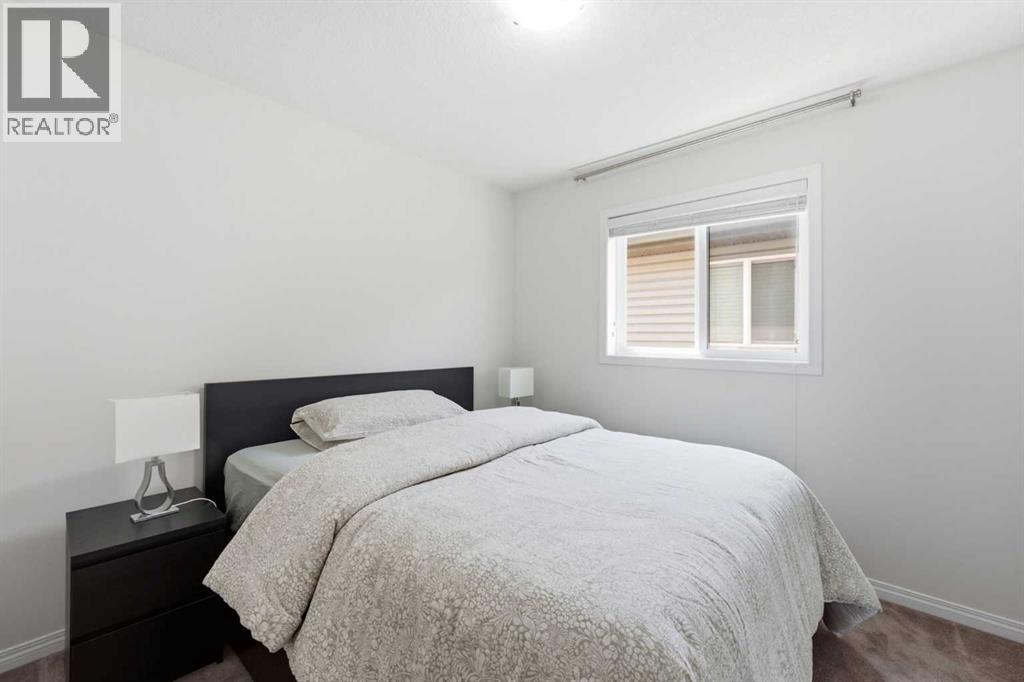
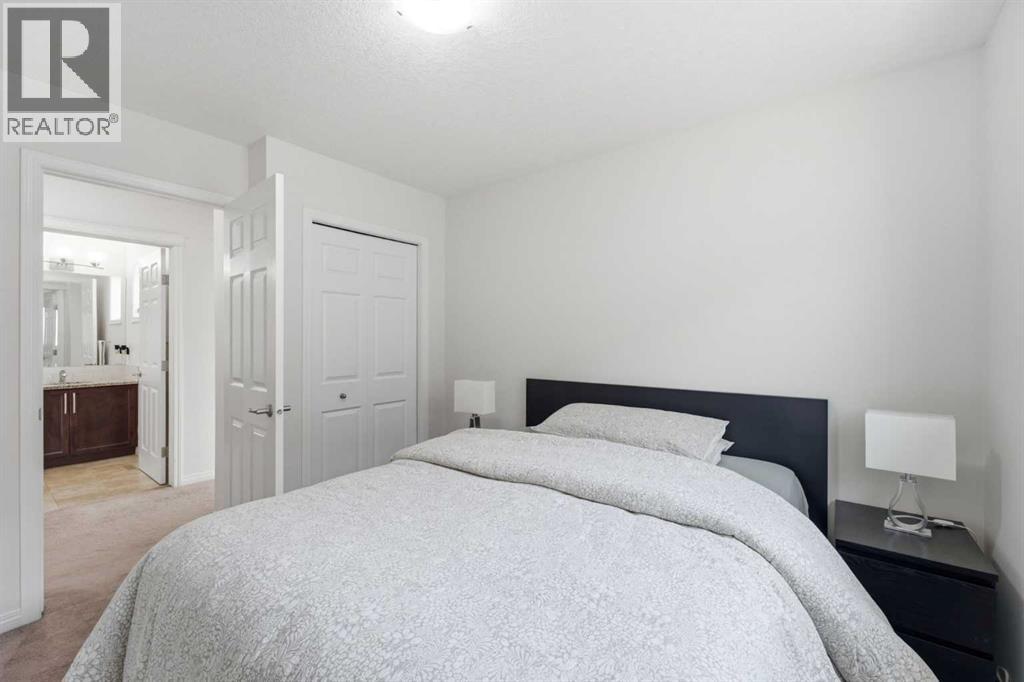
| Second Level | Bedroom | 10.92 Ft x 9.83 Ft |
| Second Level | Bedroom | 10.00 Ft x 10.42 Ft |
| Second Level | Bedroom | 18.00 Ft x 12.92 Ft |
| Second Level | Primary Bedroom | 13.42 Ft x 14.92 Ft |
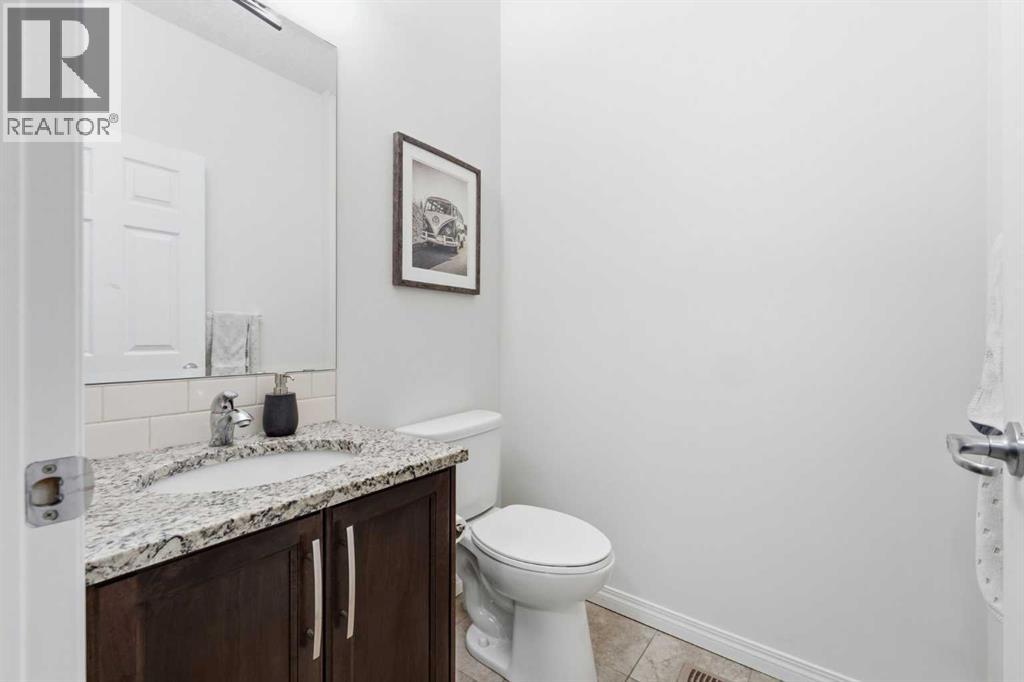
| Main Level | 2pc Bathroom | 4.92 Ft x 5.08 Ft |
| Main Level | Dining Room | 10.00 Ft x 9.08 Ft |
| Main Level | Kitchen | 9.83 Ft x 16.33 Ft |
| Main Level | Living Room | 13.08 Ft x 16.42 Ft |
Map
Agents and Offices
- Kulwinder Singh Jaura
- Amrit Singh Pannu
-
Office: Town Residential
Nationwide Realty Corp.

Latest Listing

67 Walgrove Link Se
$720,000
280142, 241a Township Road Road
$1,030,000