House

Year Built: 2005

Area: 1927 sqft

Bedrooms: 5

Bathrooms: 4

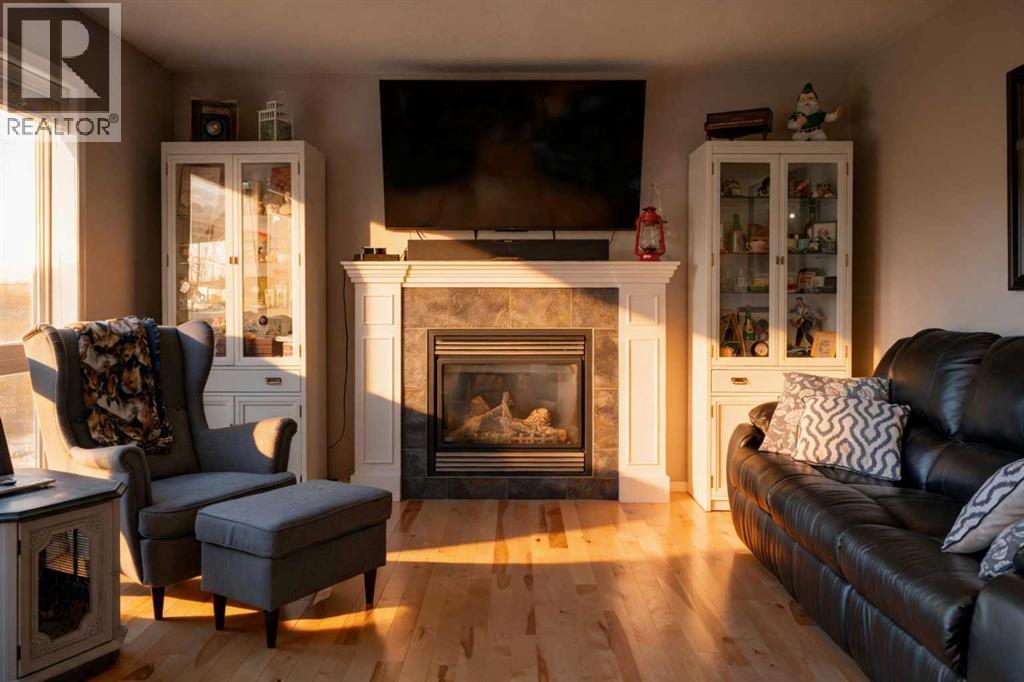
Fireplaces: 1

Car Parking: 4
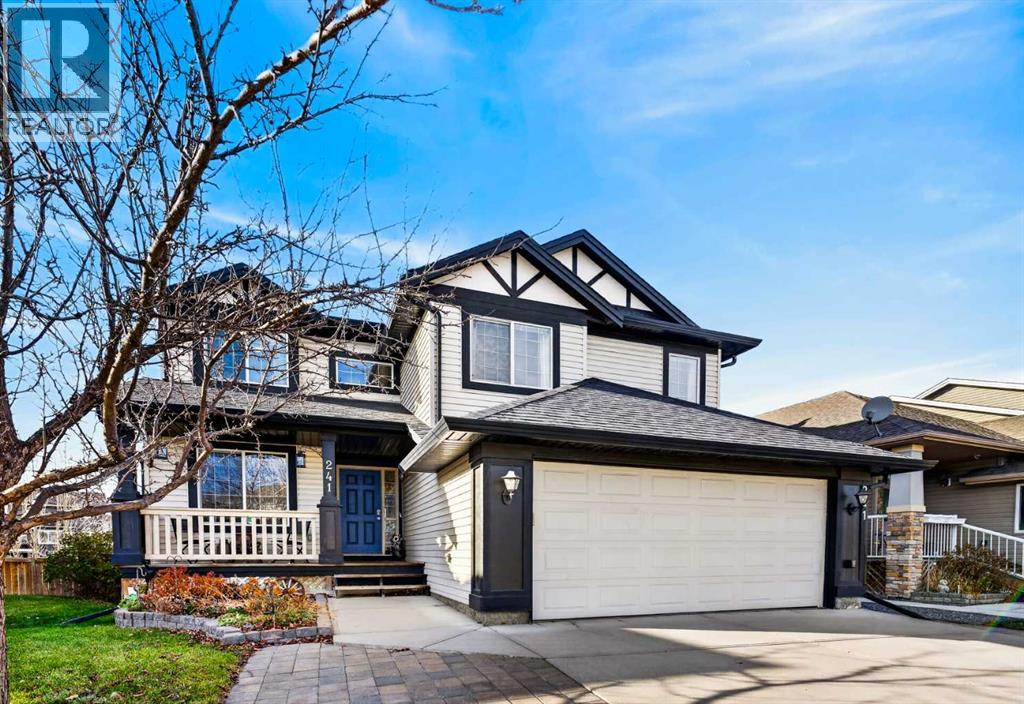
241 Luxstone Green Sw Airdrie, Alberta T4B 3B5
$629,000
Description
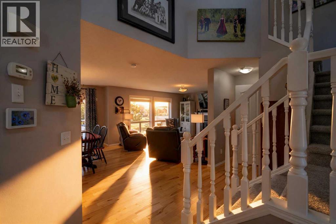
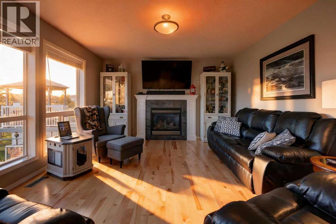
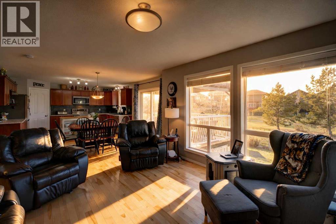
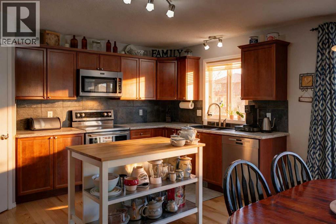
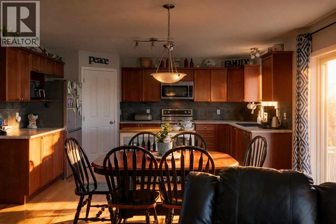
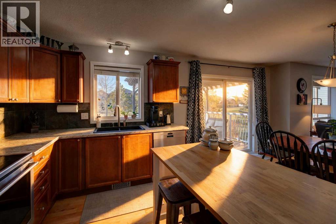
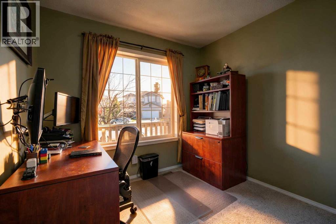
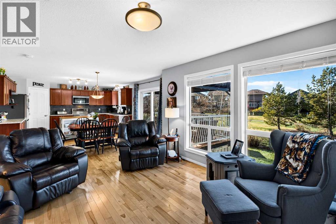
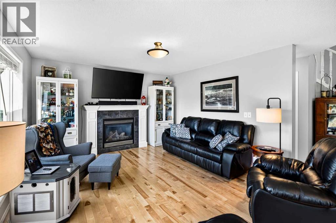
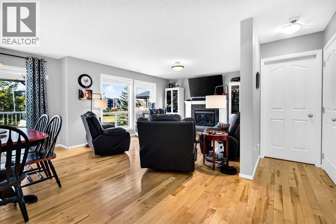
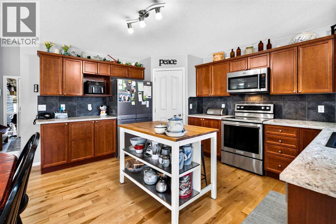
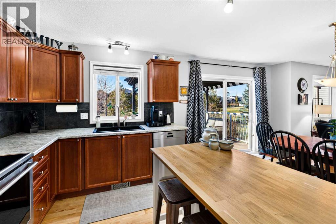
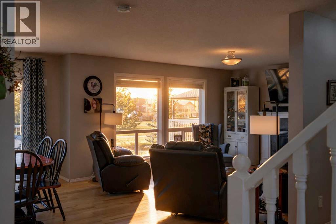
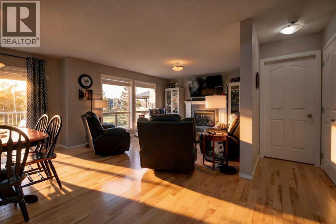
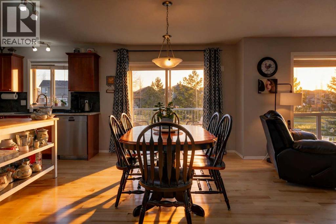
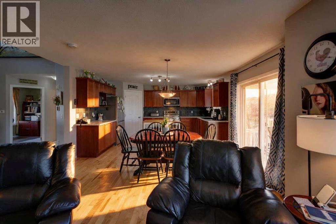
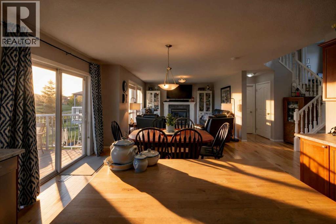
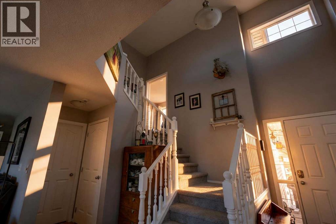
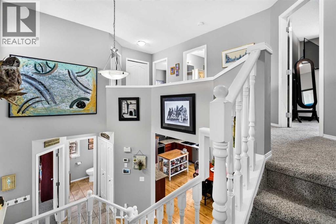
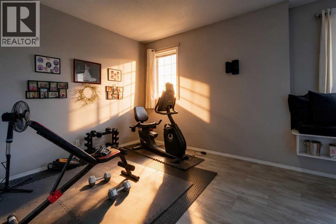
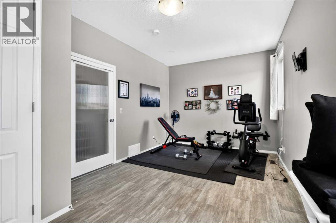
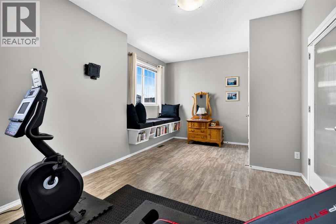
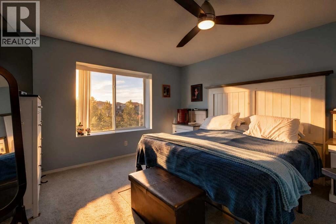
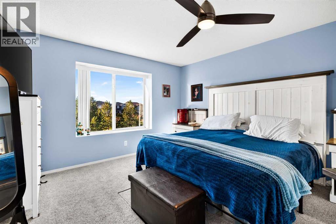
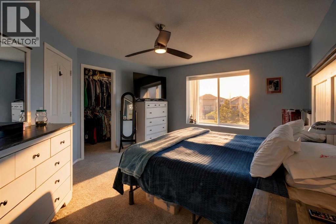
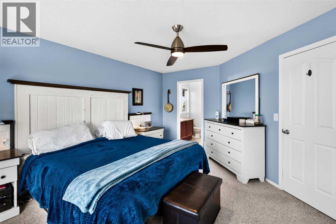
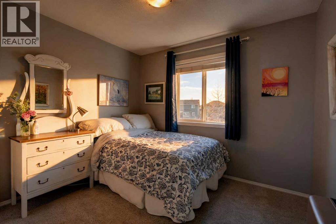
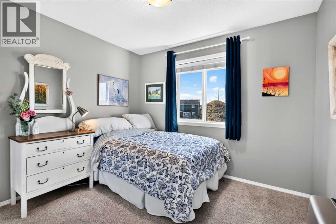
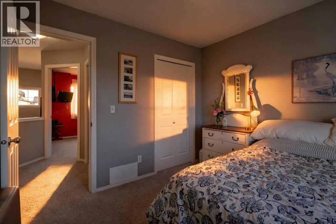
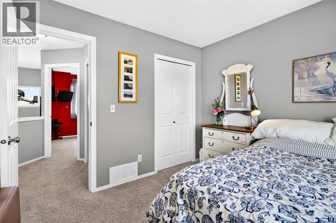
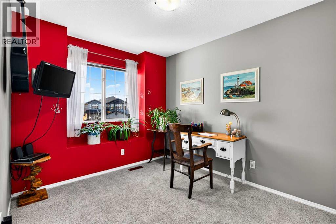
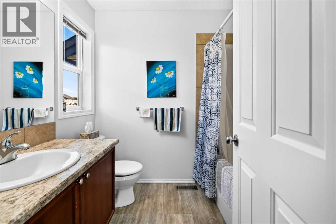
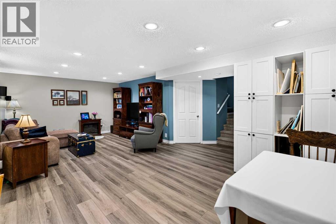
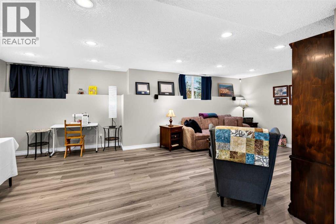
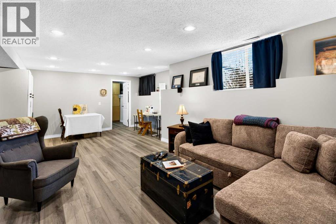
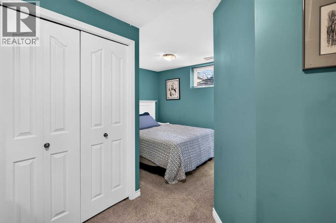
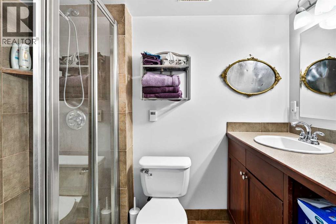
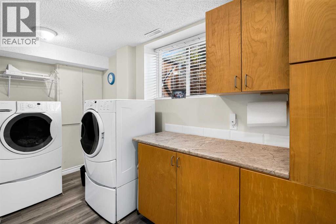
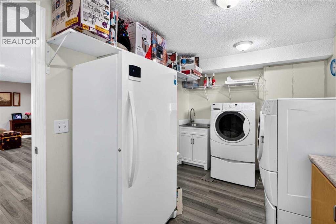
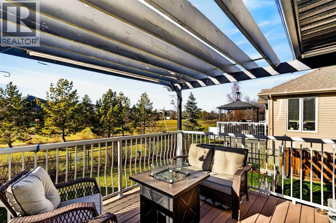
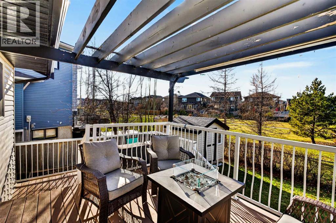
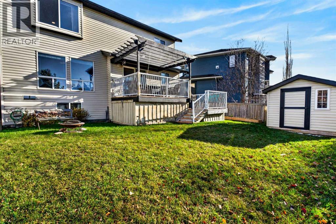
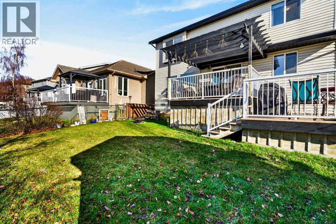
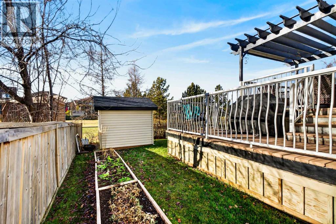
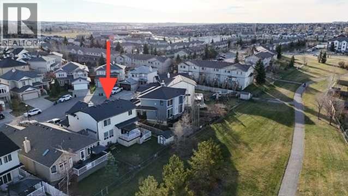
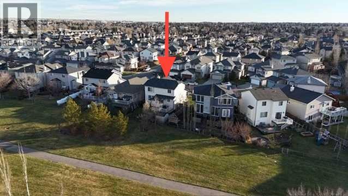
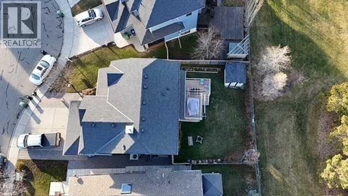
Exceptional 5-bedroom, 3.5-bath home backing onto a large green space in Luxstone. Vaulted ceilings greet you in the entrance, setting the tone for the light-filled main level, which offers a dedicated office with fiber optic ethernet, bright living areas, and an oversized eating nook/dining area perfect for entertaining. The fully developed basement adds generous living space, large laundry room and a 5th bedroom with a 3 piece ensuite. The four bedrooms upstairs provide room for everyone, one being an over-sized bedroom with reading nook, suitable for multiple uses. The primary bedroom boasts plenty of room for a king-sized bed, 4 piece ensuite and walk-in closet. Practical touches throughout: central A/C, newer appliances, updated flooring and upgraded Class 4 impact rated shingles. The back-entry mudroom, with a second laundry hookup for added convenience, leads to the insulated, heated double garage which includes a 30-amp sub panel, work bench and abundant storage — ideal for a workshop or toys. The driveway is bordered by landscaping stones adding to the curb appeal and providing additional parking if needed. Outside houses an appealing shed, large enough for your outdoor tools and toys with additional storage under the deck. Located on a quiet cul-de-sac surrounded by well-kept homes. Walking distance to schools. Meticulously maintained and move-in ready — call today for your private viewing! (id:51913)
Property Details
| Amenities Near By : Park, Playground, Schools, Shopping |
| Features : Cul-de-sac, See Remarks |
| Parking Space Total : 4 |
| Plan : 0412591 |
| Structure : Deck |
| MLS® Number : A2356055 |
| Property Type : Single Family |
| Community Name : Luxstone |
Building
| Bathroom Total : 4 |
| Bedrooms Above Ground : 4 |
| Bedrooms Below Ground : 1 |
| Bedrooms Total : 5 |
| Appliances : Refrigerator, Dishwasher, Stove, Microwave, Window Coverings, Washer & Dryer |
| Basement Development : Finished |
| Basement Type : Full (finished) |
| Constructed Date : 2005 |
| Construction Material : Wood Frame |
| Construction Style Attachment : Detached |
| Cooling Type : Central Air Conditioning |
| Exterior Finish : Vinyl Siding |
| Fireplace Present : Yes |
| Fireplace Total : 1 |
| Flooring Type : Carpeted, Hardwood, Linoleum, Vinyl Plank |
| Foundation Type : Poured Concrete |
| Half Bath Total : 1 |
| Heating Fuel : Natural Gas |
| Heating Type : Forced Air |
| Stories Total : 2 |
| Size Interior : 1927 Sqft |
| Total Finished Area : 1926.85 Sqft |
| Type : House |
Land
| Size Total : 458 M2|4,051 - 7,250 Sqft |
| Size Total Text : 458 M2|4,051 - 7,250 Sqft |
| Size Frontage : 17.2 M |
| Acreage : No |
| Land Amenities : Park, Playground, Schools, Shopping |
| Fence Type : Fence |
| Size Depth : 32.01 M |
| Size Irregular : 458.00 |
| Zoning Description : R1 |
Rooms
| Level | Type | Dimensions |
|---|---|---|
| Second Level | 4pc Bathroom | 8.92 Ft x 4.92 Ft |
| Second Level | 4pc Bathroom | 6.42 Ft x 7.67 Ft |
| Second Level | Bedroom | 8.83 Ft x 10.08 Ft |
| Second Level | Bedroom | 9.92 Ft x 8.83 Ft |
| Second Level | Bedroom | 10.42 Ft x 18.67 Ft |
| Second Level | Primary Bedroom | 15.83 Ft x 13.00 Ft |
| Basement | 3pc Bathroom | 4.42 Ft x 8.00 Ft |
| Basement | Bedroom | 14.08 Ft x 13.83 Ft |
| Basement | Laundry Room | 13.58 Ft x 8.00 Ft |
| Basement | Recreational, Games Room | 17.67 Ft x 24.00 Ft |
| Basement | Furnace | 6.58 Ft x 14.33 Ft |
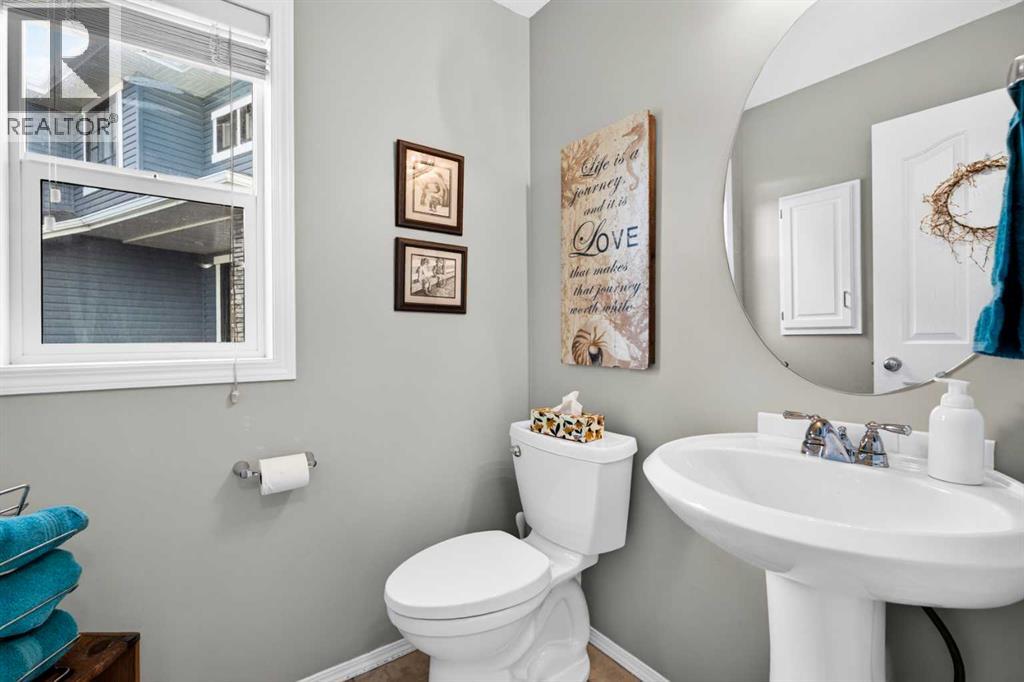
| Main Level | 2pc Bathroom | 5.58 Ft x 5.00 Ft |
| Main Level | Dining Room | 14.58 Ft x 7.17 Ft |
| Main Level | Foyer | 8.17 Ft x 9.08 Ft |
| Main Level | Kitchen | 14.58 Ft x 11.33 Ft |
| Main Level | Living Room | 12.83 Ft x 15.58 Ft |
| Main Level | Other | 7.08 Ft x 7.92 Ft |
| Main Level | Office | 8.50 Ft x 8.92 Ft |
Map
Agents and Offices
- Michael Colpitts
- Office: Lpt Realty