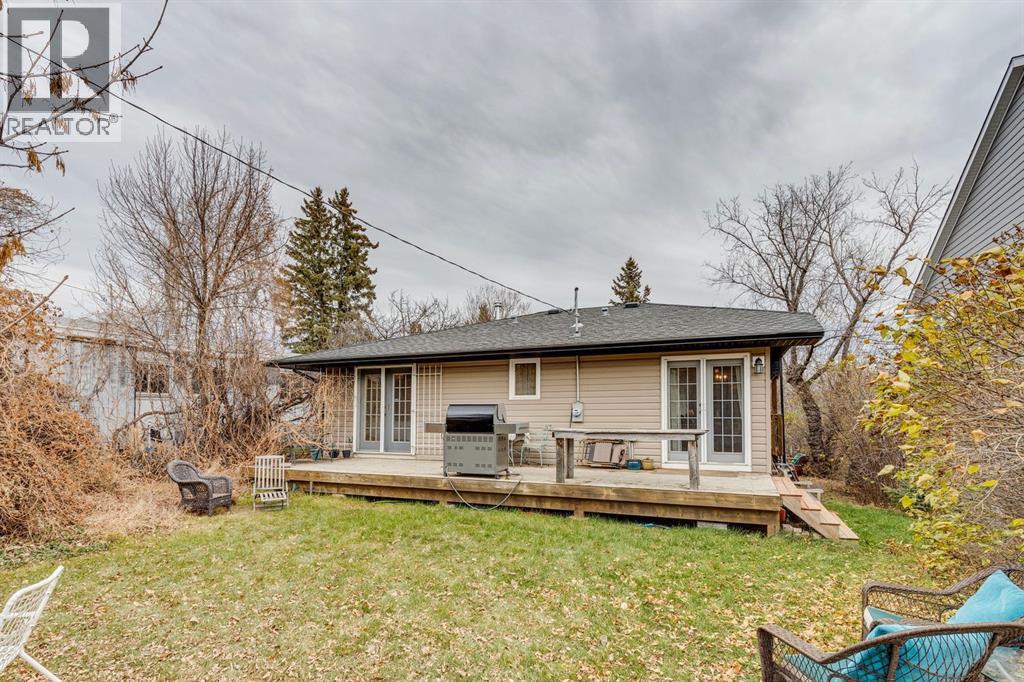
House

Year Built: 1958

Area: 1278 sqft

Bedrooms: 4

Bathrooms: 2

Car Parking: 2
1618 Ross Street Crossfield, Alberta T0M 0S0 New
$420,000
Description
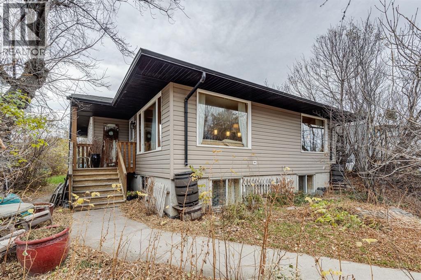
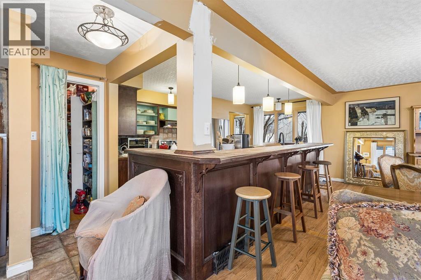
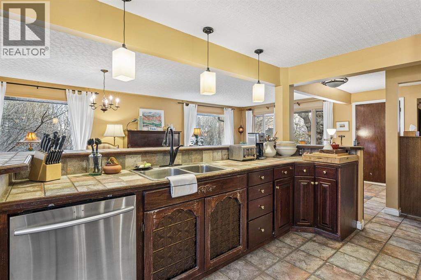
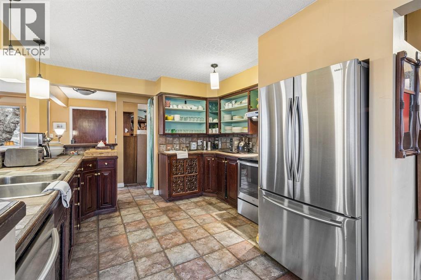
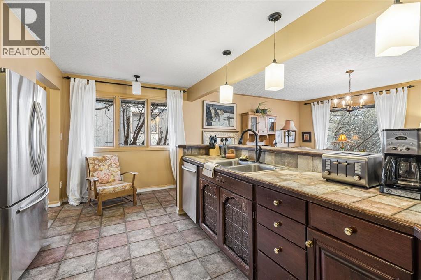
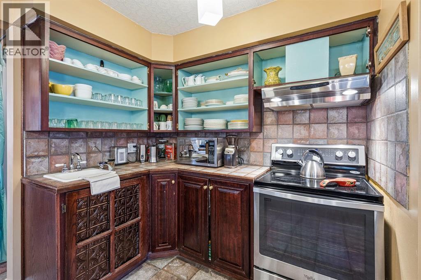
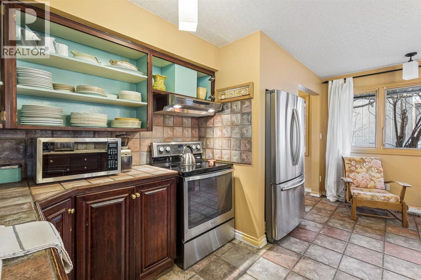
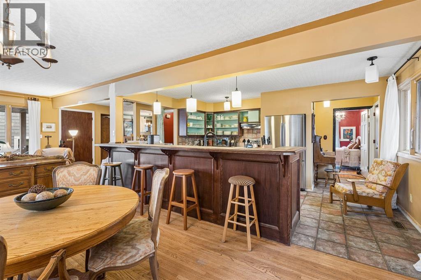
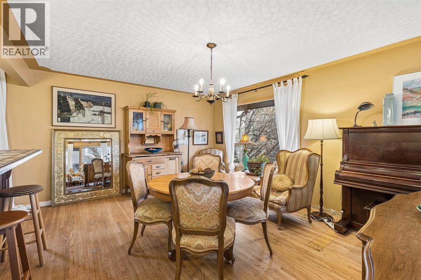
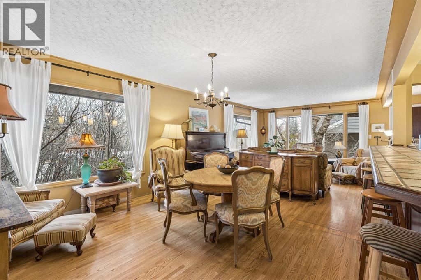
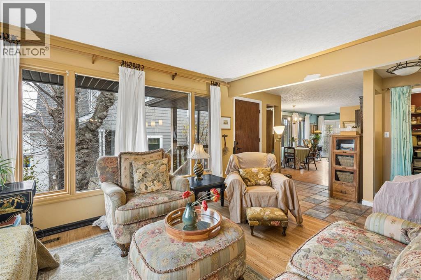
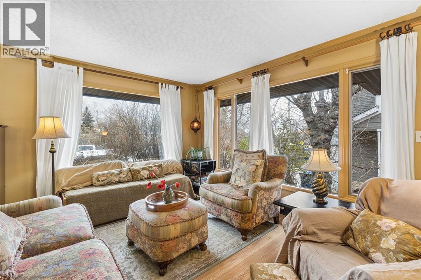
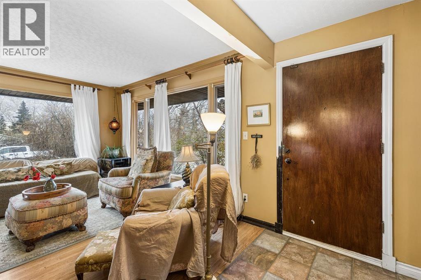
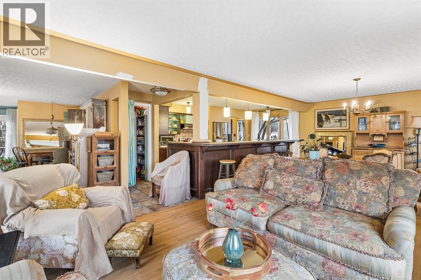
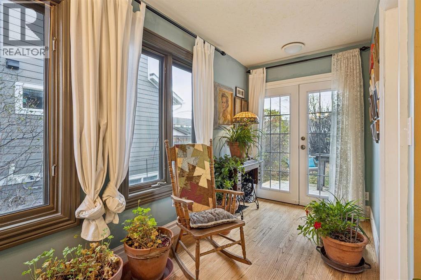
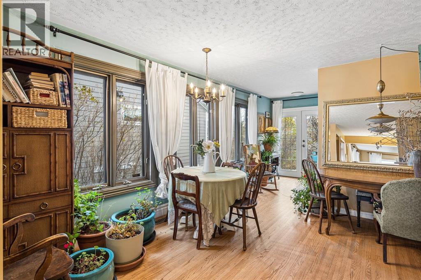
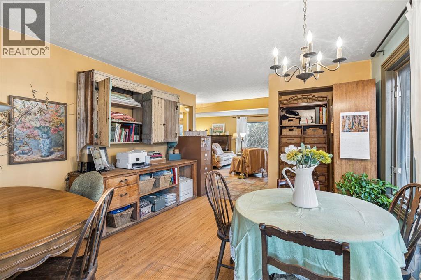
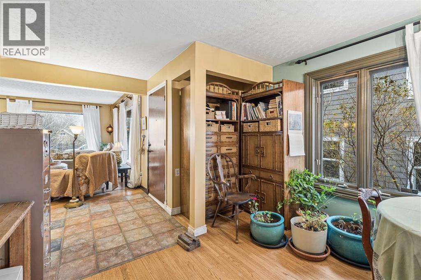
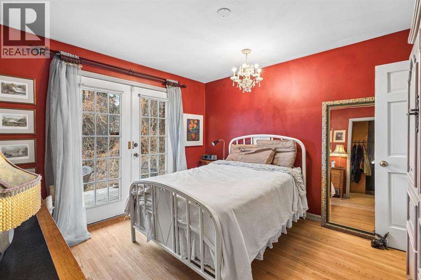
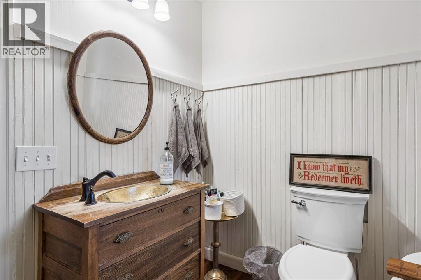
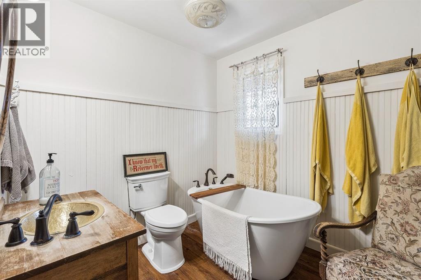
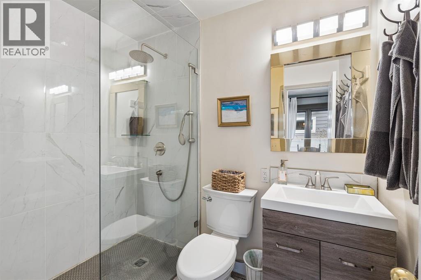
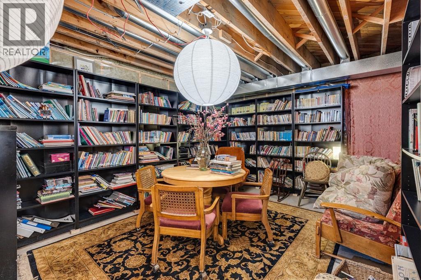
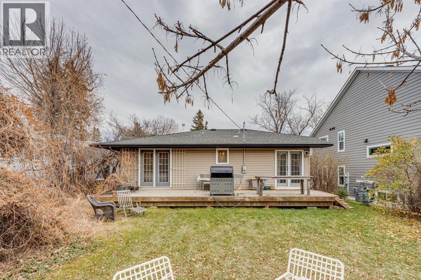
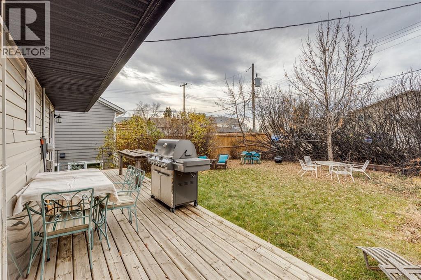
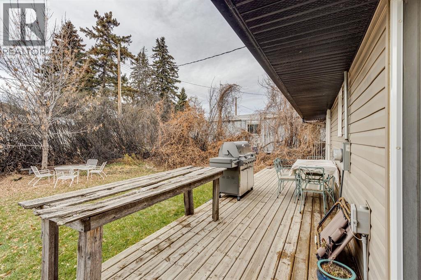
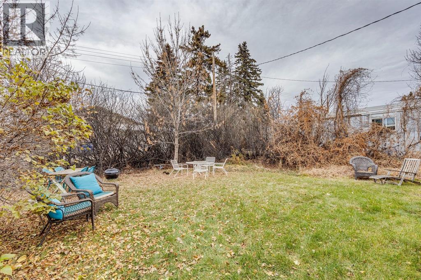
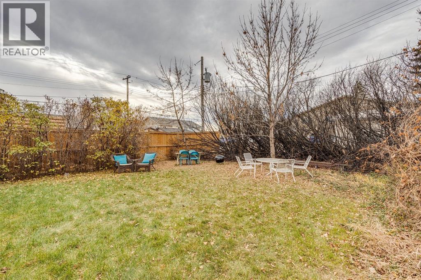
TUCKED AWAY IN CROSSFIELD — A HIDDEN GEM WAITING TO BE DISCOVERED!Some homes make their first impression from the street. Others have a little more to discover!Tucked behind a beautiful canopy of mature trees and shrubs, this spacious Crossfield bungalow offers a wonderful sense of privacy that’s becoming harder to find. Set on a generous, full-sized lot with plenty of room for a garage, this property feels like your own little retreat, right in the heart of a welcoming small-town community.Step inside and you’ll be pleasantly surprised by the space! With approximately 2500 total sq. Ft., this home offers generously sized rooms and a comfortable, functional layout. The large kitchen provides plenty of room for everyday living, while the spacious living room and dining area offer inviting places to gather. A cozy den/ sunroom adds flexibility for a home office, reading room or favorite hobby.The main floor primary bedroom, bathroom and laundry area offer the convenience of having your everyday living spaces on one level.Downstairs you will find so much potential! There are, three additional bedrooms, bathroom and a family room roughed in and awaiting your finishing touches providing the potential for more room for family, guests or whatever life brings.Outside, the mature landscaping creates a wonderfully secluded setting where you can relax, entertain or simply enjoy a little peace and quiet. There’s plenty of potential to make this outdoor space your own. This is not your average home. It is unique with a a special story and its just waiting to welcome it’s new owner. While the home offers opportunities for personal updates, its generous room sizes, private setting and established character provide a fantastic starting point.Enjoy the charm and slower pace of Crossfield living, with Airdrie and Calgary still within convenient reach.Offered at $420,000, this is your opportunity to enjoy more space, more privacy and a place that truly feels like y our own.Come take a look. You might be surprised by what’s hiding behind the trees! (id:51913)
Property Details
| Amenities Near By : Park, Playground, Schools, Shopping |
| Features : See Remarks, Back Lane |
| Parking Space Total : 2 |
| Plan : 1632r |
| Structure : None |
| MLS® Number : A2357889 |
| Property Type : Single Family |
Building
| Bathroom Total : 2 |
| Bedrooms Above Ground : 1 |
| Bedrooms Below Ground : 3 |
| Bedrooms Total : 4 |
| Appliances : Refrigerator, Dishwasher, Stove, Washer & Dryer |
| Architectural Style : Bungalow |
| Basement Development : Partially Finished |
| Basement Type : Full (partially Finished) |
| Constructed Date : 1958 |
| Construction Material : Wood Frame |
| Construction Style Attachment : Detached |
| Cooling Type : None |
| Flooring Type : Ceramic Tile, Hardwood |
| Foundation Type : Poured Concrete |
| Heating Fuel : Natural Gas |
| Heating Type : Forced Air |
| Stories Total : 1 |
| Size Interior : 1278 Sqft |
| Total Finished Area : 1278.29 Sqft |
| Type : House |
Land
| Size Total : 6000 Sqft|4,051 - 7,250 Sqft |
| Size Total Text : 6000 Sqft|4,051 - 7,250 Sqft |
| Size Frontage : 15.25 M |
| Acreage : No |
| Land Amenities : Park, Playground, Schools, Shopping |
| Fence Type : Fence |
| Landscape Features : Fruit Trees, Garden Area, Landscaped |
| Size Irregular : 6000.00 |
| Zoning Description : R-2 |
Rooms
| Level | Type | Dimensions |
|---|---|---|
| Basement | Storage | 14.42 Ft x 9.42 Ft |
| Basement | Family Room | 16.25 Ft x 11.75 Ft |
| Basement | Bedroom | 14.42 Ft x 12.00 Ft |
| Basement | Bedroom | 12.75 Ft x 12.00 Ft |
| Basement | Bedroom | 12.83 Ft x 12.00 Ft |
| Main Level | Kitchen | 17.25 Ft x 130.00 Ft |
| Main Level | Living Room | 17.33 Ft x 12.00 Ft |
| Main Level | Primary Bedroom | 12.33 Ft x 11.00 Ft |
| Main Level | 3pc Bathroom | .00 Ft x .00 Ft |
| Main Level | Dining Room | 13.00 Ft x 12.00 Ft |
| Main Level | Laundry Room | .00 Ft x .00 Ft |
| Main Level | Foyer | 10.33 Ft x 8.08 Ft |
| Main Level | 3pc Bathroom | Measurements not available |
| Main Level | Other | 6.17 Ft x 4.50 Ft |
| Main Level | Other | 7.25 Ft x 4.92 Ft |
Map
Agents and Offices
- Katrina J. Holmes
- Office: Real Estate Professionals Inc.