House

Year Built: 1961

Area: 1010 sqft

Bedrooms: 4

Bathrooms: 3

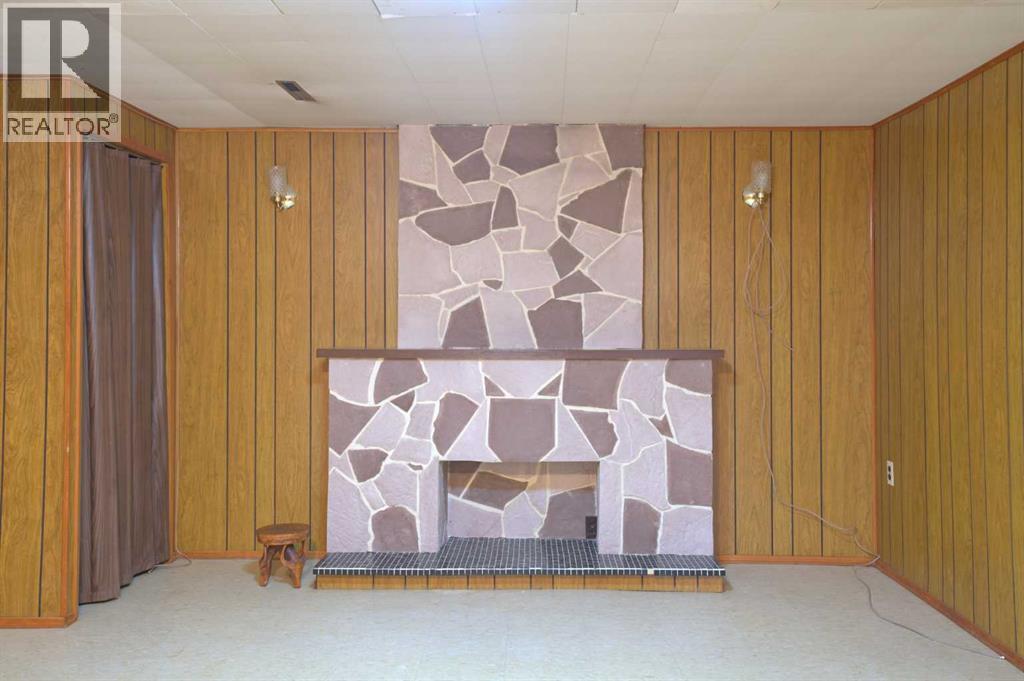
Fireplaces: 1

Car Parking: 2
404 Tache Avenue Nw Calgary, Alberta T2K 3R8 New
$525,000
Description
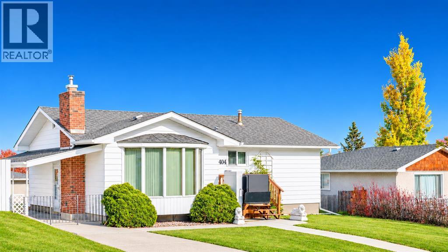
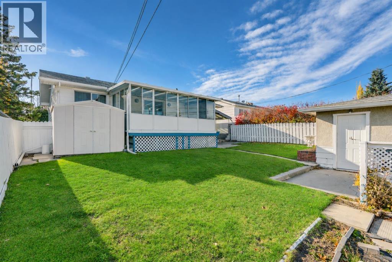
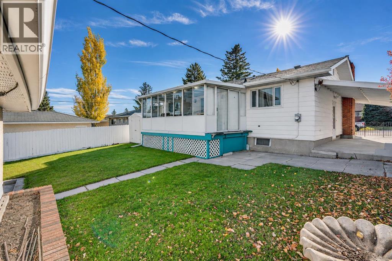
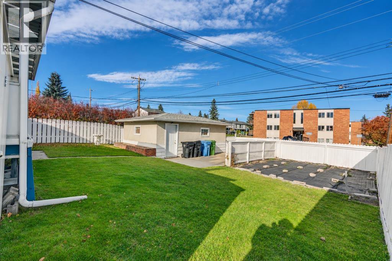
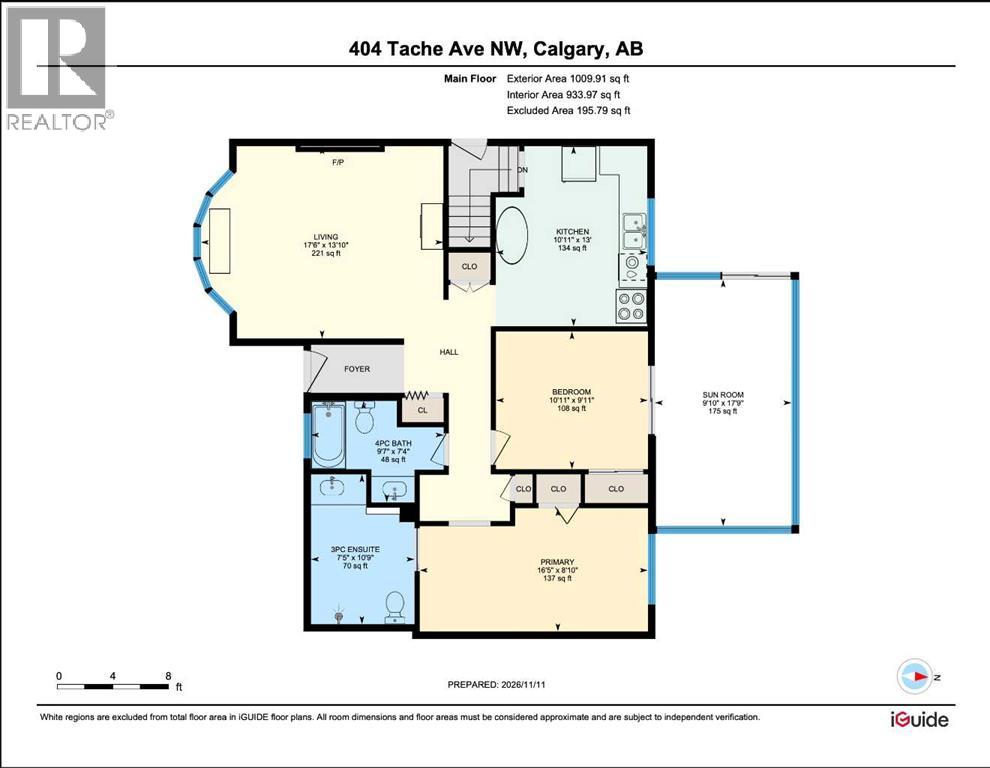
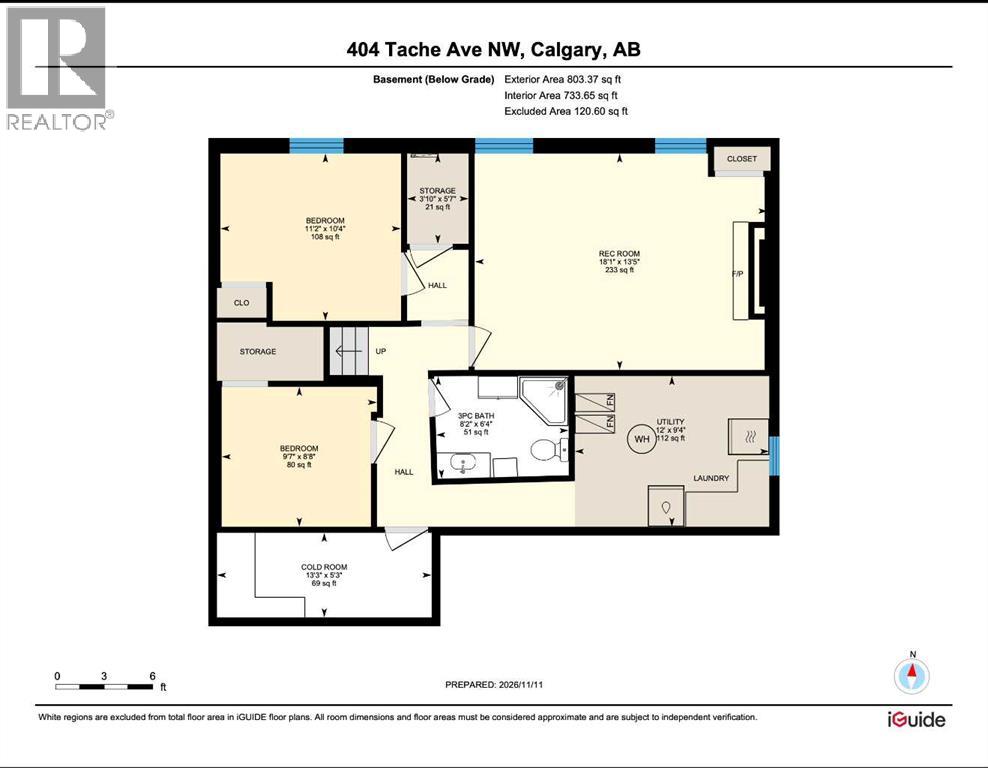
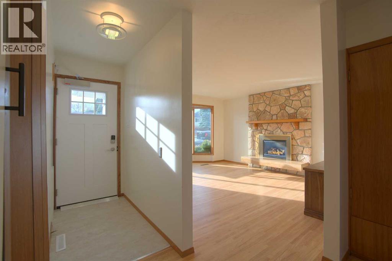
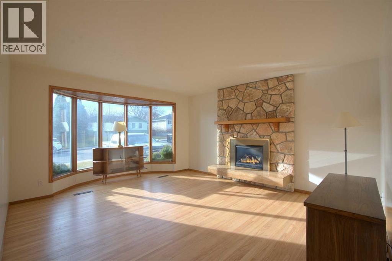
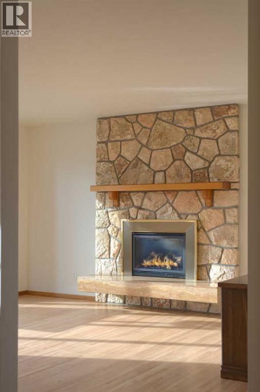
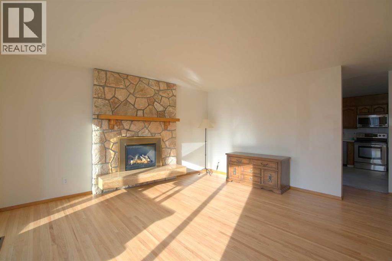
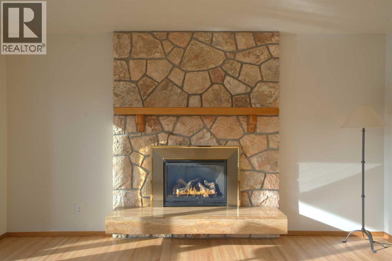
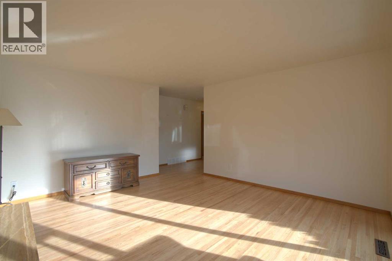
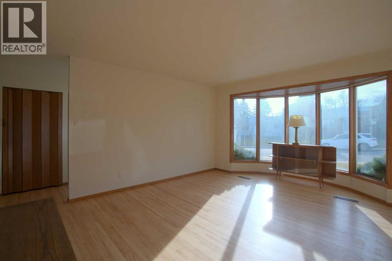
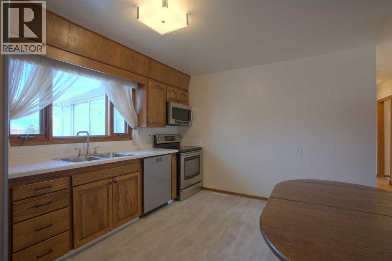
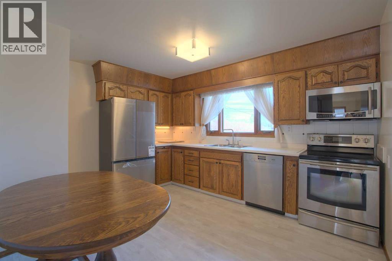
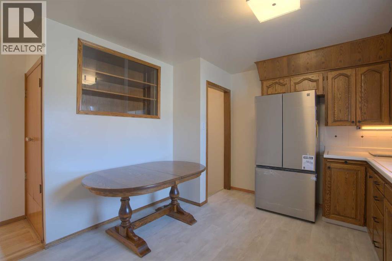
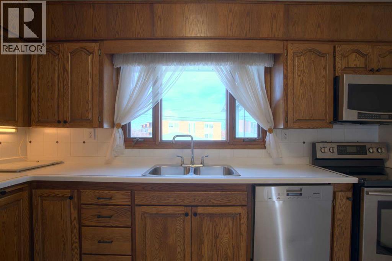
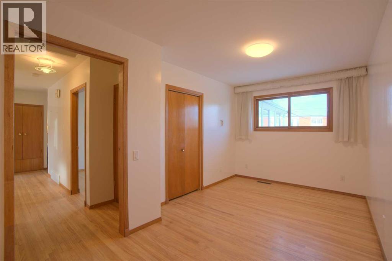
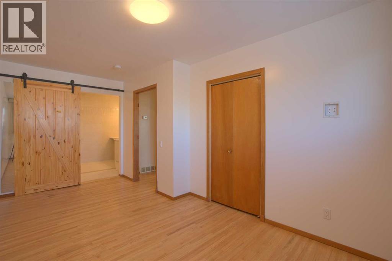
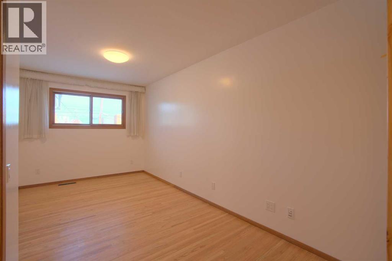
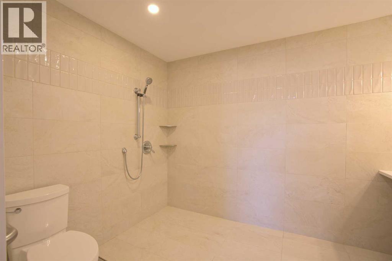
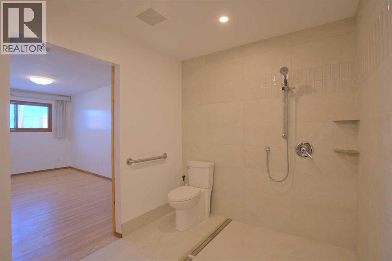
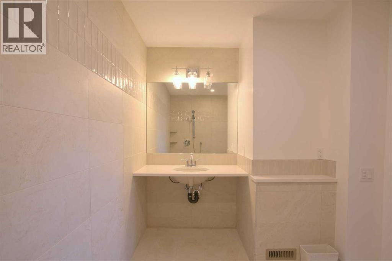
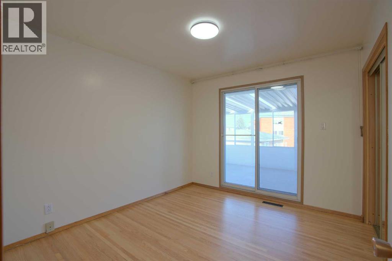
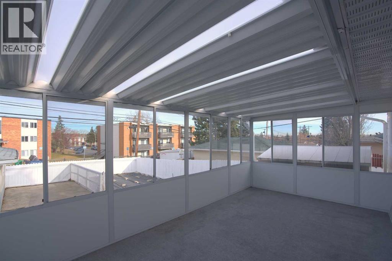
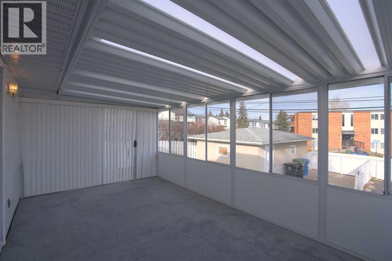
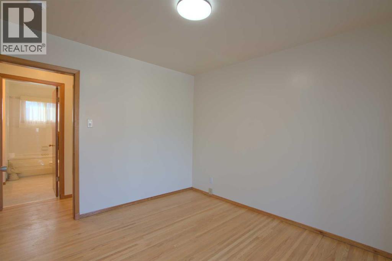
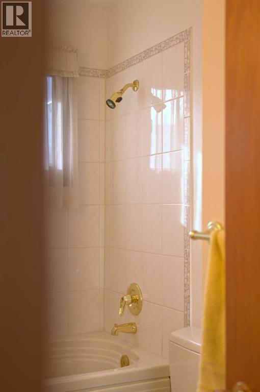
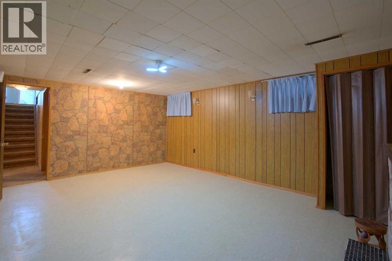
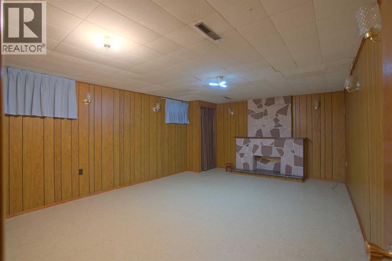
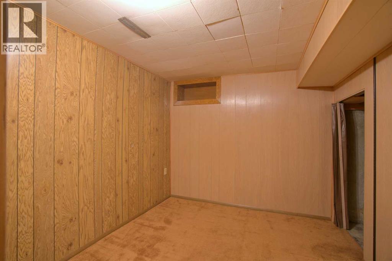
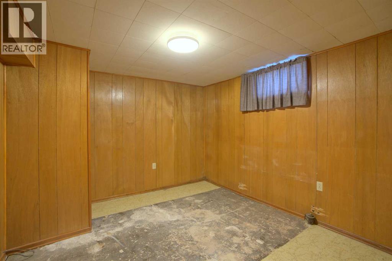
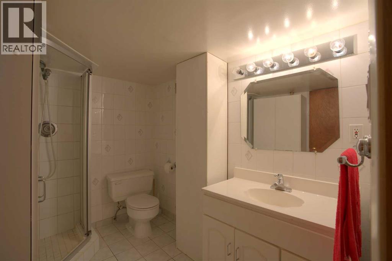
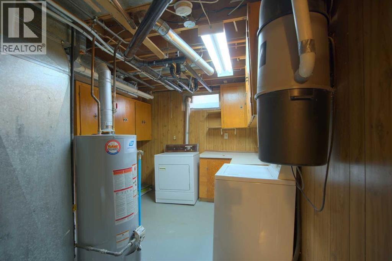
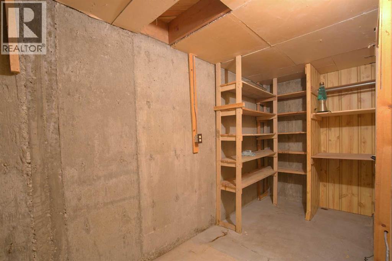
WHEELCHAIR ACCESSIBLE WITH LIFT | FULLY RENOVATED MAIN BATHROOM WITH ROLL-IN SHOWER | GREAT VALUE IN THORNCLIFFE + RENOVATION POTENTIAL | On the market for the first time, welcome to 404 Tache Ave NW in the desirable community of Thorncliffe, just 15 minutes from downtown. Designed with mobility in mind, the main level features an electric lift, a push-button front door, and an expanded primary bedroom with generous room to manoeuvre. The fully renovated main bathroom offers a custom layout with a roll-in shower and raised counters. The spacious, sun-filled living room showcases a beautiful gas fireplace with intricate masonry work, a large south-facing bay window, and plenty of space to relax or entertain. The kitchen features stainless steel appliances, including a brand-new fridge, Miele dishwasher, oven, and over-the-range microwave. A cozy breakfast area and a large window overlooking the backyard complete this inviting space. Off the second bedroom, a spacious sunroom provides the perfect spot to unwind and enjoy three seasons. The finished basement includes a large family room, two additional bedrooms, a three-piece bathroom, and ample storage. The electrical system, including the panel, has been updated within the past few years, providing a valuable head start for future renovations. Outside, the generous backyard offers a large, sunny garden area, plenty of space to enjoy the outdoors, and an oversized detached single garage, with additional driveway parking in front. A separate side entrance adds convenience. With thoughtful accessibility features and plenty of potential to personalize or renovate, this Thorncliffe home offers an excellent opportunity for homeowners and renovators alike. (id:51913)
Property Details
| Amenities Near By : Park, Playground, Recreation Nearby, Schools, Shopping |
| Features : Back Lane, Closet Organizers, Gas Bbq Hookup, Visitable |
| Parking Space Total : 2 |
| Plan : 841jk |
| Structure : Deck |
| MLS® Number : A2357248 |
| Property Type : Single Family |
| Community Name : Thorncliffe |
Building
| Bathroom Total : 3 |
| Bedrooms Above Ground : 2 |
| Bedrooms Below Ground : 2 |
| Bedrooms Total : 4 |
| Appliances : Refrigerator, Dishwasher, Stove, Microwave Range Hood Combo, Window Coverings, Washer & Dryer |
| Architectural Style : Bungalow |
| Basement Development : Finished |
| Basement Type : Full (finished) |
| Constructed Date : 1961 |
| Construction Material : Wood Frame |
| Construction Style Attachment : Detached |
| Cooling Type : None |
| Fireplace Present : Yes |
| Fireplace Total : 1 |
| Flooring Type : Carpeted, Hardwood, Vinyl |
| Foundation Type : Poured Concrete |
| Heating Fuel : Natural Gas |
| Heating Type : Forced Air |
| Stories Total : 1 |
| Size Interior : 1010 Sqft |
| Total Finished Area : 1010 Sqft |
| Type : House |
Land
| Size Total : 511 M2|4,051 - 7,250 Sqft |
| Size Total Text : 511 M2|4,051 - 7,250 Sqft |
| Size Frontage : 15.24 M |
| Acreage : No |
| Land Amenities : Park, Playground, Recreation Nearby, Schools, Shopping |
| Fence Type : Fence |
| Size Depth : 33.65 M |
| Size Irregular : 511.00 |
| Zoning Description : R-c1 |
Rooms
| Level | Type | Dimensions |
|---|---|---|
| Basement | 3pc Bathroom | Measurements not available |
| Basement | Bedroom | 9.58 Ft x 8.67 Ft |
| Basement | Bedroom | 11.17 Ft x 10.33 Ft |
| Basement | Recreational, Games Room | 18.08 Ft x 13.42 Ft |
| Main Level | 3pc Bathroom | Measurements not available |
| Main Level | 4pc Bathroom | Measurements not available |
| Main Level | Bedroom | 9.92 Ft x 10.92 Ft |
| Main Level | Kitchen | 13.00 Ft x 10.92 Ft |
| Main Level | Living Room | 13.83 Ft x 17.50 Ft |
| Main Level | Primary Bedroom | 8.83 Ft x 16.42 Ft |
| Main Level | Sunroom | 17.75 Ft x 9.83 Ft |
Map
Agents and Offices
- Eric Boyd
- Office: RE/MAX House Of Real Estate