Apartment

Year Built: 2024

Area: 1185 sqft

Bedrooms: 3

Bathrooms: 2

Fireplaces: 1

Car Parking: 1
4313, 550 Belmont Street Sw Calgary, Alberta T2X 5X1 New
$459,900
Description
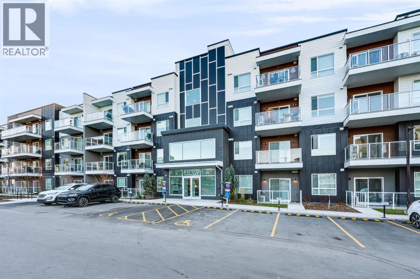
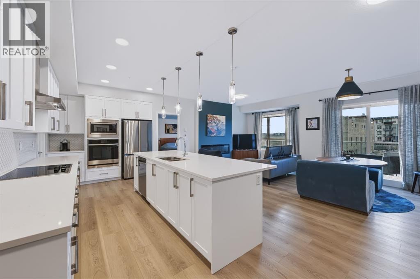
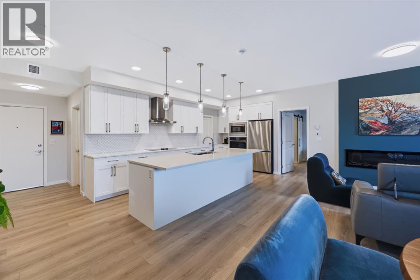
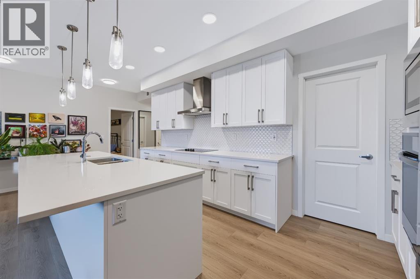
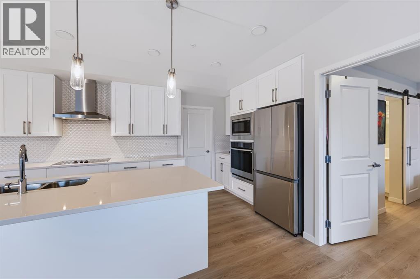
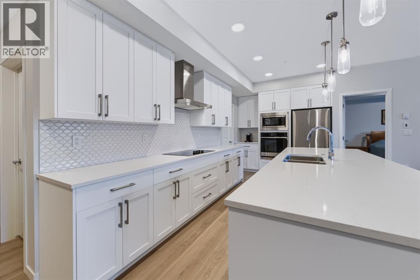
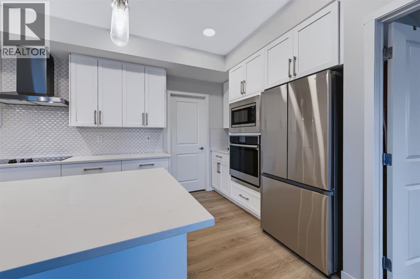
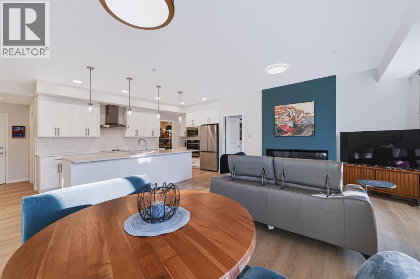
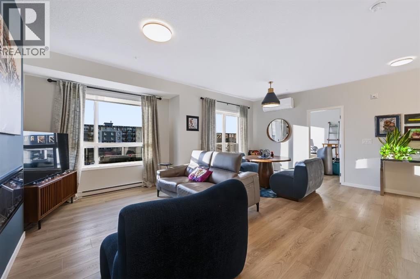
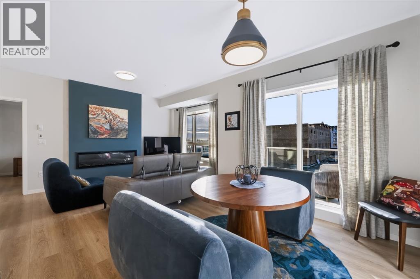
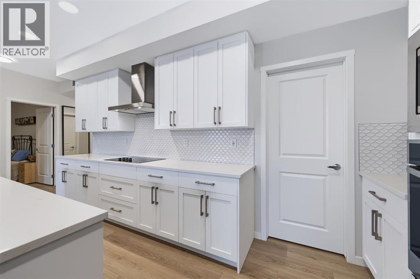
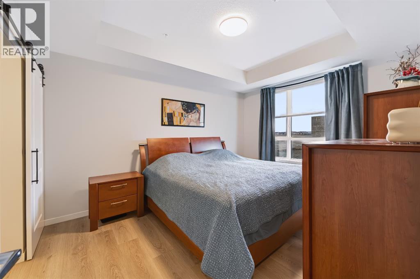
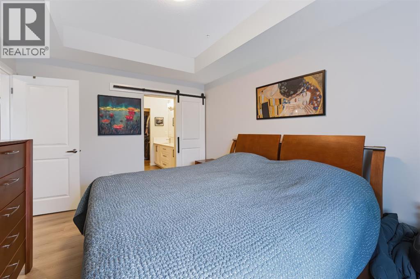
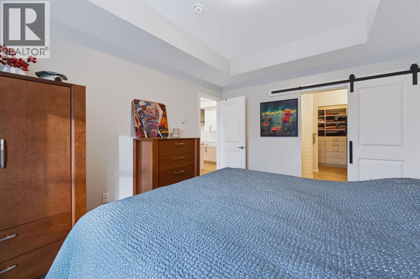
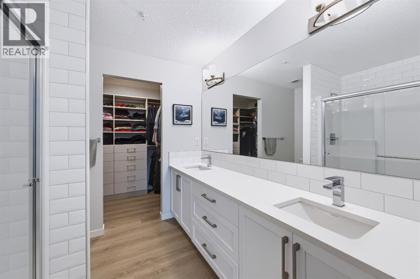
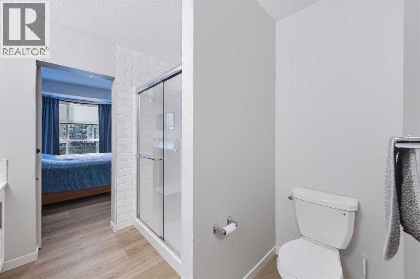
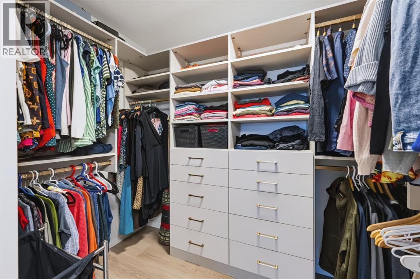
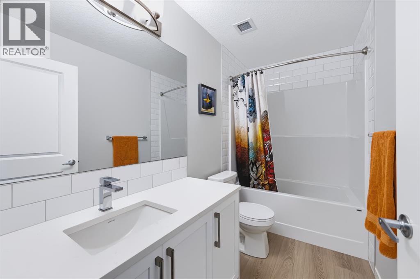
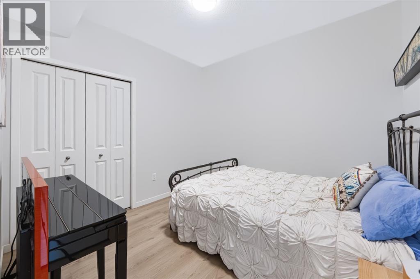
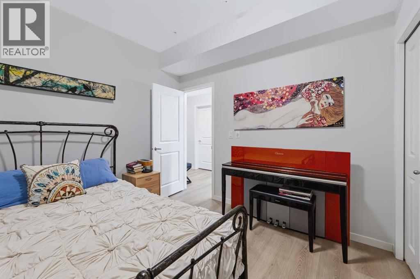
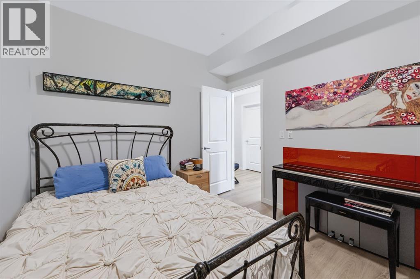
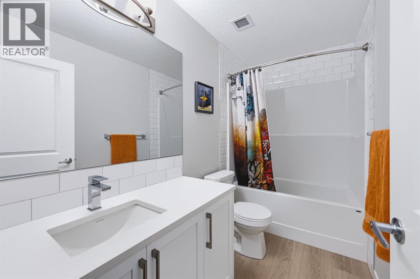
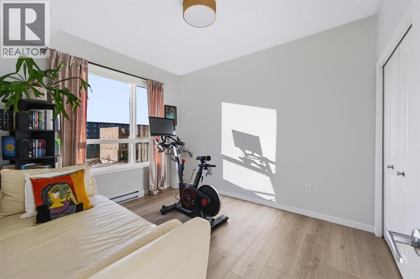
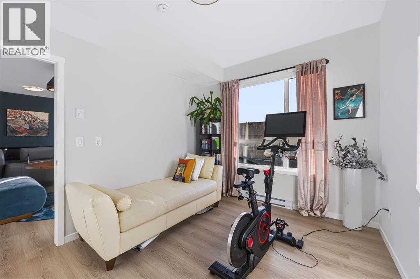
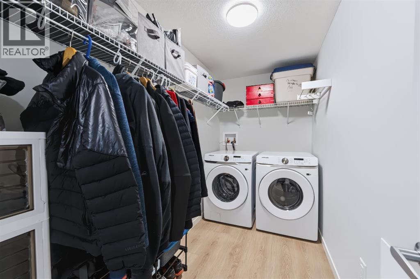
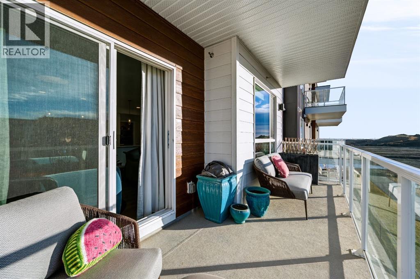
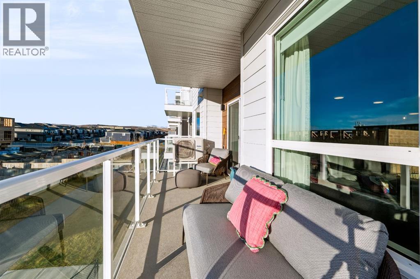
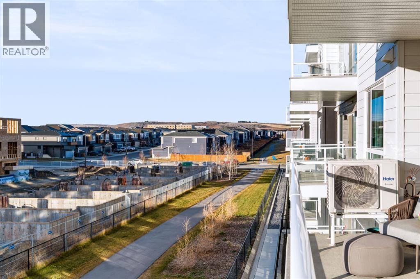
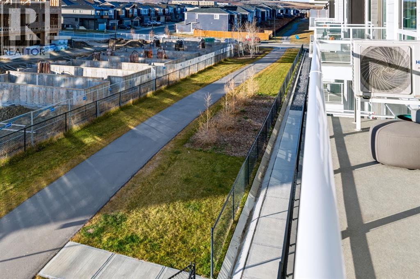
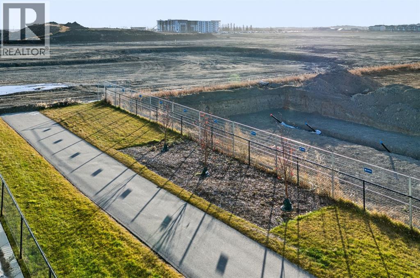
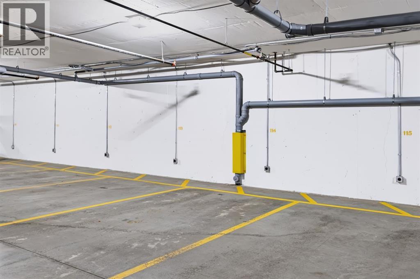
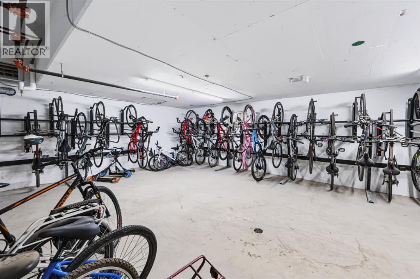
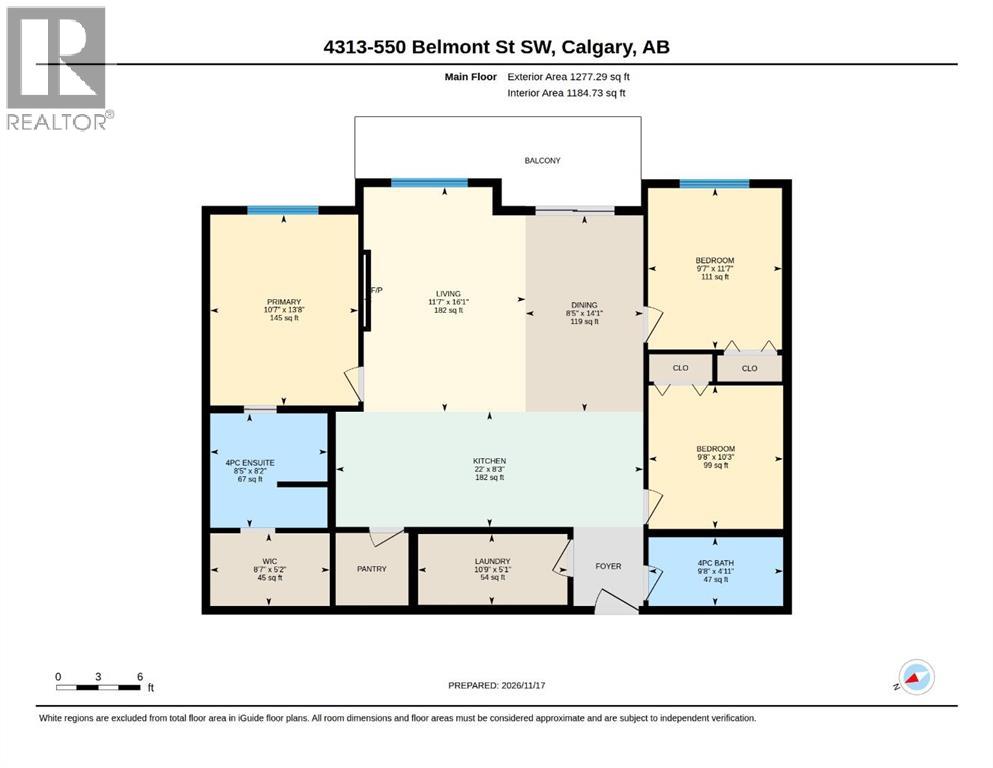
Welcome to this STUNNING , MODERN and LUXURIOUS 3 condo featuring almost 1200 sq. ft. of BEAUTIFULLY UPGRADED living space. This highly sought-after floor plan is well designed with plenty of windows and south facing allowing for tons of NATURAL LIGHT to flow through. The GOURMET Kitchen is a chef’s dream complete with a massive ISLAND. BELMONT PLAZA is a highly sought-after development in BELMONT, Calgary. BUILT BY CEDARGLEN LIVING, WINNER OF THE CustomerInsight BUILDER OF CHOICE AWARD, 5 YEARS RUNNING! RARE 3 bed, 2 bath home with open plan, 9' ceilings, AC wall unit, LVP flooring throughout (no carpet), Low E triple glazed windows, electric baseboard heating, fireplace, BBQ gas line on the patio, Fresh Air System (ERV) in every unit and so much more. The kitchen is spectacular with full height shaker style cabinets, engineered stone counters, undermount sink, and BUILT-IN S/S appliances. The ISLAND is extensive with built in dining area, which transitions into the spacious living area, perfect for entertaining. The spacious primary bedroom has a large bright window, sizeable walk-in closet with 8' wire tower shelving and wow, the ensuite comes with dual sinks, extra drawers, fibreglass shower tiled to the ceiling and barn door. 2 additional bedrooms and 4pc bathroom are located on the opposite side for privacy and noise reduction. Laundry & storage closet is thoughtfully planned, definitely a must see. Highlights include: clear glass railing to balconies, knockdown ceilings, and 1 titled underground parking stall included (EV READY). This beautiful complex includes a community garden with walking paths and seating areas nearby. Steps away from shopping, restaurants and so much more. Belmont offers a vibrant neighbourhood that’s extremely well-connected through Calgary’s major arteries. Community living with inspired design. (id:51913)
Property Details
| Amenities Near By : Park, Playground, Schools, Shopping |
| Community Features : Pets Allowed With Restrictions |
| Features : Parking |
| Parking Space Total : 1 |
| Plan : 2411131 |
| MLS® Number : A2358703 |
| Property Type : Single Family |
| Community Name : Belmont |
Building
| Bathroom Total : 2 |
| Bedrooms Above Ground : 3 |
| Bedrooms Total : 3 |
| Appliances : Washer, Refrigerator, Window/sleeve Air Conditioner, Dishwasher, Stove, Dryer, Microwave Range Hood Combo, Window Coverings, Garage Door Opener |
| Constructed Date : 2024 |
| Construction Material : Wood Frame |
| Construction Style Attachment : Attached |
| Cooling Type : Wall Unit |
| Exterior Finish : Composite Siding, Metal |
| Fireplace Present : Yes |
| Fireplace Total : 1 |
| Flooring Type : Carpeted, Vinyl |
| Heating Fuel : Electric |
| Heating Type : Baseboard Heaters |
| Stories Total : 4 |
| Size Interior : 1185 Sqft |
| Total Finished Area : 1184.73 Sqft |
| Type : Apartment |
Land
| Size Total Text : Unknown |
| Acreage : No |
| Land Amenities : Park, Playground, Schools, Shopping |
| Zoning Description : M-2 |
Rooms
| Level | Type | Dimensions |
|---|---|---|
| Main Level | 4pc Bathroom | 4.92 Ft x 9.67 Ft |
| Main Level | 4pc Bathroom | 8.17 Ft x 8.42 Ft |
| Main Level | Bedroom | 10.25 Ft x 9.67 Ft |
| Main Level | Bedroom | 11.58 Ft x 9.58 Ft |
| Main Level | Dining Room | 14.08 Ft x 8.42 Ft |
| Main Level | Kitchen | 8.25 Ft x 22.00 Ft |
| Main Level | Laundry Room | 5.08 Ft x 10.75 Ft |
| Main Level | Living Room | 16.08 Ft x 11.58 Ft |
| Main Level | Primary Bedroom | 13.67 Ft x 10.58 Ft |
| Main Level | Other | 5.17 Ft x 8.58 Ft |
Map
Agents and Offices
- Sally Krulis
- Cody Goddard
- Office: RE/MAX House Of Real Estate