Apartment

Year Built: 2008

Area: 662 sqft

Bedrooms: 1

Bathrooms: 1

Fireplaces: 1

Car Parking: 1
1002, 910 5 Avenue Sw Calgary, Alberta T2P 0C3 New
$289,900
Description
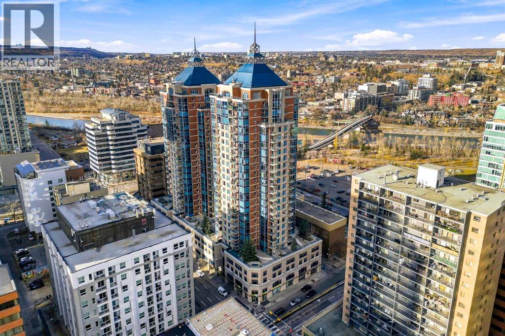
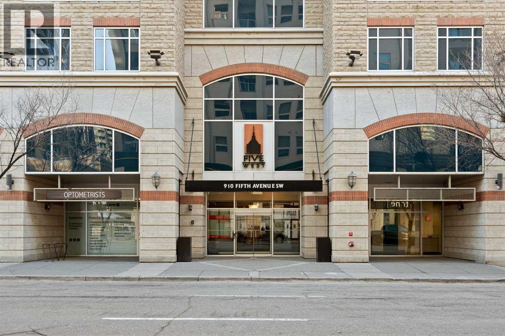
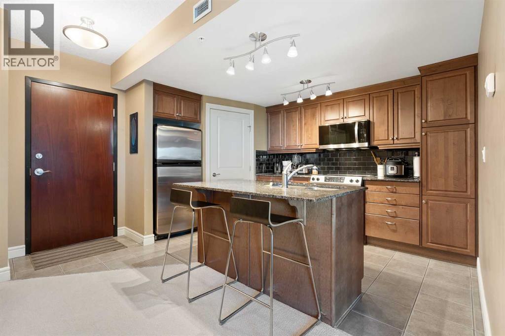
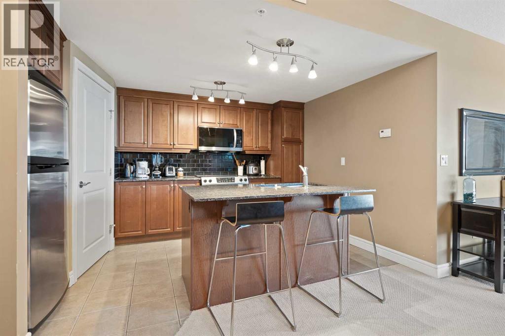
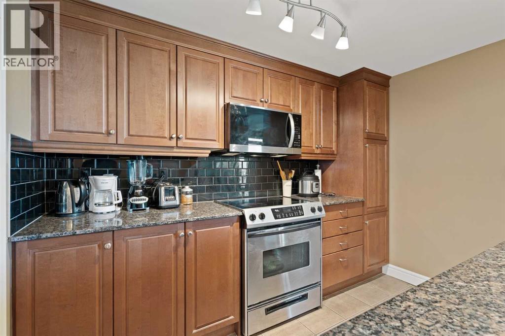
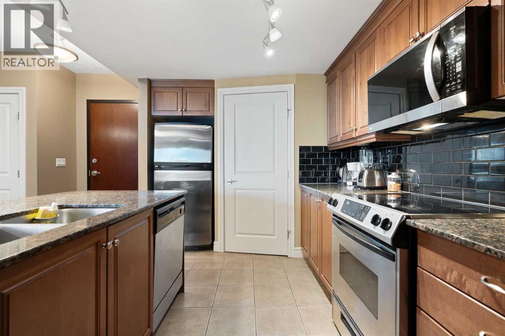
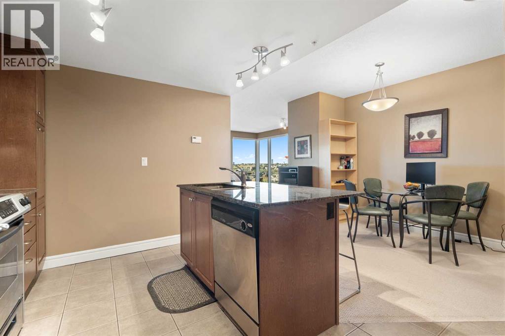
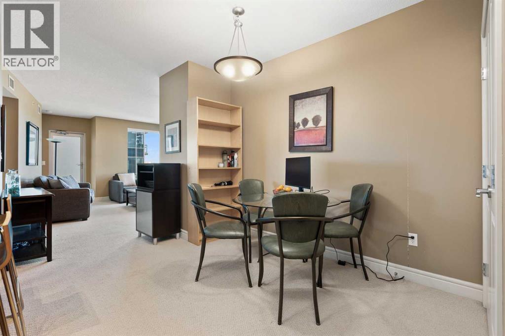
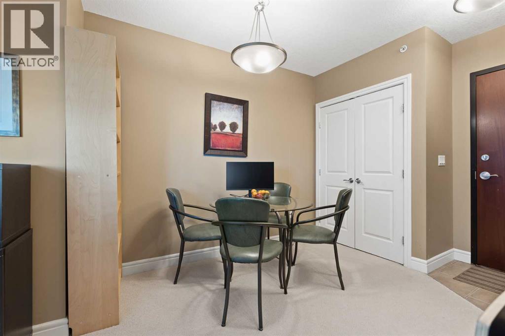
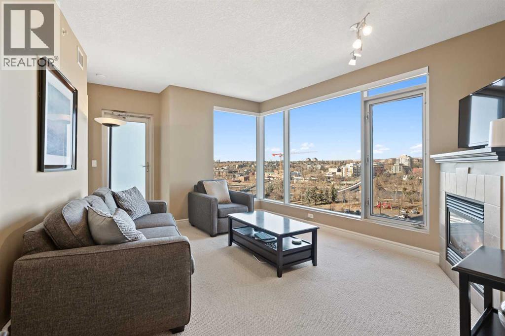
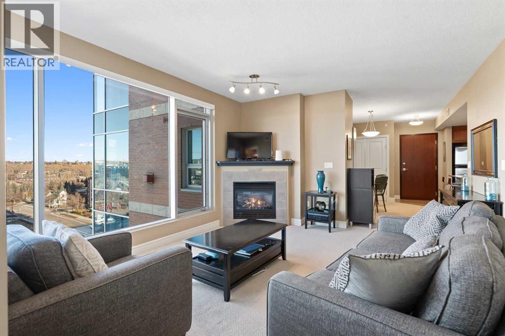
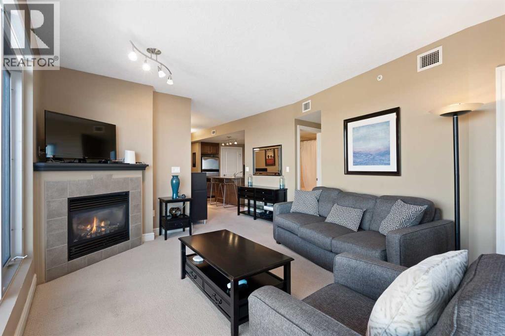
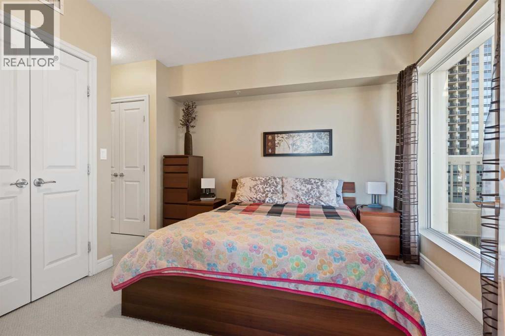
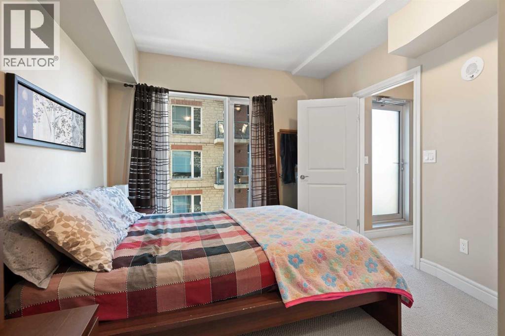
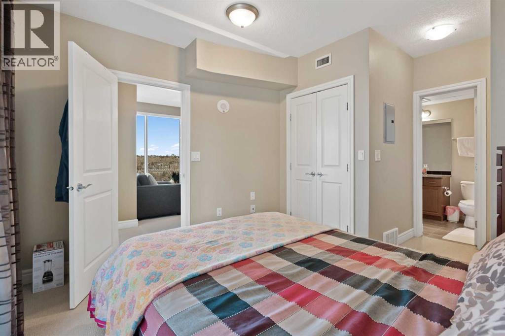
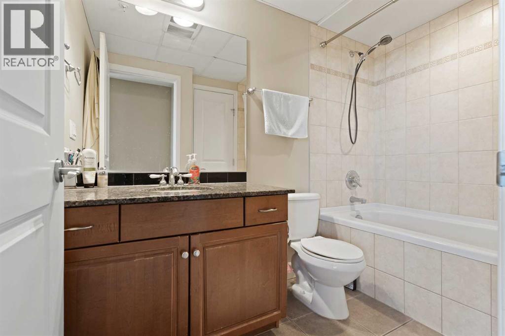
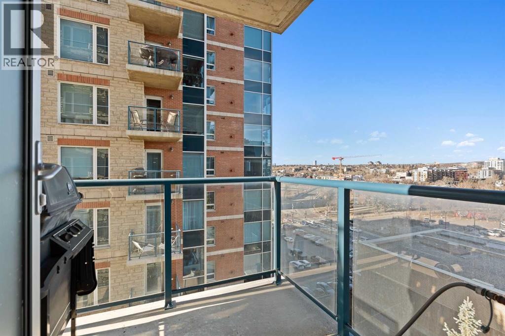
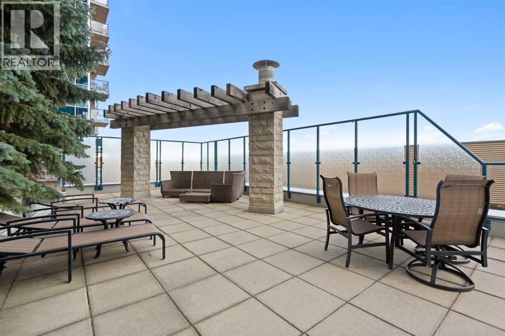
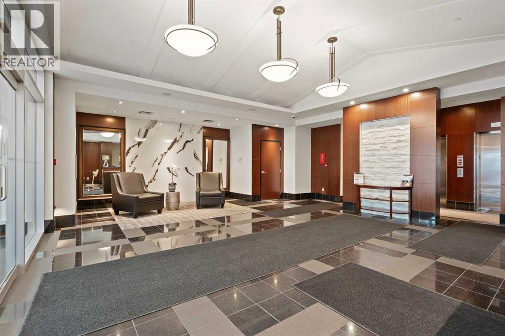
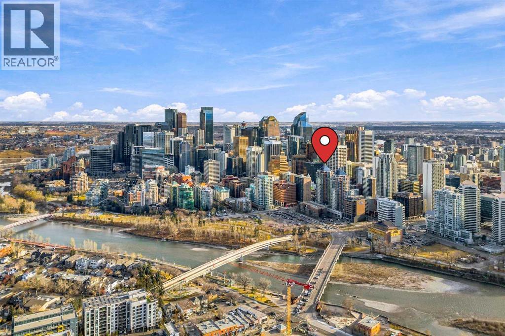
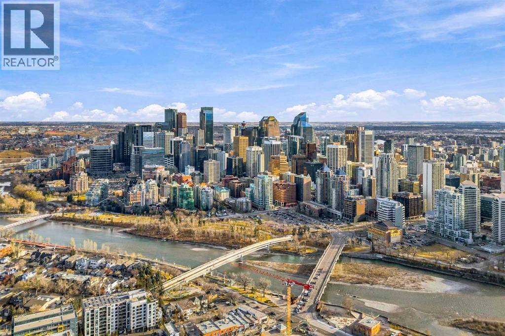
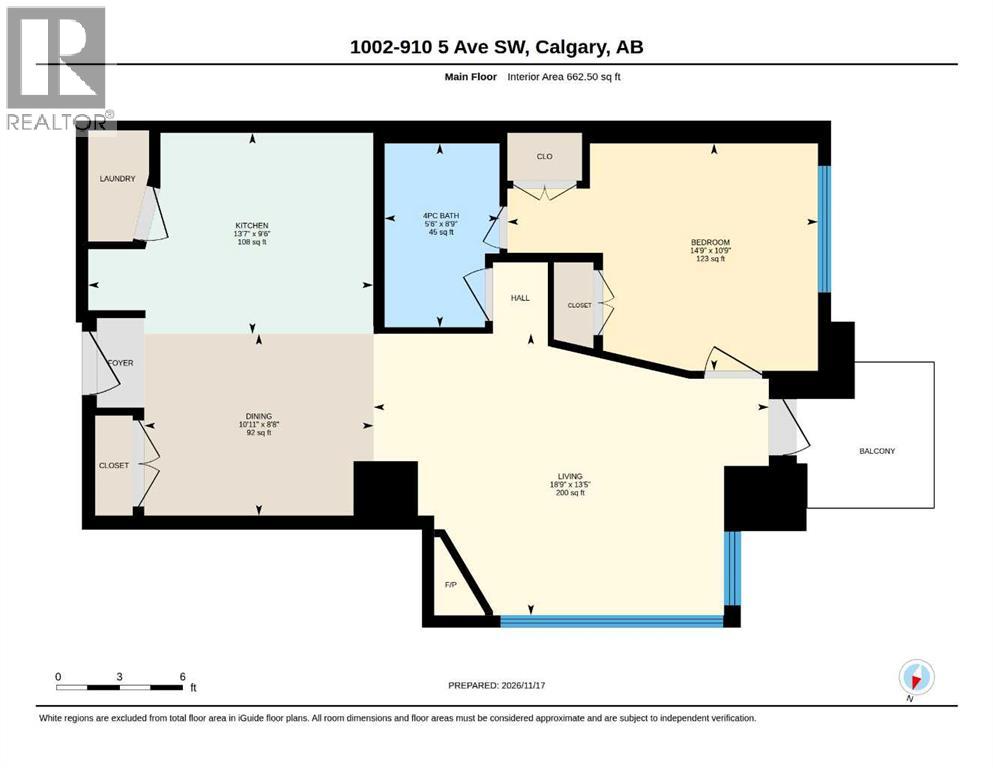
Welcome to 5 West, a well-managed building in Calgary’s Downtown Commercial Core. This very well-maintained one-bedroom, one-bathroom condo offers 662.5 sq. ft. of living space. Large northwest-facing windows bring in plenty of natural light and frame beautiful river views. The kitchen features stainless steel appliances, granite countertops and an island with breakfast bar seating. A gas fireplace makes the living room a cozy spot to unwind, and central A/C keeps things comfortable through the summer. The unit also comes with one secure titled parking stall and a seperate assigned storage locker. Building amenities include a rooftop deck, a party room, a gazebo, bike storage, a car wash bay and visitor parking. With shopping, parks, walking and cycling paths nearby on the river, it’s easy to get out and enjoy all that downtown Calgary has to offer. (id:51913)
Property Details
| Amenities Near By : Park, Playground, Schools, Shopping |
| Community Features : Pets Allowed With Restrictions |
| Features : Gas Bbq Hookup, Parking |
| Parking Space Total : 1 |
| Plan : 0715974 |
| MLS® Number : A2359135 |
| Property Type : Single Family |
| Community Name : Downtown Commercial Core |
Building
| Bathroom Total : 1 |
| Bedrooms Above Ground : 1 |
| Bedrooms Total : 1 |
| Amenities : Car Wash, Party Room |
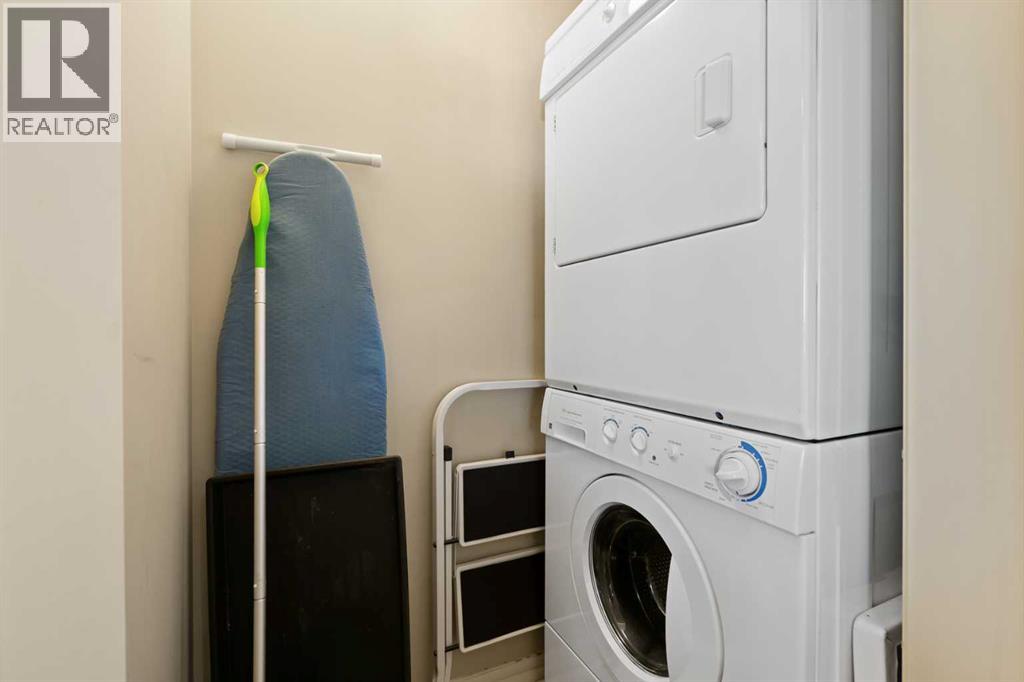
| Appliances : Refrigerator, Range - Electric, Dishwasher, Microwave Range Hood Combo, Window Coverings, Washer/dryer Stack-up |
| Constructed Date : 2008 |
| Construction Material : Poured Concrete |
| Construction Style Attachment : Attached |
| Cooling Type : Central Air Conditioning |
| Exterior Finish : Brick, Concrete, Stone |
| Fireplace Present : Yes |
| Fireplace Total : 1 |
| Flooring Type : Carpeted, Ceramic Tile |
| Foundation Type : Poured Concrete |
| Heating Fuel : Natural Gas |
| Heating Type : Forced Air |
| Stories Total : 28 |
| Size Interior : 662 Sqft |
| Total Finished Area : 662.5 Sqft |
| Type : Apartment |
Land
| Size Total Text : Unknown |
| Acreage : No |
| Land Amenities : Park, Playground, Schools, Shopping |
| Zoning Description : Cr20-c20/r20 |
Rooms
| Level | Type | Dimensions |
|---|---|---|
| Main Level | 4pc Bathroom | 8.75 Ft x 5.50 Ft |
| Main Level | Primary Bedroom | 10.75 Ft x 14.75 Ft |
| Main Level | Dining Room | 8.67 Ft x 10.92 Ft |
| Main Level | Kitchen | 9.50 Ft x 13.58 Ft |
| Main Level | Living Room | 13.42 Ft x 18.75 Ft |
Map
Agents and Offices
- Jordan Helwerda
- Corban Knight
- Office: RE/MAX House Of Real Estate