Row / Townhouse

Year Built: 2010

Area: 1388 sqft

Bedrooms: 2

Bathrooms: 2

Car Parking: 2
1024, 10 Auburn Bay Avenue Se Calgary, Alberta T3M 0P8 New
$398,500
Description
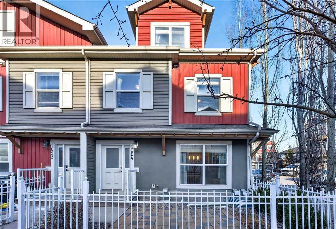
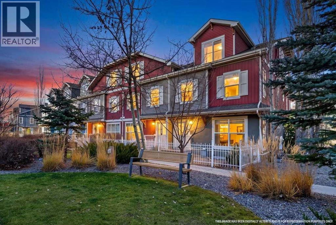
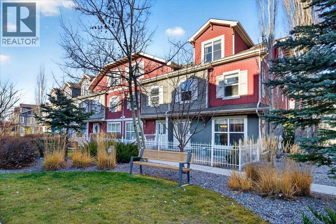
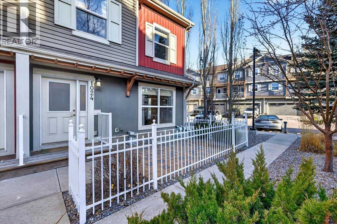
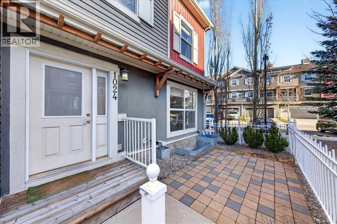
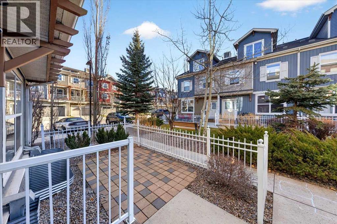
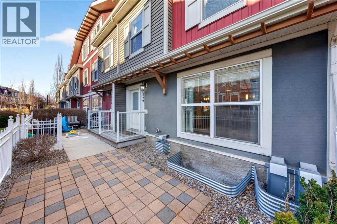
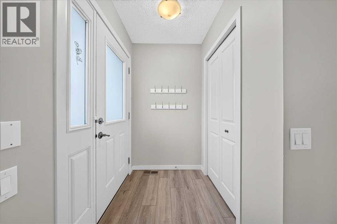
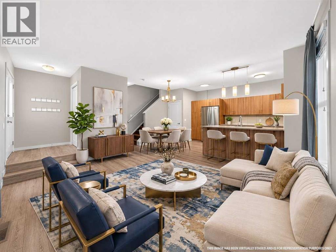
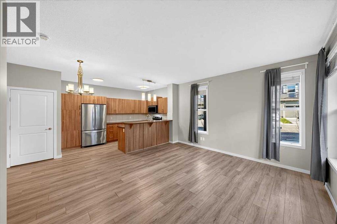
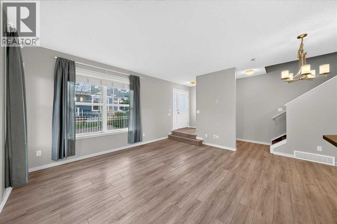
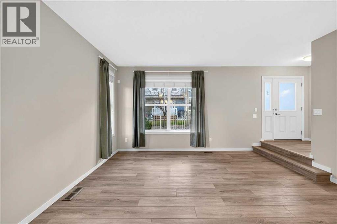
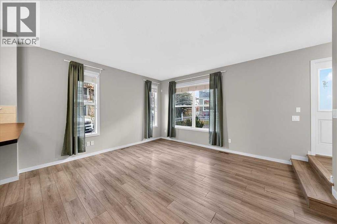
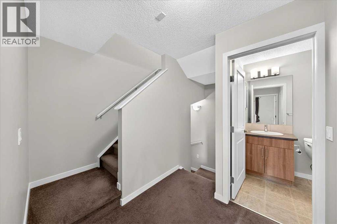
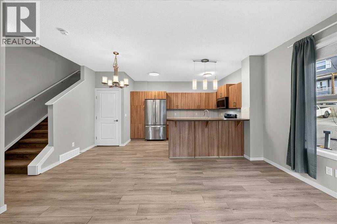
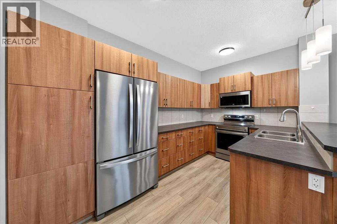
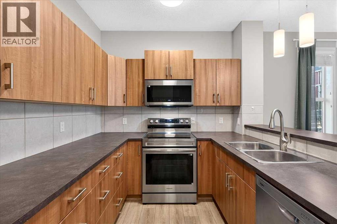
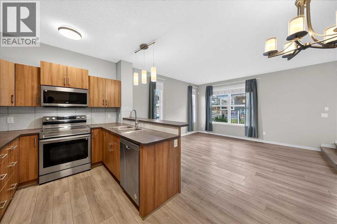
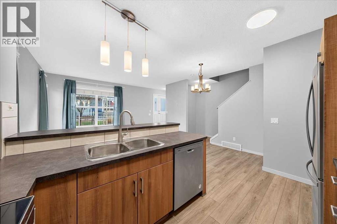
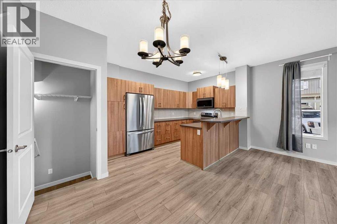
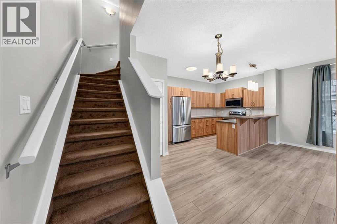
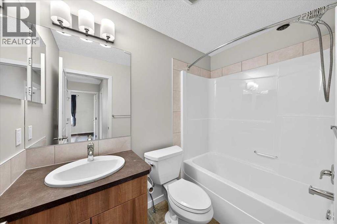
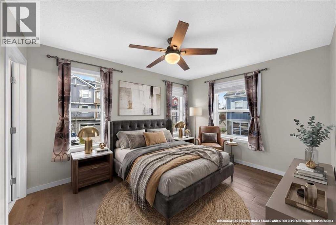
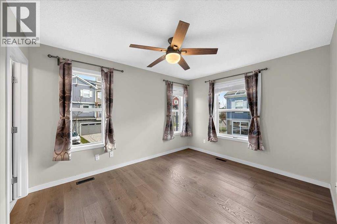
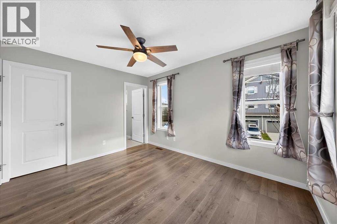
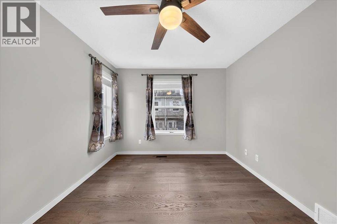
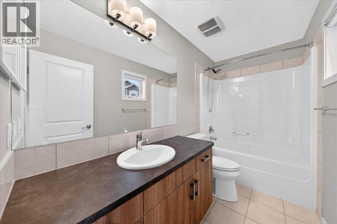
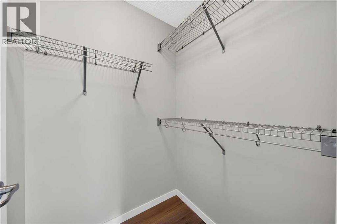
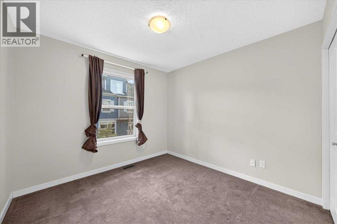
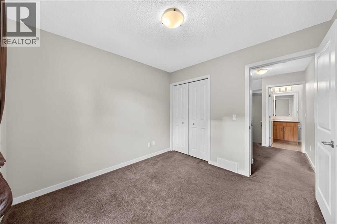
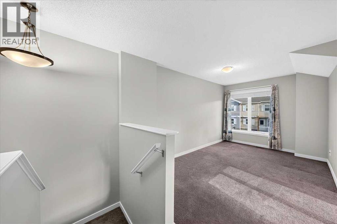
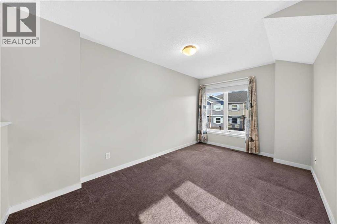
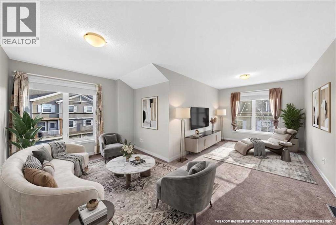
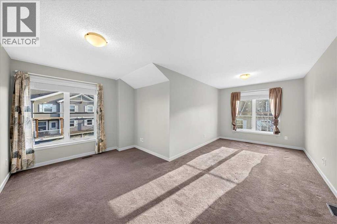
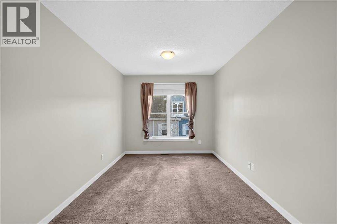
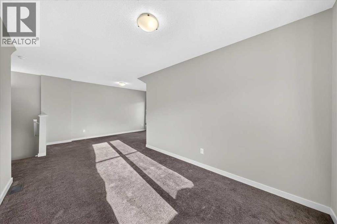
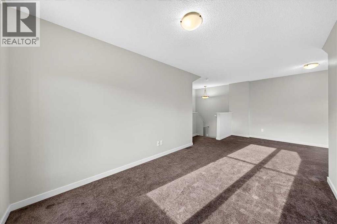
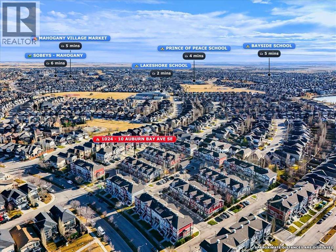
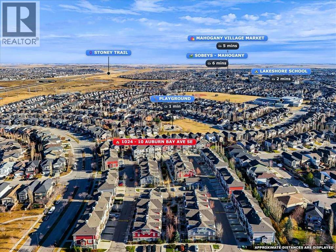
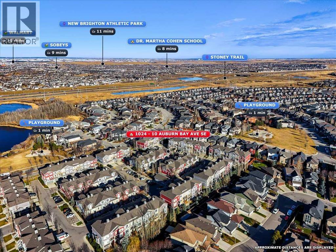
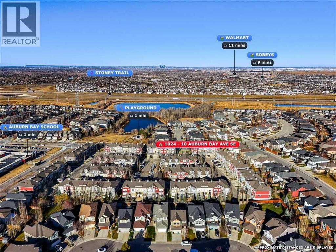
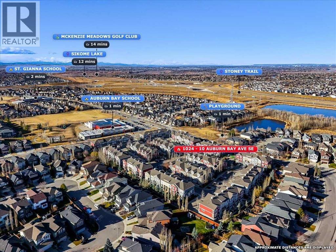
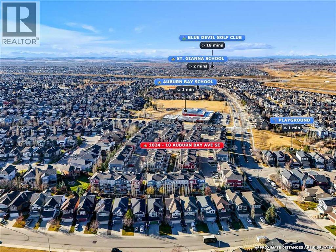
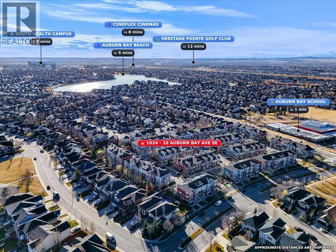
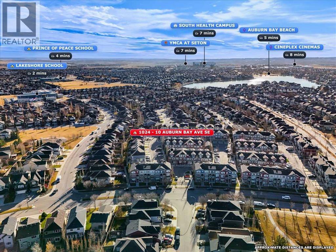
Welcome to the Chesapeake Townhome Complex in the sought-after lake community of Auburn Bay! Offering nearly 1,400 sq. ft. of well-designed living space, this bright, spacious corner unit features 2 bedrooms, 2 full bathrooms, and the added bonus of a third-level loft. The main floor offers a comfortable, functional layout with newer LVP flooring throughout, while the kitchen is equipped with new appliances and new cabinet doors in 2023. The primary bedroom features a walk-in closet and private ensuite bath. One of the standout features is the versatile third-level loft, offering endless possibilities to suit your lifestyle. Whether you need a private home office, a separate TV or media room, a hobby space or even a third bedroom, this flexible space gives you room to adapt as your needs change. Two titled parking stalls, additional visitor parking and low condo fees add to the appeal. The pet-friendly complex (with board approval) is well-maintained, with mature trees, beautifully landscaped common areas and pathways connecting to the surrounding community. Ideally located close to schools, shopping, parks and all the amenities Auburn Bay has to offer, including exclusive lake access. Enjoy the convenience of low-maintenance living in one of Calgary's most popular lake communities! (id:51913)
Property Details
| Amenities Near By : Park, Playground, Schools, Shopping, Water Nearby |
| Community Features : Lake Privileges, Pets Allowed With Restrictions |
| Features : Pvc Window, No Smoking Home, Parking |
| Parking Space Total : 2 |
| Plan : 1111241 |
| MLS® Number : A2358456 |
| Property Type : Single Family |
| Community Name : Auburn Bay |
Building
| Bathroom Total : 2 |
| Bedrooms Above Ground : 2 |
| Bedrooms Total : 2 |
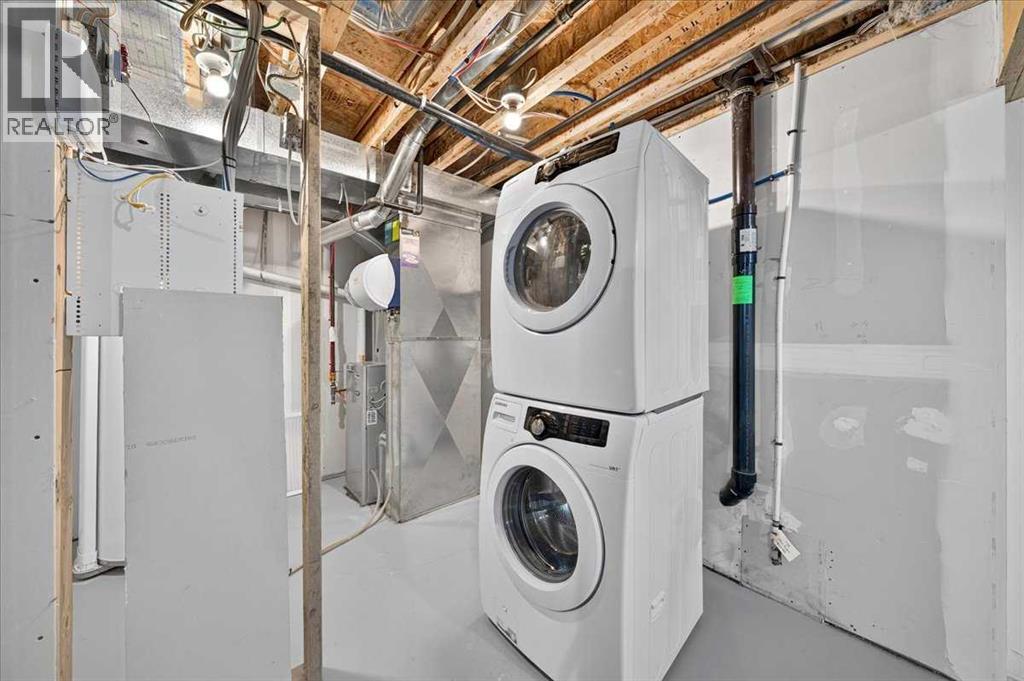
| Appliances : Washer, Refrigerator, Dishwasher, Stove, Dryer, Microwave Range Hood Combo, Window Coverings |
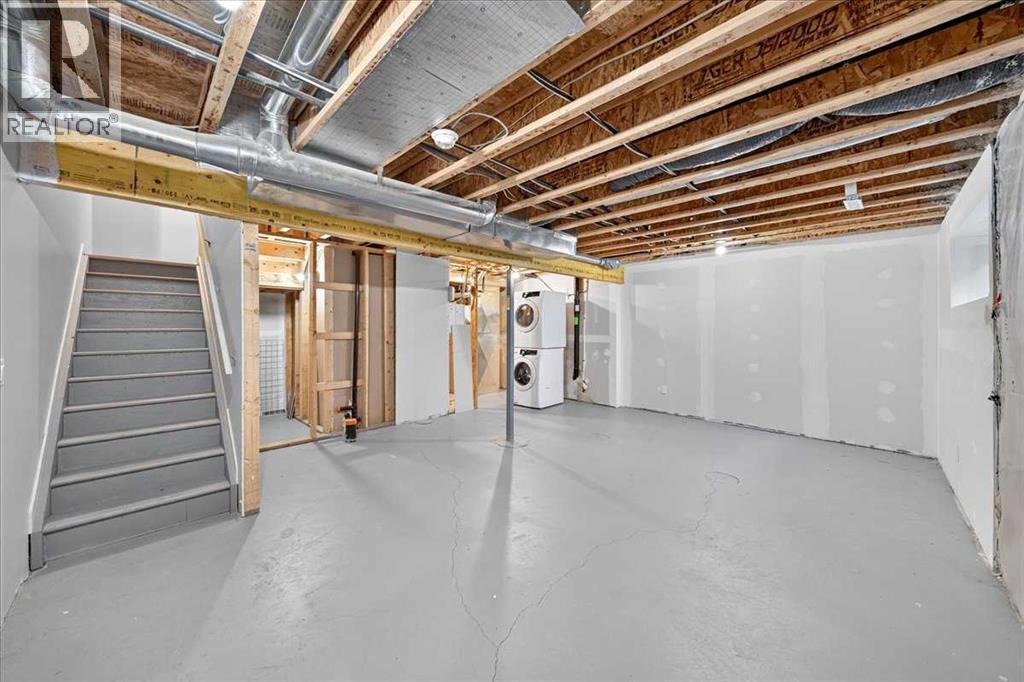
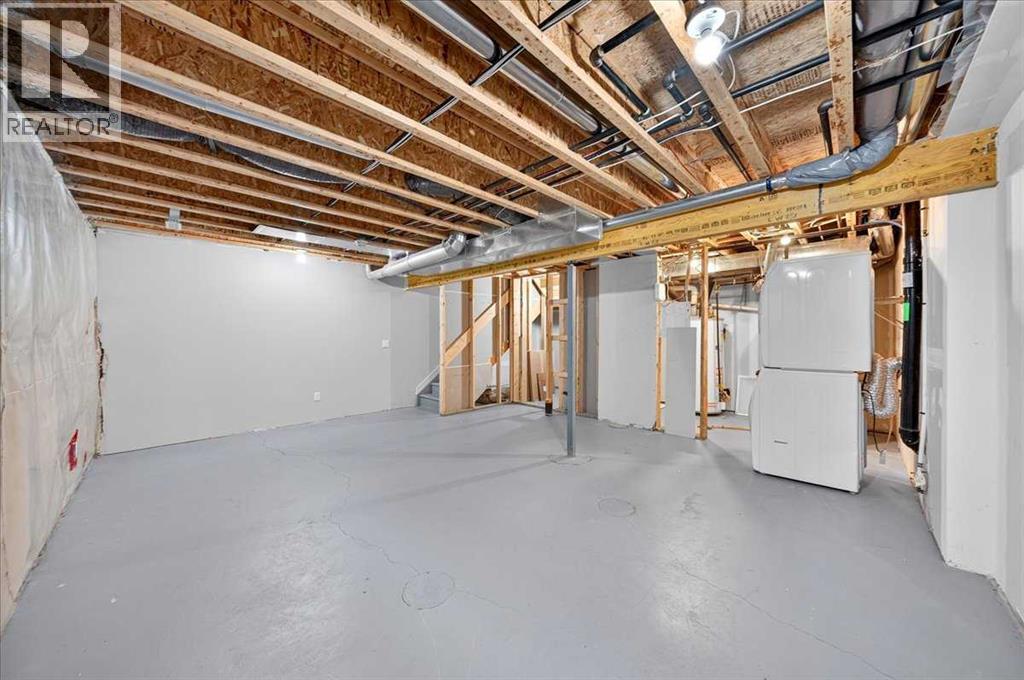
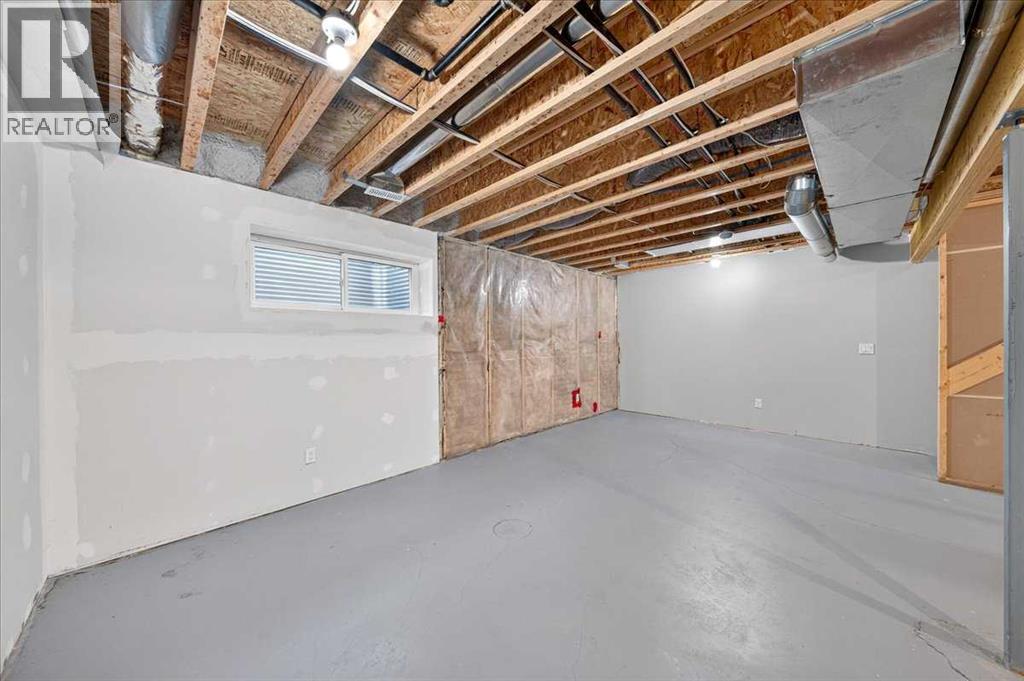
| Basement Development : Partially Finished |
| Basement Type : Full (partially Finished) |
| Constructed Date : 2010 |
| Construction Material : Wood Frame |
| Construction Style Attachment : Attached |
| Cooling Type : None |
| Exterior Finish : Vinyl Siding |
| Flooring Type : Carpeted, Ceramic Tile, Linoleum, Vinyl Plank |
| Foundation Type : Poured Concrete |
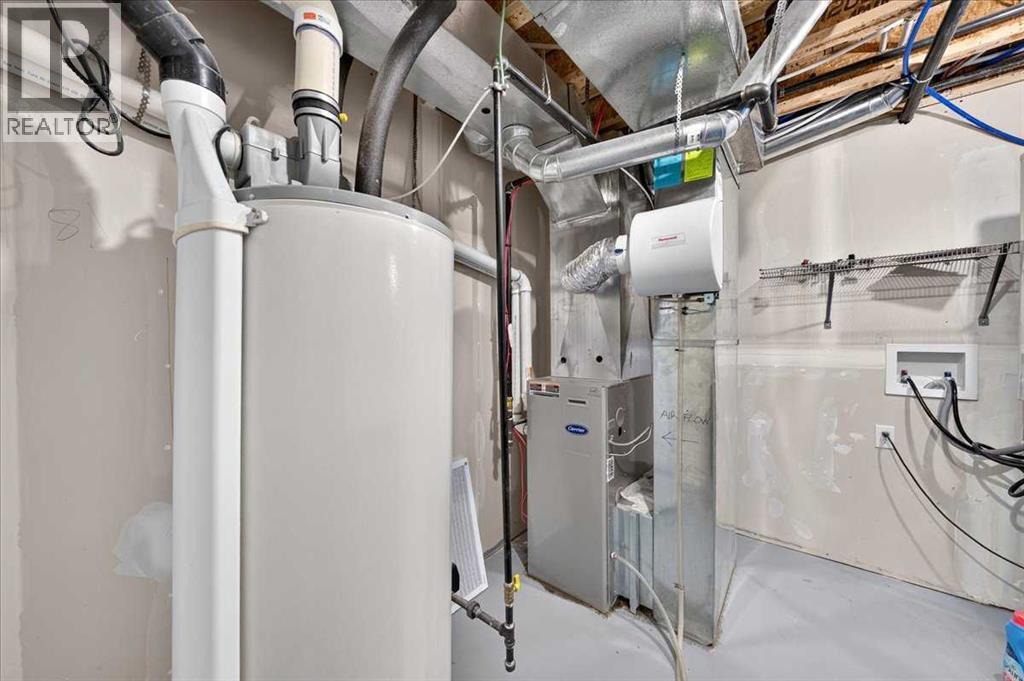
| Heating Type : Forced Air |
| Stories Total : 3 |
| Size Interior : 1388 Sqft |
| Total Finished Area : 1388 Sqft |
| Type : Row / Townhouse |
Land
| Size Total Text : Unknown |
| Acreage : No |
| Land Amenities : Park, Playground, Schools, Shopping, Water Nearby |
| Fence Type : Partially Fenced |
| Zoning Description : R-2m |
Rooms
| Level | Type | Dimensions |
|---|---|---|
| Second Level | Primary Bedroom | 10.25 Ft x 12.67 Ft |
| Second Level | Bedroom | 9.75 Ft x 9.83 Ft |
| Second Level | 4pc Bathroom | 4.92 Ft x 10.08 Ft |
| Second Level | 4pc Bathroom | 8.08 Ft x 4.92 Ft |
| Third Level | Loft | 17.83 Ft x 21.17 Ft |
| Basement | Furnace | 20.08 Ft x 23.00 Ft |
| Main Level | Kitchen | 13.42 Ft x 9.00 Ft |
| Main Level | Living Room | 15.25 Ft x 13.92 Ft |
| Main Level | Dining Room | 5.75 Ft x 8.08 Ft |
Map
Agents and Offices
- Reta Vaccaro
- Office: The Real Estate District