Row / Townhouse

Year Built: 1976

Area: 1510 sqft

Bedrooms: 3

Bathrooms: 3

Fireplaces: 1

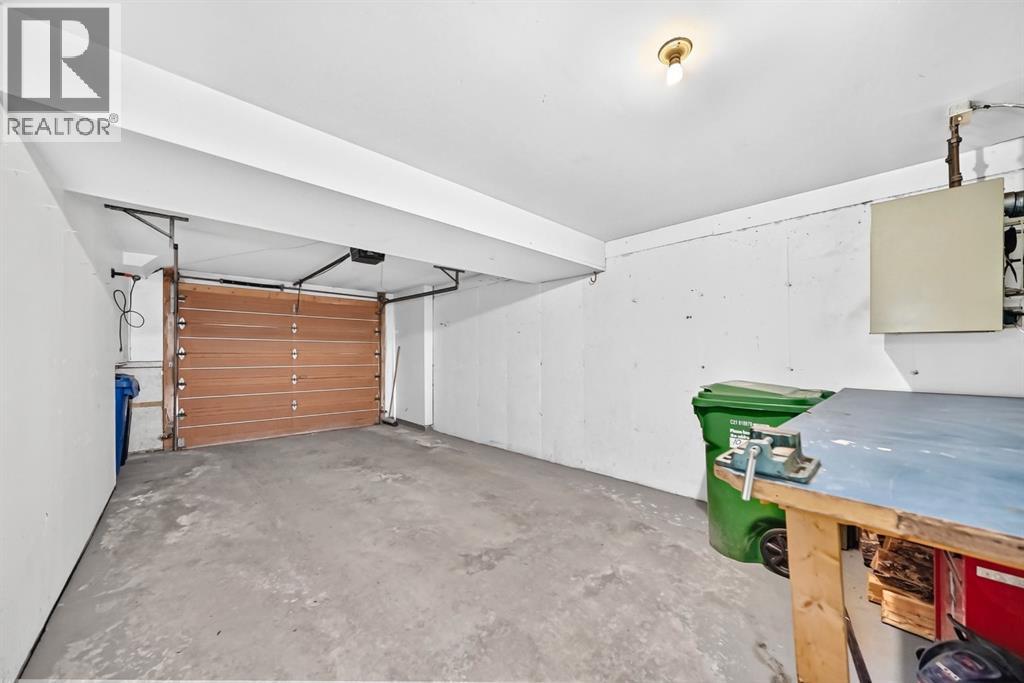
Car Parking: 2
10, 3302 50 Street Nw Calgary, Alberta T3A 2C6 New
$424,900
Description
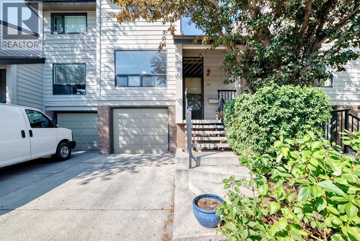
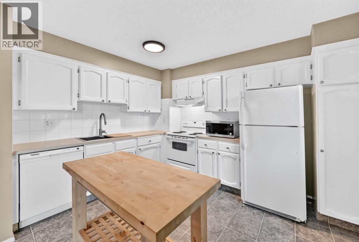
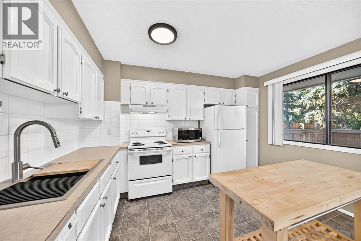
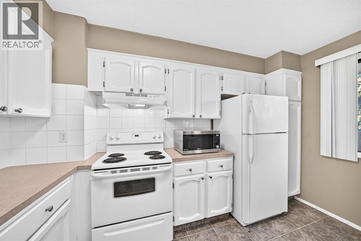
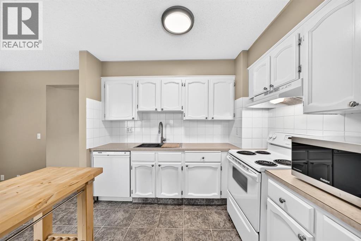
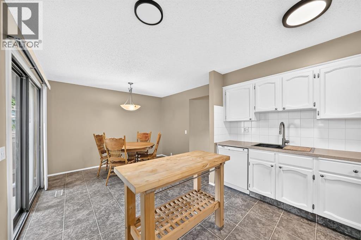
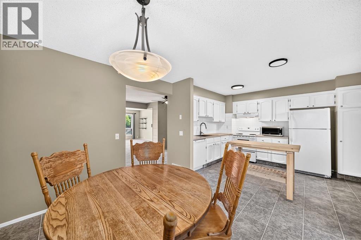
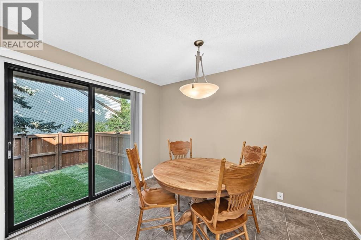
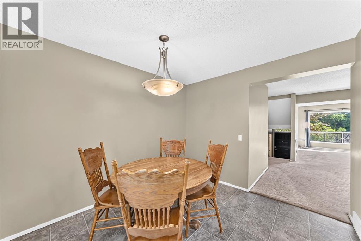
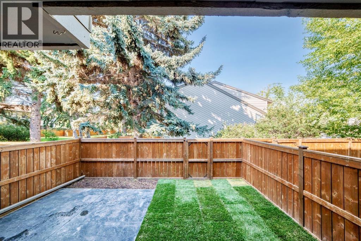
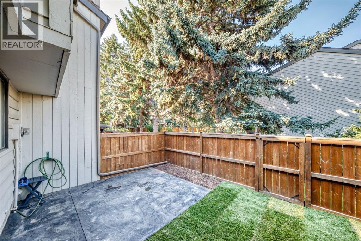
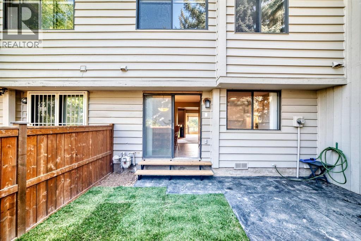
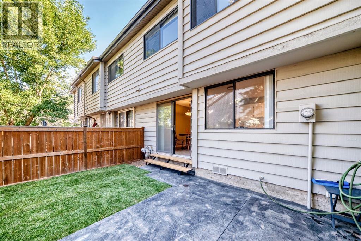
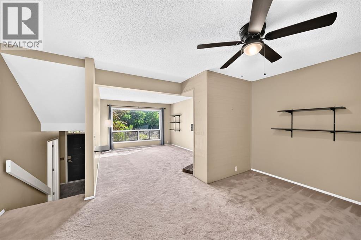
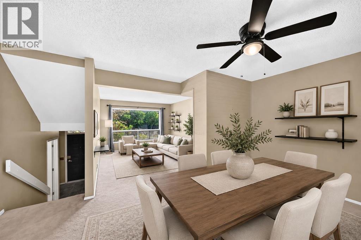
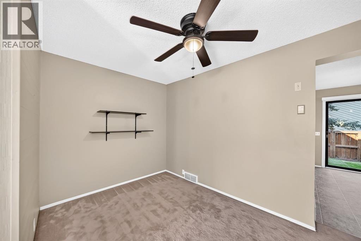
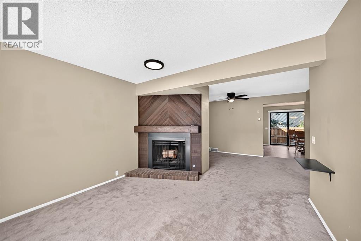
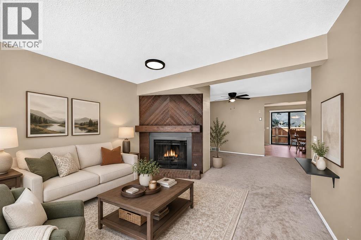
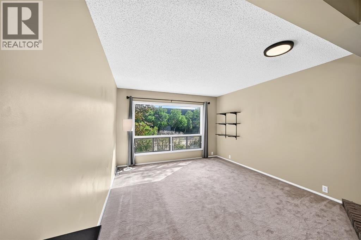
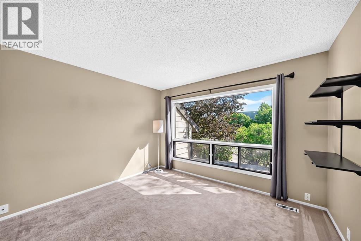
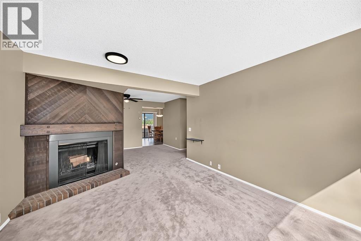
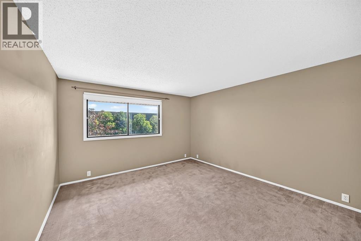
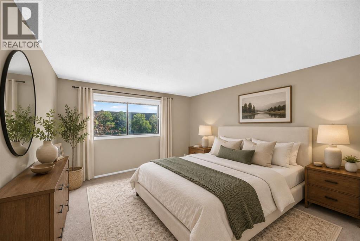
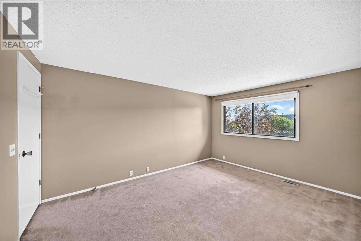
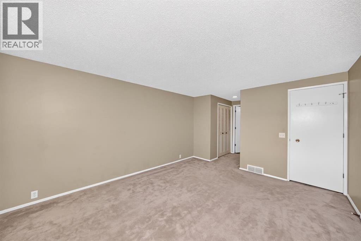
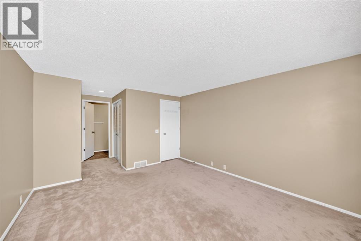
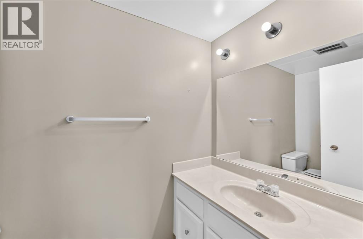
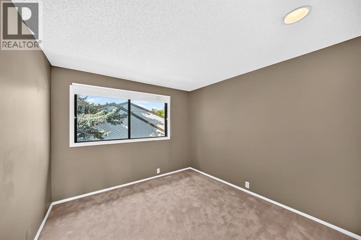
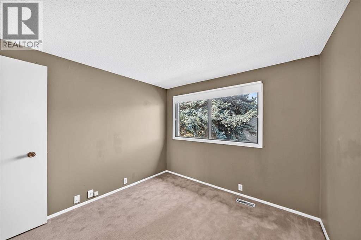
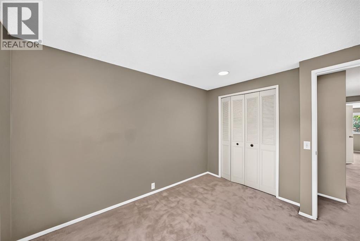
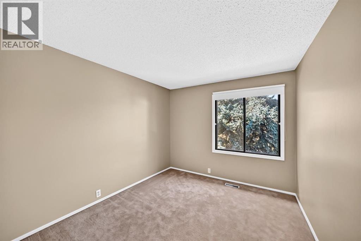
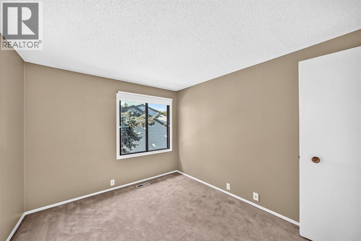
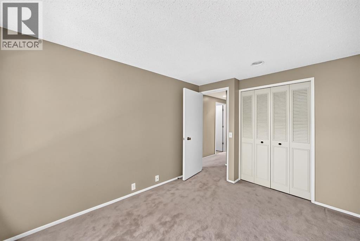
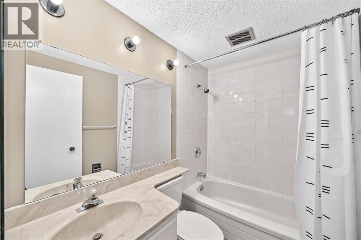
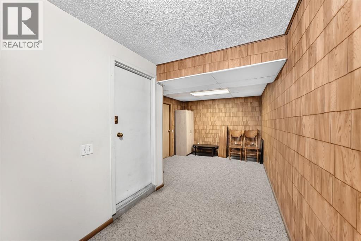
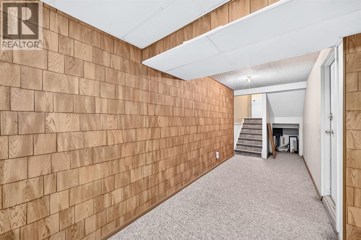
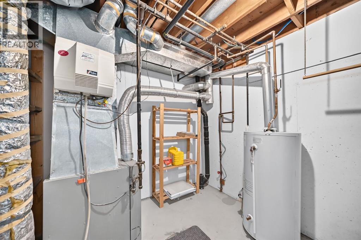
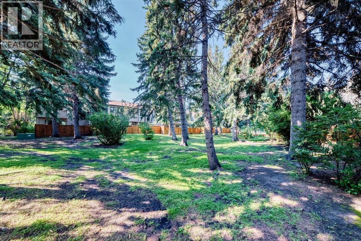
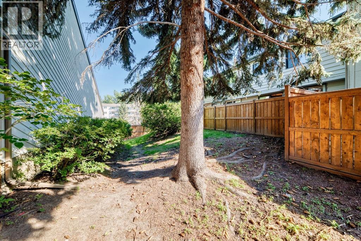
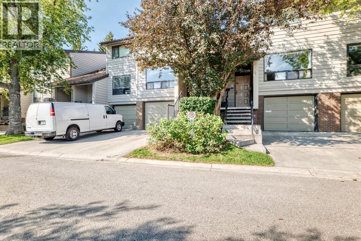
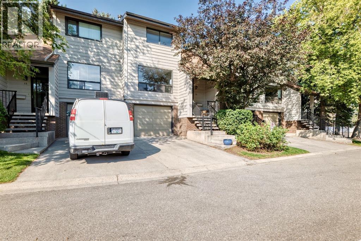
Welcome to this well-situated 3-bedroom, 2.5-bathroom townhome offering over 1,500 sq. ft. of comfortable, functional living space in an unbeatable location. Situated directly across from Market Mall, you’ll have an abundance of shopping, dining, services, and amenities right at your doorstep, with easy access to major routes, public transit, the University of Calgary, and Foothills Medical Centre.The main level features a bright and inviting living space with a cozy wood-burning fireplace, creating the perfect spot to unwind. The functional kitchen and dining area provide plenty of room for everyday living and entertaining, while the main floor also offers convenient access to your private, fenced yard.Upstairs, you’ll find three well-sized bedrooms, including a comfortable primary bedroom, along with a full bathroom. The fully developed basement adds valuable versatility with a spacious flex room that can be used as a home office, gym, playroom, or additional living space, while still leaving an abundance of storage.A large single attached garage adds everyday convenience, especially through Calgary’s winter months. With its generous floor plan, private outdoor space, attached garage, and exceptional location, this townhome offers an ideal opportunity for homeowners, students, professionals, or investors looking to be close to it all. (id:51913)
Property Details
| Amenities Near By : Schools, Shopping |
| Community Features : Pets Allowed With Restrictions |
| Features : Treed, See Remarks |
| Parking Space Total : 2 |
| Plan : 7710066 |
| Structure : See Remarks |
| MLS® Number : A2339827 |
| Property Type : Single Family |
| Community Name : Varsity |
Building
| Bathroom Total : 3 |
| Bedrooms Above Ground : 3 |
| Bedrooms Total : 3 |
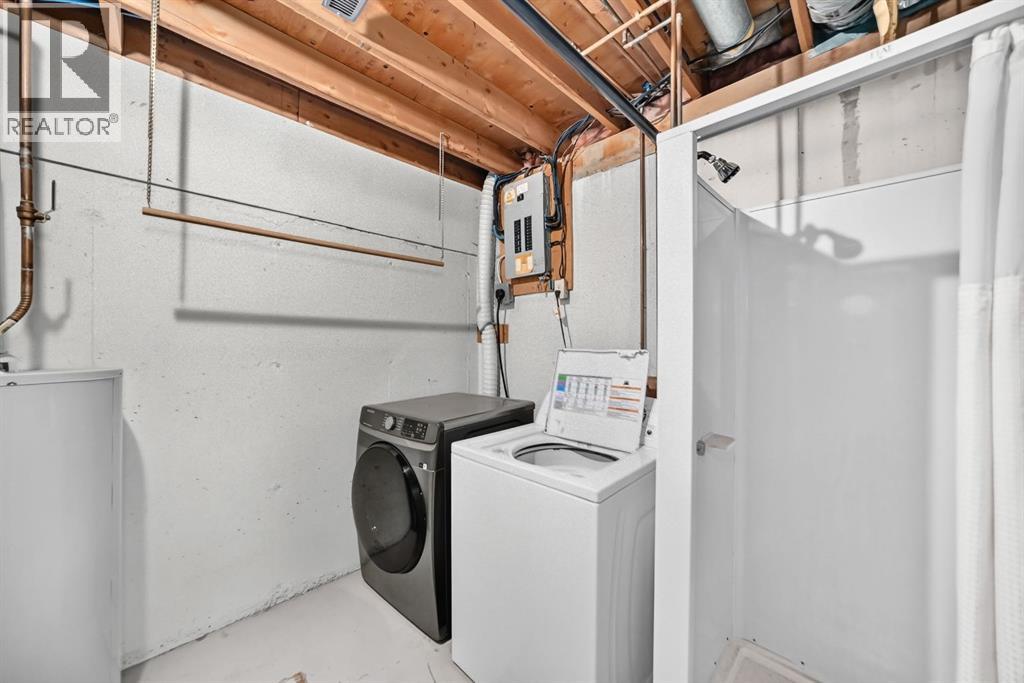
| Appliances : Washer, Refrigerator, Oven - Electric, Stove, Dryer |
| Basement Development : Finished |
| Basement Type : Partial (finished) |
| Constructed Date : 1976 |
| Construction Material : Wood Frame |
| Construction Style Attachment : Attached |
| Cooling Type : None |
| Exterior Finish : Vinyl Siding |
| Fireplace Present : Yes |
| Fireplace Total : 1 |
| Flooring Type : Carpeted, Linoleum |
| Foundation Type : Poured Concrete |
| Half Bath Total : 2 |
| Heating Fuel : Natural Gas |
| Heating Type : Forced Air |
| Size Interior : 1510 Sqft |
| Total Finished Area : 1510.1 Sqft |
| Type : Row / Townhouse |
Land
| Size Total Text : Unknown |
| Acreage : No |
| Land Amenities : Schools, Shopping |
| Fence Type : Fence |
| Landscape Features : Garden Area |
| Zoning Description : M-c2 |
Rooms
| Level | Type | Dimensions |
|---|---|---|
| Basement | Storage | 10.50 Ft x 10.42 Ft |
| Basement | Laundry Room | 8.33 Ft x 11.92 Ft |
| Main Level | Other | 5.00 Ft x 4.50 Ft |
| Main Level | Living Room | 14.50 Ft x 11.75 Ft |
| Main Level | Dining Room | 11.83 Ft x 8.00 Ft |
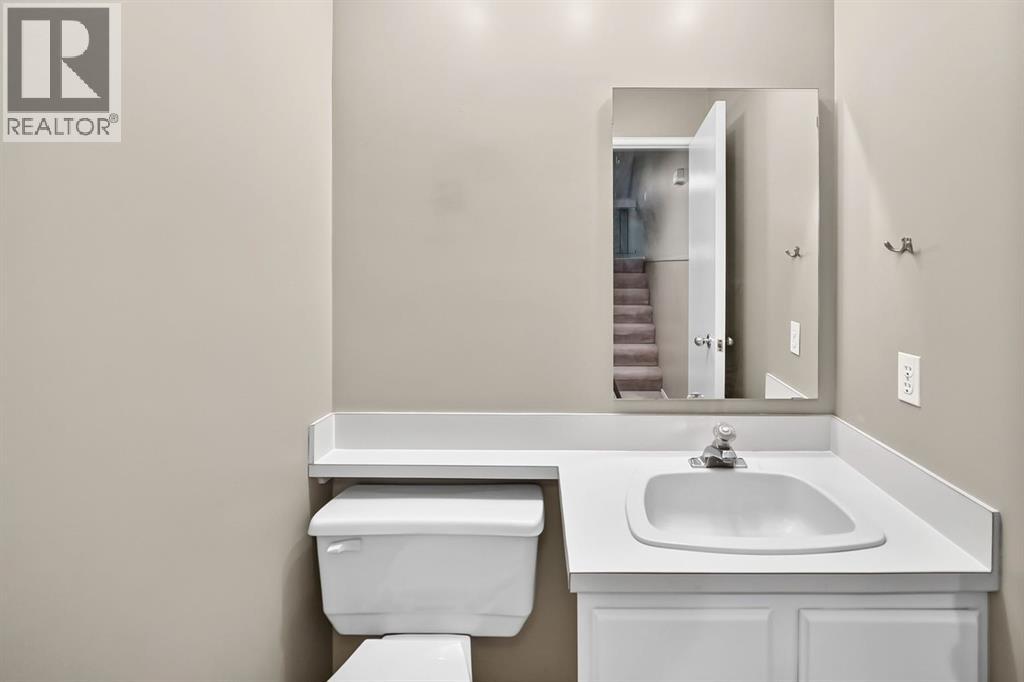
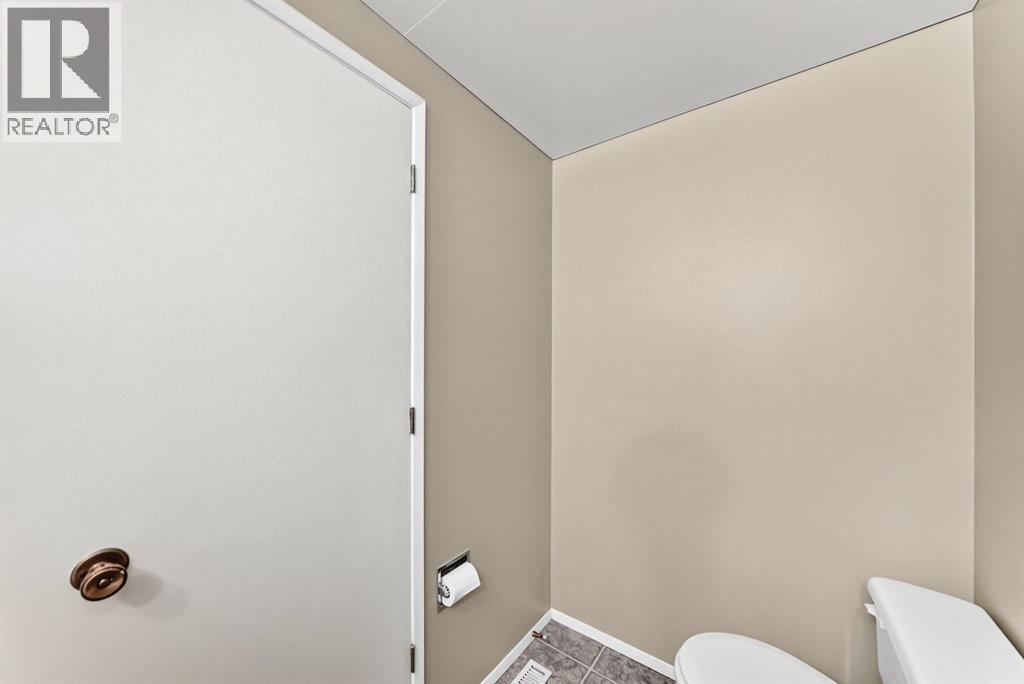
| Main Level | 2pc Bathroom | 5.00 Ft x 5.00 Ft |
| Main Level | Breakfast | 6.75 Ft x 10.58 Ft |
| Main Level | Kitchen | 9.25 Ft x 12.17 Ft |
| Upper Level | Primary Bedroom | 14.17 Ft x 11.92 Ft |
| Upper Level | Other | 8.17 Ft x 5.67 Ft |
| Upper Level | 2pc Bathroom | 4.42 Ft x 8.00 Ft |
| Upper Level | Bedroom | 10.08 Ft x 9.58 Ft |
| Upper Level | Bedroom | 9.25 Ft x 11.08 Ft |
| Upper Level | 4pc Bathroom | 4.92 Ft x 7.33 Ft |
Map
Agents and Offices
- Tom Styles
- Mackenzie Styles
- Office: The Real Estate District