House

Year Built: 1981

Area: 1104 sqft

Bedrooms: 3

Bathrooms: 2
10 Erin Ridge Place Se Calgary, Alberta T2B 2W8
$409,900
Description
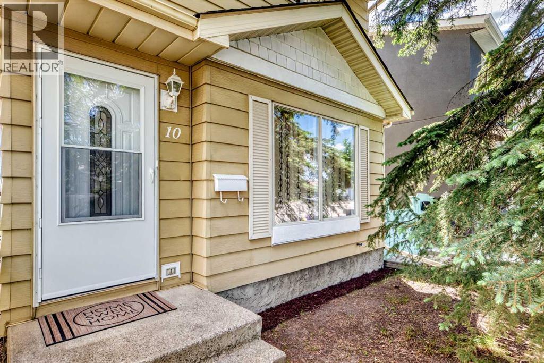
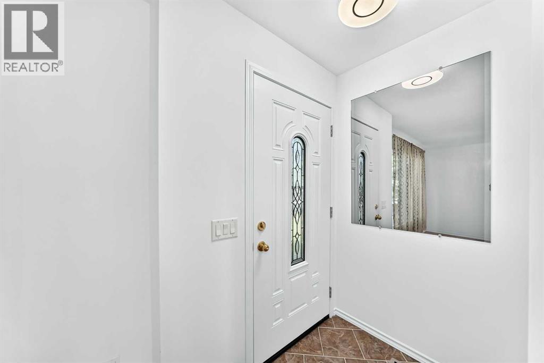
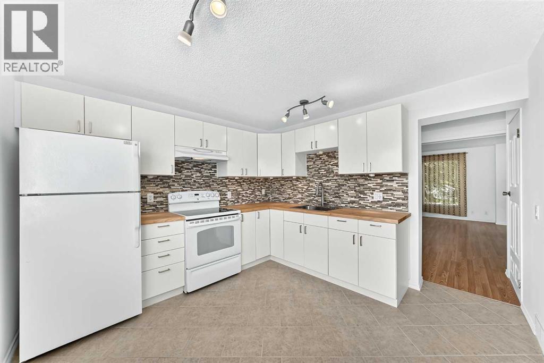
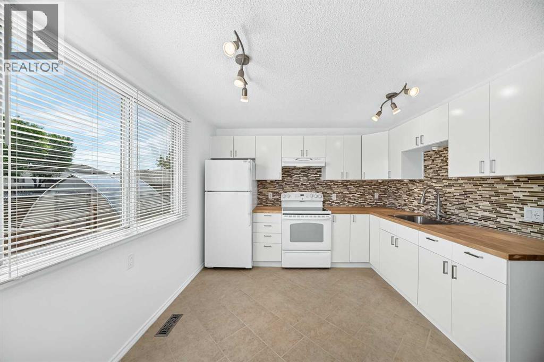
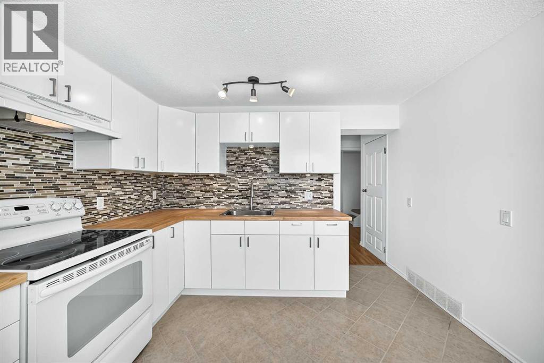
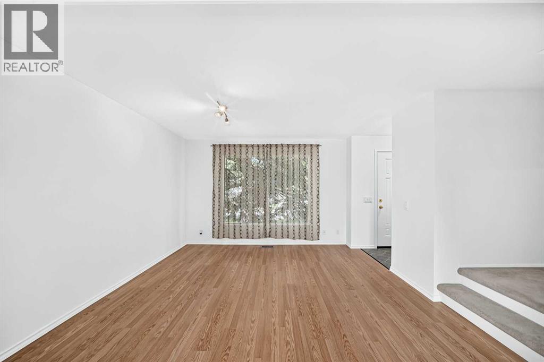
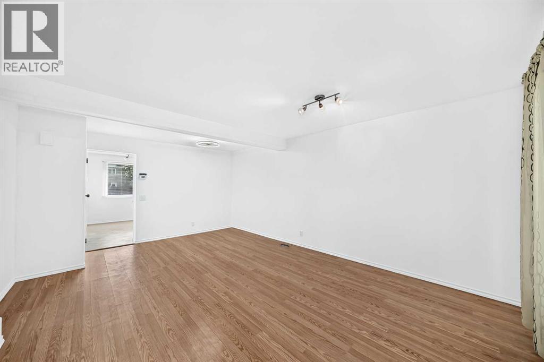
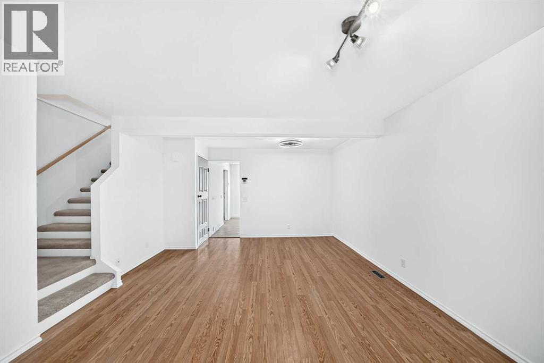
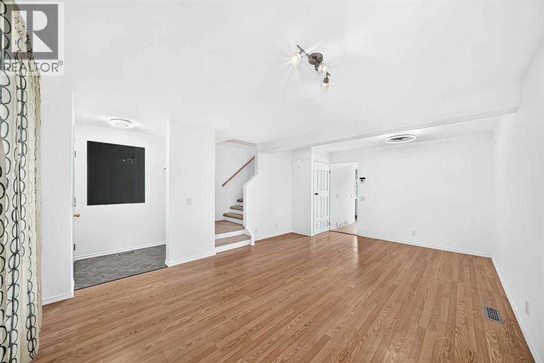
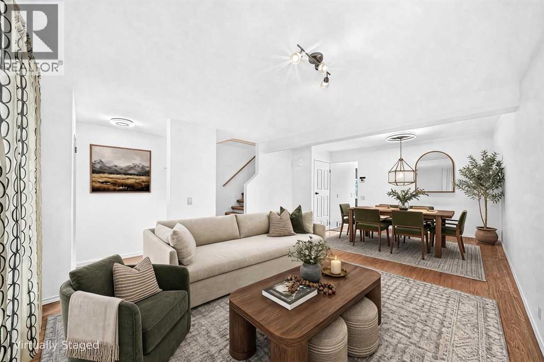
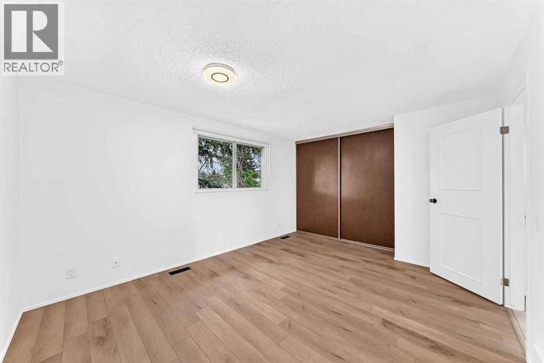
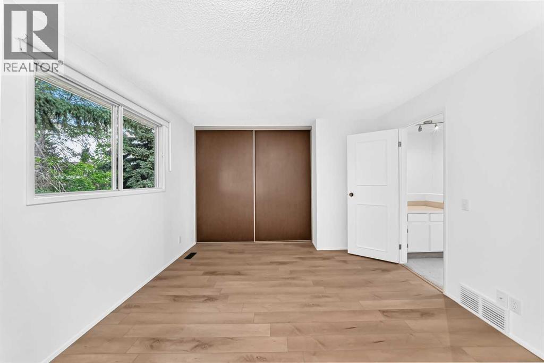
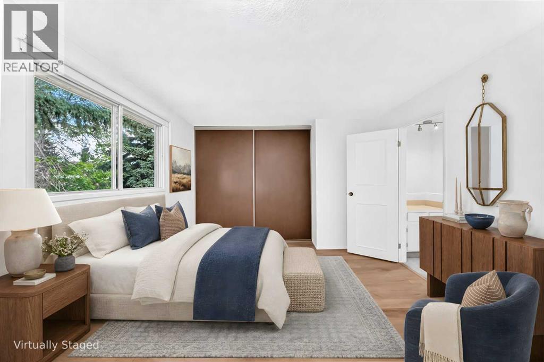
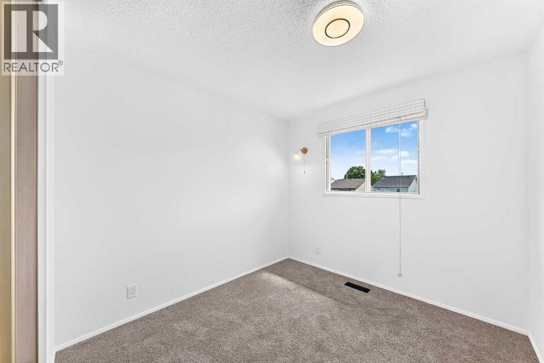
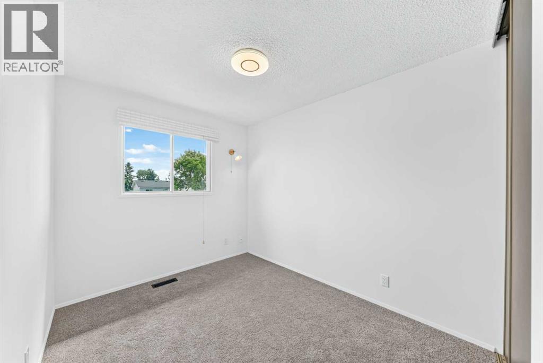
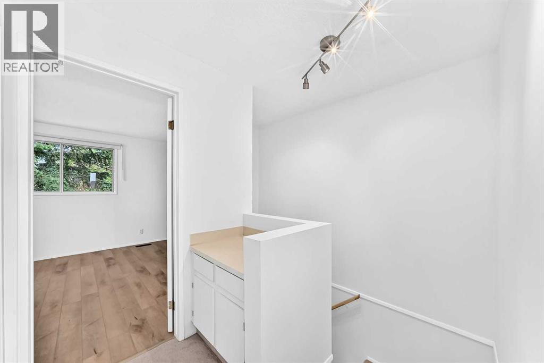
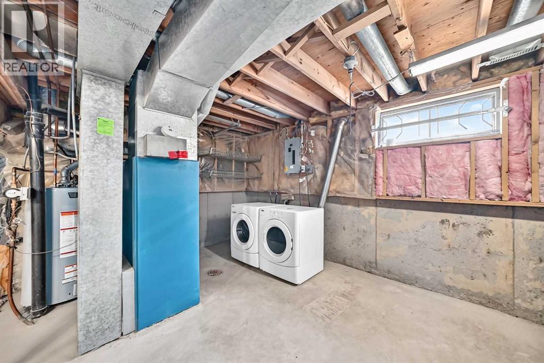
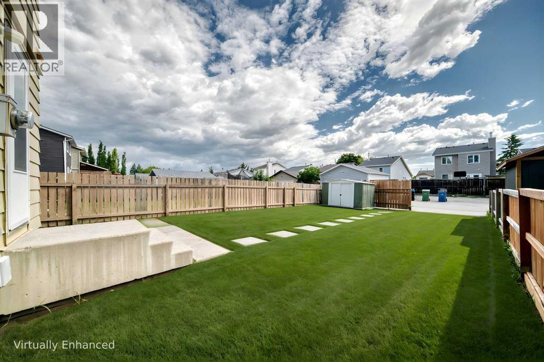
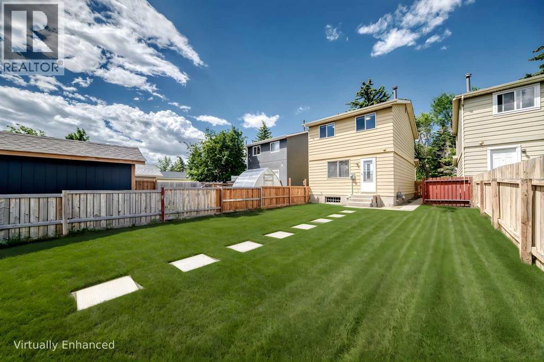
Welcome to 10 Erin Ridge Place SE, a beautifully updated and exceptionally maintained 2 storey home tucked away on a quiet cul de sac in Calgary’s Erin Woods community. This property delivers the perfect blend of comfort, style, and thoughtful upgrades throughout. The spacious kitchen features updated cabinetry, butcher block counters, and heated tile flooring. Bright, functional layout with spacious living and dining areas. Upstairs offers three bedrooms including a comfortable primary. There is a newer roof (2023), and a new hot water tank (2026). The large backyard is a blank canvas and there is a paved alley. This home has great access to parks, schools, and major routes. Move in ready and exceptionally clean! (id:51913)
Property Details
| Amenities Near By : Park, Playground, Schools, Shopping |
| Features : Back Lane, No Animal Home, No Smoking Home |
| Plan : 8111814 |
| Structure : None |
| MLS® Number : A2322175 |
| Property Type : Single Family |
| Community Name : Erin Woods |
Building
| Bathroom Total : 2 |
| Bedrooms Above Ground : 3 |
| Bedrooms Total : 3 |
| Appliances : Washer, Refrigerator, Stove, Dryer, Window Coverings |
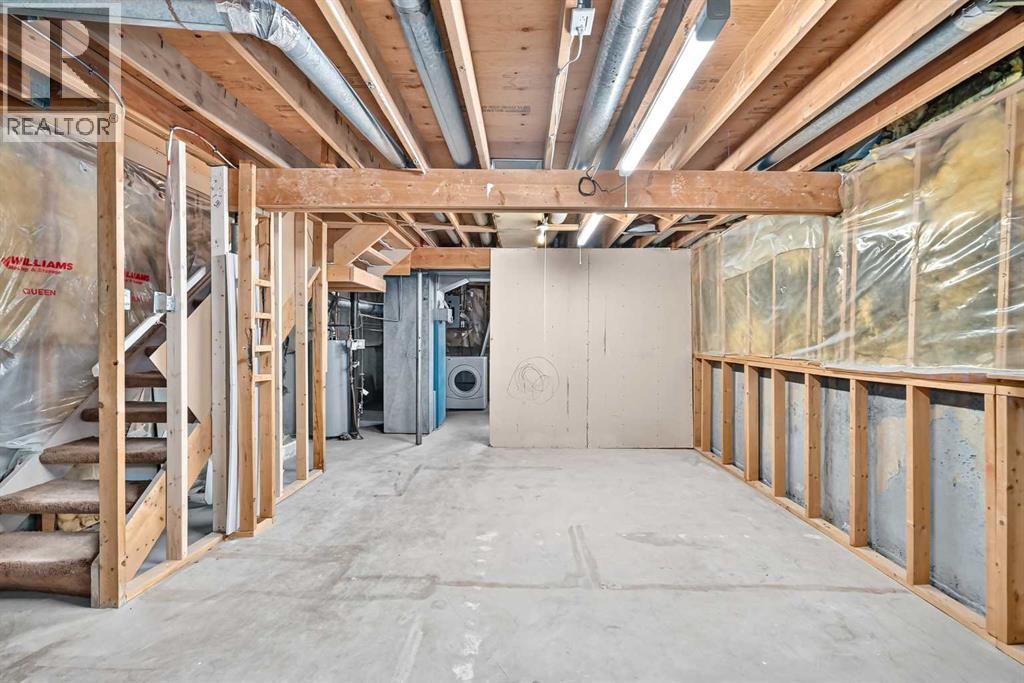
| Basement Development : Unfinished |
| Basement Type : Full (unfinished) |
| Constructed Date : 1981 |
| Construction Material : Poured Concrete, Wood Frame |
| Construction Style Attachment : Detached |
| Cooling Type : None |
| Exterior Finish : Aluminum Siding, Concrete |
| Flooring Type : Carpeted, Laminate, Tile, Vinyl Plank |
| Foundation Type : Poured Concrete |
| Half Bath Total : 1 |
| Heating Fuel : Natural Gas |
| Heating Type : Forced Air |
| Stories Total : 2 |
| Size Interior : 1104 Sqft |
| Total Finished Area : 1104 Sqft |
| Type : House |
Land
| Size Total : 277 M2|0-4,050 Sqft |
| Size Total Text : 277 M2|0-4,050 Sqft |
| Size Frontage : 8.43 M |
| Acreage : No |
| Land Amenities : Park, Playground, Schools, Shopping |
| Fence Type : Fence |
| Size Depth : 33 M |
| Size Irregular : 277.00 |
| Zoning Description : R-cg |
Rooms
| Level | Type | Dimensions |
|---|---|---|
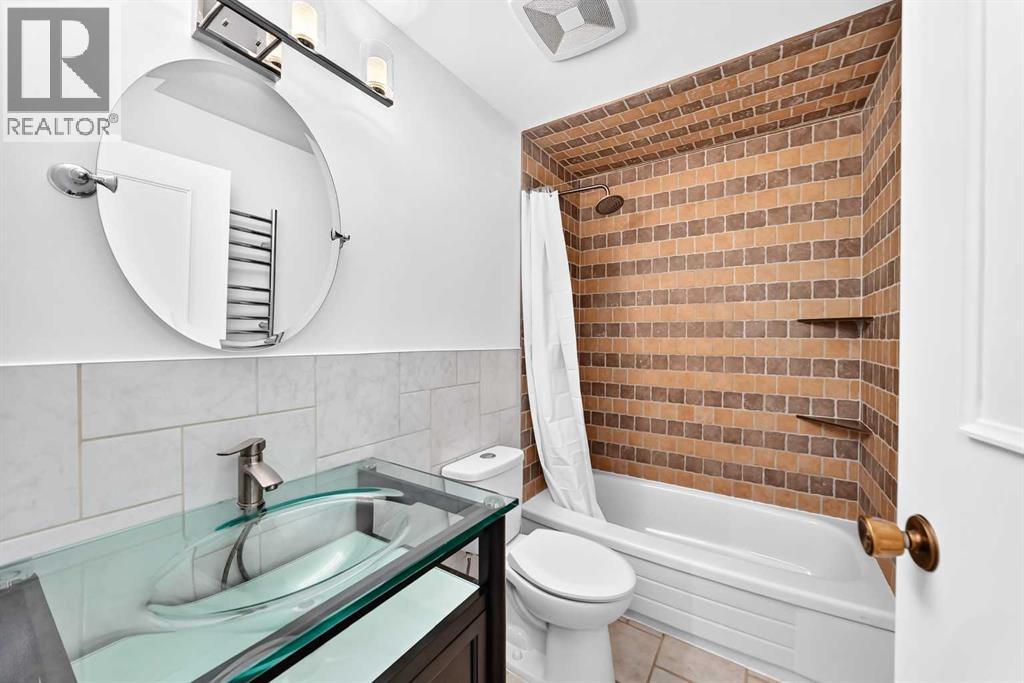
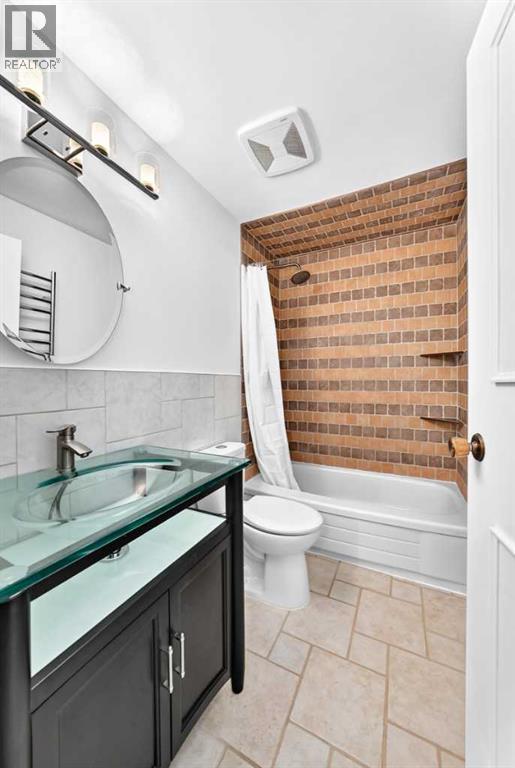
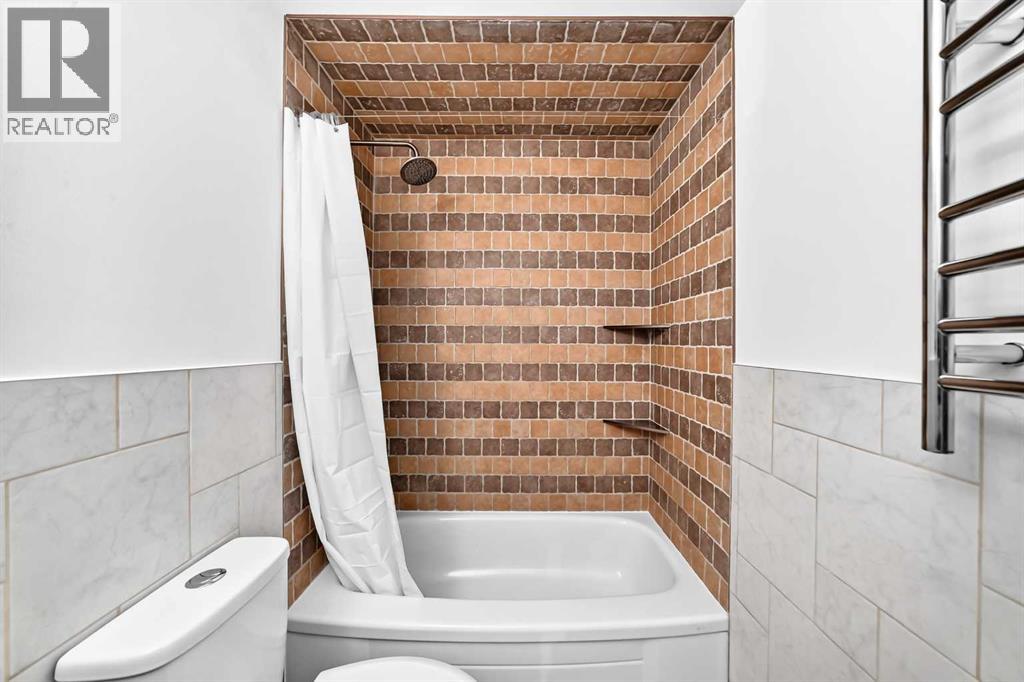
| Second Level | 4pc Bathroom | 8.00 Ft x 5.00 Ft |
| Second Level | Primary Bedroom | 14.83 Ft x 11.58 Ft |
| Second Level | Bedroom | 8.08 Ft x 10.08 Ft |
| Second Level | Bedroom | 8.67 Ft x 9.00 Ft |
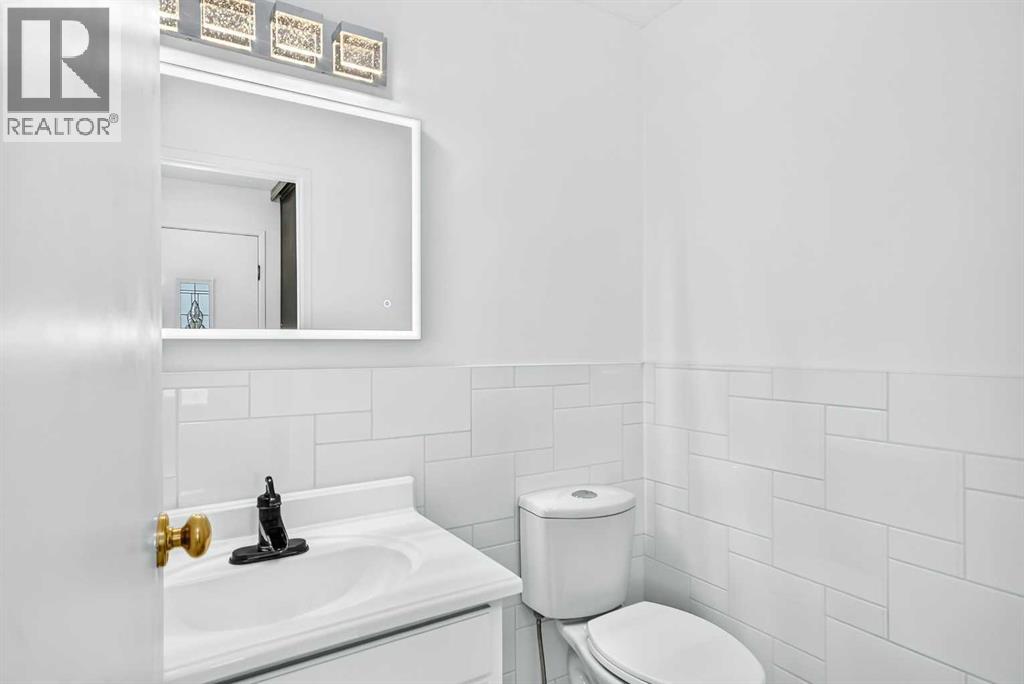
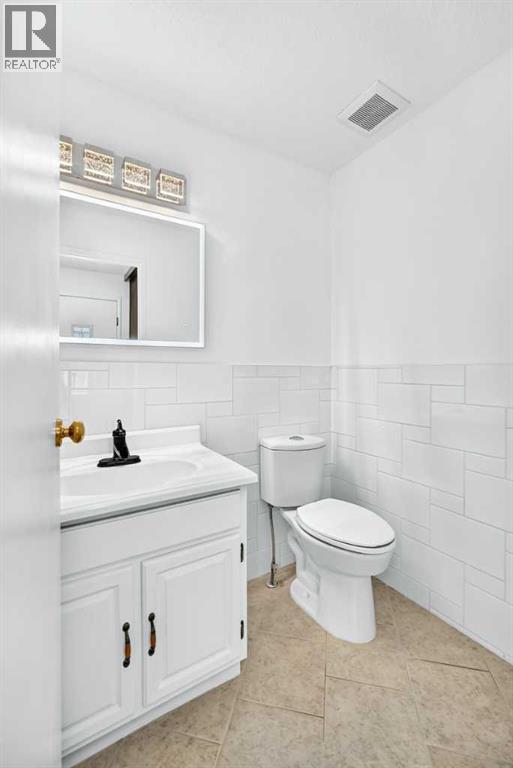
| Main Level | 2pc Bathroom | 5.58 Ft x 4.42 Ft |
| Main Level | Kitchen | 11.08 Ft x 10.75 Ft |
| Main Level | Dining Room | 13.33 Ft x 8.00 Ft |
| Main Level | Other | 4.50 Ft x 5.92 Ft |
| Main Level | Other | 5.58 Ft x 5.42 Ft |
| Main Level | Living Room | 12.58 Ft x 11.17 Ft |
Map
Agents and Offices
- Marc Serrurier
- Natasha Serrurier
- Office: Beck Real Estate Ltd.