Apartment

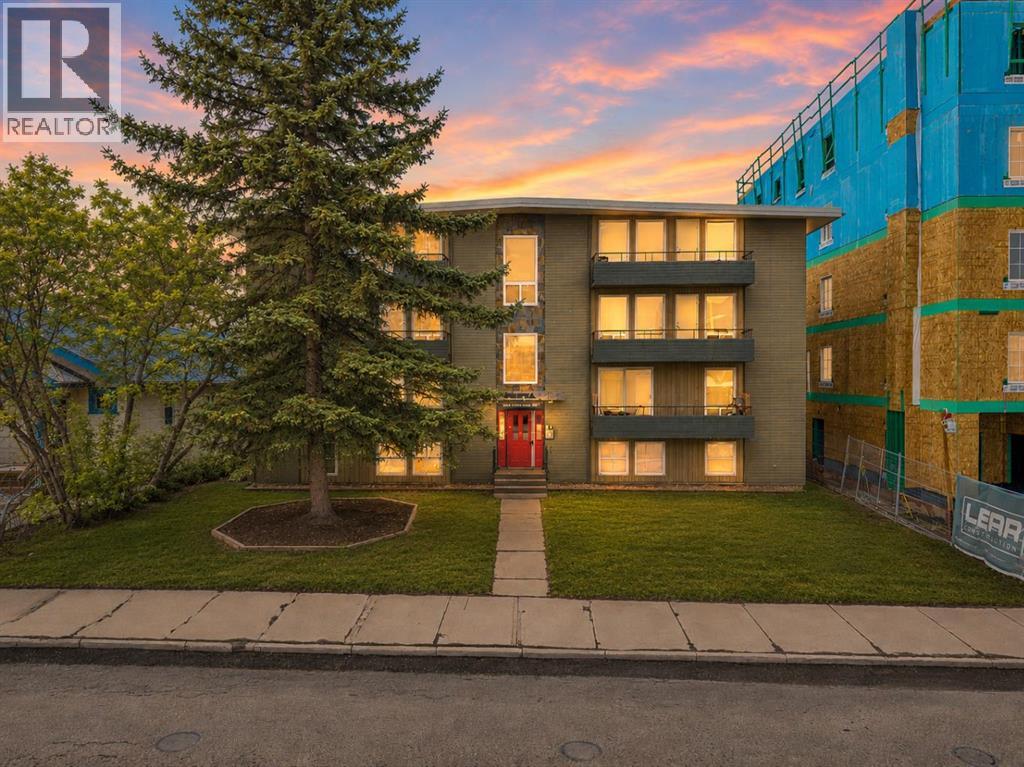
Year Built: 1962

Area: 807 sqft

Bedrooms: 2

Bathrooms: 1
104, 2111 14 Street Sw Calgary, Alberta T2T 3T2
$185,000
Description
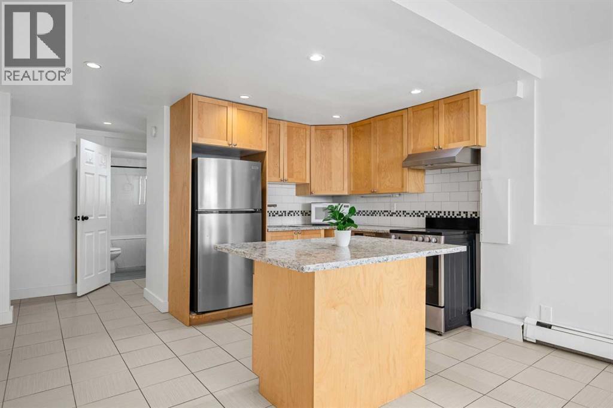
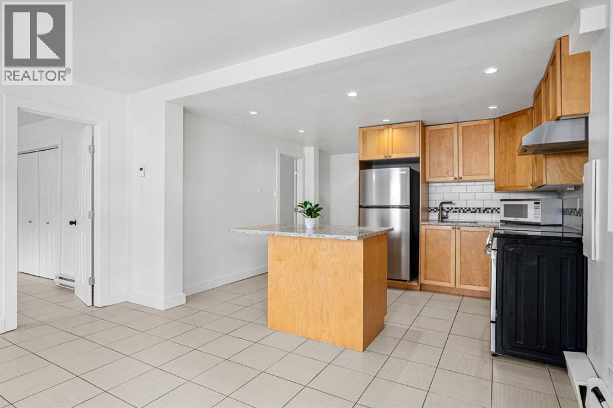
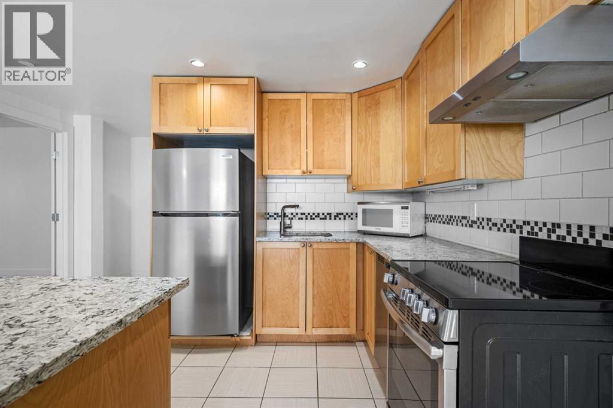
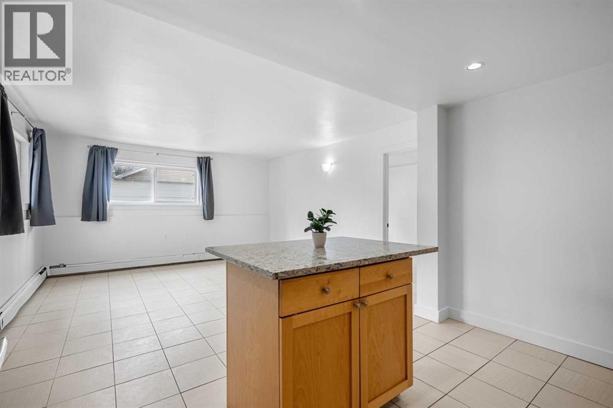
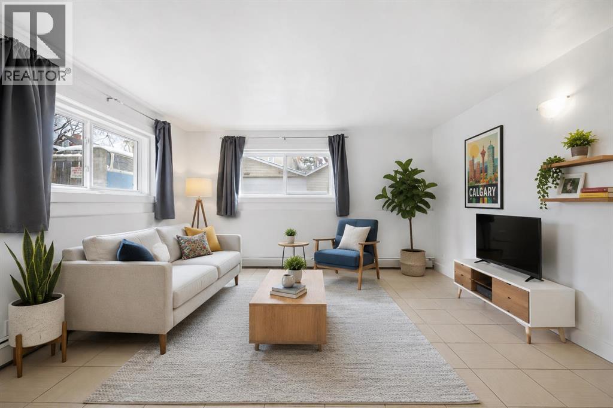
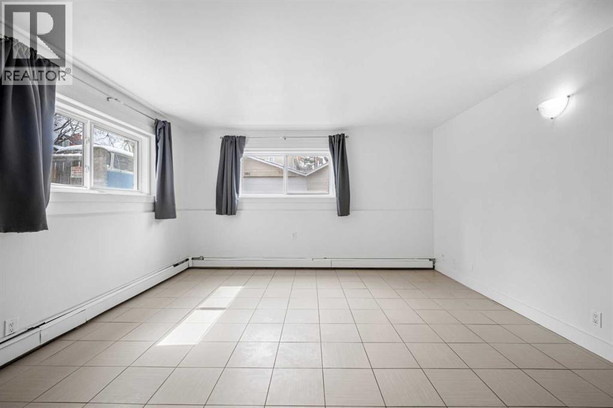
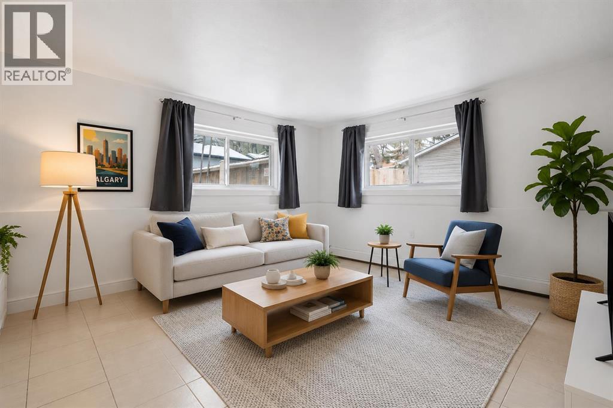
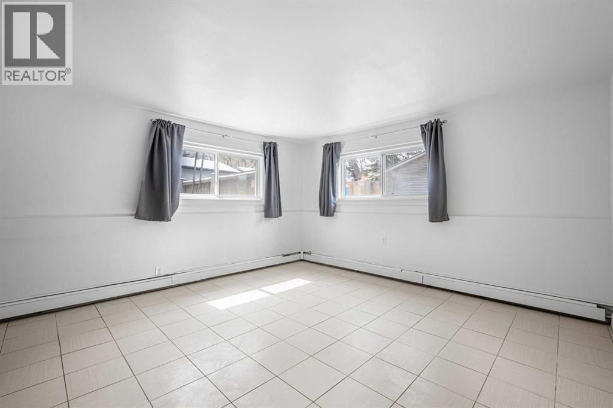
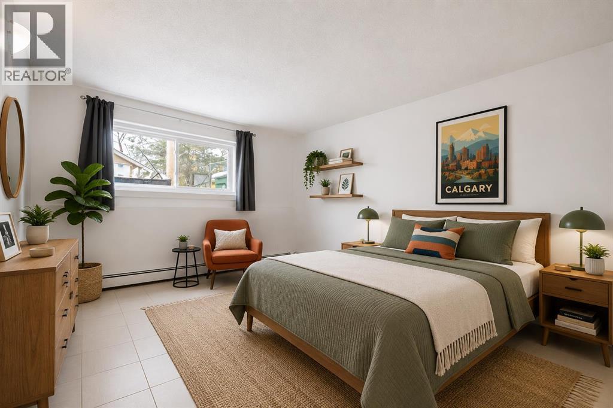
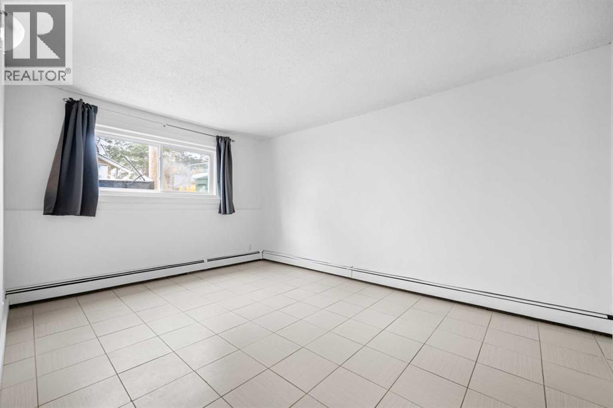
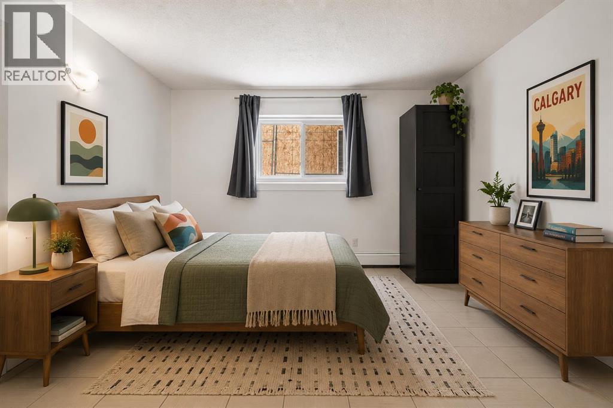
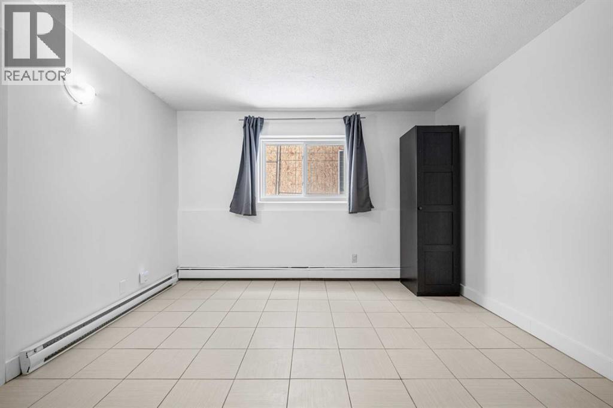
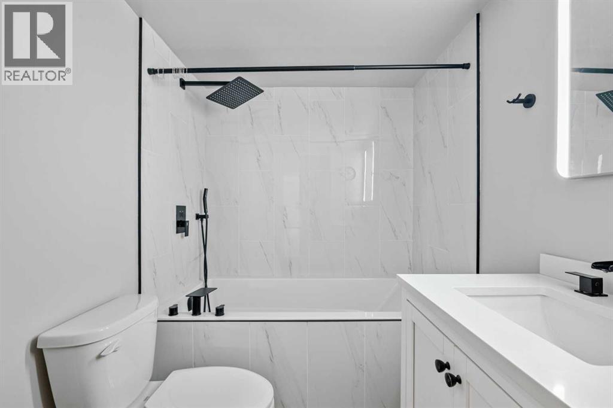
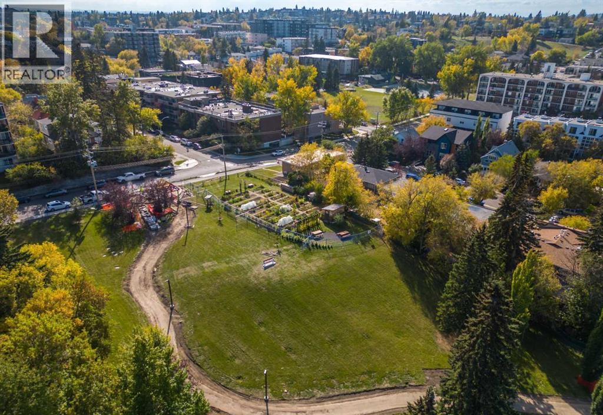
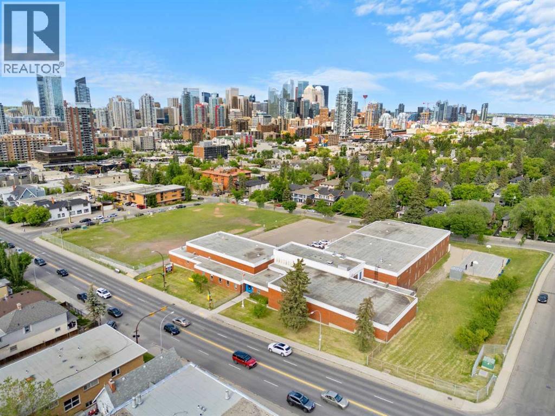
Welcome to 104-2111 14th St SW! CONDO FEES INCLUDE ALL UTILITIES!! Affordable inner-city2 BEDROOM 1 BATH under $200,000! This spacious and quiet 2-bedroom unit in the heart of Bankview offers incredible value with condo fees that include ALL utilities, keeping monthly costs simple and budget-friendly. Located just minutes to downtown and only one block from vibrant 17th Avenue, you’ll enjoy easy access to restaurants, cafés, shopping, transit, parks, and everyday amenities. Inside, the bright open-concept layout features large south and west-facing windows, a functional kitchen with quartz countertops, stainless steel appliances, wood cabinetry, and island seating, plus an exceptionally spacious living area and oversized bedrooms. Recent updates include a beautifully renovated bathroom, fresh paint and in-floor heating for added comfort and efficiency. Concrete slab construction adds to the quiet feel of the unit, while additional features include excellent storage, communal laundry on the same floor, and a leased parking. A fantastic opportunity for first-time buyers, investors, or anyone looking to enjoy the convenience of inner-city living in one of Calgary’s most walkable neighborhoods. (id:51913)
Property Details
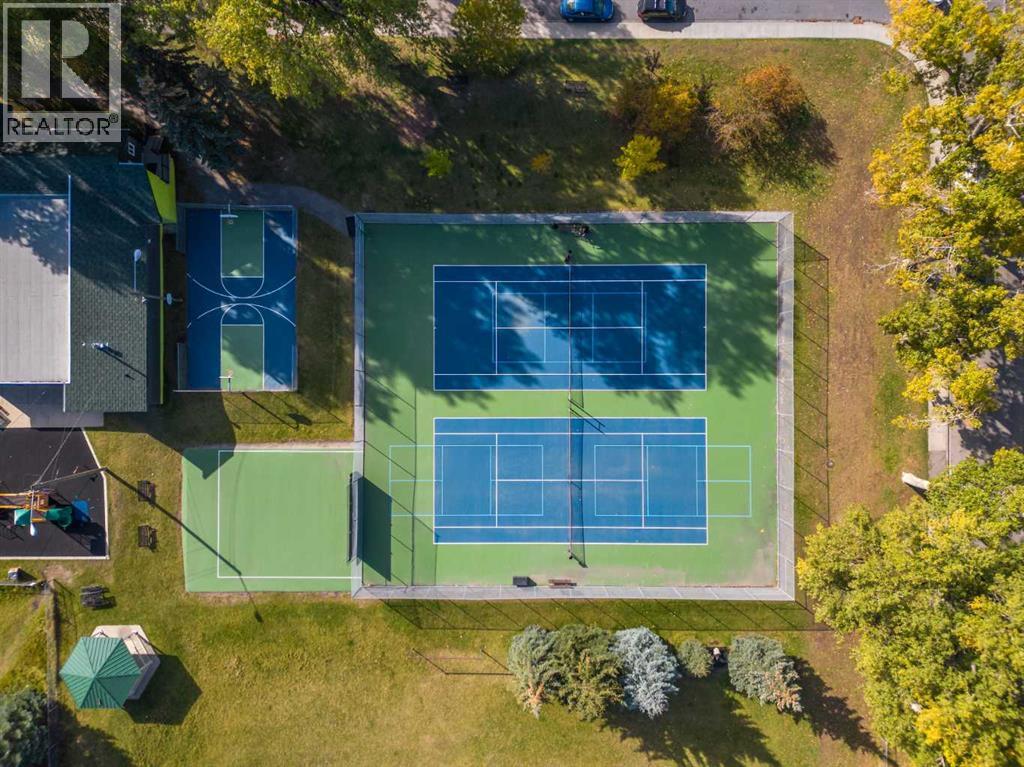
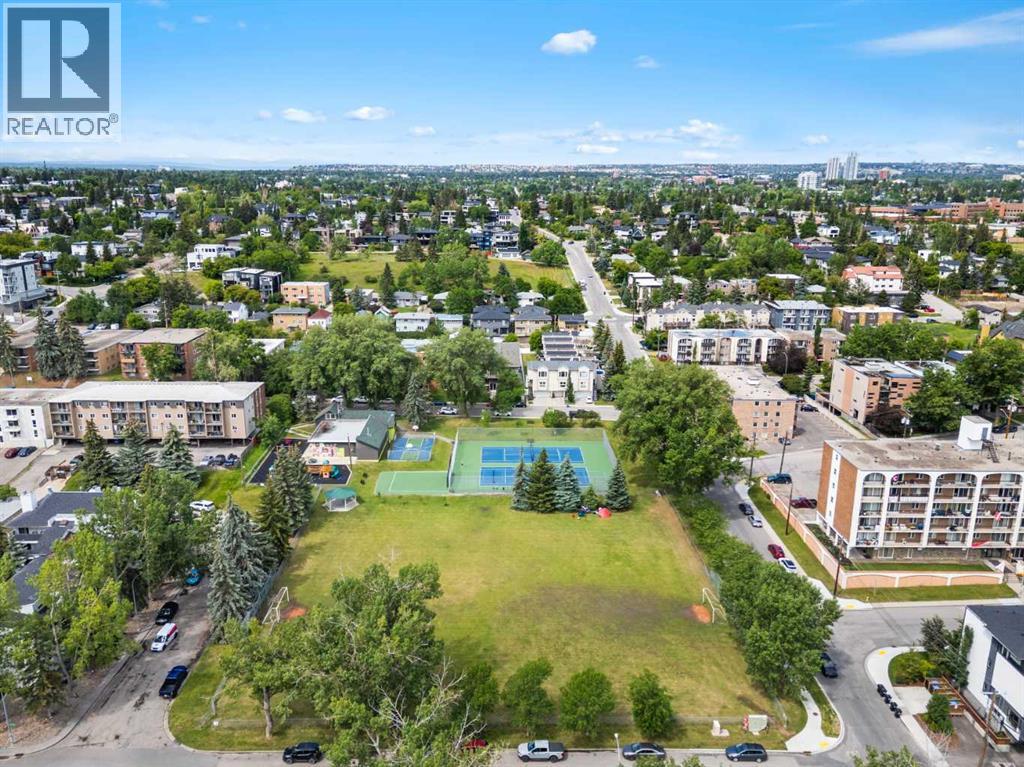
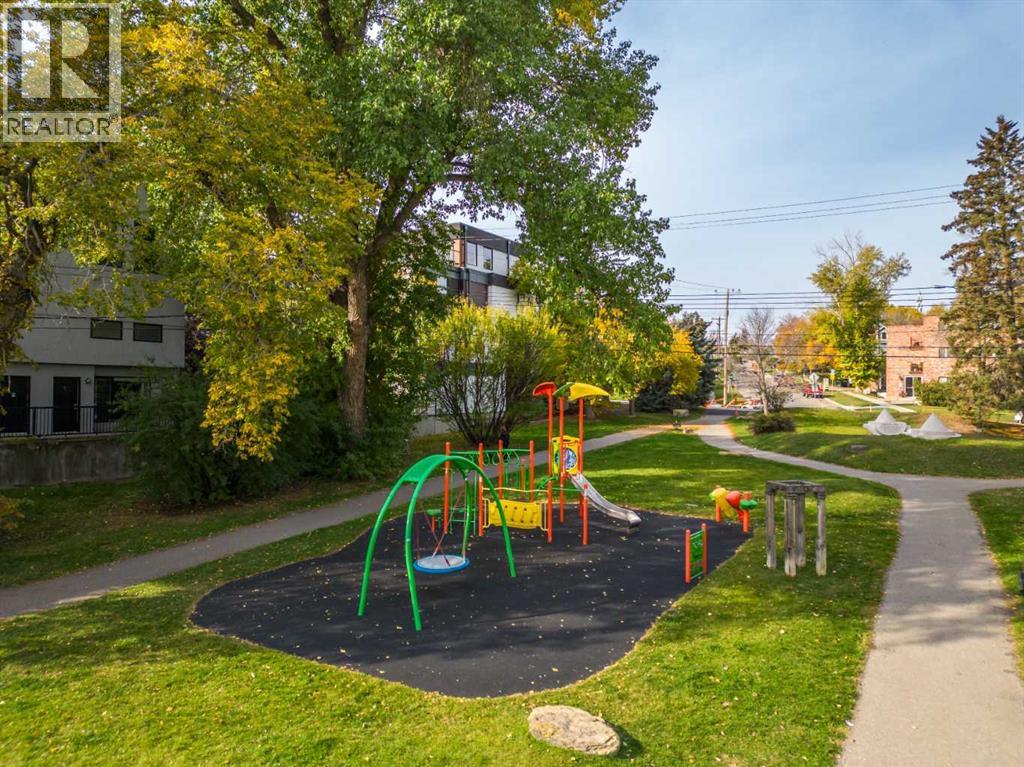
| Amenities Near By : Playground, Recreation Nearby, Schools, Shopping |
| Community Features : Pets Allowed, Pets Allowed With Restrictions |
| Features : Other |
| Plan : 0711008 |
| Structure : None |
| MLS® Number : A2308658 |
| Property Type : Single Family |
| Community Name : Bankview |
Building
| Bathroom Total : 1 |
| Bedrooms Above Ground : 2 |
| Bedrooms Total : 2 |
| Amenities : Other |
| Appliances : Refrigerator, Dishwasher, Stove, Microwave |
| Constructed Date : 1962 |
| Construction Material : Wood Frame |
| Construction Style Attachment : Attached |
| Cooling Type : None |
| Flooring Type : Ceramic Tile |
| Heating Fuel : Natural Gas |
| Heating Type : Baseboard Heaters, In Floor Heating |
| Stories Total : 3 |
| Size Interior : 807 Sqft |
| Total Finished Area : 807.38 Sqft |
| Type : Apartment |
Land
| Size Total Text : Unknown |
| Acreage : No |
| Land Amenities : Playground, Recreation Nearby, Schools, Shopping |
| Zoning Description : M-c2 |
Rooms
| Level | Type | Dimensions |
|---|---|---|
| Main Level | 4pc Bathroom | .00 Ft x .00 Ft |
| Main Level | Kitchen | 12.92 Ft x 10.92 Ft |
| Main Level | Bedroom | 12.25 Ft x 12.08 Ft |
| Main Level | Living Room | 14.00 Ft x 14.92 Ft |
| Main Level | Primary Bedroom | 10.83 Ft x 14.92 Ft |
| Main Level | Foyer | 13.08 Ft x 4.92 Ft |
Map
Agents and Offices
- Kaleigh Young
- Office: Coldwell Banker United