Apartment

Year Built: 2003

Area: 863 sqft

Bedrooms: 2

Bathrooms: 2

Car Parking: 1
104, 630 8 Avenue Se Calgary, Alberta T2G 5T2 New
$299,900
Description
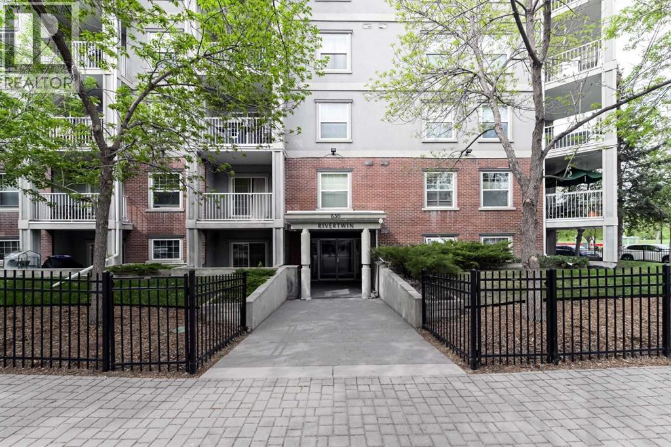
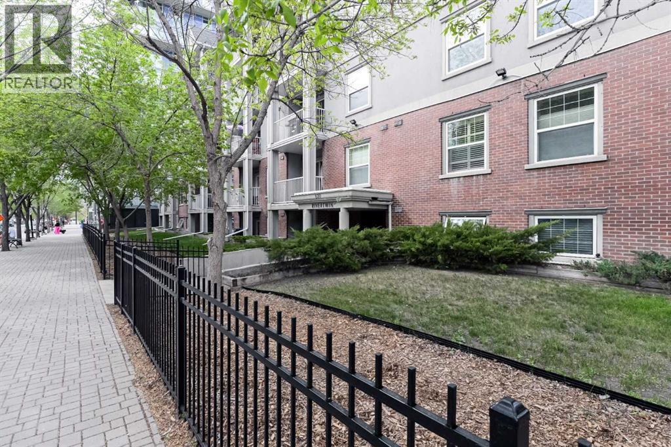
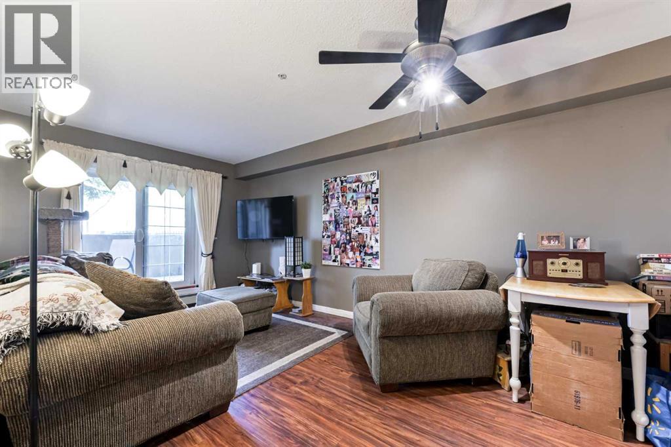
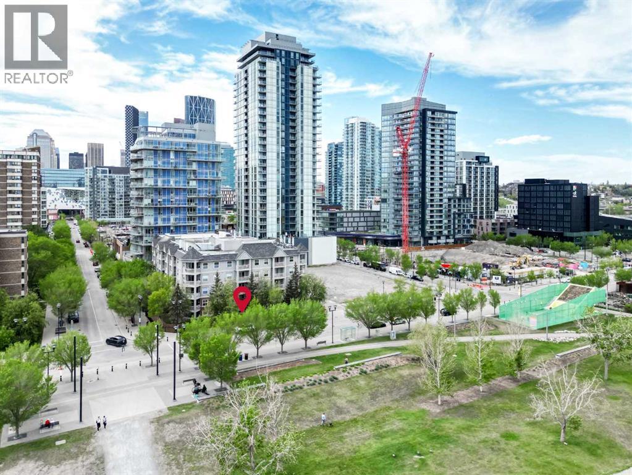
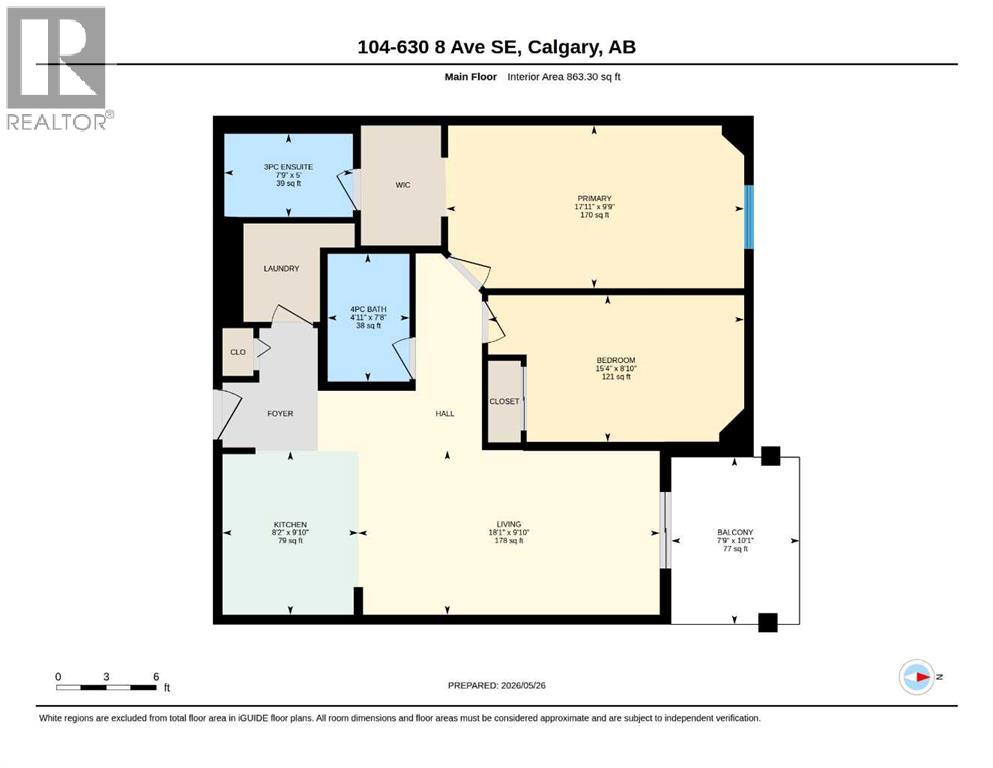
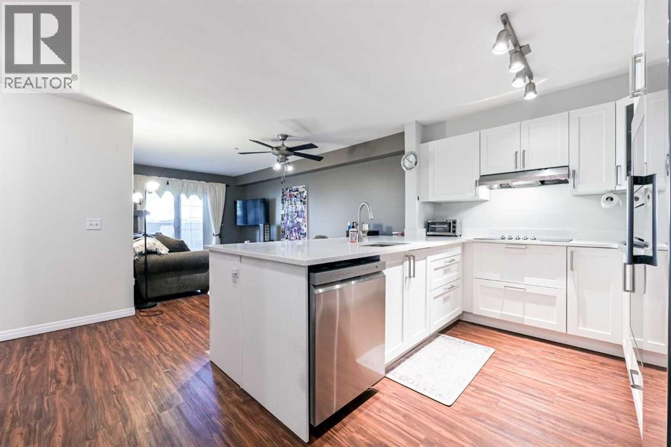
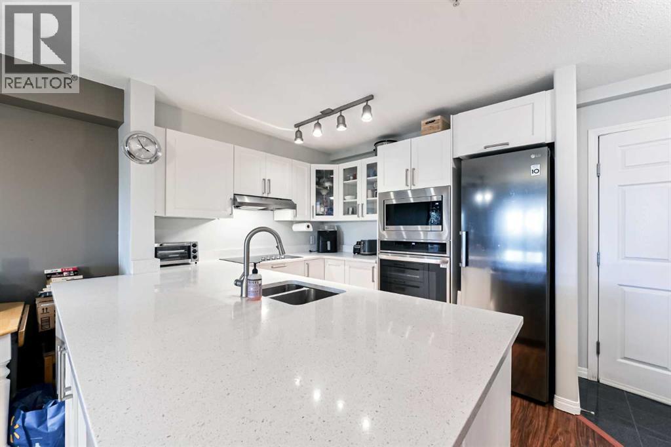
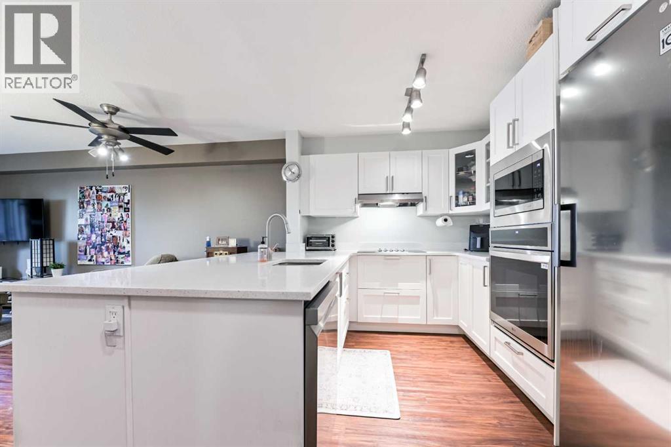
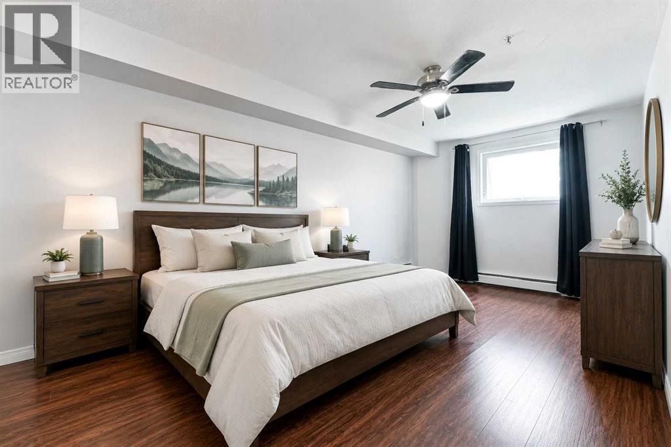
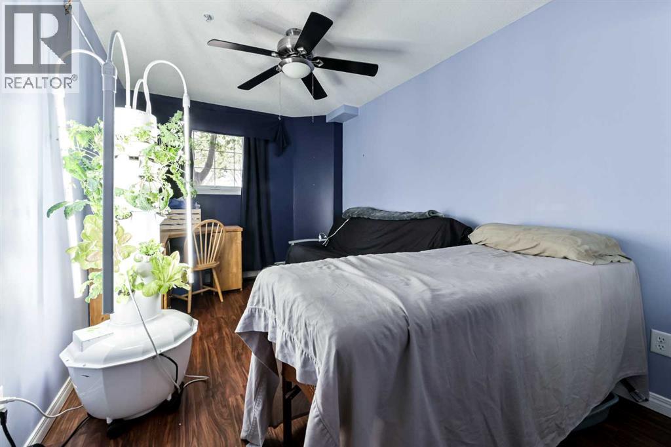
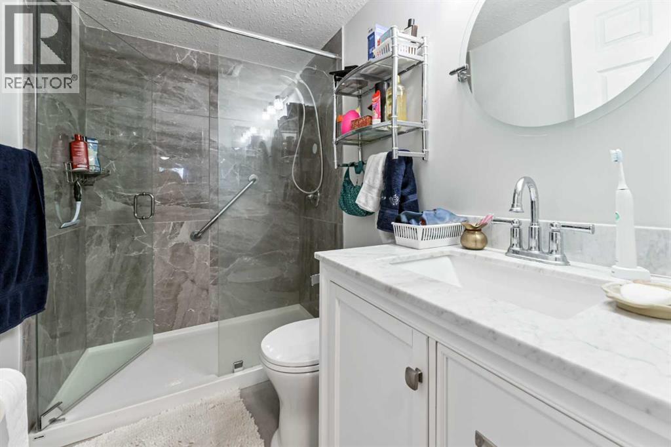
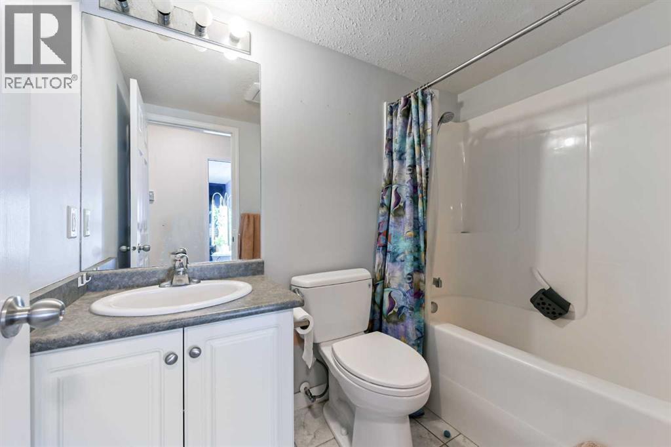
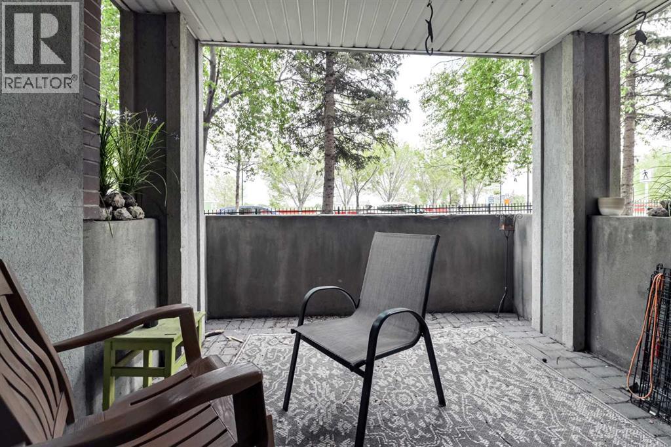
Welcome to this well-kept two-bedroom suite in the heart of East Village. Please note this building does offer AIRBNB with board approval. Offering an excellent blend of comfort, convenience and urban lifestyle appeal. The open concept entrance leads into a good-sized kitchen and very spacious living room that is approximately 18 feet deep, creating a bright and roomy feel. Both bedrooms are generously sized, with large primary bedroom measuring 17 feet x 9 feet. The Primary features full size walk in closet and private 3-piece EnSite. The apartment suite also includes a four piece main bath , in-suite laundry room with storage. The updated kitchen includes white cabinetry cupboards, plenty of quartz counter space and stainless steel appliances. Additional features included balcony that is surrounded by a property privacy ornate metal fence. Parking is a secured assigned underground stall . The building is ideal for professional , investors , downsizer and central location with walkability . Enjoy being just steps from The River Walk, Community Garden, restaurants, coffee shops, shopping downtown, offices , City Hall , LRT , The National Music Centre and much more. (id:51913)
Property Details
| Amenities Near By : Shopping |
| Community Features : Pets Allowed |
| Features : See Remarks, Parking |
| Parking Space Total : 1 |
| Plan : 0310829 |
| MLS® Number : A2340117 |
| Property Type : Single Family |
| Community Name : Downtown East Village |
Building
| Bathroom Total : 2 |
| Bedrooms Above Ground : 2 |
| Bedrooms Total : 2 |
| Appliances : Refrigerator, Dishwasher, Stove, Washer & Dryer |
| Constructed Date : 2003 |
| Construction Style Attachment : Attached |
| Cooling Type : None |
| Exterior Finish : Brick, Stucco |
| Flooring Type : Laminate |
| Stories Total : 5 |
| Size Interior : 863 Sqft |
| Total Finished Area : 863 Sqft |
| Type : Apartment |
Land
| Size Total Text : Unknown |
| Acreage : No |
| Land Amenities : Shopping |
| Zoning Description : Cc Epr |
Rooms
| Level | Type | Dimensions |
|---|---|---|
| Main Level | Living Room/dining Room | 18.08 Ft x 9.83 Ft |
| Main Level | Kitchen | 8.17 Ft x 9.83 Ft |
| Main Level | Bedroom | 15.33 Ft x 8.83 Ft |
| Main Level | 3pc Bathroom | 7.75 Ft x 5.00 Ft |
| Main Level | 4pc Bathroom | 4.92 Ft x 7.67 Ft |
| Main Level | Primary Bedroom | 17.08 Ft x 9.75 Ft |
Map
Agents and Offices
- Brad Willson
- Office: RE/MAX Realty Professionals