Apartment

Year Built: 2000

Area: 855 sqft

Bedrooms: 2

Bathrooms: 1

Fireplaces: 1

Car Parking: 1
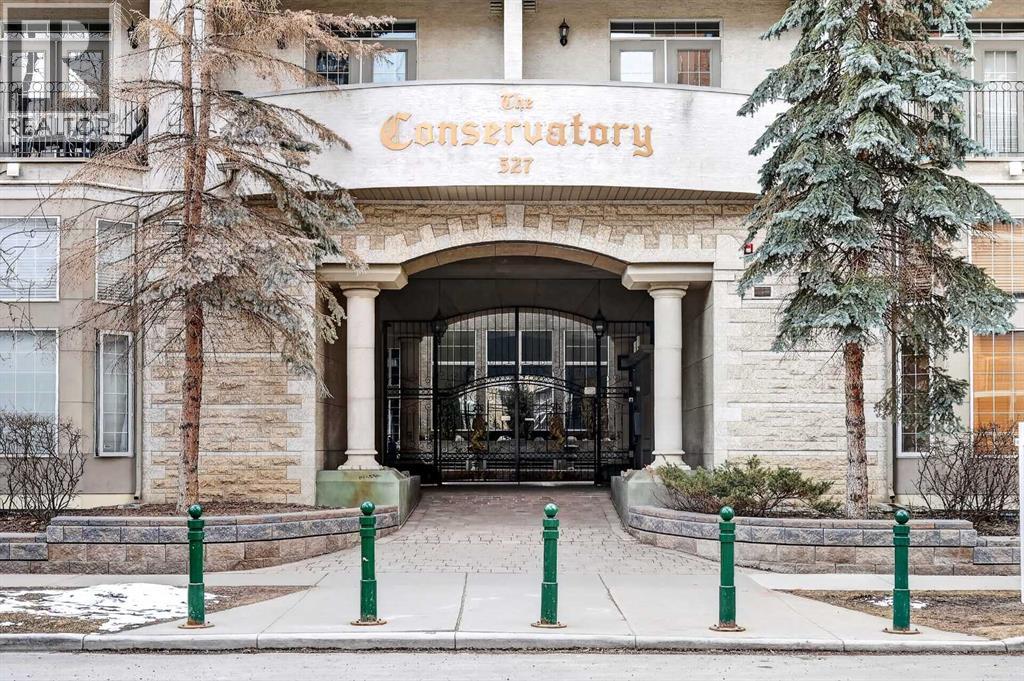
105, 527 15 Avenue Sw Calgary, Alberta t2r 1r5
$334,500
Description
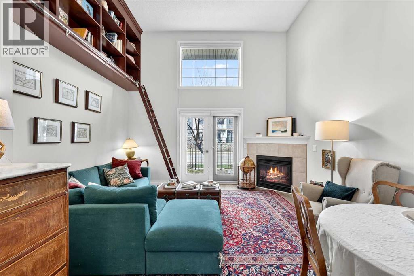
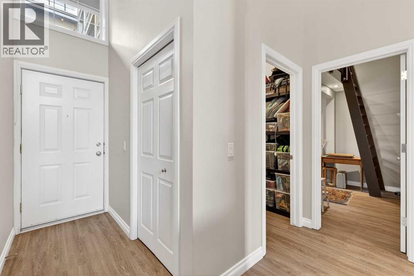
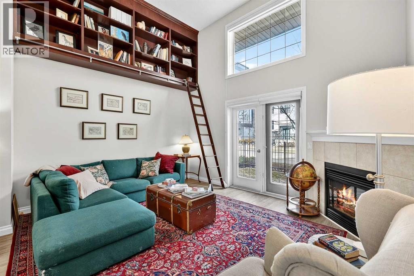
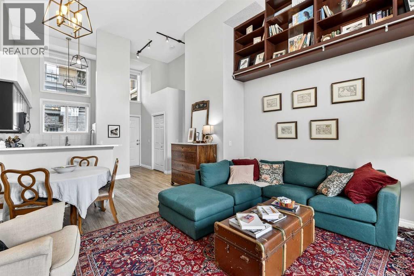
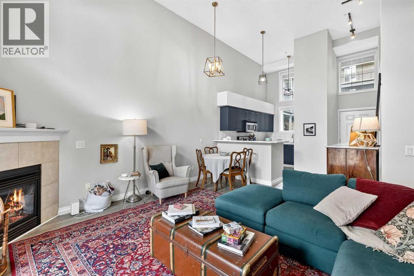
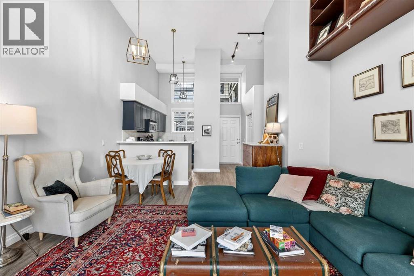
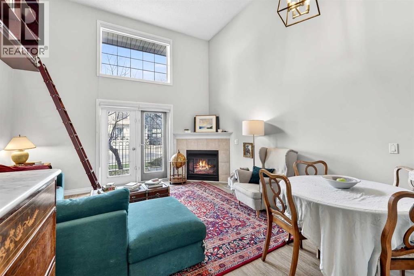
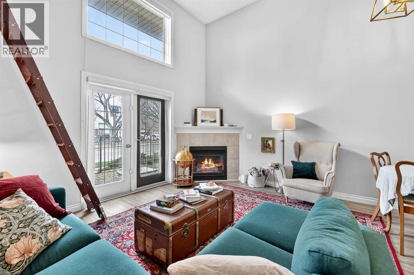
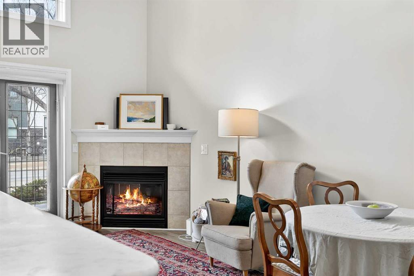
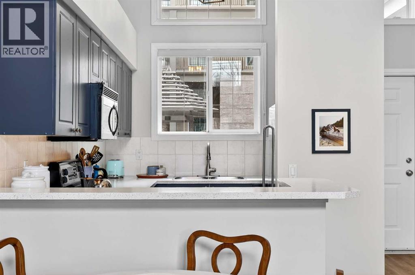
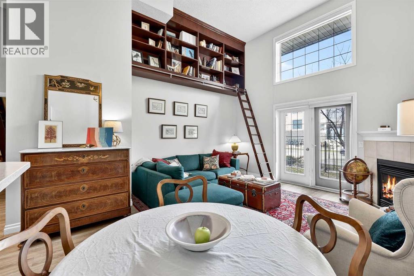

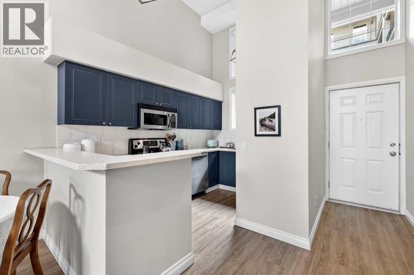
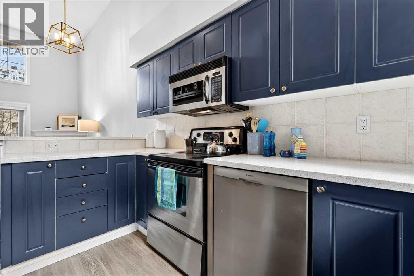
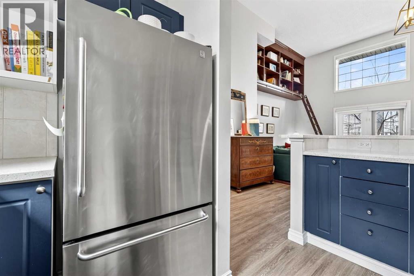
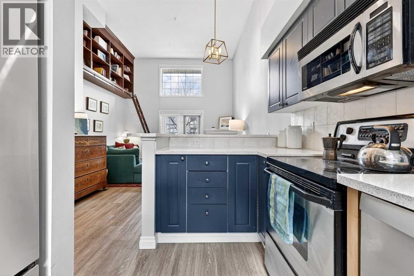
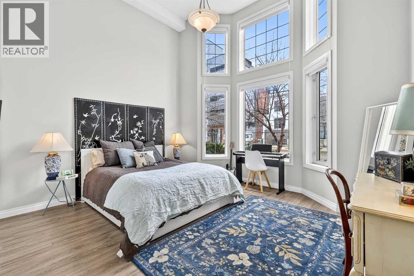
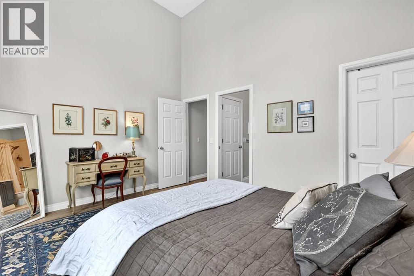
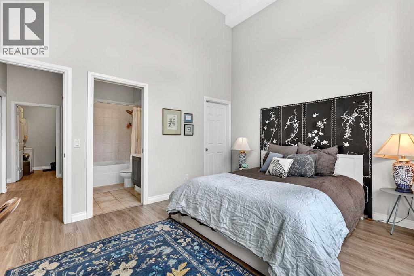
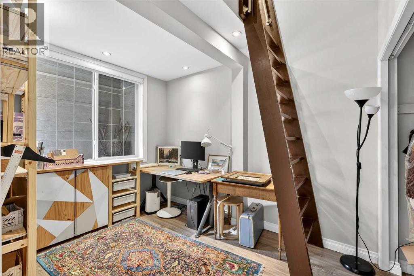
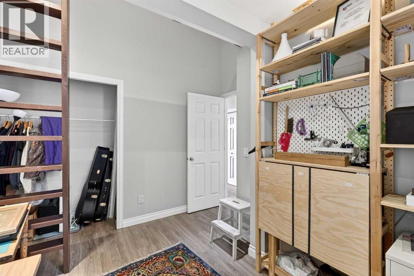
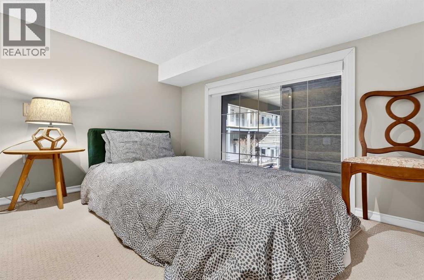
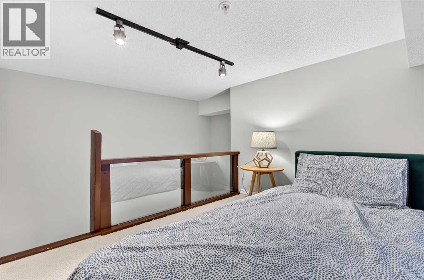
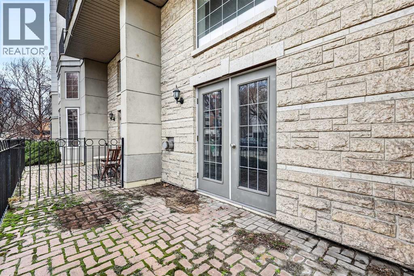
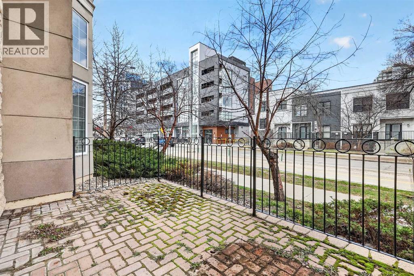
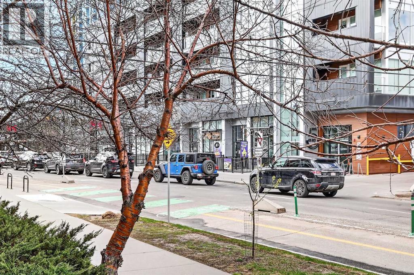
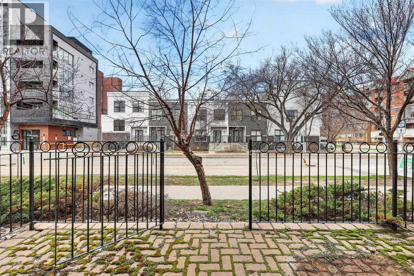
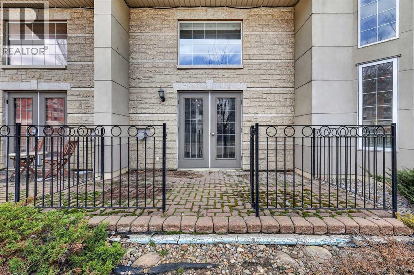
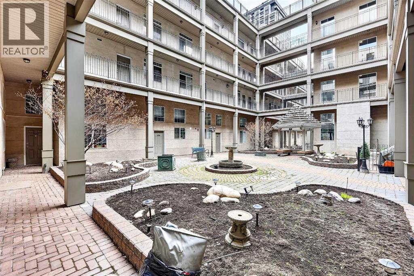
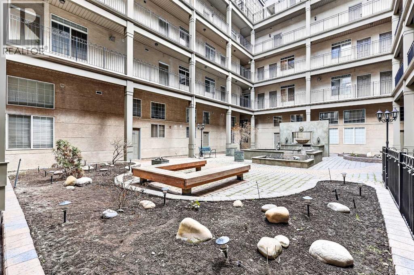
Townhouse style main floor with dramatic14 ft ceilings that allows for a loft in the 2nd bedroom and bookcase library in the living room accessed by ladder. This 2 bed condo is unique in its class that you will fall in love with upon entering. The loft space in the 2nd bedroom, which allows you to have an office or craft room below the sleeping area, opens up a lifestyle option not otherwise achieved. The library in your living room starts where most ceilings begin and will be the envy of your friends! Updated a handful of years ago with stylish painting, lvp, light fixtures, and new window coverings installed last week, this place is ready to move in to. The 14 foot ceilings are accompanied by windows that go all the way to the ceiling in both the living room and spacious master, allowing all the natural light to fill both spaces through the day. A corner gas fireplace helps set the mood to make your living room glow. Imagine hanging out in your awesome living room with your west doors open and going outside to relax on your patio to enjoy the sun and people watching – just in time for summer! Talk about being in the action, this unit is smack in the middle of it all, only half a block from 17th, the downtown core is just north a handful of blocks, making living in this location hard to beat. Talk about quality of life! Complete with underground titled parking and storage locker, this ground floor unit awaits you. (id:51913)
Property Details
| Amenities Near By : Park, Playground, Recreation Nearby, Schools, Shopping |
| Community Features : Pets Allowed With Restrictions |
| Features : Parking |
| Parking Space Total : 1 |
| Plan : 0011088 |
| MLS® Number : A2306058 |
| Property Type : Single Family |
| Community Name : Beltline |
Building
| Bathroom Total : 1 |
| Bedrooms Above Ground : 2 |
| Bedrooms Total : 2 |

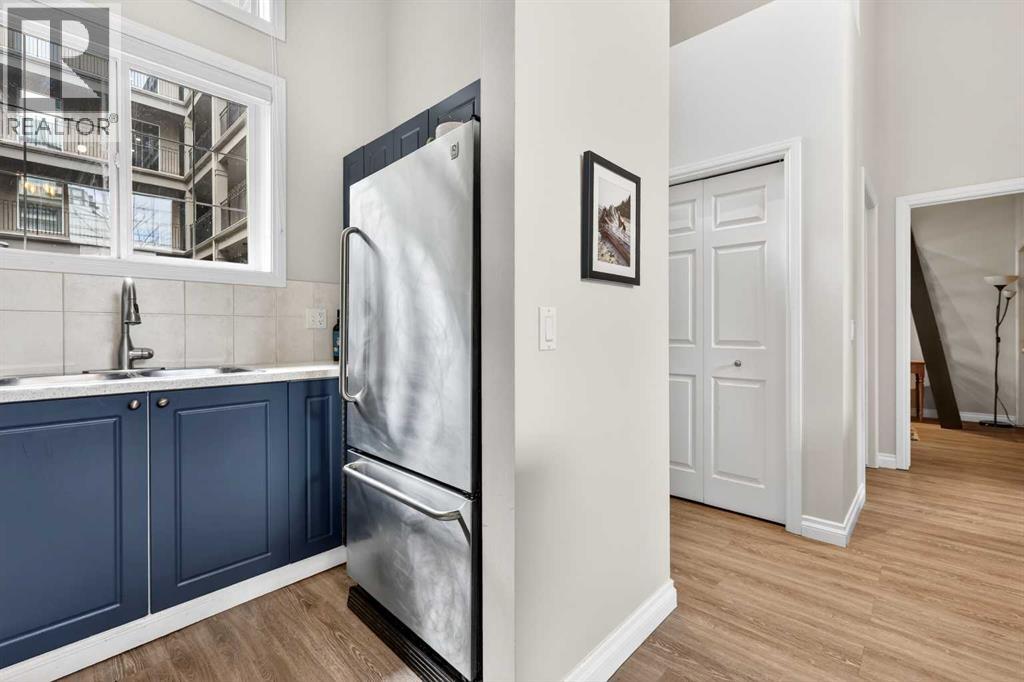
| Appliances : Washer, Refrigerator, Dishwasher, Stove, Dryer, Microwave Range Hood Combo |
| Constructed Date : 2000 |
| Construction Material : Wood Frame |
| Construction Style Attachment : Attached |
| Cooling Type : None |
| Exterior Finish : Stucco |
| Fireplace Present : Yes |
| Fireplace Total : 1 |
| Flooring Type : Vinyl Plank |
| Heating Fuel : Natural Gas |
| Heating Type : In Floor Heating |
| Stories Total : 4 |
| Size Interior : 855 Sqft |
| Total Finished Area : 854.97 Sqft |
| Type : Apartment |
Land
| Size Total Text : Unknown |
| Acreage : No |
| Land Amenities : Park, Playground, Recreation Nearby, Schools, Shopping |
| Zoning Description : Cc-mh |
Rooms
| Level | Type | Dimensions |
|---|---|---|
| Main Level | Living Room/dining Room | 15.50 Ft x 14.42 Ft |
| Main Level | Kitchen | 12.08 Ft x 8.08 Ft |
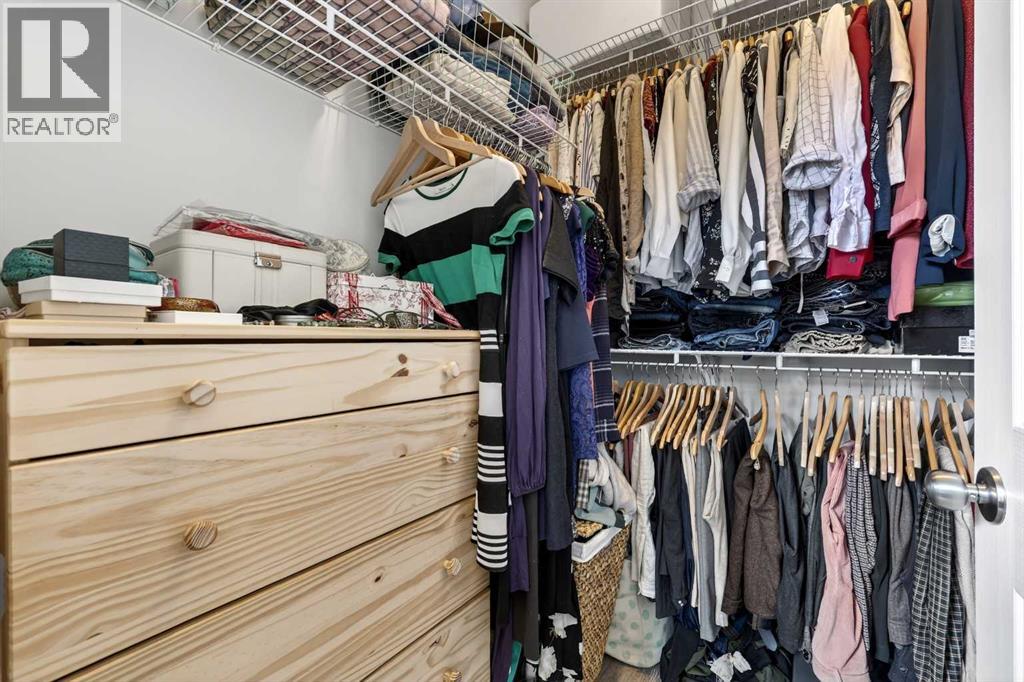
| Main Level | Primary Bedroom | 14.08 Ft x 12.75 Ft |
| Main Level | Other | 5.92 Ft x 4.58 Ft |
| Main Level | Bedroom | 10.67 Ft x 8.50 Ft |
| Main Level | Loft | 8.50 Ft x 6.75 Ft |
| Main Level | Foyer | 7.25 Ft x 3.42 Ft |
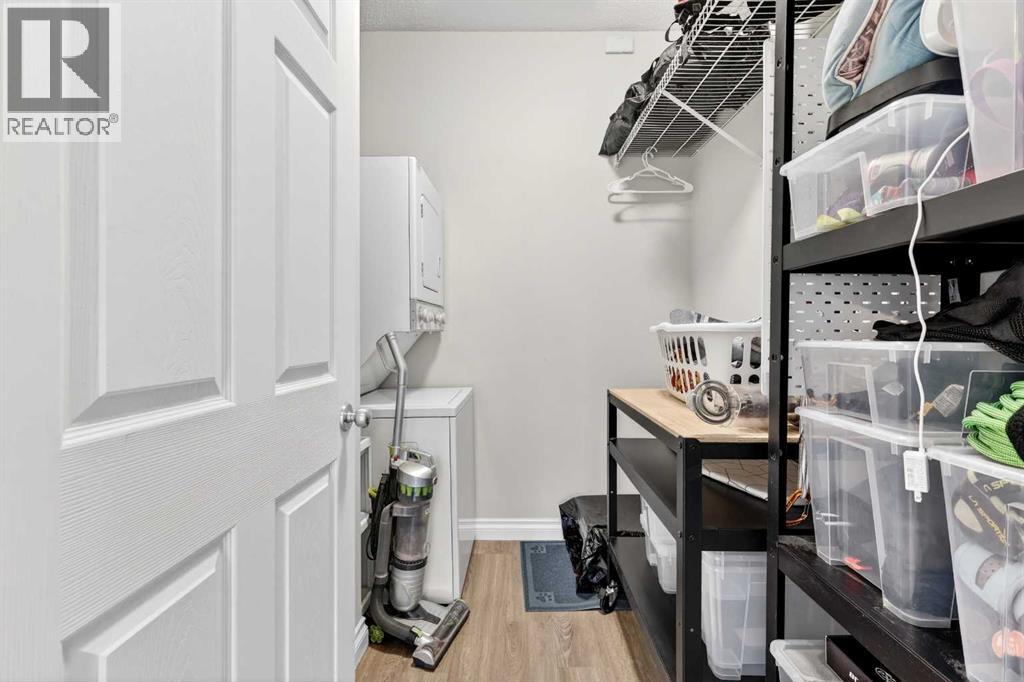
| Main Level | Laundry Room | 6.92 Ft x 4.92 Ft |
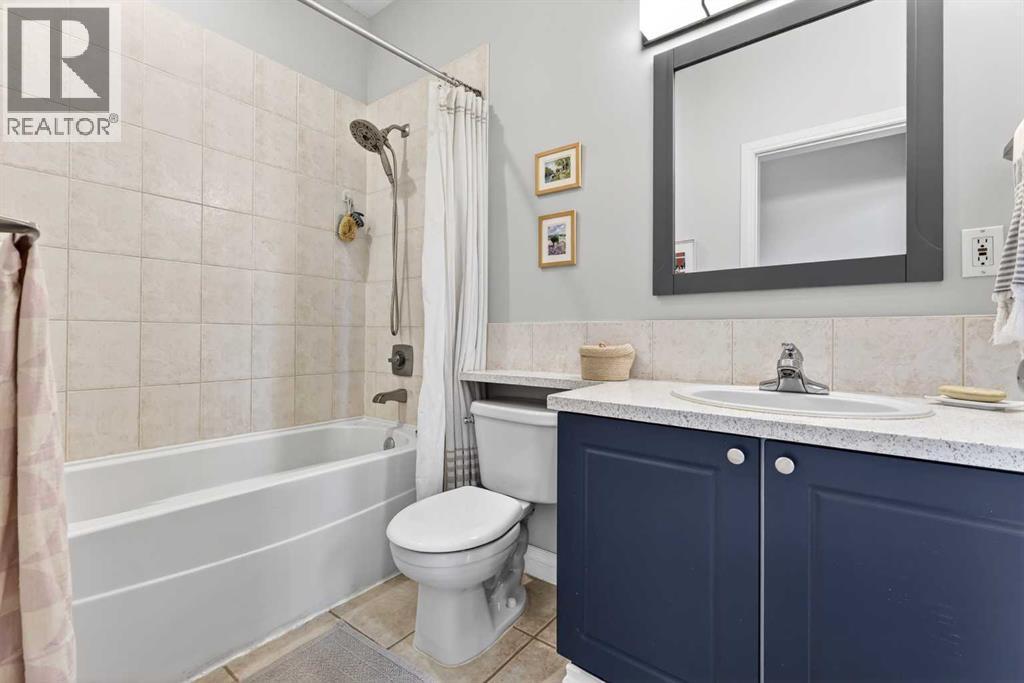
| Main Level | 4pc Bathroom | 8.25 Ft x 4.92 Ft |
Map
Agents and Offices
- Kyle Stone
- Office: Sotheby's International Realty Canada