


Apartment

Year Built: 1999

Area: 591 sqft

Bedrooms: 1

Bathrooms: 1

Car Parking: 1
106, 11 Somervale View Sw Calgary, Alberta T2Y 4A9
$175,000
Description
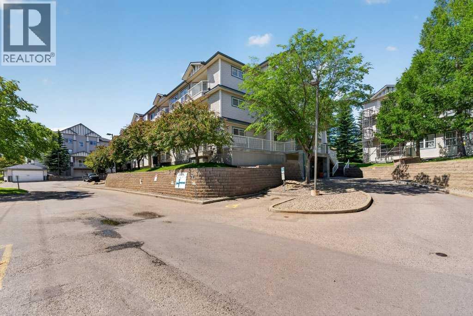
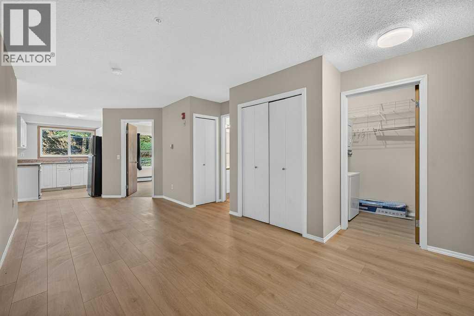
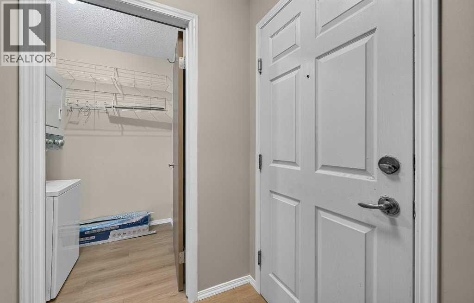
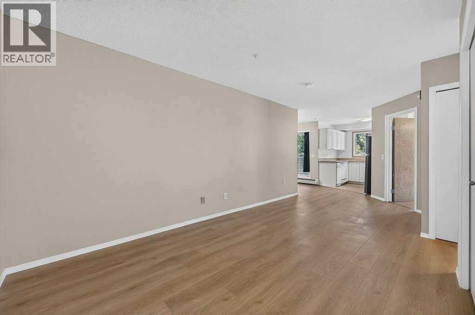
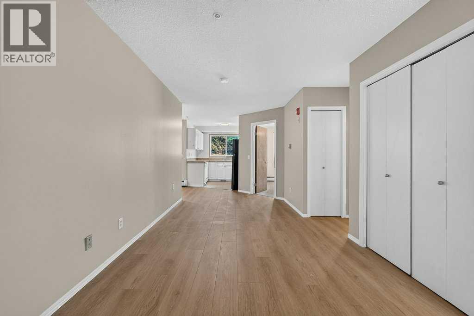
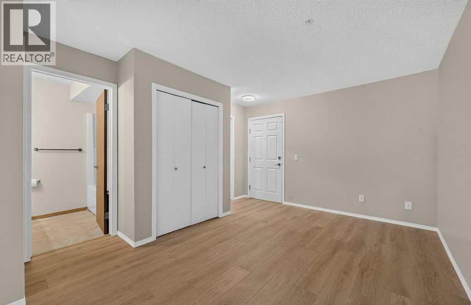
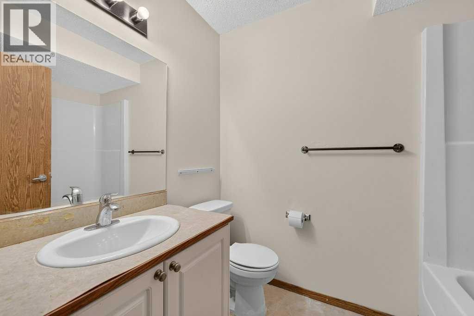
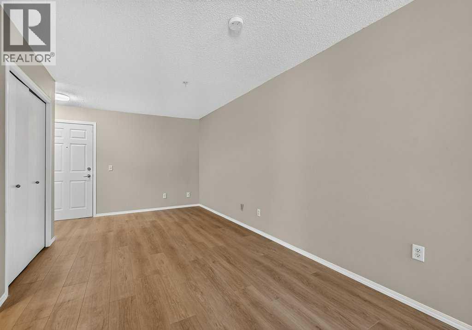
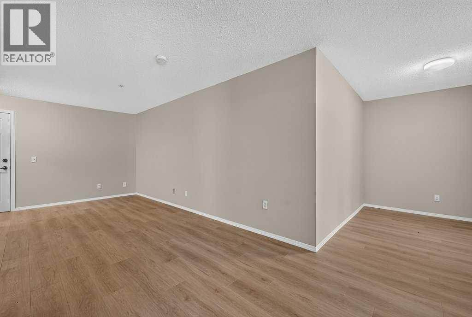
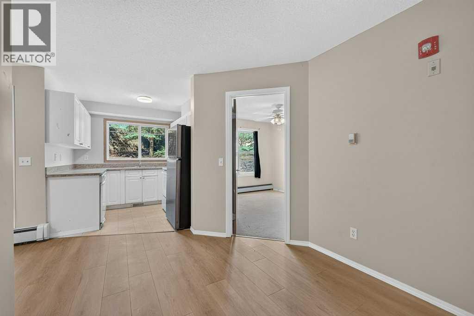
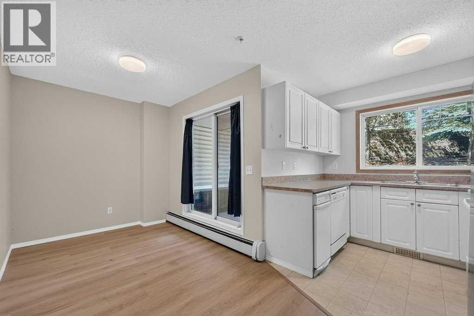
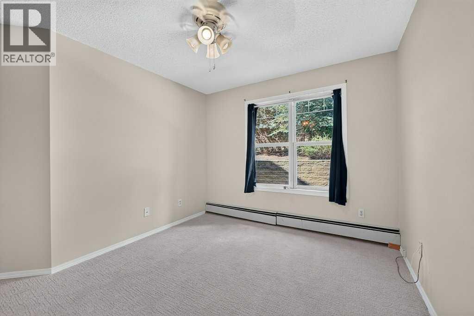
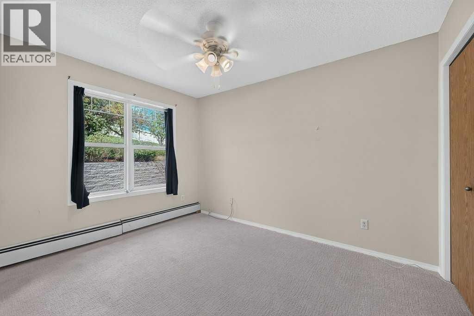
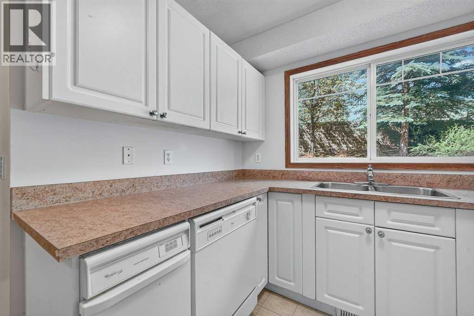
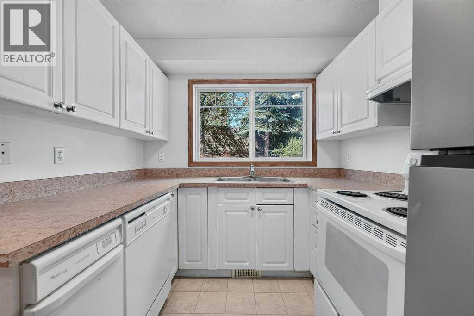
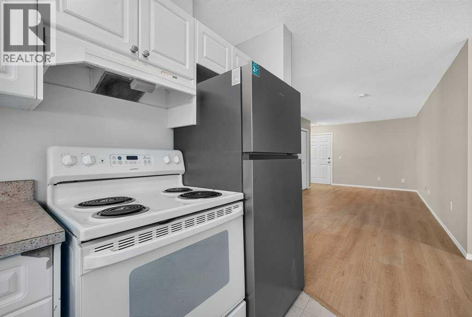
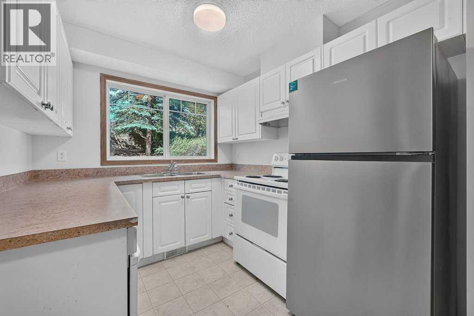
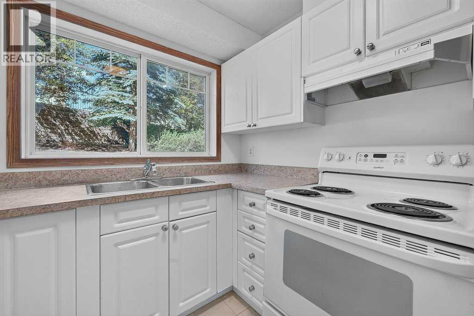
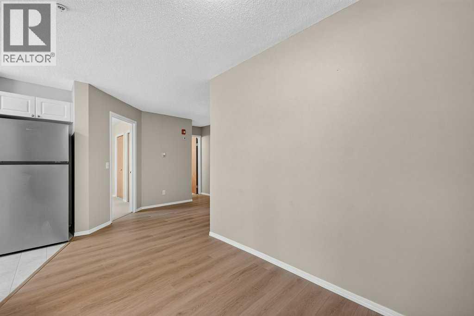
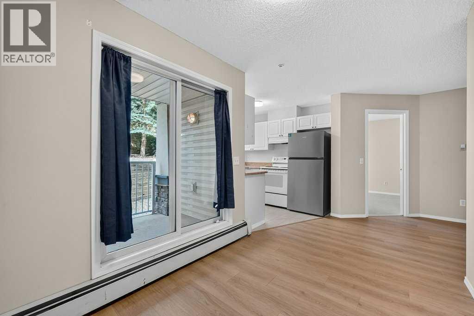
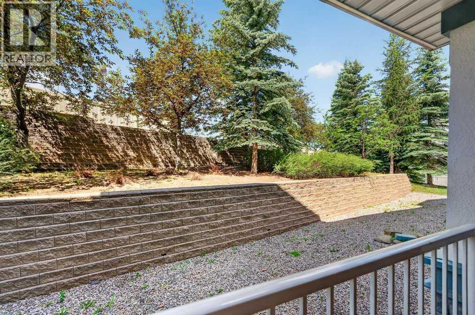
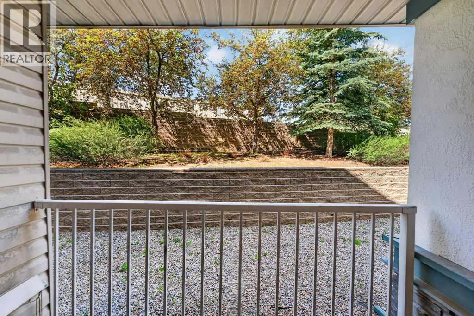
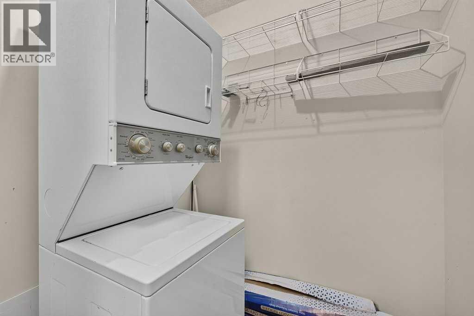
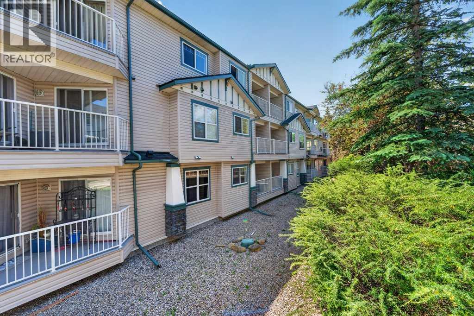
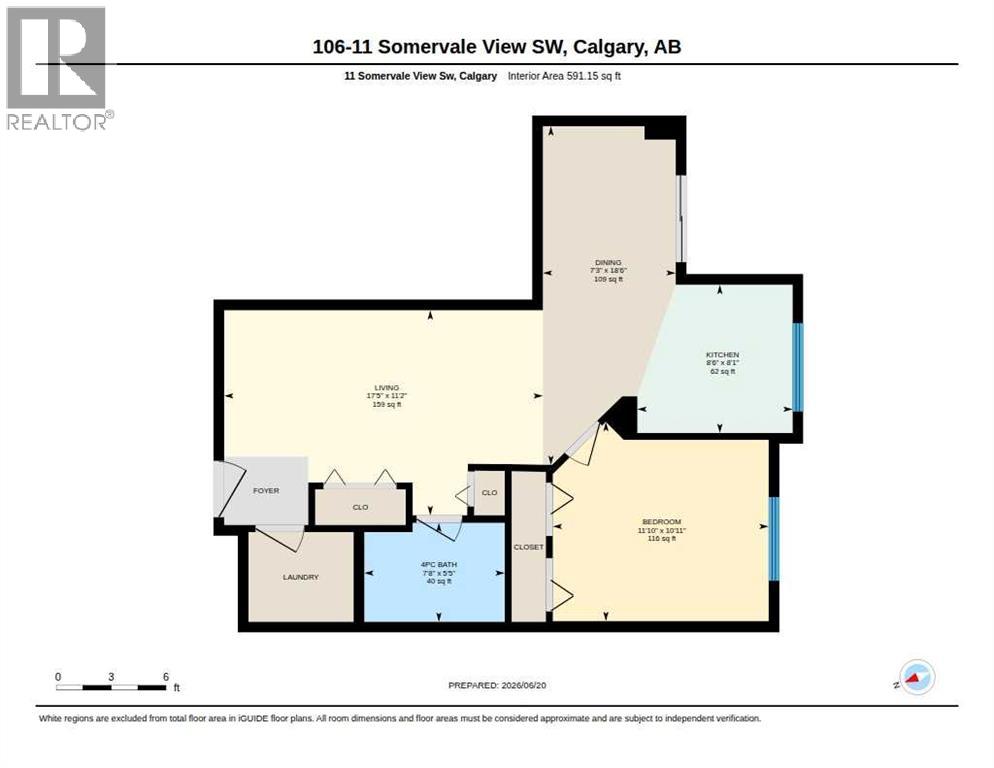
Affordable opportunity in Somerset with plenty of potential. This 1-bedroom, 1-bathroom main-floor condo has been freshly painted and features brand new flooring throughout the main living area and bedroom, giving it a clean, updated feel. The kitchen and bathroom still offer room to make the space your own, but much of the work has already been completed. The west-facing balcony overlooks green space, providing a quieter and more private setting. The unit also features in-suite laundry, additional storage, and one assigned outdoor parking stall. Condo fees include electricity. Located close to shopping, restaurants, parks, schools, and just steps from the Somerset-Bridlewood LRT Station. Whether you're looking for an affordable home or a solid investment, this is a great opportunity to add your own finishing touches and build equity. Property is being sold as is. Come take a look. (id:51913)
Property Details
| Amenities Near By : Park, Playground, Schools, Shopping |
| Community Features : Pets Allowed With Restrictions |
| Features : Parking |
| Parking Space Total : 1 |
| Plan : 9913396 |
| MLS® Number : A2322765 |
| Property Type : Single Family |
| Community Name : Somerset |
Building
| Bathroom Total : 1 |
| Bedrooms Above Ground : 1 |
| Bedrooms Total : 1 |
| Appliances : Refrigerator, Stove, Washer & Dryer |
| Constructed Date : 1999 |
| Construction Material : Poured Concrete, Wood Frame |
| Construction Style Attachment : Attached |
| Cooling Type : None |
| Exterior Finish : Concrete, Vinyl Siding |
| Flooring Type : Carpeted, Linoleum, Vinyl Plank |
| Foundation Type : Poured Concrete |
| Heating Fuel : Natural Gas |
| Heating Type : Baseboard Heaters |
| Stories Total : 3 |
| Size Interior : 591 Sqft |
| Total Finished Area : 591.15 Sqft |
| Type : Apartment |
Land
| Size Total Text : Unknown |
| Acreage : No |
| Land Amenities : Park, Playground, Schools, Shopping |
| Zoning Description : M-c1 D125 |
Rooms
| Level | Type | Dimensions |
|---|---|---|
| Main Level | 4pc Bathroom | 5.42 Ft x 7.67 Ft |
| Main Level | Bedroom | 10.92 Ft x 11.83 Ft |
| Main Level | Dining Room | 18.50 Ft x 7.25 Ft |
| Main Level | Kitchen | 8.08 Ft x 8.50 Ft |
| Main Level | Living Room | 11.17 Ft x 17.42 Ft |
Map
Agents and Offices
- Curtis Prokopchuk
- Office: Exp Realty

Latest Listing

31, 5625 Silverdale Drive Nw
$379,900
187 Cranarch Circle Se
$1,550,000