


Duplex

Year Built: 1978

Area: 886 sqft

Bedrooms: 4

Bathrooms: 2

Car Parking: 4
1060 Ranchview Road Nw Calgary, Alberta T3G 1R9
$535,000
Description
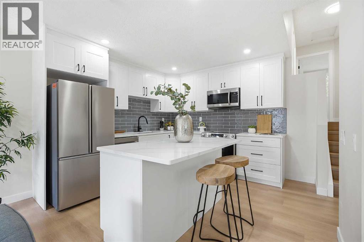
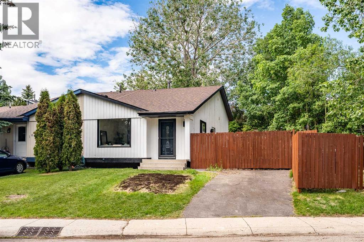
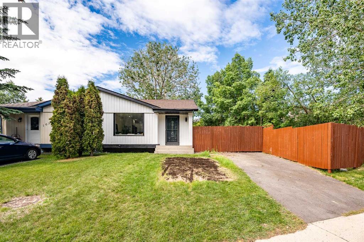
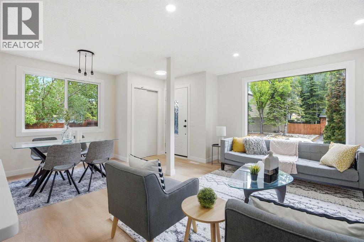
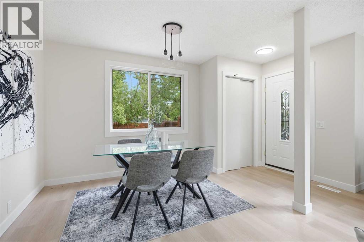
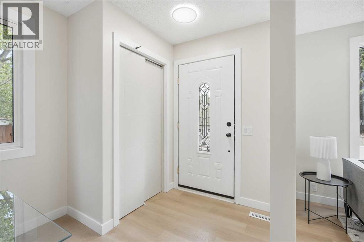
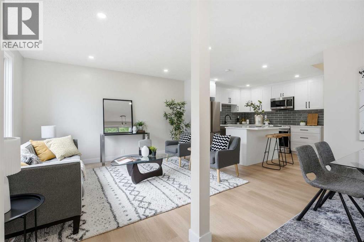
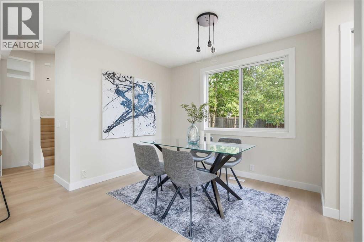
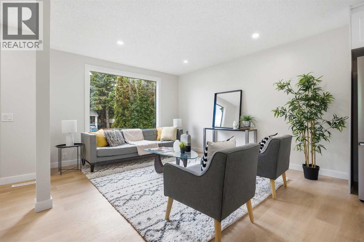
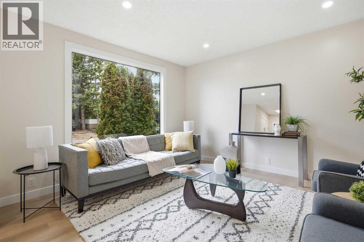
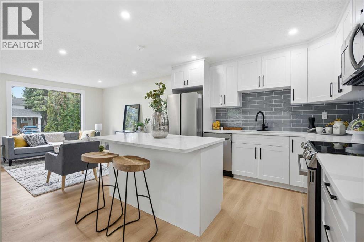
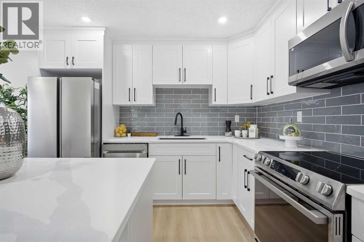
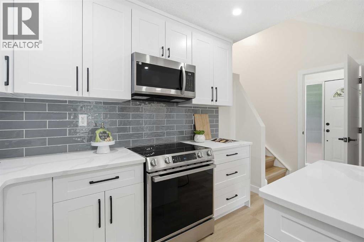
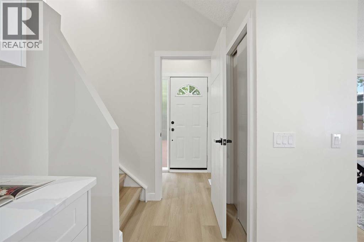
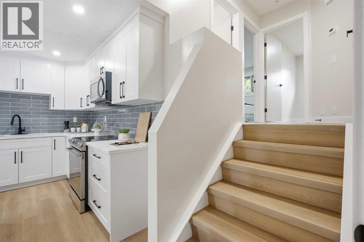
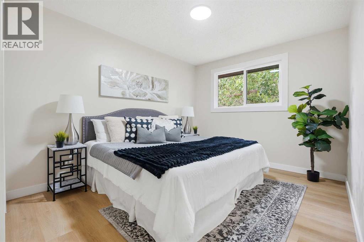
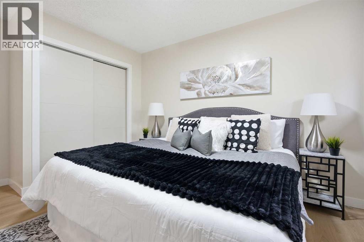
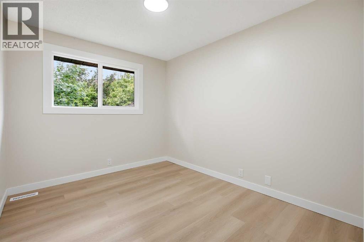
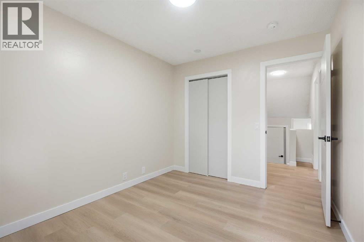
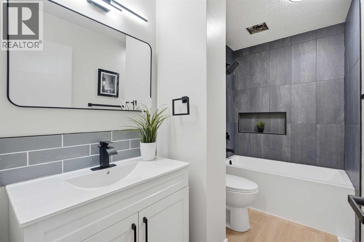
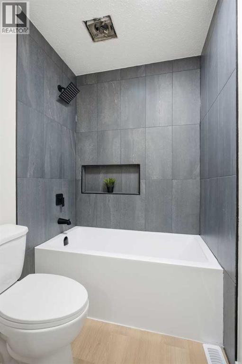
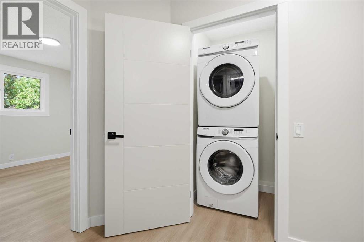
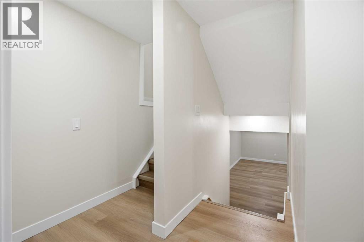
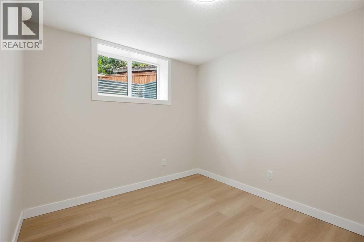
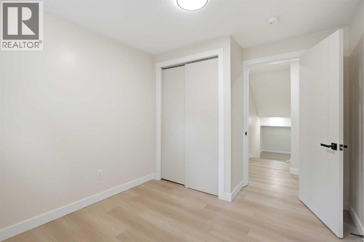
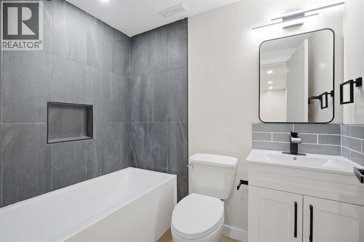
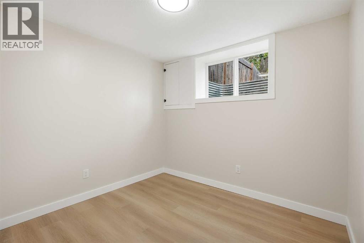
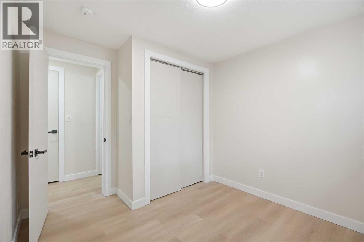
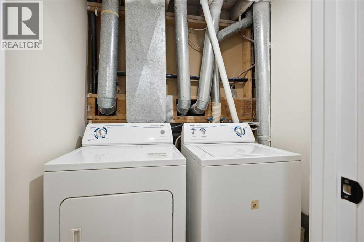
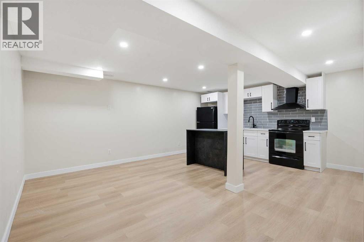
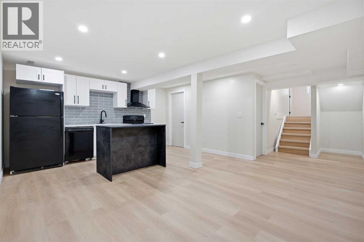
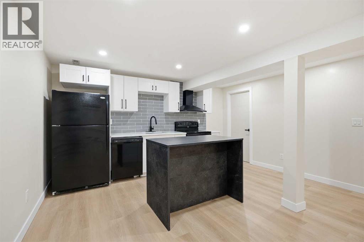
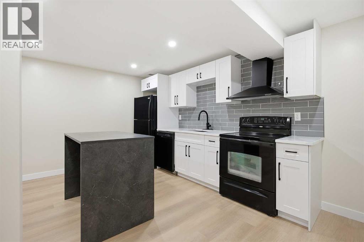
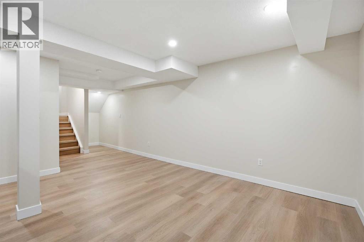
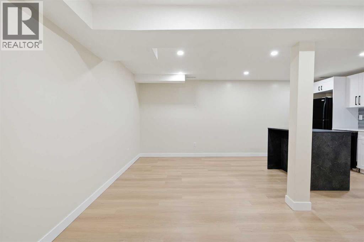
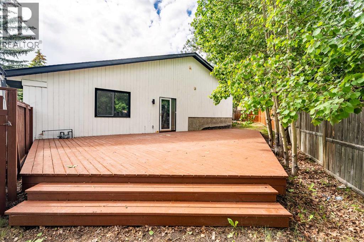
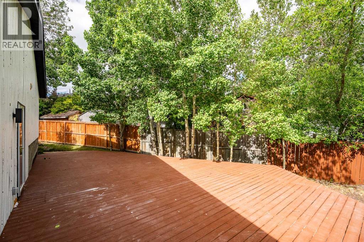
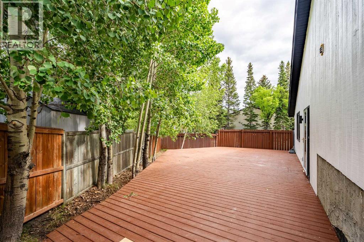
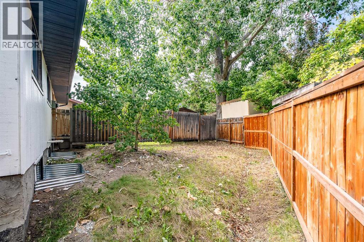
| EXTENSIVELY RENOVATED | 4 Bed & 2 Bath | 1700+ TOTAL SQFT | ILLEGAL BASEMENT SUITE | OVERSIZED PIE LOT | A rare opportunity in the highly sought-after community of Ranchlands! This extensively renovated half-duplex offers exceptional value with convenient updates throughout and a fully finished illegal basement suite, making it ideal for homeowners, investors, or multi-generational living. From the moment you arrive, you'll appreciate the attention to detail and modern curb appeal of the home, highlighted by a stylish full glass-inset front door. Step inside to discover a bright and inviting open-concept main floor featuring luxury vinyl plank flooring, updated lighting, new windows and doors, and a contemporary neutral colour palette that creates a warm yet sophisticated atmosphere. The spacious living room is filled with natural light from a large picture window, while the stunning kitchen showcases full-height white cabinetry, quartz countertops, subway tile backsplash, stainless steel appliances, dark hardware, and a large central island perfect for entertaining. The adjoining dining area provides the ideal setting for family dinners and gatherings. The upper level is complete with a generous primary bedroom, two well-sized bedrooms, a beautiful four-piece bathroom, and convenient laundry closet with a new washer and dryer. The fully finished illegal basement suite is equally impressive. Featuring a separated side entrance, tall ceilings, large living and dining spaces, abundant lighting, and a stylish kitchen create a bright and welcoming environment. Two spacious bedrooms, a beautifully updated bathroom, and separate laundry provide excellent functionality and privacy for occupants. Outside, the low-maintenance backyard is designed for enjoyment, featuring an oversized deck with plenty of space for outdoor dining, entertaining, and summer barbecues. Ample parking is available with a front driveway and additional street parking. Located in the established com munity of Ranchlands, residents enjoy access to excellent schools, parks, pathways, recreation facilities, shopping, restaurants, and convenient transit options. With extensive renovations throughout, this is a property that truly stands out. Opportunities like this do not come on market often—book your private showing today. (id:51913)
Property Details
| Amenities Near By : Park, Playground, Schools, Shopping |
| Features : Pvc Window, No Animal Home, No Smoking Home |
| Parking Space Total : 4 |
| Plan : 7810341 |
| Structure : Deck |
| MLS® Number : A2322379 |
| Property Type : Single Family |
| Community Name : Ranchlands |
Building
| Bathroom Total : 2 |
| Bedrooms Above Ground : 2 |
| Bedrooms Below Ground : 2 |
| Bedrooms Total : 4 |
| Appliances : Refrigerator, Dishwasher, Stove, Microwave Range Hood Combo, Garage Door Opener, Washer & Dryer |
| Architectural Style : 4 Level |
| Basement Development : Finished |
| Basement Features : Separate Entrance |
| Basement Type : Full (finished) |
| Constructed Date : 1978 |
| Construction Material : Wood Frame |
| Construction Style Attachment : Semi-detached |
| Cooling Type : None |
| Exterior Finish : Wood Siding |
| Fire Protection : Smoke Detectors |
| Flooring Type : Vinyl Plank |
| Foundation Type : Poured Concrete |
| Heating Fuel : Natural Gas |
| Size Interior : 886 Sqft |
| Total Finished Area : 886 Sqft |
| Type : Duplex |
Land
| Size Total : 350 M2|0-4,050 Sqft |
| Size Total Text : 350 M2|0-4,050 Sqft |
| Size Frontage : 19.79 M |
| Acreage : No |
| Land Amenities : Park, Playground, Schools, Shopping |
| Fence Type : Fence |
| Size Depth : 31.82 M |
| Size Irregular : 350.00 |
| Zoning Description : M-c1 D33 |
Rooms
| Level | Type | Dimensions |
|---|---|---|
| Basement | Recreational, Games Room | 19.42 Ft x 8.67 Ft |
| Basement | Other | 14.67 Ft x 10.50 Ft |
| Basement | Furnace | 11.50 Ft x 7.58 Ft |
| Lower Level | Bedroom | 10.25 Ft x 8.83 Ft |
| Lower Level | Bedroom | 10.00 Ft x 8.92 Ft |
| Lower Level | 4pc Bathroom | 7.83 Ft x 4.92 Ft |
| Lower Level | Laundry Room | 5.67 Ft x 4.42 Ft |
| Main Level | Kitchen | 11.83 Ft x 10.08 Ft |
| Main Level | Living Room | 14.08 Ft x 11.58 Ft |
| Main Level | Dining Room | 9.92 Ft x 7.50 Ft |
| Upper Level | Bedroom | 14.25 Ft x 9.75 Ft |
| Upper Level | Bedroom | 10.92 Ft x 9.00 Ft |
| Upper Level | Laundry Room | 3.75 Ft x 3.58 Ft |
| Upper Level | 4pc Bathroom | 9.83 Ft x 4.92 Ft |
Map
Agents and Offices
- Amit Punn
- Office: Lpt Realty

Latest Listing

31, 5625 Silverdale Drive Nw
$379,900
187 Cranarch Circle Se
$1,550,000