Duplex

Year Built: 1978

Area: 926 sqft

Bedrooms: 4

Bathrooms: 2

Fireplaces: 1

Car Parking: 2
107 Silvergrove Road Nw Calgary, Alberta T3B 4Z6
$489,900
Description
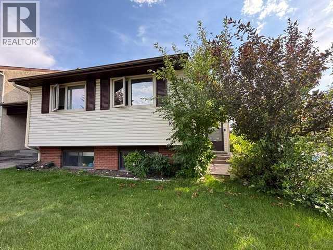
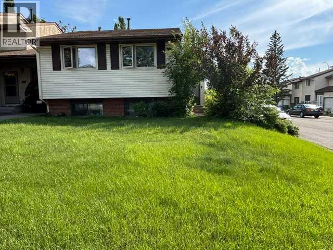
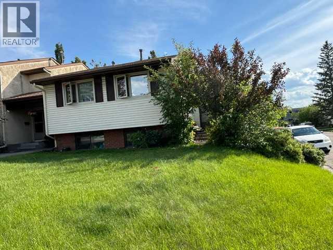
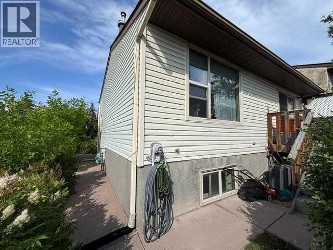
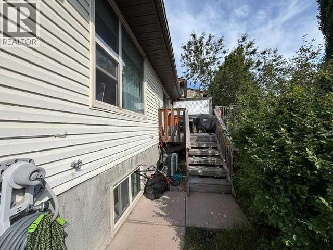
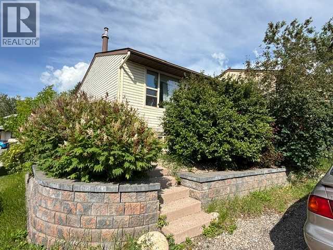
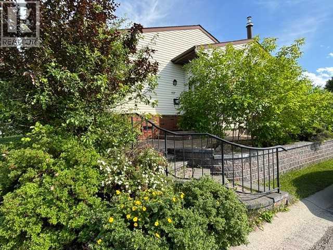
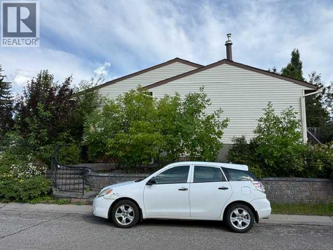
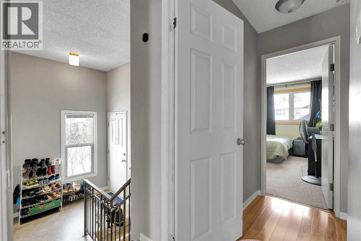
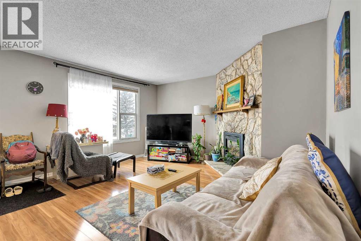
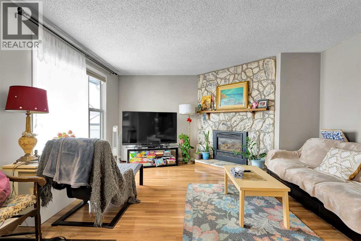
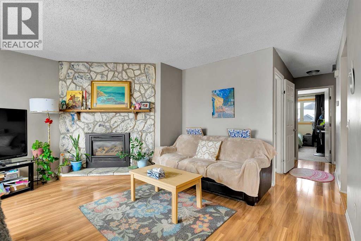
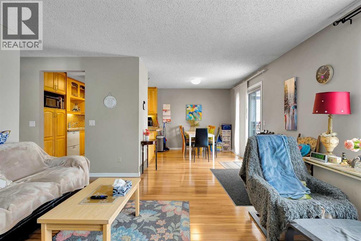
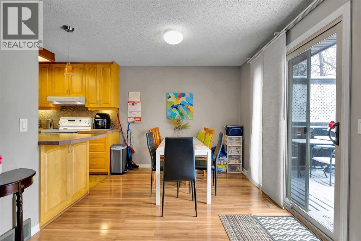
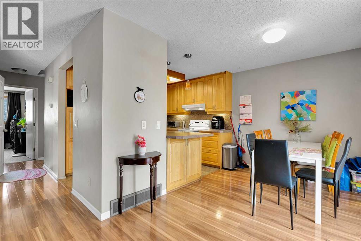
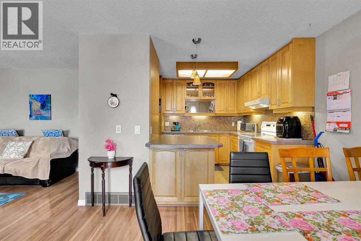
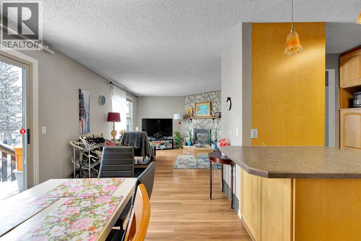
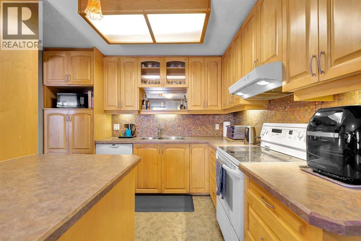
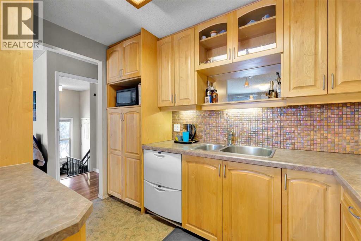
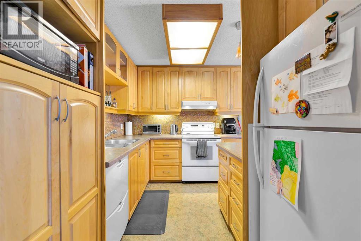
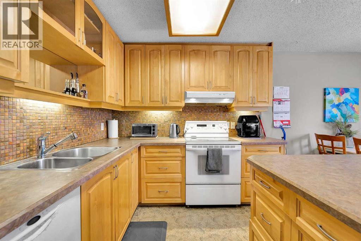
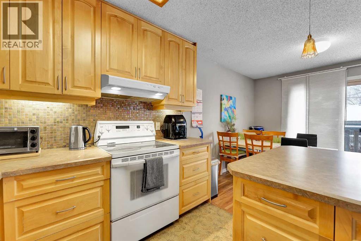
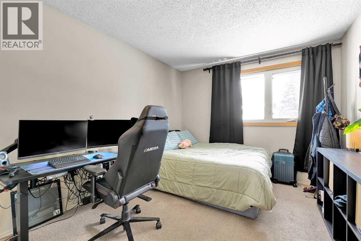
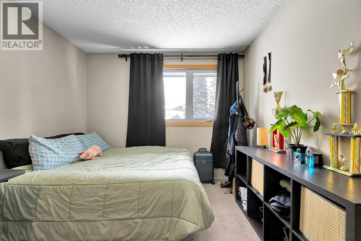
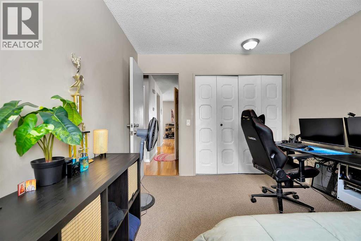
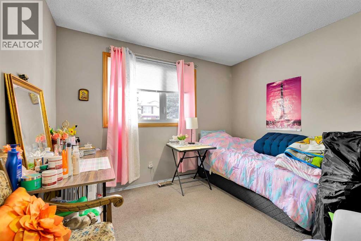
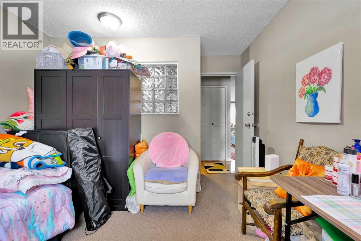
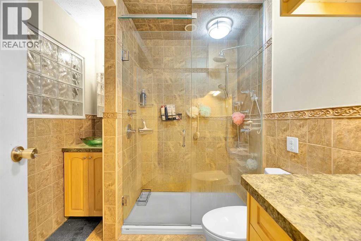
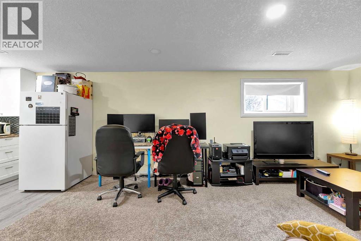
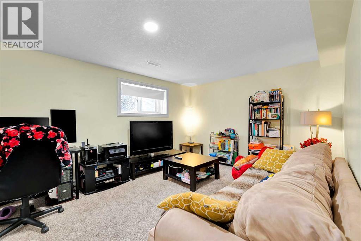
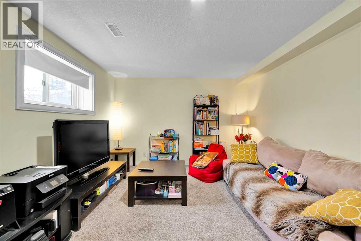
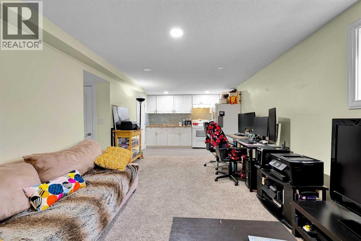
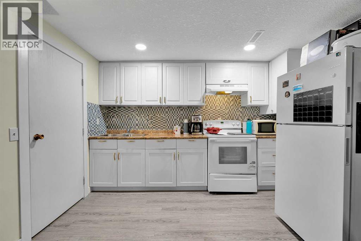
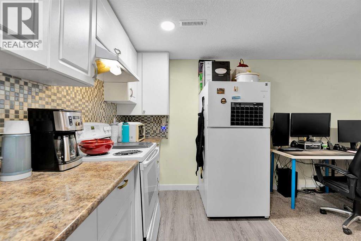
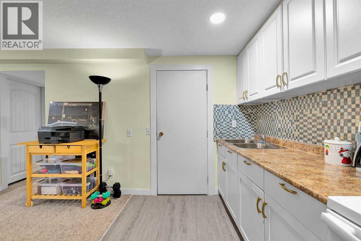
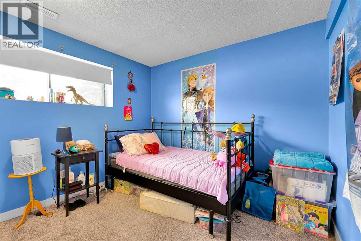
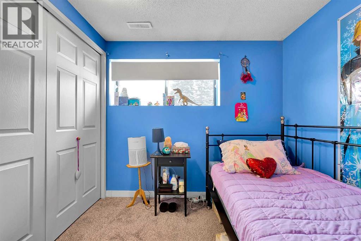
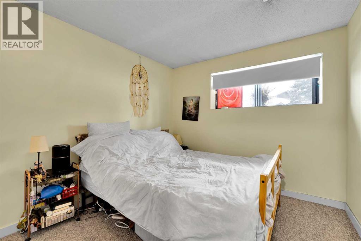
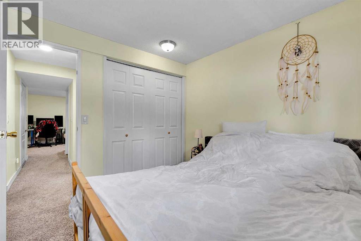
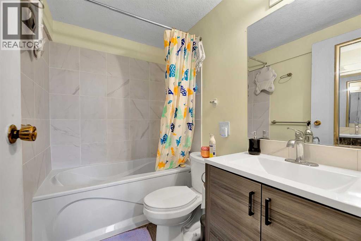
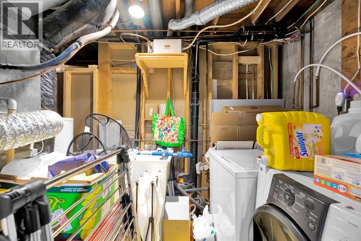
LIVE UP RENT DOWN!!! VERY RARE to find " NO CONDO FEES " & " NO COMMON WALL " Bi-Level in this excellent location. Situated on a beautifully landscaped corner lot in Silver Springs. Bright, spacious main level, patio doors from dining room to sunny south-facing deck, 2 large bedrooms, living, dining, kitchen with large countertop, and a full bath on the main floor. fully developed basement with 2 BEDROOM "ILLEGAL SUITE ", large living room, a full bath, kitchen, laundry, and lots of storage. Paved parking pad at the rear, and tons of parking spaces on the side of the house. close to School, LRT, BUS STOP, CHURCHES, SHOPPING, and CROWFOOT MALL. (id:51913)
Property Details
| Amenities Near By : Park, Playground, Schools, Shopping |
| Features : No Animal Home |
| Parking Space Total : 2 |
| Plan : 7810988 |
| Structure : Deck |
| MLS® Number : A2327658 |
| Property Type : Single Family |
| Community Name : Silver Springs |
Building
| Bathroom Total : 2 |
| Bedrooms Above Ground : 2 |
| Bedrooms Below Ground : 2 |
| Bedrooms Total : 4 |
| Appliances : Washer, Refrigerator, Dishwasher, Stove, Dryer, Microwave, Hood Fan |
| Architectural Style : Bi-level |
| Basement Development : Finished |
| Basement Features : Suite |
| Basement Type : Full (finished) |
| Constructed Date : 1978 |
| Construction Style Attachment : Semi-detached |
| Cooling Type : None |
| Exterior Finish : Vinyl Siding |
| Fireplace Present : Yes |
| Fireplace Total : 1 |
| Flooring Type : Carpeted, Laminate, Linoleum |
| Foundation Type : Poured Concrete |
| Heating Type : Forced Air |
| Size Interior : 926 Sqft |
| Total Finished Area : 926 Sqft |
| Type : Duplex |
Land
| Size Total : 273 M2|0-4,050 Sqft |
| Size Total Text : 273 M2|0-4,050 Sqft |
| Size Frontage : 10 M |
| Acreage : No |
| Land Amenities : Park, Playground, Schools, Shopping |
| Fence Type : Not Fenced |
| Size Irregular : 273.00 |
| Zoning Description : M-c1 |
Rooms
| Level | Type | Dimensions |
|---|---|---|
| Basement | Family Room | 17.58 Ft x 11.17 Ft |
| Basement | Other | 11.25 Ft x 6.92 Ft |
| Basement | Bedroom | 9.33 Ft x 8.92 Ft |
| Basement | Bedroom | 9.33 Ft x 8.25 Ft |
| Basement | 4pc Bathroom | 7.42 Ft x 4.92 Ft |
| Basement | Laundry Room | 6.08 Ft x .00 Ft |
| Main Level | Living Room | 14.58 Ft x 12.08 Ft |
| Main Level | Kitchen | 10.83 Ft x 10.33 Ft |
| Main Level | Dining Room | 9.33 Ft x 8.50 Ft |
| Main Level | Bedroom | 12.17 Ft x 10.00 Ft |
| Main Level | Bedroom | 10.83 Ft x 9.83 Ft |
| Main Level | 3pc Bathroom | 7.50 Ft x 7.17 Ft |
Map
Agents and Offices
- Kiron Banik
- Office: Century 21 Bravo Realty